
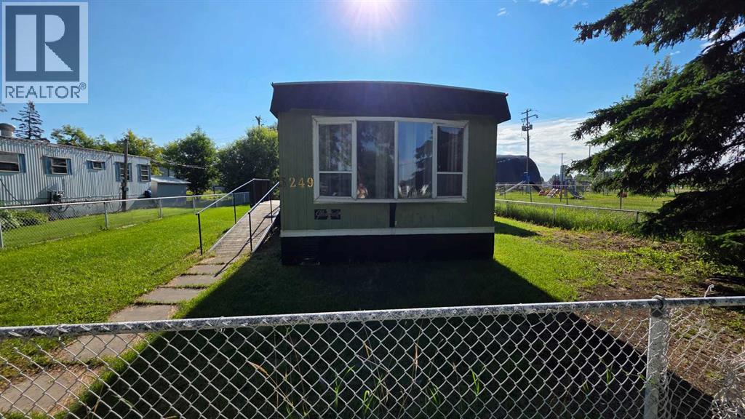
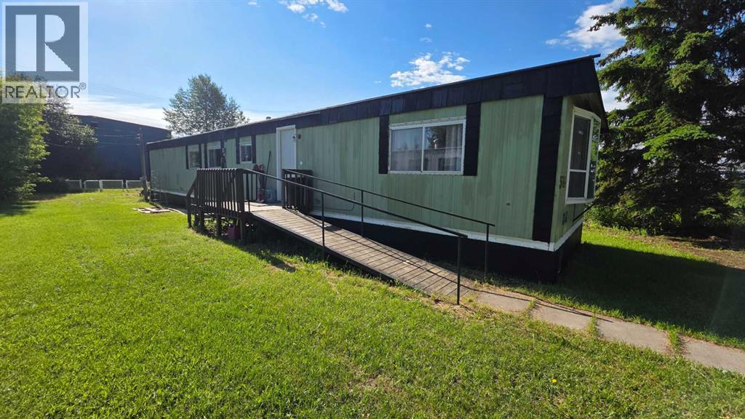
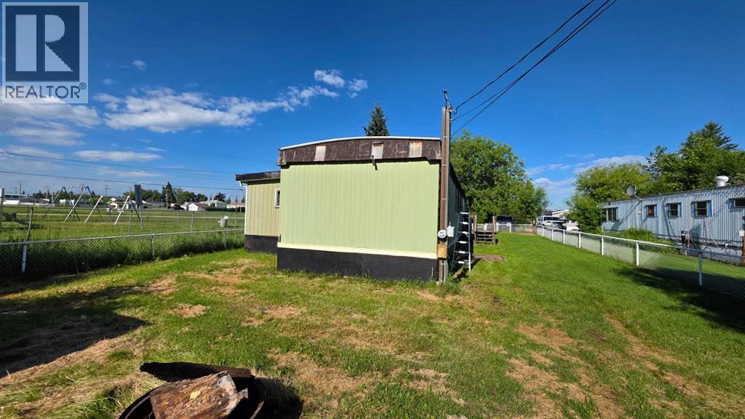
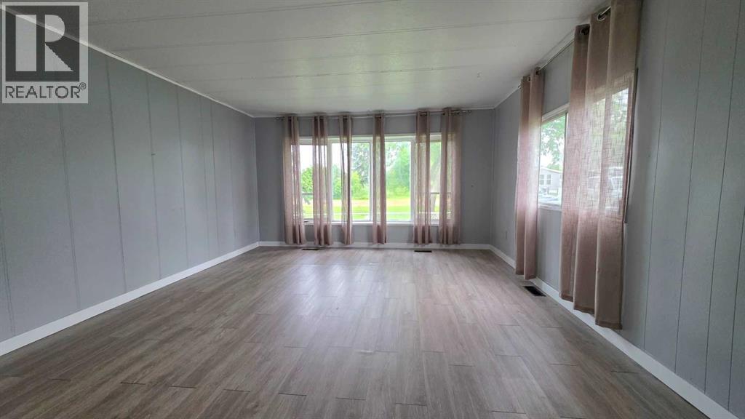
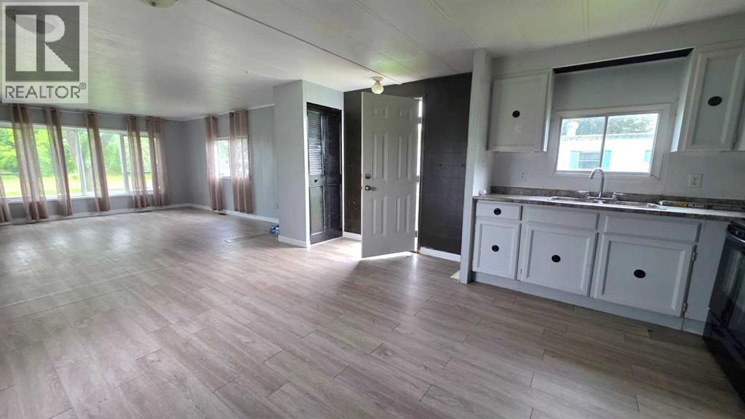
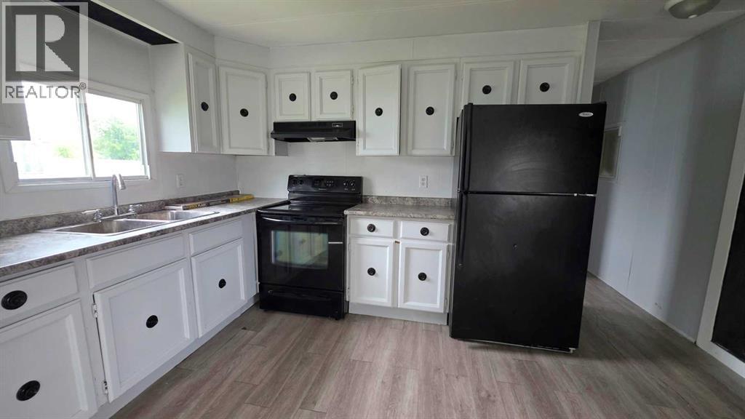
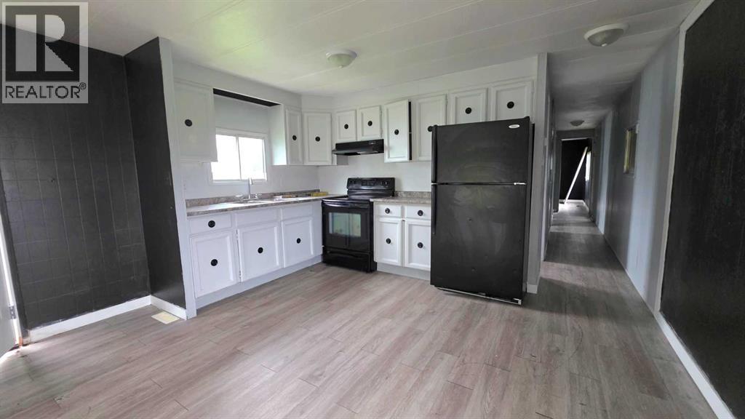
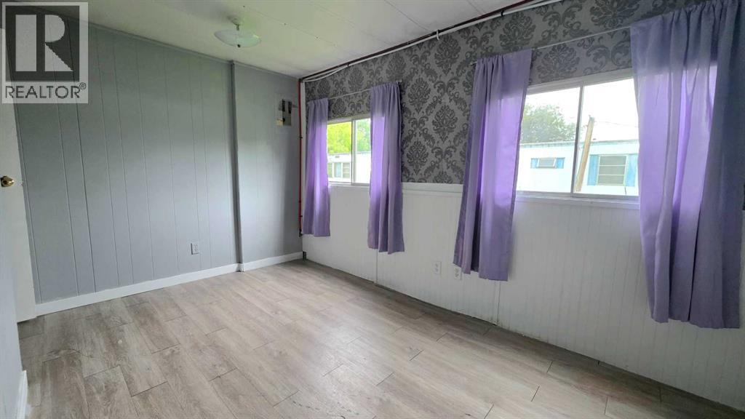
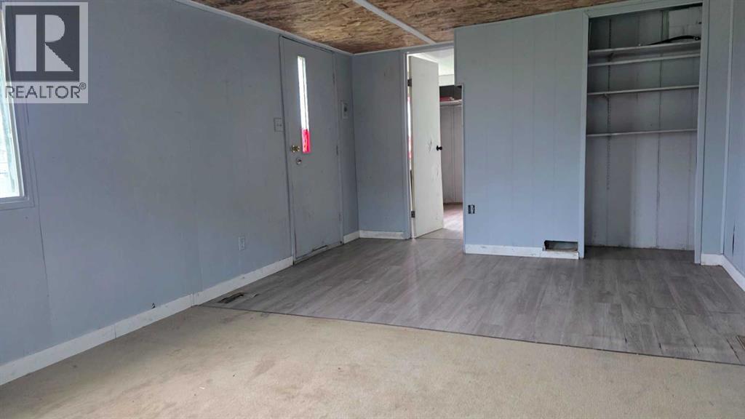
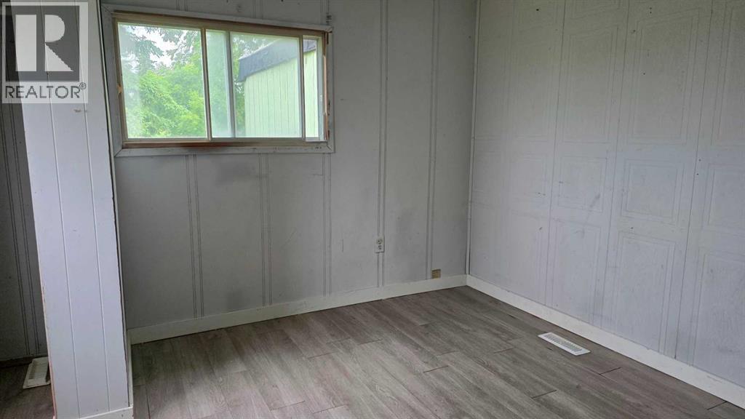
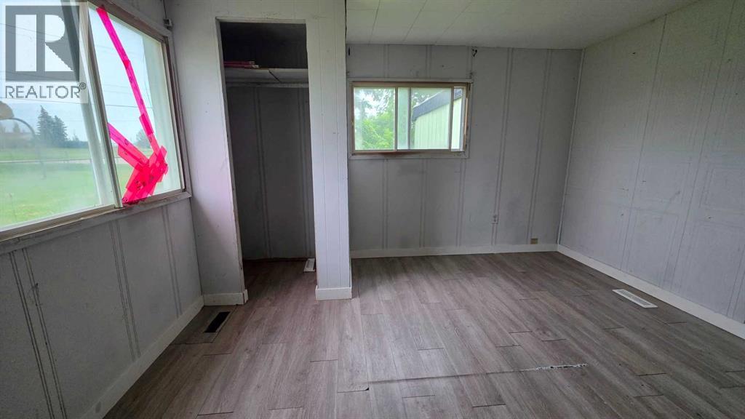
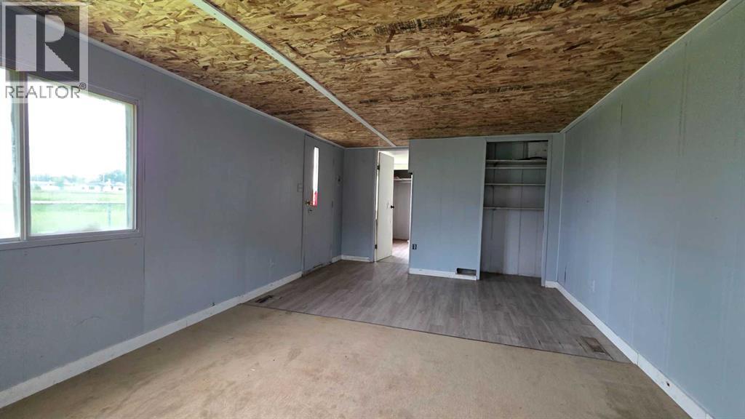
Finding a home on its own private lot within easy walking distance of downtown Mayerthorpe offers a unique combination of independence and everyday convenience. and within walking distance of the downtown. Built in 1972, this three-bedroom property provides a foundation for those looking to customize their next living space. A standout feature of the home is the 12' x 30' addition. This versatile space is equipped with its own dedicated furnace, ensuring comfort and flexibility in how you choose to utilize the extra square footage.Inside, the layout offers a practical arrangement of rooms that easily accommodate daily routines. While the home is liveable as it stands, it presents an excellent opportunity for personalization and upgrades to truly match your style.Notably, the plumbing lines have been relocated inside the home, resolving a common maintenance consideration.Whether you are looking to take your first step into homeownership or searching for a manageable renovation project with great municipal access, this property offers a balance of location and potential. (id:53676)
| Bathroom Total | 1 | Bedrooms Above Ground | 3 |
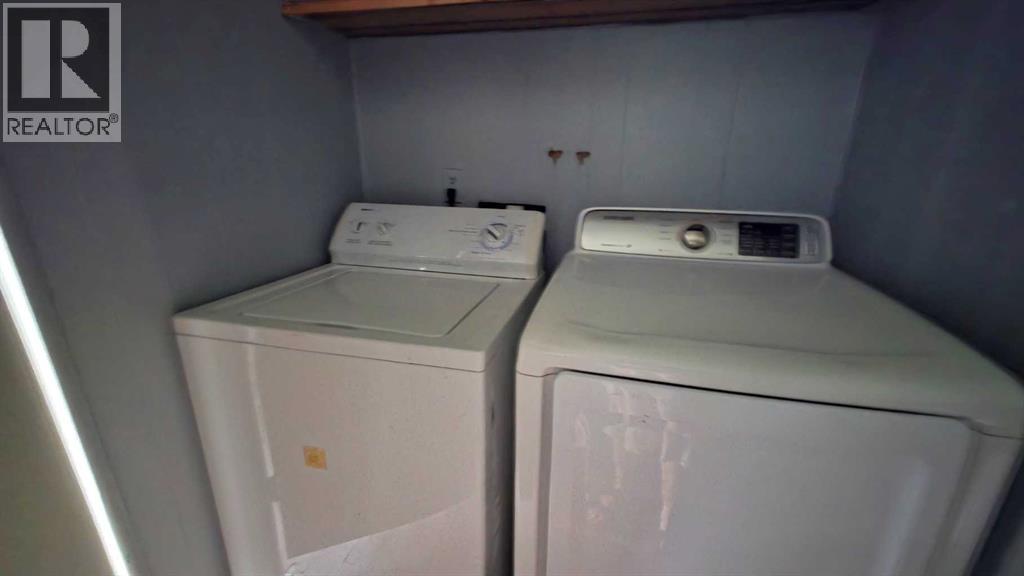
| Bedrooms Total | 3 | Appliances | Washer, Refrigerator, Stove, Dryer |
| Architectural Style | Mobile Home | Basement Type | None |
| Constructed Date | 1972 | Construction Material | Steel Frame |
| Construction Style Attachment | Detached | Cooling Type | None |
| Exterior Finish | Metal | Flooring Type | Laminate, Linoleum |
| Foundation Type | Block | Heating Fuel | Natural Gas |
| Stories Total | 1 | Size Interior | 1284 Sqft |
| Total Finished Area | 1284 Sqft | Type | Manufactured Home |
| Other |
| Acreage | No | Fence Type | Partially Fenced |
| Land Amenities | Shopping | Size Frontage | 15.24 M |
| Size Irregular | 7500.00 | Size Total | 7500 Sqft|7,251 - 10,889 Sqft |
| Size Total Text | 7500 Sqft|7,251 - 10,889 Sqft | Zoning Description | Rmhs |
| Level | Type | Dimensions |
|---|---|---|
| Main Level | Eat In Kitchen | 11.00 Ft x 14.00 Ft |
| Main Level | Other | 5.00 Ft x 7.00 Ft |
| Main Level | Living Room | 16.00 Ft x 13.00 Ft |
| Main Level | Bedroom | 13.00 Ft x 13.00 Ft |
| Main Level | Primary Bedroom | 11.00 Ft x 13.00 Ft |
| Main Level | 4pc Bathroom | Measurements not available |
| Main Level | Bedroom | 10.00 Ft x 11.00 Ft |
| Main Level | Family Room | 19.00 Ft x 11.00 Ft |

Start Your Mortgage Application
