
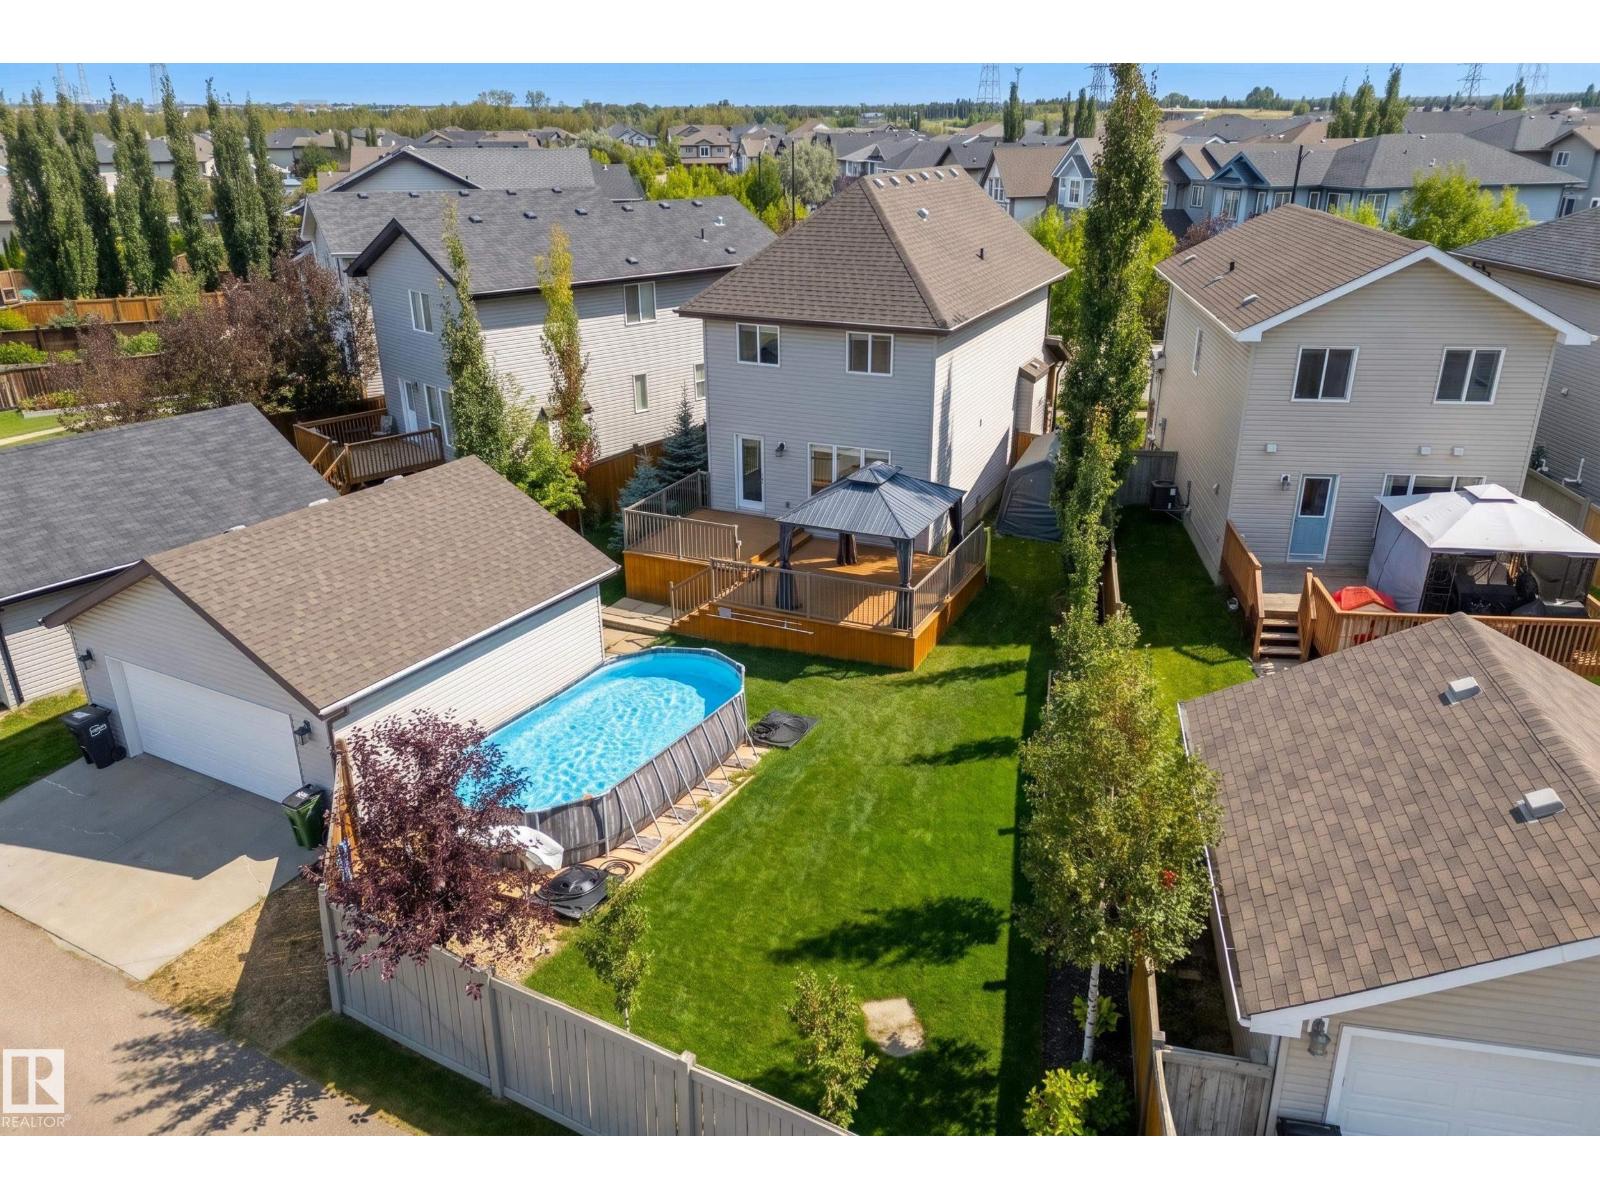


Curb appeal and a private oasis! This beautifully landscaped, SW-facing 527 m² pie lot captures abundant summer sun. Enjoy a multi-level deck (12’x10’ & 16’x16’), gazebo, and 12’x22’ pool—your ultimate summer retreat! The oversized 22’x22’ double garage with a 60-amp subpanel provides exceptional space for parking, storage, a workshop, or a future hot tub. Inside, this 1,409 sq ft, 3-bed, 2.5-bath 2-storey home is pristine and turnkey. Central A/C included! The open-concept main floor features upgraded laminate & tile, a bright kitchen with stainless steel appliances, a raised eating bar, and a cozy living room with a gas fireplace. Upstairs features 3 bedrooms, including a primary with an ensuite and large walk-in closet, plus another full bath. The basement includes laundry, HRV, HE furnace, and a brand-new HE hot water tank (2026). A fantastic home with an exceptional yard—don’t miss it! (id:53676)
| Bathroom Total | 3 | Bedrooms Total | 3 |
| Amenities | Vinyl Windows | Appliances | Dishwasher, Dryer, Microwave Range Hood Combo, Refrigerator, Storage Shed, Stove, Washer, Window Coverings |
| Basement Development | Unfinished | Basement Type | Full (unfinished) |
| Constructed Date | 2011 | Construction Style Attachment | Detached |
| Cooling Type | Central Air Conditioning | Fire Protection | Smoke Detectors |
| Fireplace Fuel | Gas | Fireplace Present | Yes |
| Fireplace Type | Unknown | Half Bath Total | 1 |
| Heating Type | Forced Air | Stories Total | 2 |
| Size Interior | 1410 Sqft | Type | House |
| Detached Garage | |
| Oversize |
| Acreage | No | Fence Type | Fence |
| Land Amenities | Airport, Golf Course, Playground, Public Transit, Schools, Shopping | Size Irregular | 527.06 |
| Size Total | 527.06 M2 | Size Total Text | 527.06 M2 |
| Level | Type | Dimensions |
|---|---|---|
| Basement | Laundry Room | Measurements not available |
| Main Level | Living Room | 4.02 m x 4.15 m |
| Main Level | Dining Room | 3.95 m x 1.77 m |
| Main Level | Kitchen | 4.62 m x 4.18 m |
| Upper Level | Primary Bedroom | 3.96 m x 3.35 m |
| Upper Level | Bedroom 2 | 2.95 m x 3.55 m |
| Upper Level | Bedroom 3 | 2.95 m x 3.51 m |

Start Your Mortgage Application
