
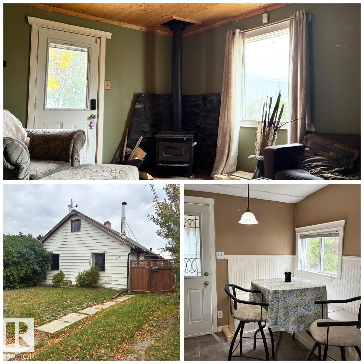
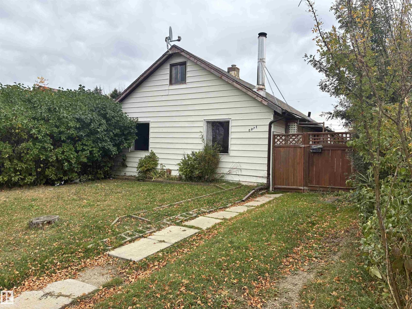
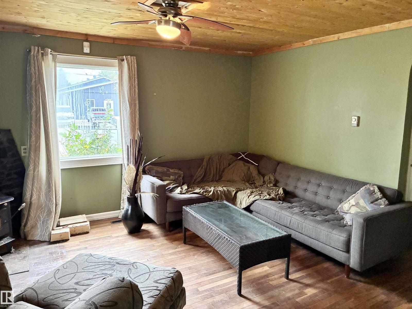
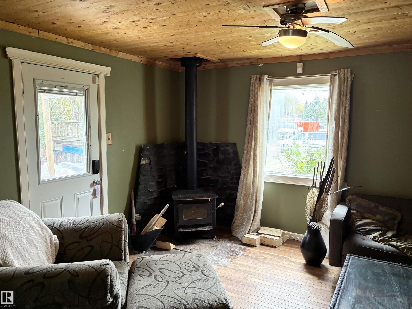
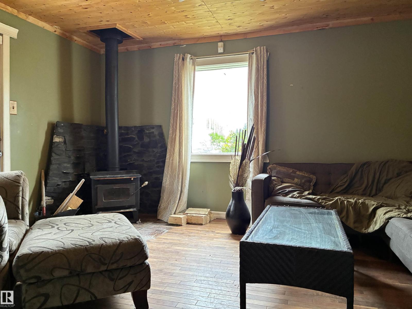
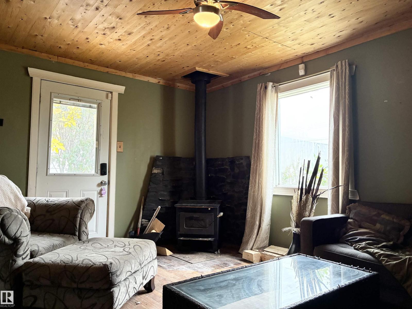
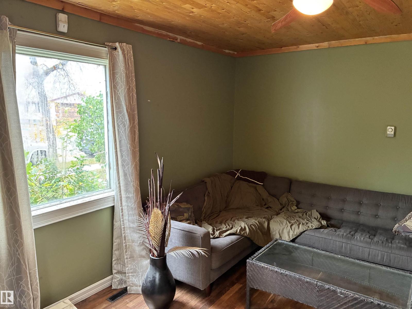
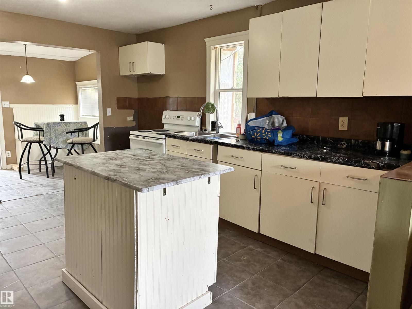
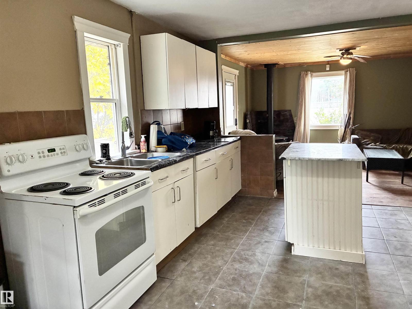
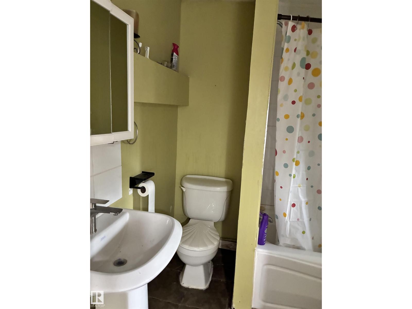
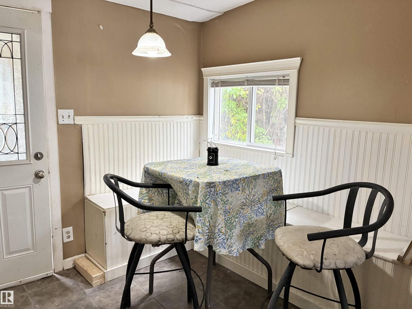
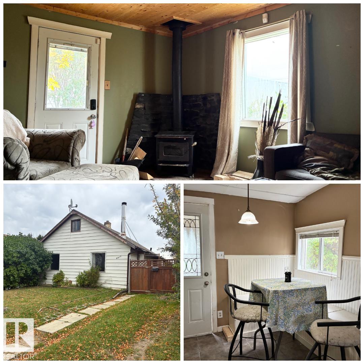
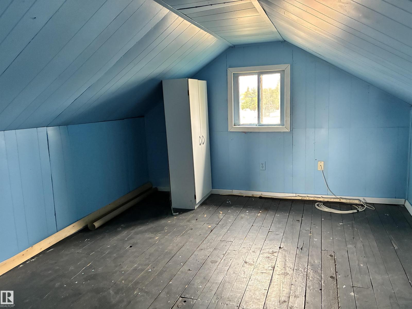
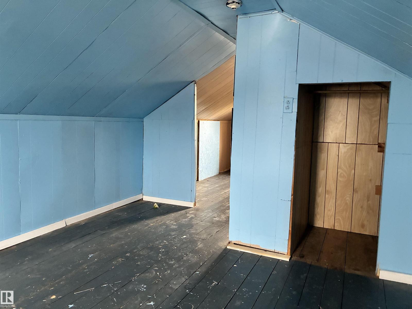
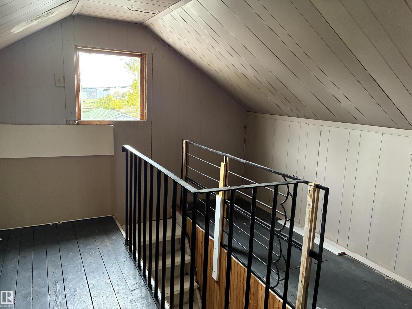
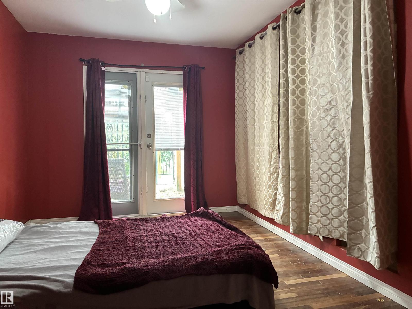
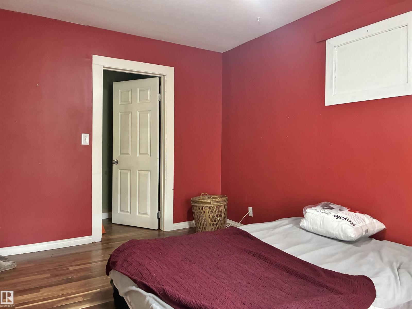
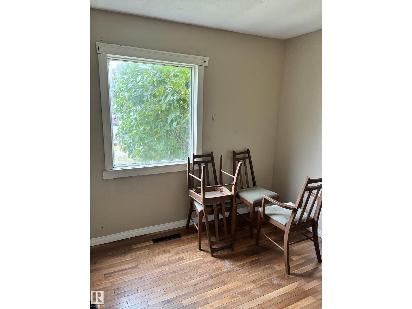
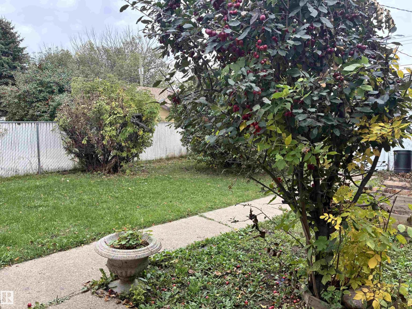
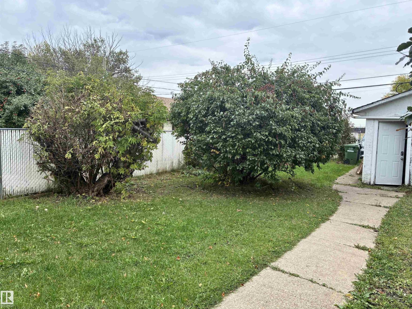
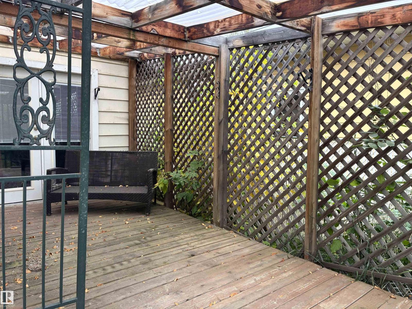
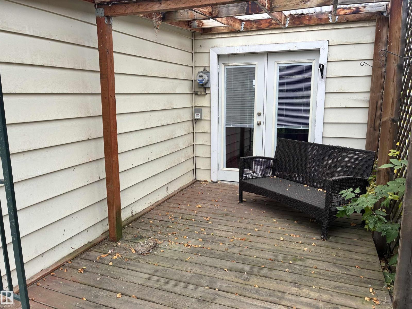
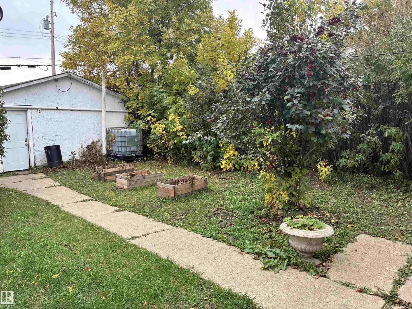
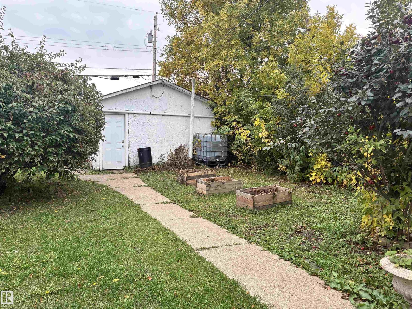
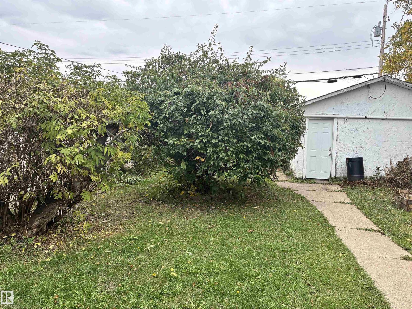
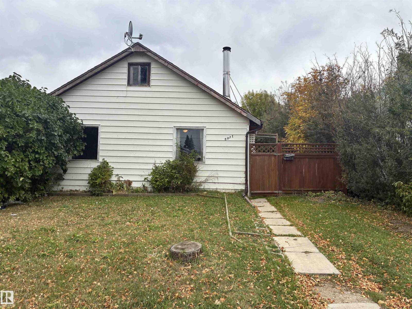
YOUR TICKET TO CAMROSE! If you're looking for an affordable way to enter the bustling Camrose real estate market, this is it! No need to worry about condo fees or attached neighbors here. This detached home is situated on a large lot in a quiet area, backing onto Kin Park. Enjoy the cozy cabin feel of this home, which is complimented by a wood stove, classic hardwood, open concept & plenty of natural light. The main floor has 2 bedrooms, including a primary that leads out onto the deck. Upstairs is a cool loft, ideal for a 3rd bedroom, home office or cozy reading nook. Enjoy upgrades like ALL NEW 100 AMP SERVICE. Step out back into the fully fenced, large & treed backyard. There is plenty of off-street parking here as well, with a detached garage, rear parking area & front driveway. Enjoy an easy walk to DOWNTOWN CAMROSE & quick access to schools, shopping, parks, recreation & more. Don't miss out - this affordable option won't last! (id:53676)
| Bathroom Total | 1 | Bedrooms Total | 3 |
| Appliances | Stove | Basement Development | Unfinished |
| Basement Type | Partial (unfinished) | Constructed Date | 1940 |
| Construction Style Attachment | Detached | Fireplace Fuel | Wood |
| Fireplace Present | Yes | Fireplace Type | Woodstove |
| Heating Type | Forced Air | Stories Total | 2 |
| Size Interior | 928 Sqft | Type | House |
| Oversize | |
| Detached Garage | |
| See Remarks |
| Acreage | No | Fence Type | Fence |
| Land Amenities | Park, Golf Course, Schools, Shopping |
| Level | Type | Dimensions |
|---|---|---|
| Above | Bedroom 3 | Measurements not available |
| Main Level | Living Room | Measurements not available |
| Main Level | Dining Room | Measurements not available |
| Main Level | Kitchen | Measurements not available |
| Main Level | Primary Bedroom | Measurements not available |
| Main Level | Bedroom 2 | Measurements not available |

Start Your Mortgage Application
