
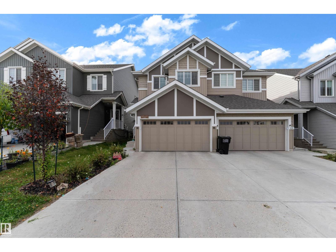
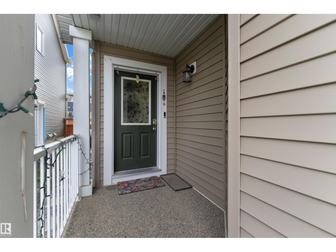
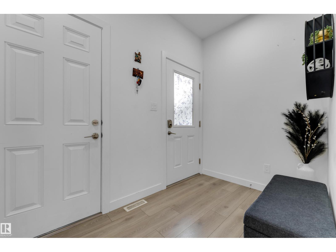
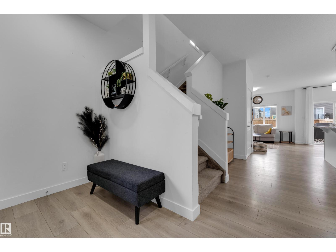
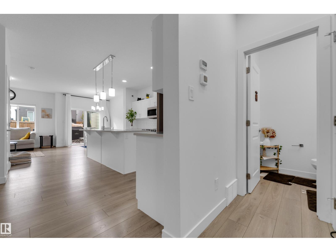
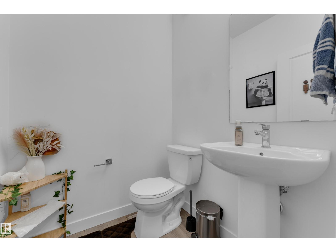
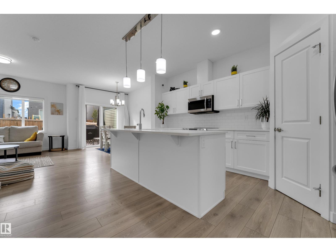
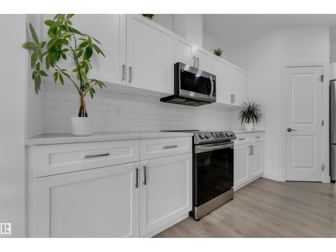
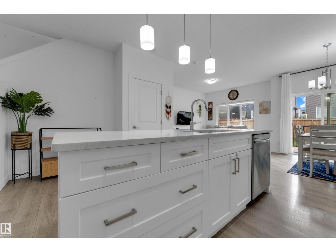
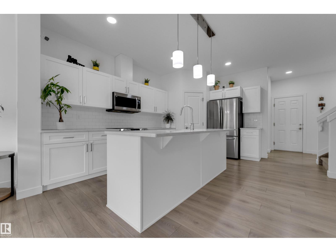
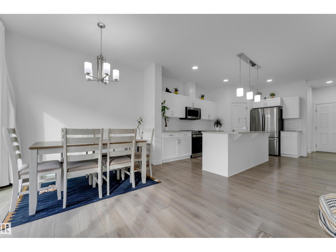
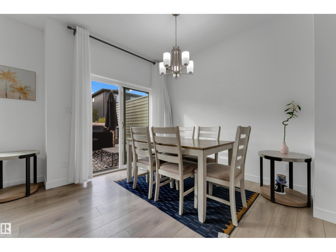
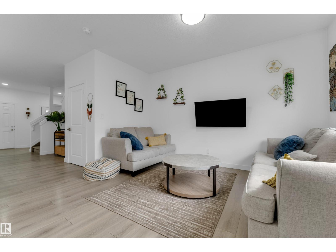
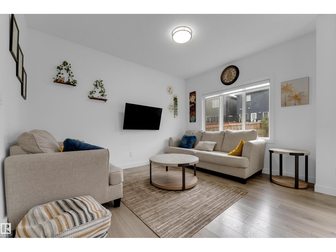
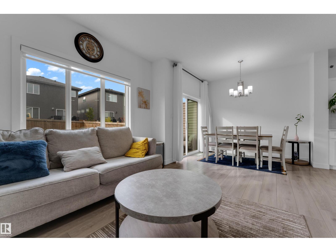
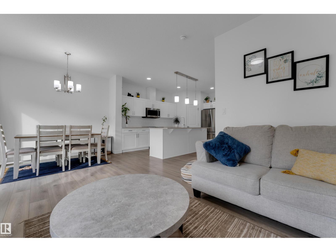
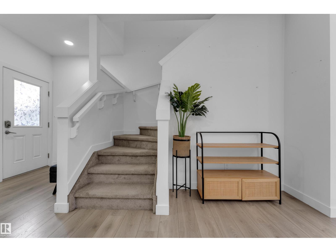
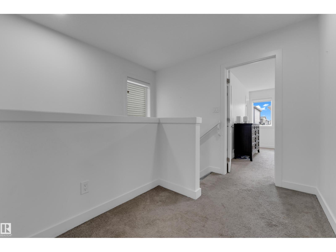
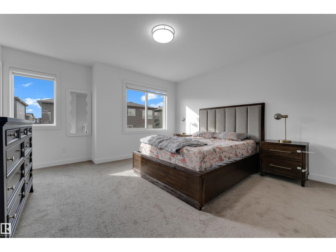
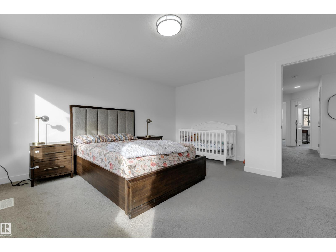
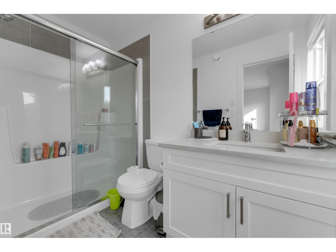
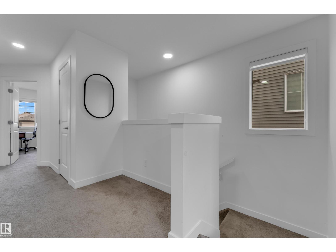
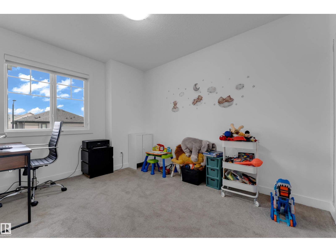
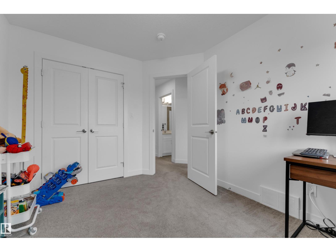
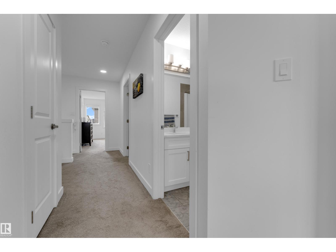
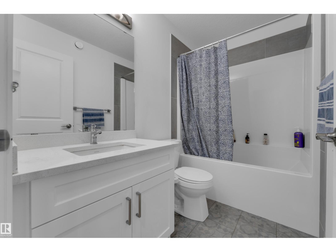
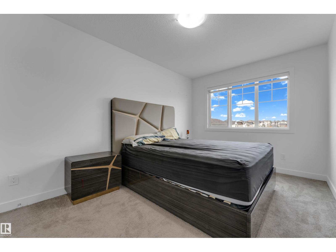
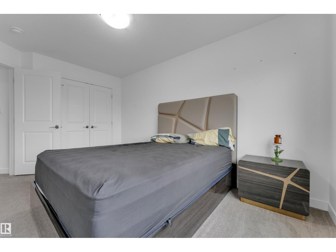
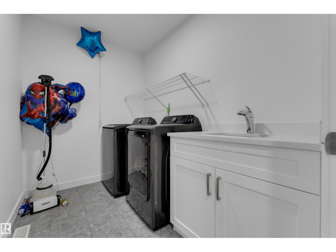
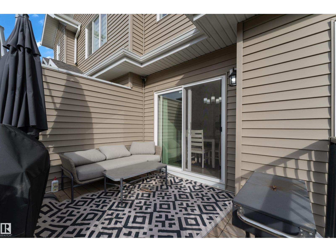
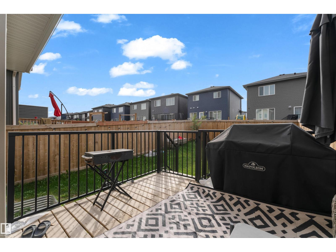
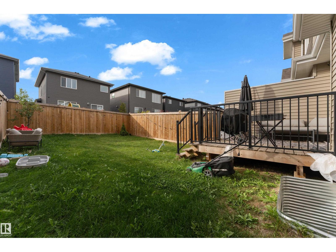
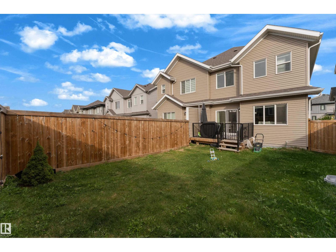
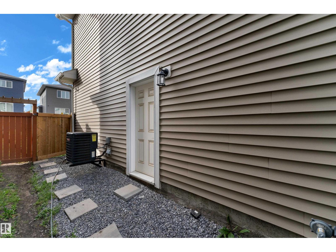
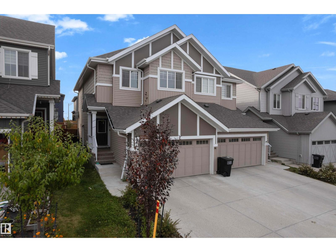
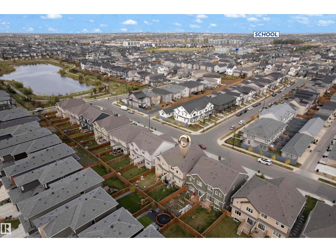
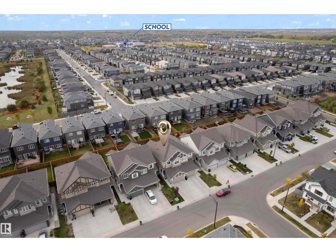
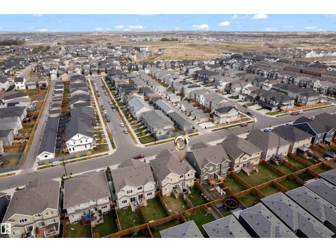
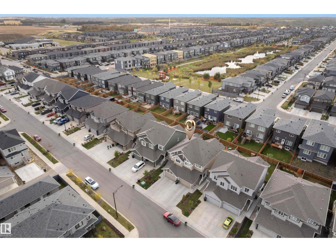
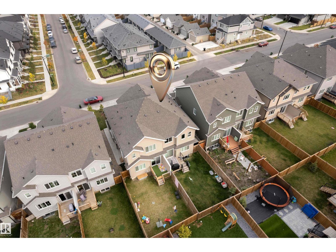
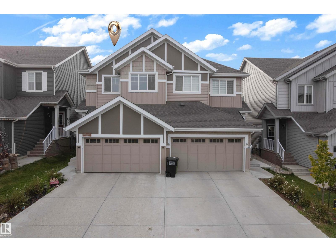
Modern design, thoughtful functionality & an exceptional Keswick location come together in this stylish 1589+ sq ft half duplex featuring 3 bedrooms, 2.5 baths & a double attached garage. The bright, airy open-concept main floor showcases 9-ft ceilings, welcoming foyer, generous living room, convenient half-bath, inviting dining area & kitchen with quartz countertops, island, pantry & all appliances. Upstairs, the spacious primary retreat features a walk-in closet & private 3-pc ensuite, 2 additional bedrooms, a 4-pc bath & upper-floor laundry with sink. The unfinished basement with a separate side entrance offers excellent future development potential, while the backyard with deck adds outdoor living space to relax & enjoy. Near schools, parks, transit, FreshCo, MOVATI, Cineplex, Walmart, restaurants & everyday amenities, with quick access to Windermere shopping, River Ridge Golf & Country Club, Anthony Henday Dr, Hwy 2 and 20 mins drive to Edmonton International Airport & Premium Outlet Collection. (id:53676)
| Bathroom Total | 3 | Bedrooms Total | 3 |
| Appliances | Dishwasher, Dryer, Garage Door Opener Remote(s), Garage Door Opener, Microwave Range Hood Combo, Refrigerator, Stove, Washer, Window Coverings | Basement Development | Unfinished |
| Basement Type | Full (unfinished) | Constructed Date | 2022 |
| Construction Style Attachment | Semi-detached | Fire Protection | Smoke Detectors |
| Half Bath Total | 1 | Heating Type | Forced Air |
| Stories Total | 2 | Size Interior | 1589 Sqft |
| Type | Duplex |
| Attached Garage |
| Acreage | No | Fence Type | Fence |
| Land Amenities | Airport, Playground, Public Transit, Schools, Shopping | Size Irregular | 254.9 |
| Size Total | 254.9 M2 | Size Total Text | 254.9 M2 |
| Level | Type | Dimensions |
|---|---|---|
| Main Level | Living Room | 3.21 m x 4.02 m |
| Main Level | Dining Room | 2.65 m x 2.98 m |
| Main Level | Kitchen | 4.67 m x 4.92 m |
| Upper Level | Primary Bedroom | 4.19 m x 5.15 m |
| Upper Level | Bedroom 2 | 2.83 m x 4.48 m |
| Upper Level | Bedroom 3 | 2.83 m x 3.59 m |
| Upper Level | Laundry Room | 2.58 m x 1.81 m |

Start Your Mortgage Application
