
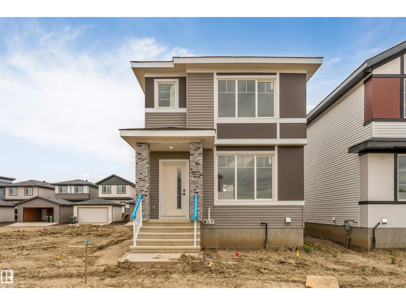
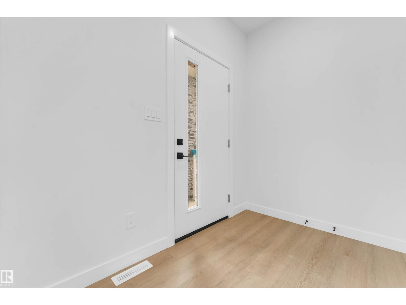
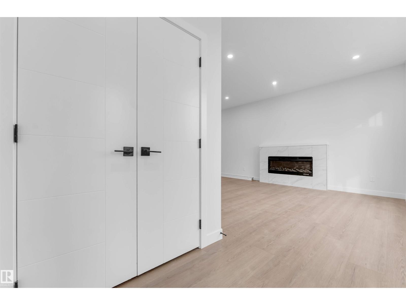
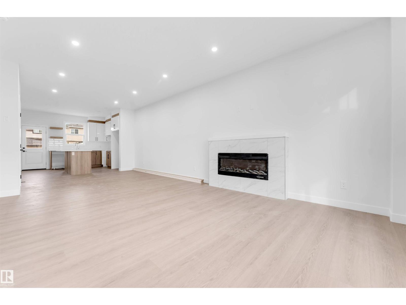
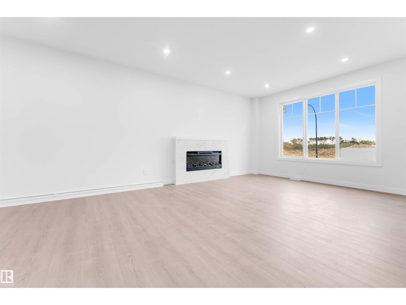
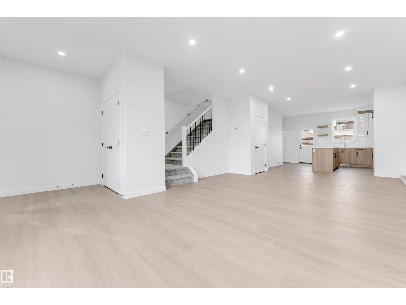
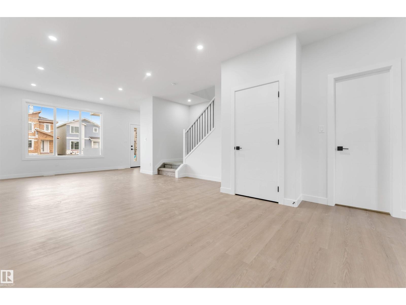
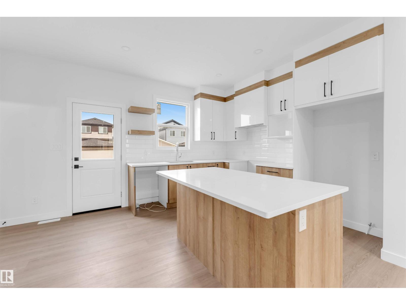
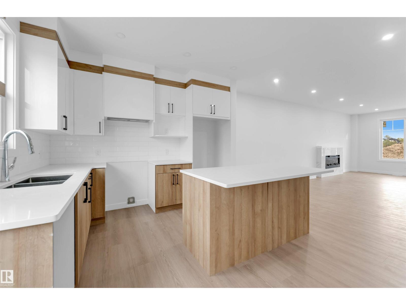
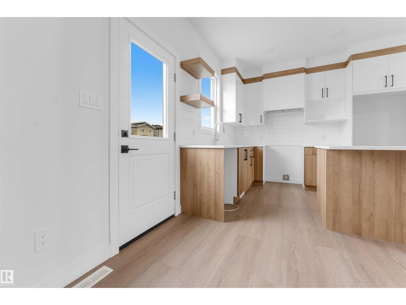
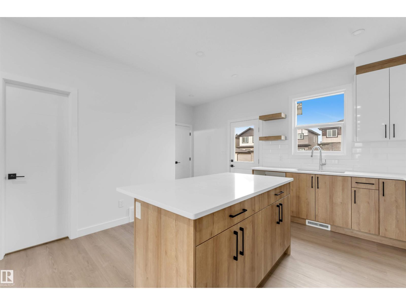
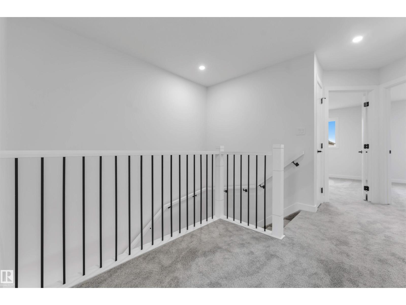
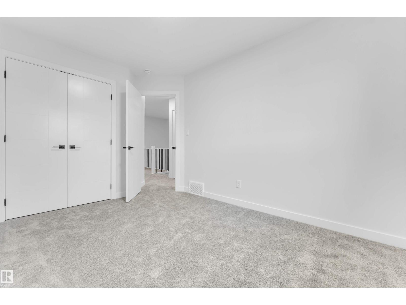
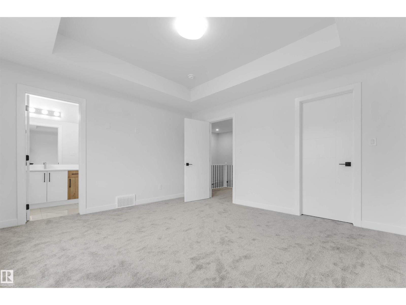
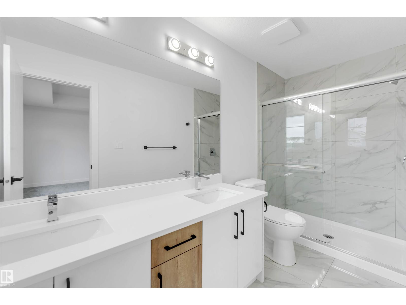
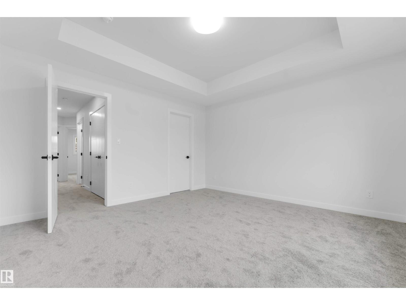
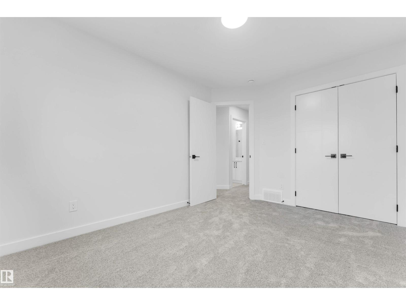
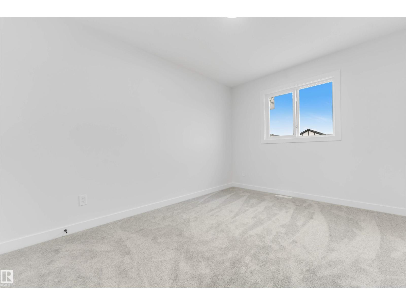
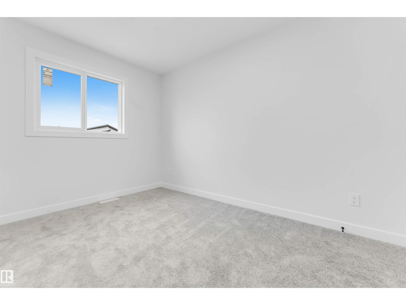
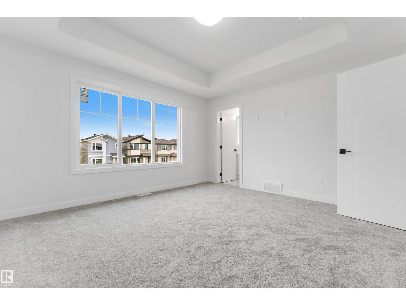
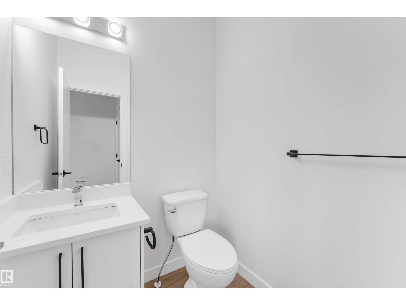
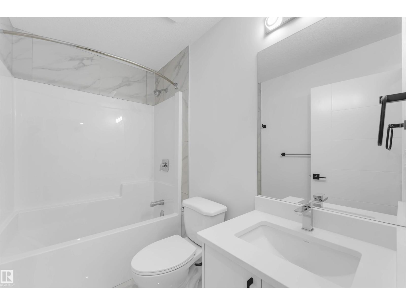
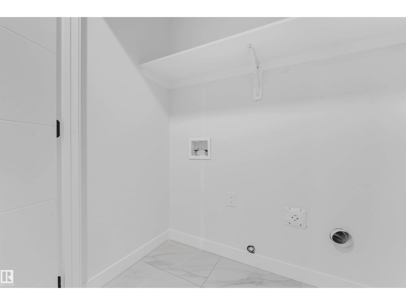
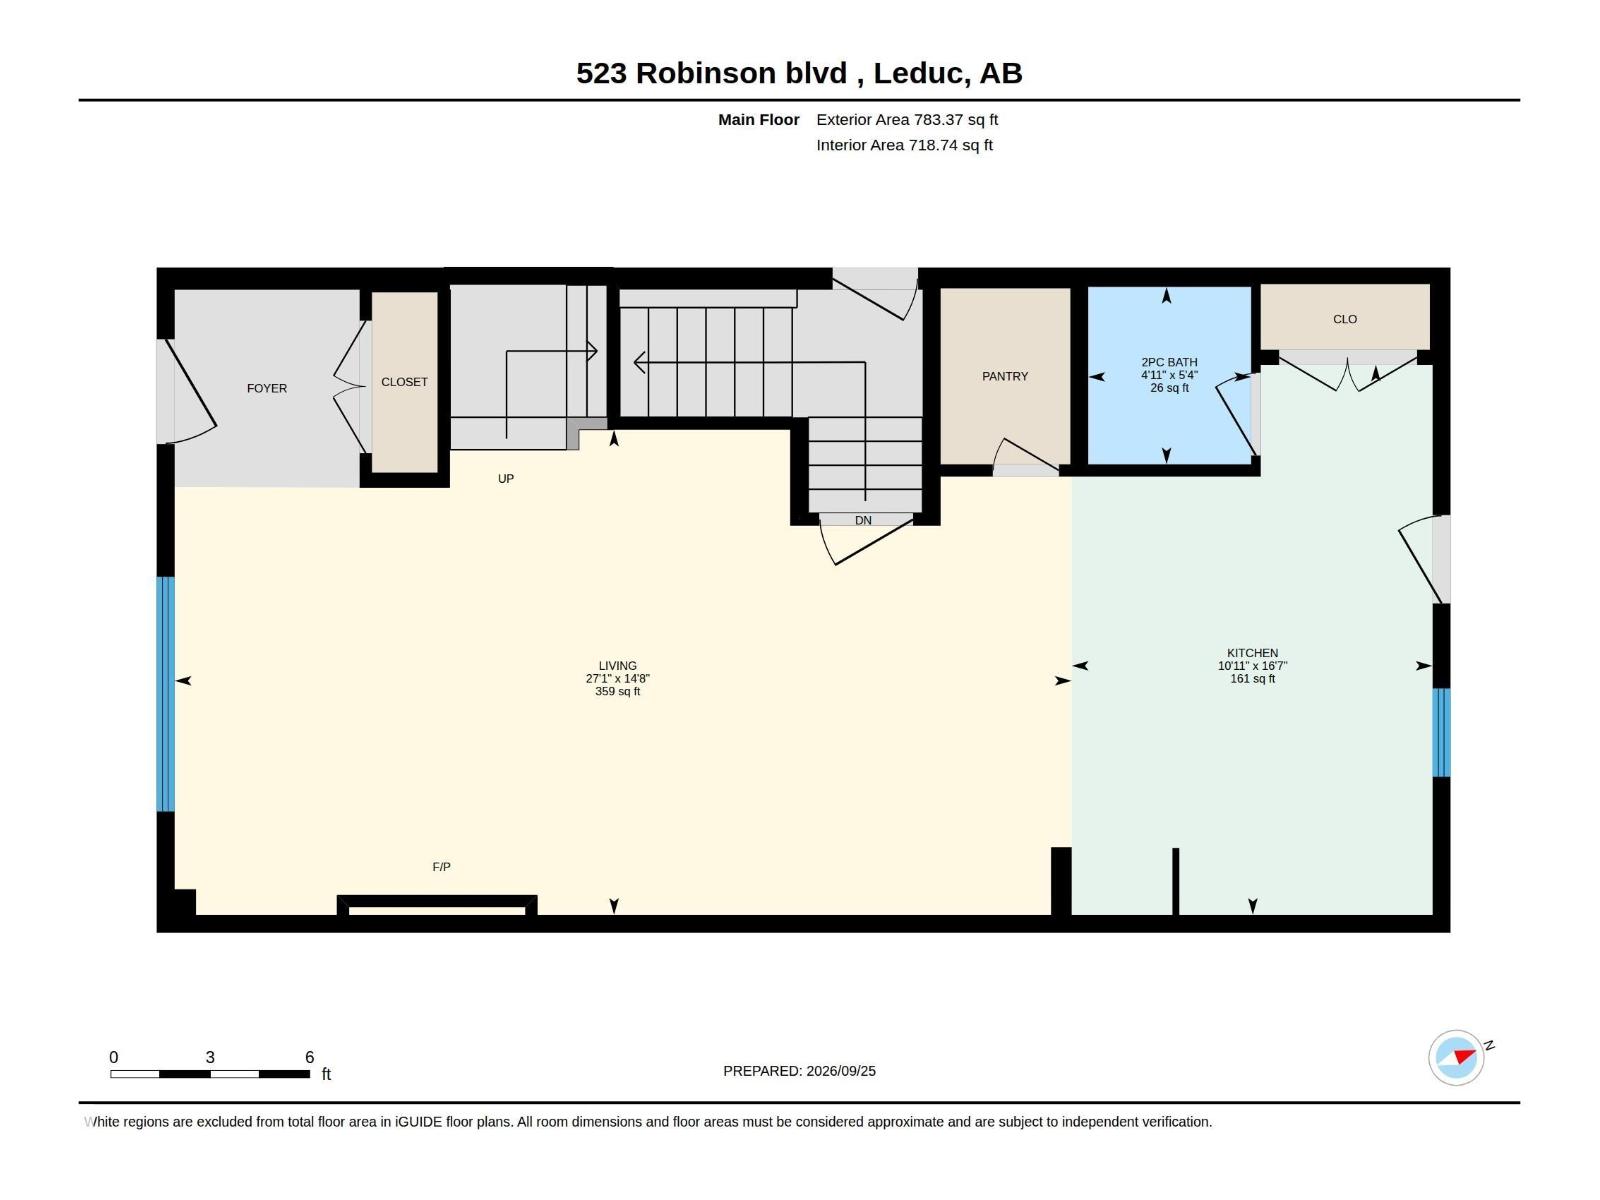
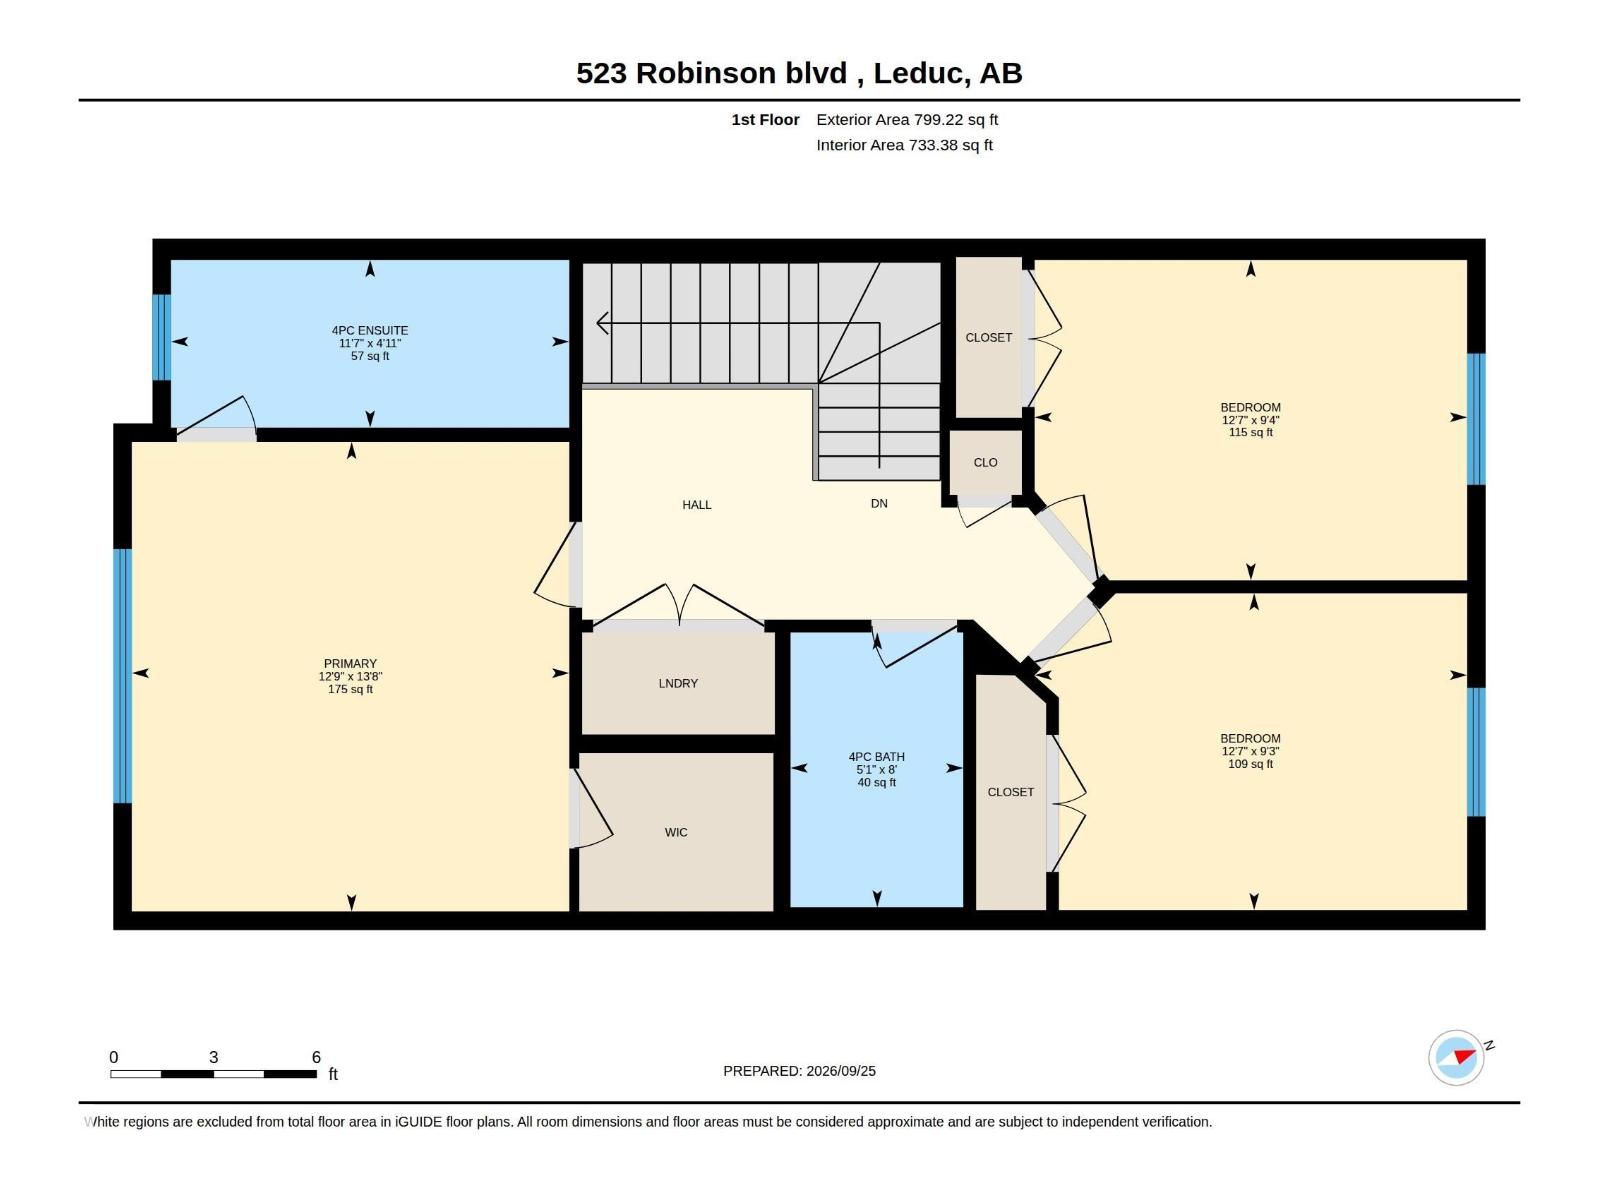
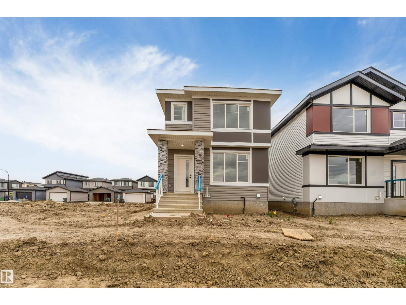
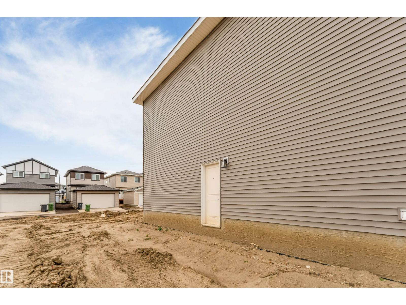
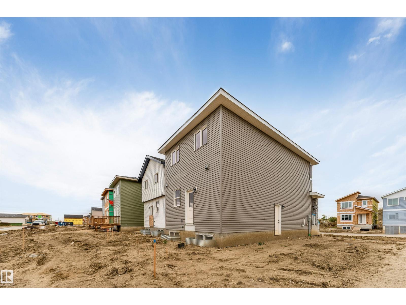
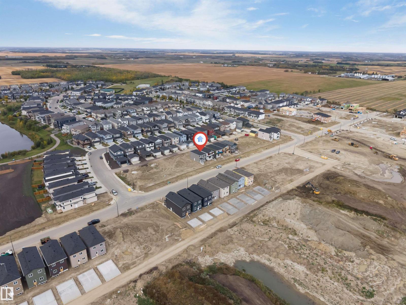
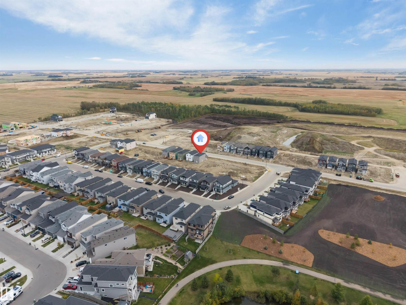
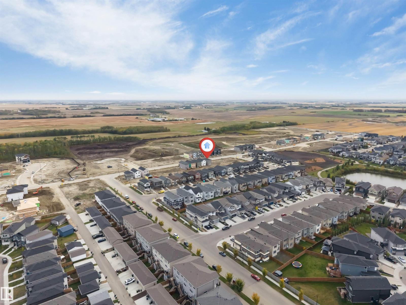
Step into this beautifully designed home featuring 3 BEDROOMS & 2.5 BATHROOMS,REGULAR LOT offering plenty of LIVING SPACE for the whole family. The main floor boasts an open-concept layout with a bright living space, modern kitchen, and a half bathroom — perfect for guests or multigenerational living. Upstairs, enjoy a spacious primary suite with walk-in closet and private ensuite, plus 2 additional bedrooms and another full bath. Outside, the double detached garage provides ample parking and storage space. Located in a family-friendly neighborhood close to parks, schools, and all major amenities — this home checks all the boxes! (id:53676)
| Bathroom Total | 3 | Bedrooms Total | 3 |
| Amenities | Ceiling - 9ft | Appliances | See Remarks |
| Basement Development | Unfinished | Basement Type | Full (unfinished) |
| Constructed Date | 2026 | Construction Style Attachment | Detached |
| Fireplace Fuel | Electric | Fireplace Present | Yes |
| Fireplace Type | Insert | Half Bath Total | 1 |
| Heating Type | Forced Air | Stories Total | 2 |
| Size Interior | 1583 Sqft | Type | House |
| Parking Pad |
| Acreage | No | Land Amenities | Airport, Playground, Shopping |
| Level | Type | Dimensions |
|---|---|---|
| Upper Level | Primary Bedroom | 13'8" x 12'9 |
| Upper Level | Bedroom 2 | 9'4" x 12'7" |
| Upper Level | Bedroom 3 | 9'3" x 12'7" |

Start Your Mortgage Application
