
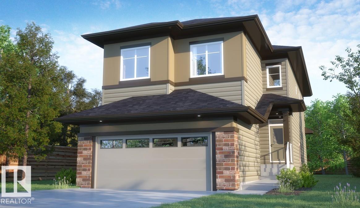
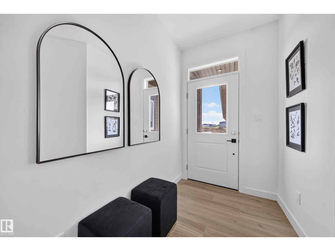
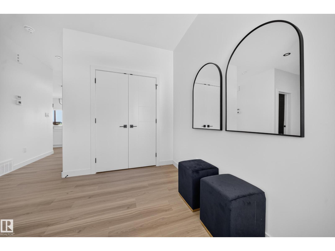
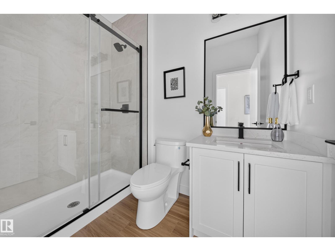
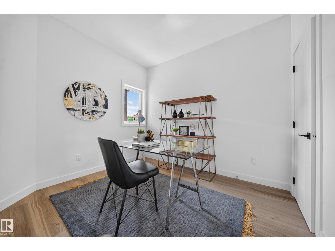
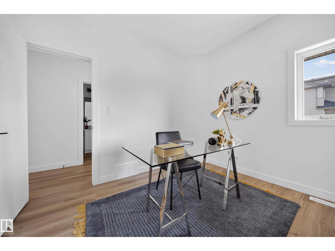
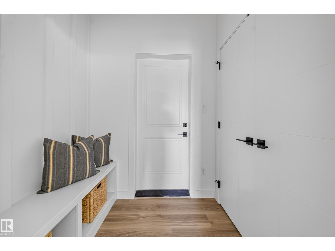
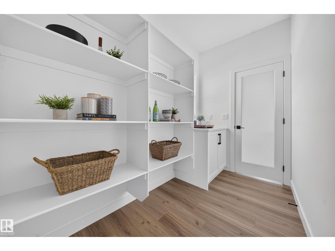
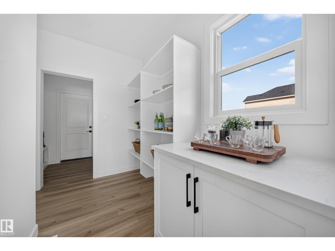
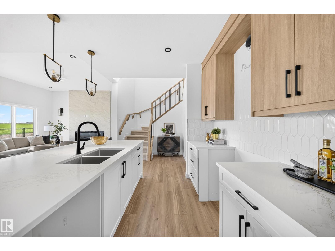
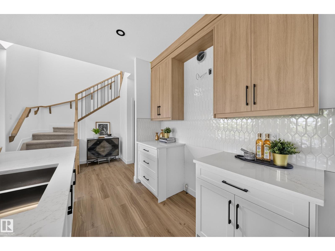
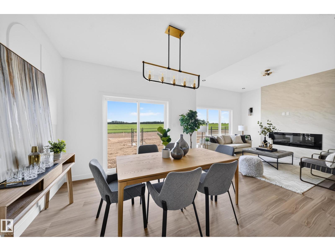
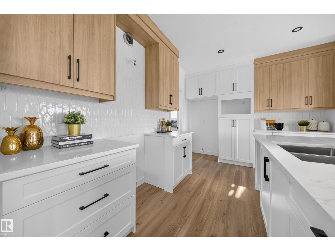
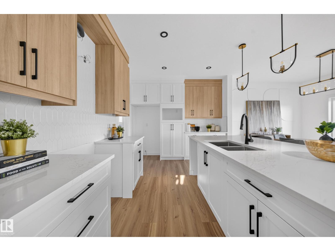
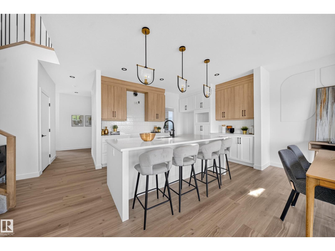
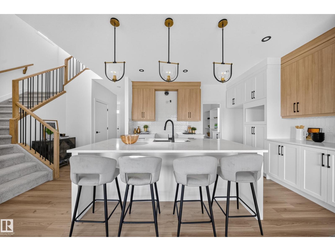
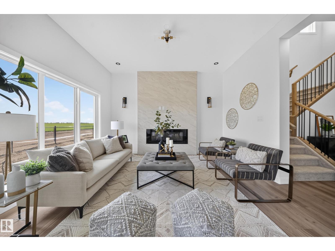
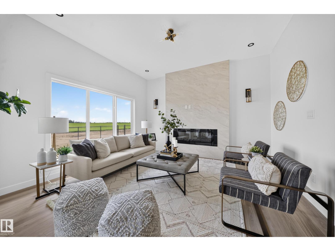
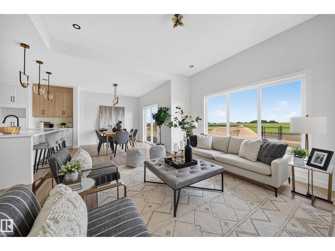
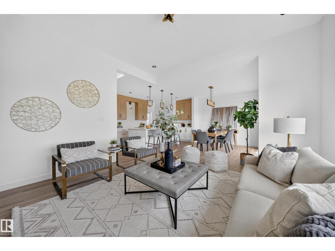
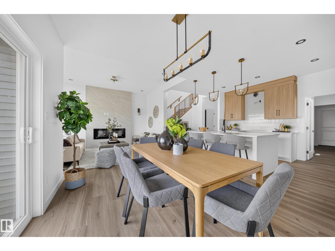
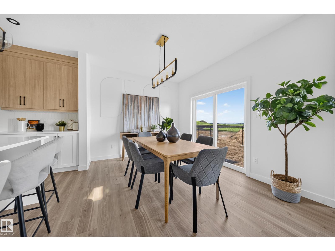
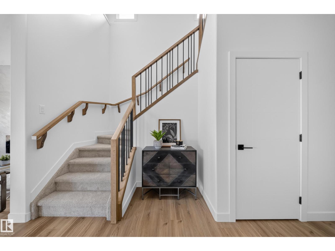
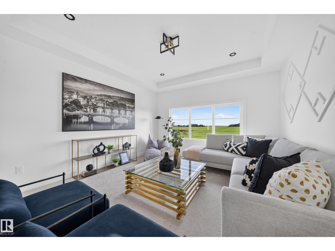
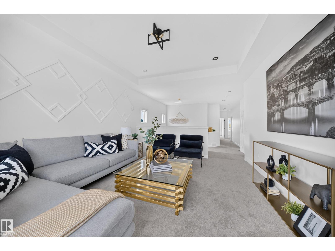
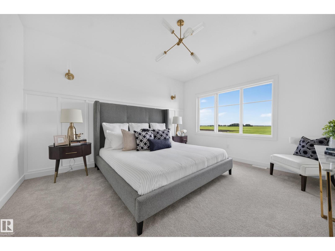
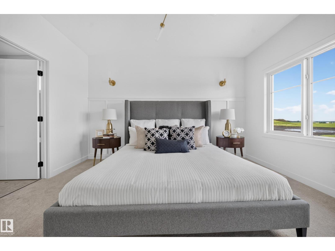
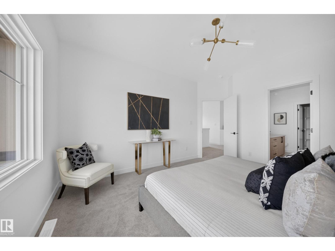
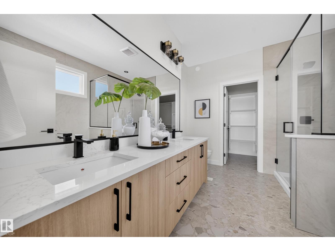
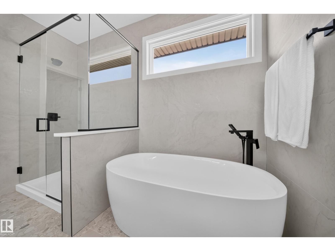
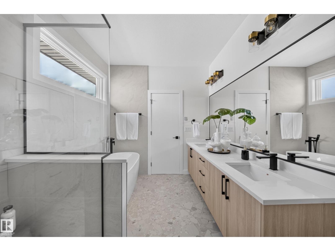
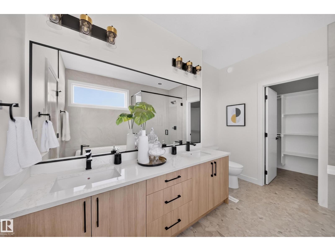
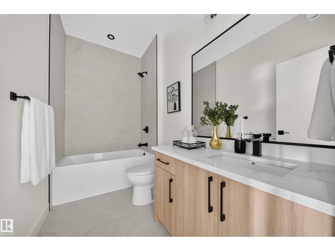
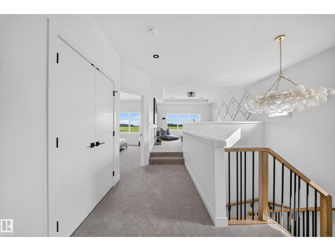
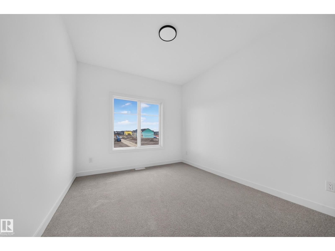
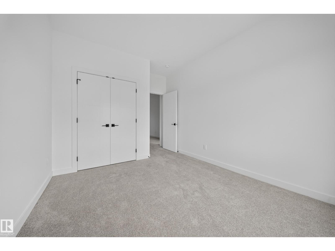
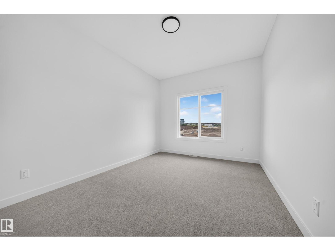
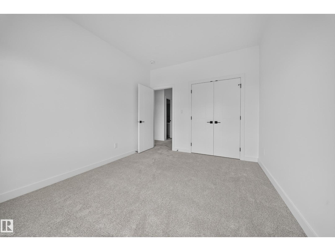
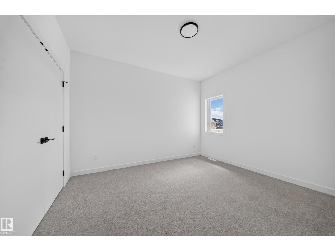
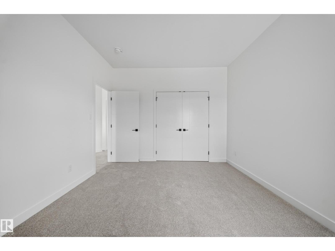
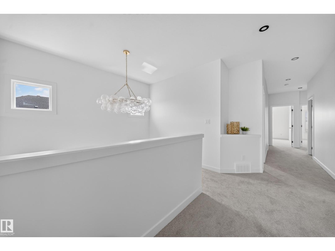
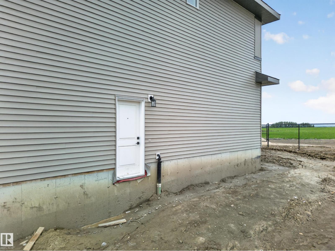
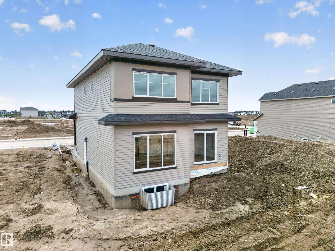
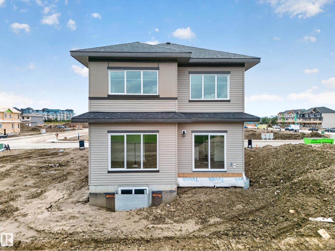
APPLIANCES, LANDSCAPING, & DECK INCLUDED! Backing directly onto serene green space, this brand-new, almost 2,500 sq. ft. home in Leduc’s vibrant Anderson perfectly blends luxury and functionality. The main level commands attention with dramatic 10’ raised ceilings and an elegant electric fireplace in the Great Room. The chef’s kitchen features quartz counters, a central island, included stainless steel appliances, and a functional butler’s pantry. Highly requested: a MAIN FLOOR BEDROOM and adjacent FULL BATH offer the ideal setup for guests or a home office. Upstairs, find 9’ ceilings, a massive bonus room, and 4 spacious bedrooms, including a primary retreat with a spa-like 5-piece ensuite. Fully turn-key, this home comes complete with a finished deck (featuring a gas line) and a fully landscaped yard. Complete with an insulated double garage, you are minutes from schools, shopping, walking trails, and quick QE II access via the new 65 Ave corridor. (id:53676)
| Bathroom Total | 3 | Bedrooms Total | 5 |
| Amenities | Ceiling - 9ft | Appliances | Dishwasher, Dryer, Hood Fan, Microwave, Refrigerator, Gas Stove(s), Washer, See Remarks |
| Basement Development | Unfinished | Basement Type | Full (unfinished) |
| Constructed Date | 2026 | Construction Style Attachment | Detached |
| Fireplace Fuel | Electric | Fireplace Present | Yes |
| Fireplace Type | Insert | Heating Type | Forced Air |
| Stories Total | 2 | Size Interior | 2490 Sqft |
| Type | House |
| Attached Garage |
| Acreage | No | Fence Type | Not Fenced |
| Land Amenities | Airport, Park, Schools, Shopping | Size Irregular | 368.55 |
| Size Total | 368.55 M2 | Size Total Text | 368.55 M2 |
| Level | Type | Dimensions |
|---|---|---|
| Main Level | Living Room | Measurements not available |
| Main Level | Dining Room | Measurements not available |
| Main Level | Kitchen | Measurements not available |
| Main Level | Bedroom 5 | Measurements not available |
| Upper Level | Primary Bedroom | Measurements not available |
| Upper Level | Bedroom 2 | Measurements not available |
| Upper Level | Bedroom 3 | Measurements not available |
| Upper Level | Bedroom 4 | Measurements not available |
| Upper Level | Bonus Room | Measurements not available |

Start Your Mortgage Application
