
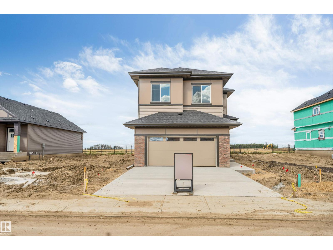
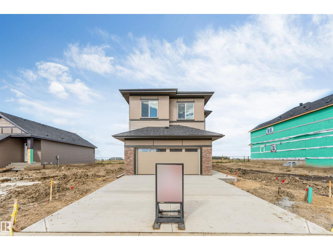
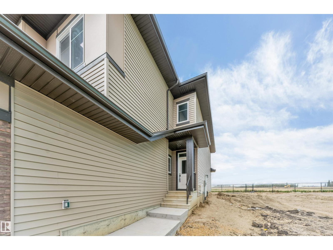
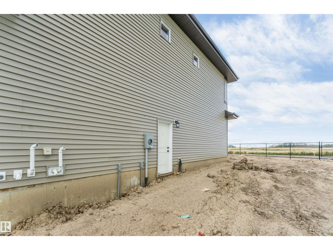
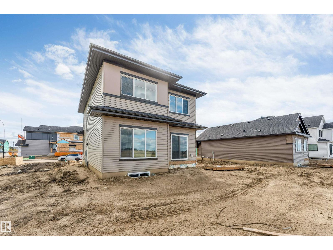
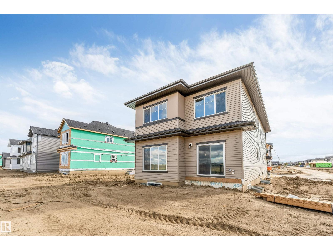
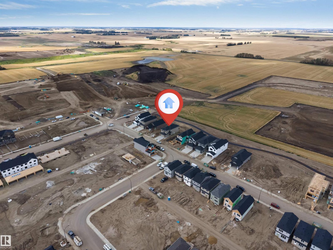
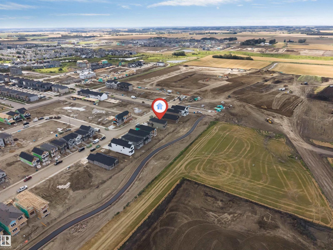
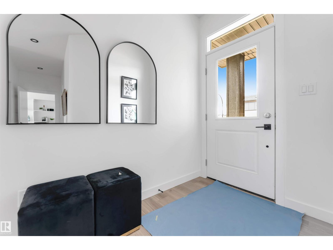
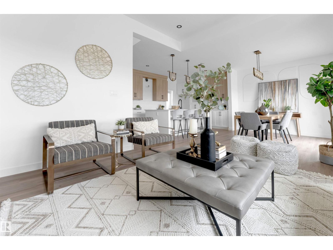
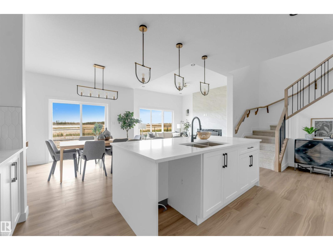
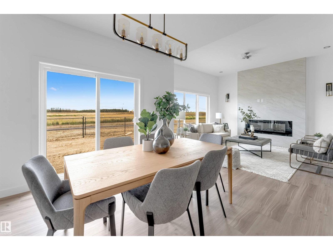
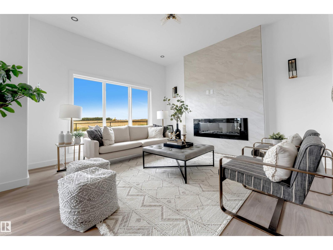
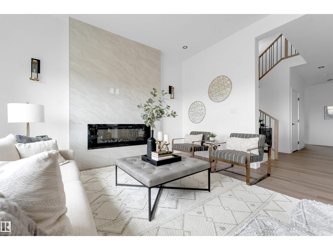
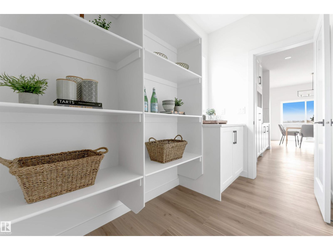
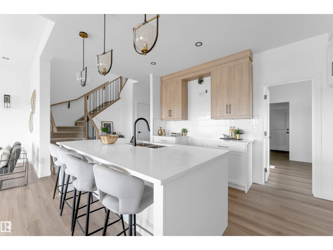
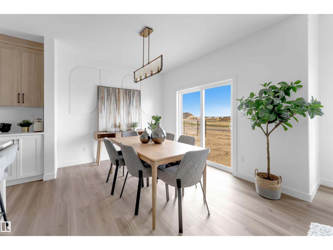
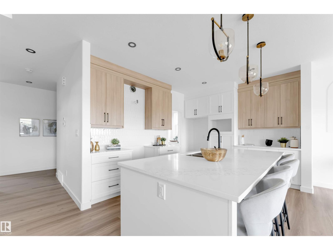
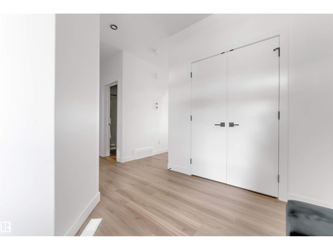
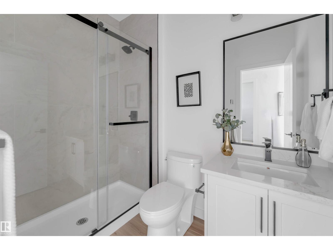
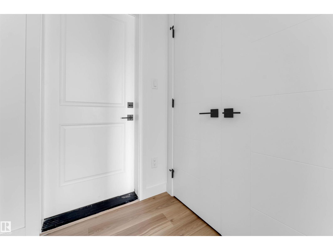
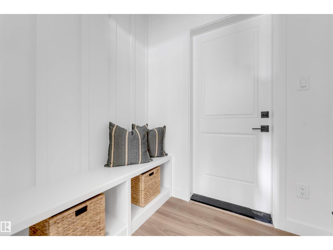
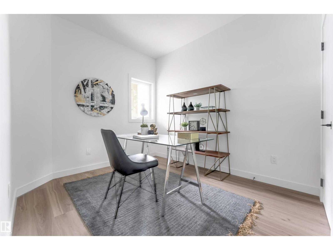
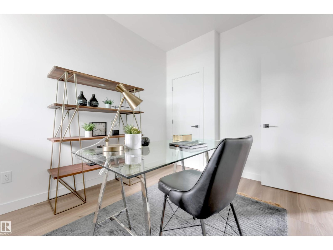
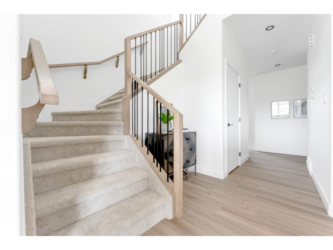
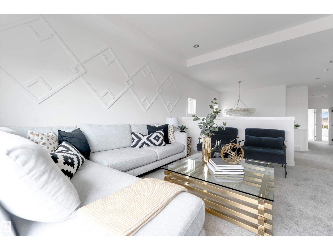
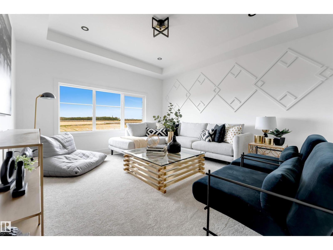
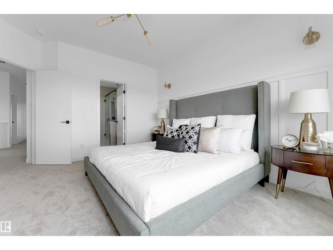
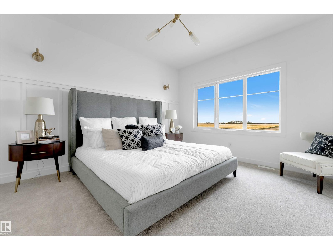
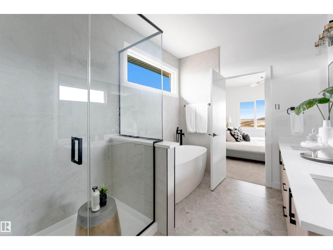
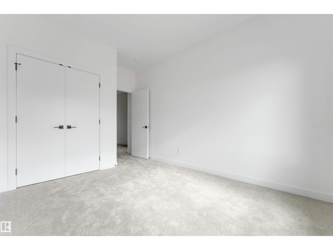
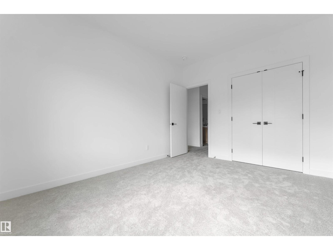
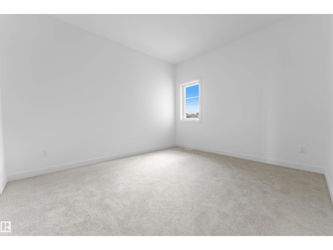
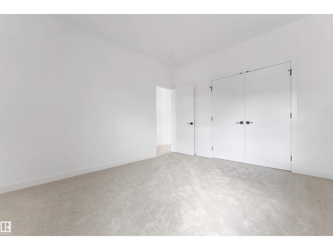
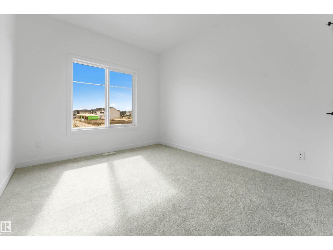
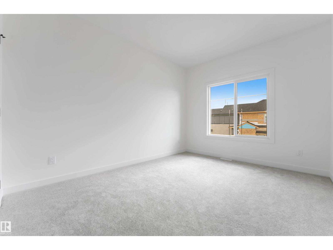
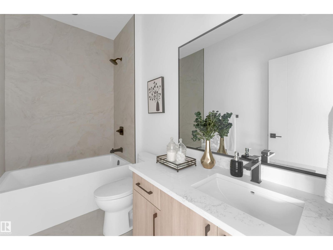
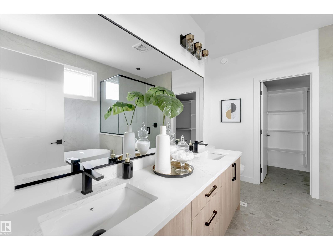
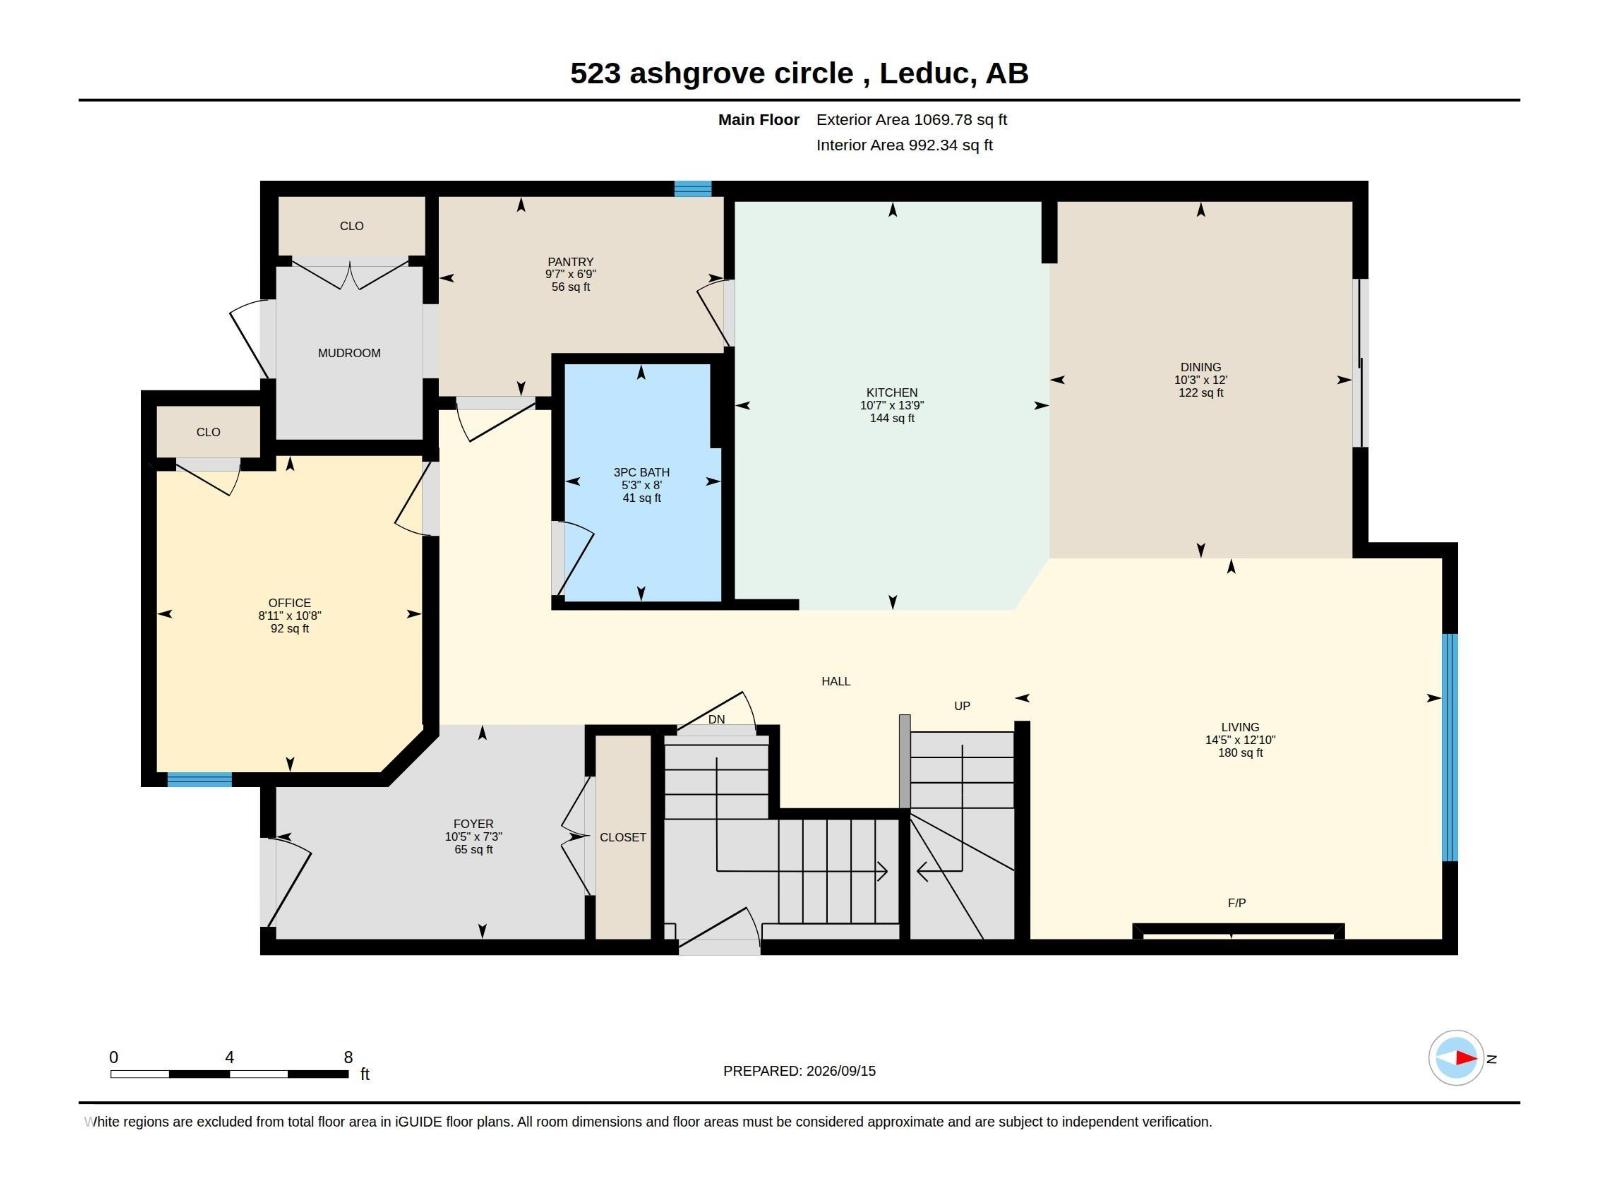
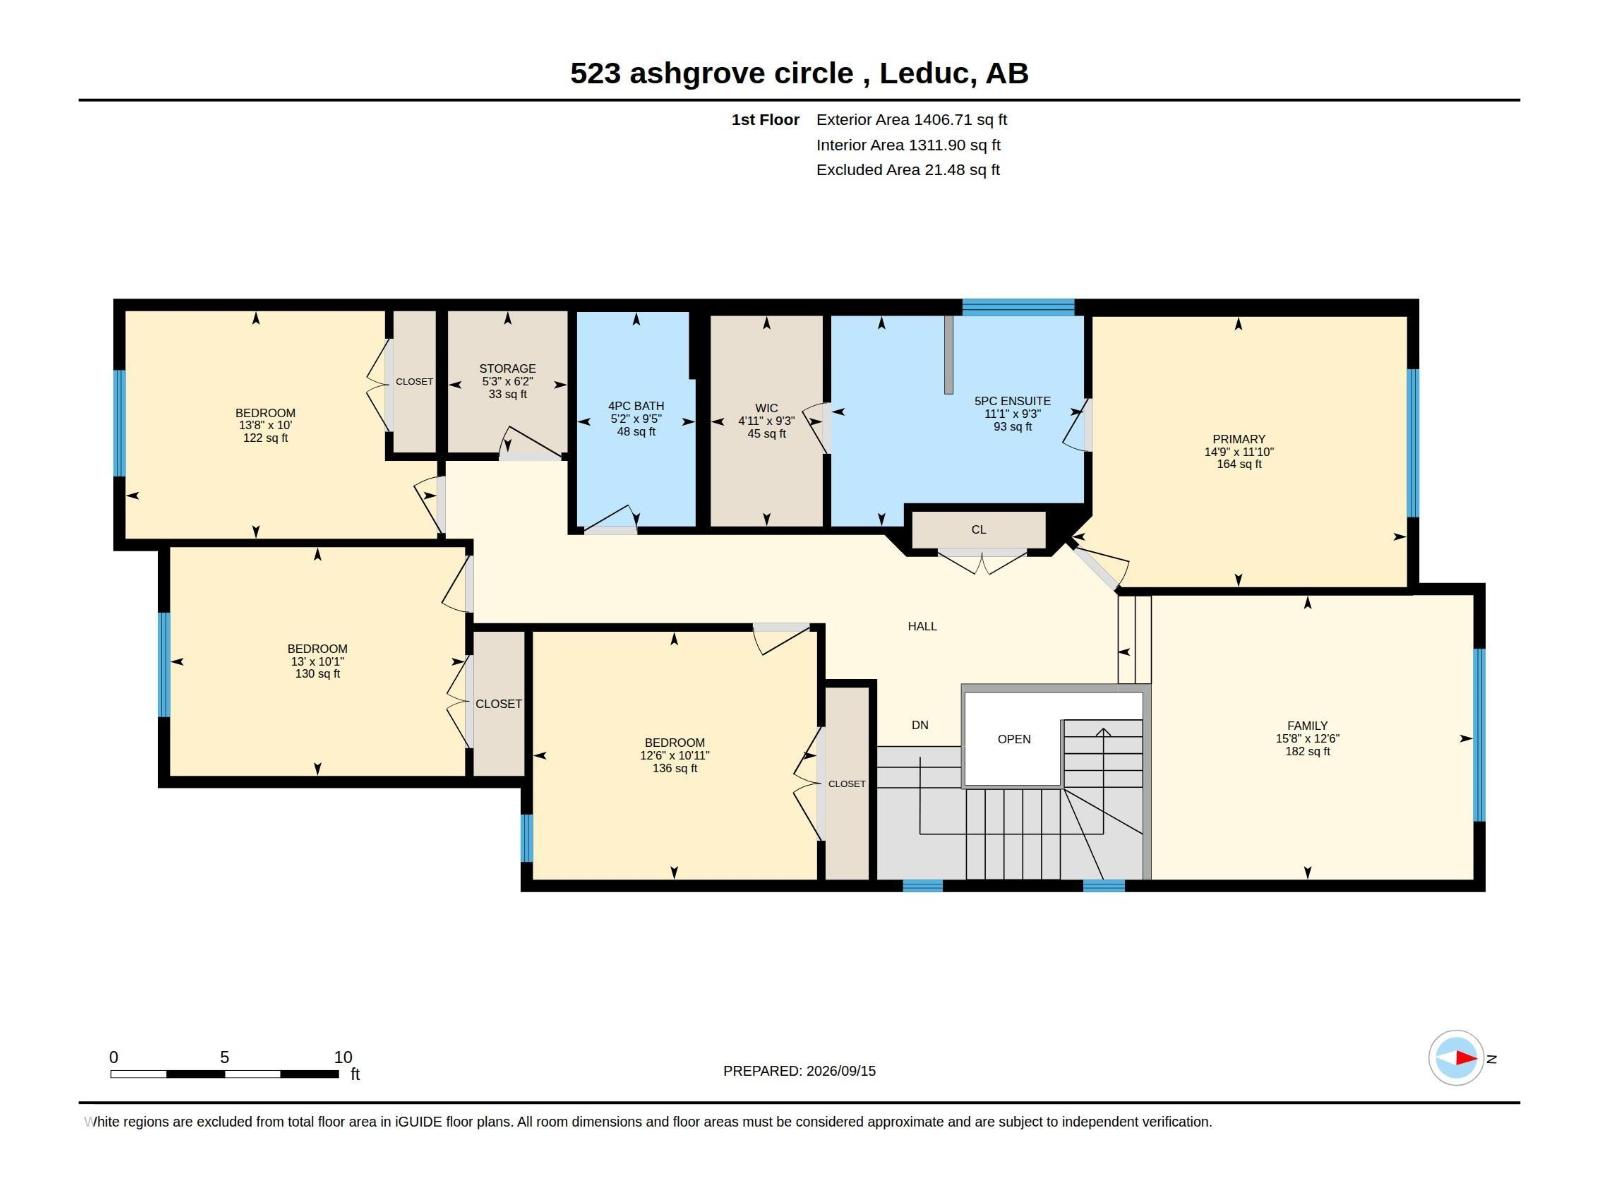
**GREEN SPACE BACKING**LANDSCAPING & DECK INCLUDED**MAIN FLOOR BEDROOM & FULL BATH**10’ RAISED CEILINGS**5-BEDROOM**SEPARATE ENTRANCE** Backing directly onto serene green space, this brand-new, nearly 2,500 sq. ft. home in Leduc’s Anderson community offers a thoughtful blend of style and functionality. The main floor features 10’ raised ceilings, an electric fireplace in the Great Room, and a chef-inspired kitchen with quartz counters, central island, stainless steel appliances, and a butler’s pantry. A main-floor bedroom with adjacent full bath adds flexibility for guests or a home office. Upstairs offers 9’ ceilings, a spacious bonus room, 4 bedrooms, and a primary retreat with a 5-piece ensuite. Enjoy a finished deck with gas line, fully landscaped yard, and insulated double garage. (id:53676)
| Bathroom Total | 3 | Bedrooms Total | 5 |
| Amenities | Ceiling - 9ft | Basement Development | Unfinished |
| Basement Type | Full (unfinished) | Constructed Date | 2026 |
| Construction Style Attachment | Detached | Fireplace Fuel | Electric |
| Fireplace Present | Yes | Fireplace Type | Insert |
| Heating Type | Forced Air | Stories Total | 2 |
| Size Interior | 2476 Sqft | Type | House |
| Attached Garage |
| Acreage | No | Land Amenities | Airport, Park, Schools, Shopping |
| Level | Type | Dimensions |
|---|---|---|
| Main Level | Living Room | Measurements not available |
| Main Level | Dining Room | Measurements not available |
| Main Level | Kitchen | Measurements not available |
| Main Level | Bedroom 5 | Measurements not available |
| Upper Level | Primary Bedroom | Measurements not available |
| Upper Level | Bedroom 2 | Measurements not available |
| Upper Level | Bedroom 3 | Measurements not available |
| Upper Level | Bedroom 4 | Measurements not available |
| Upper Level | Bonus Room | Measurements not available |

Start Your Mortgage Application
