
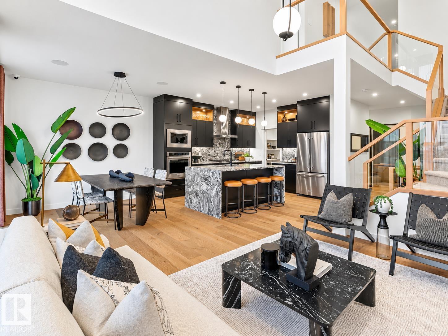
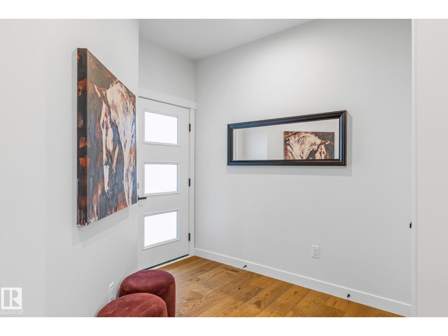
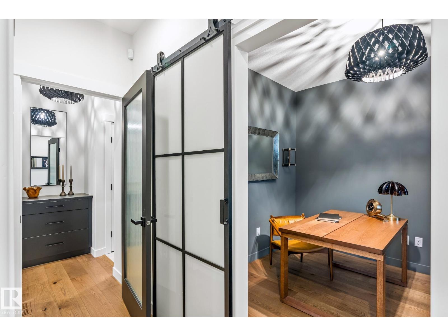
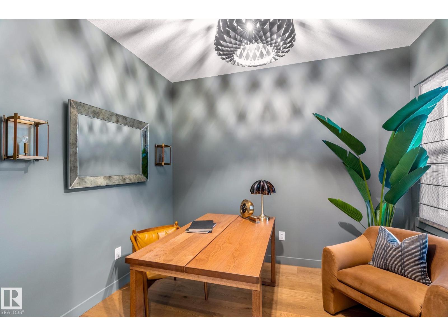
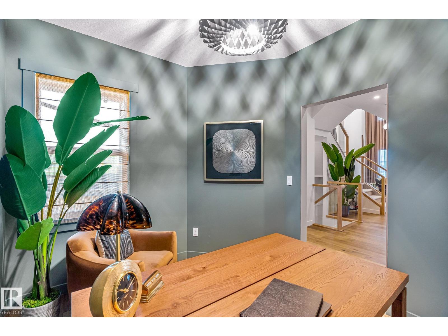

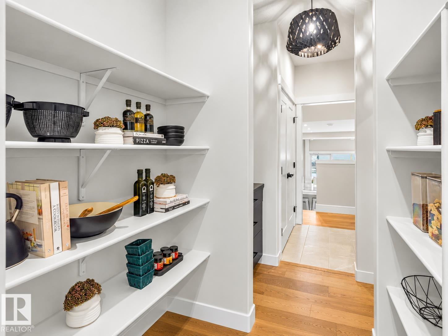
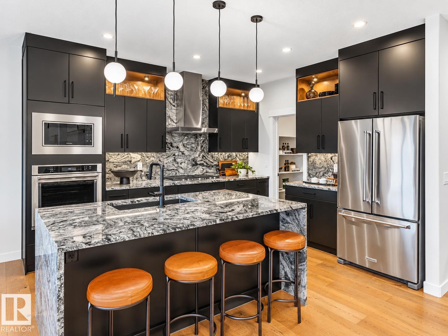
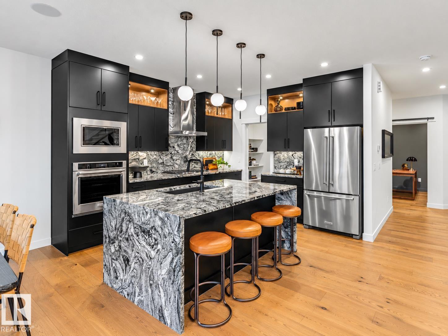
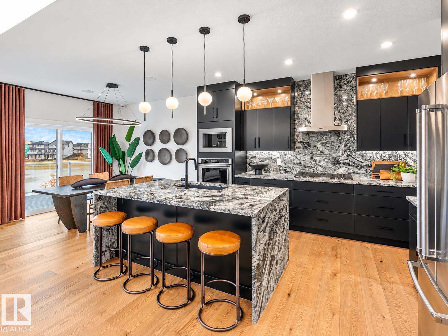
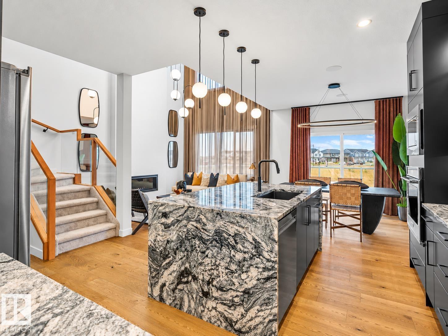
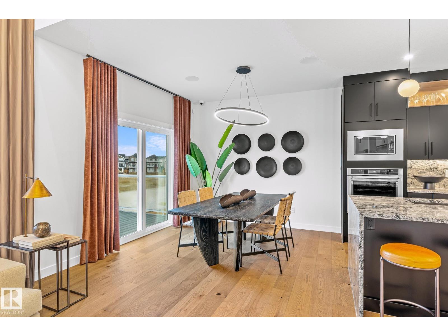
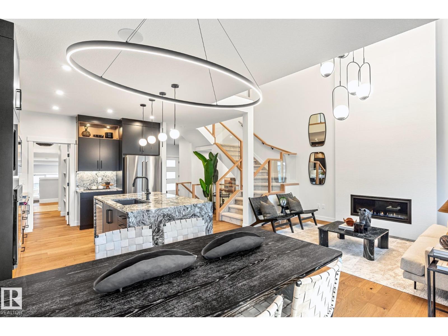

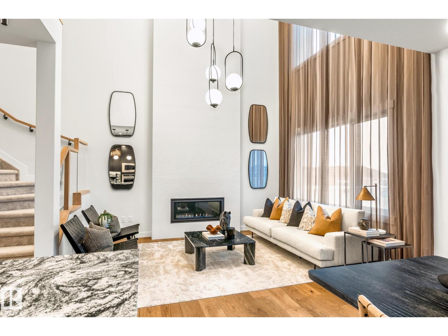
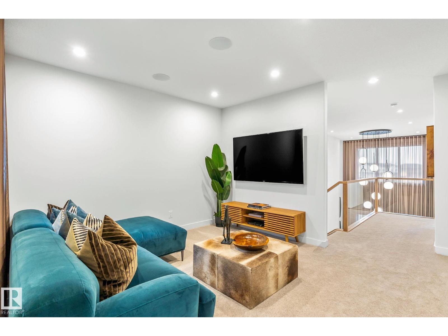
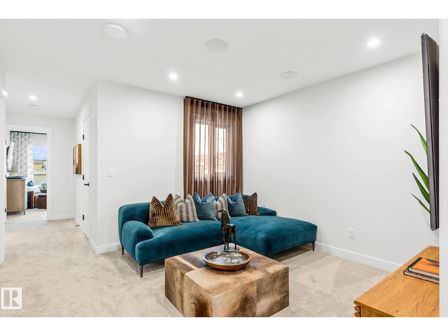
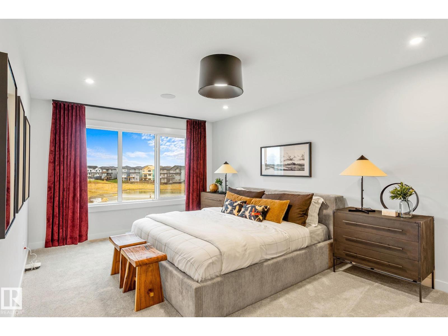

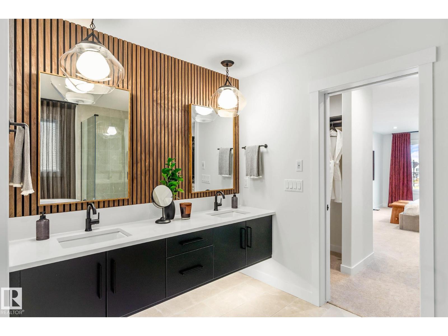
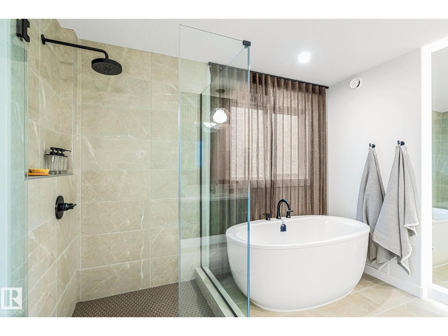
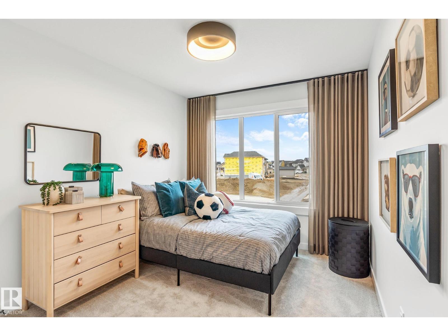
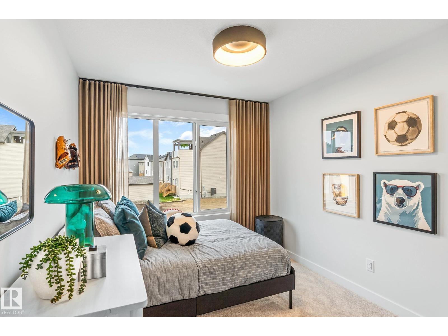
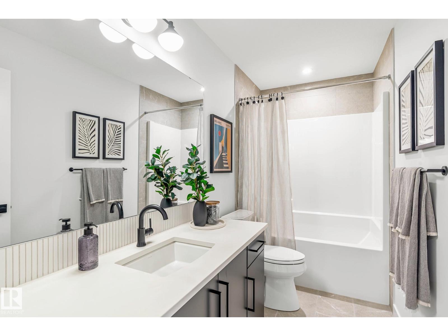
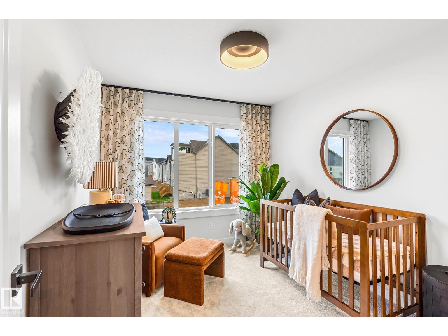
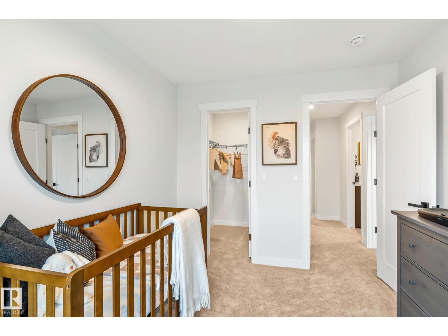
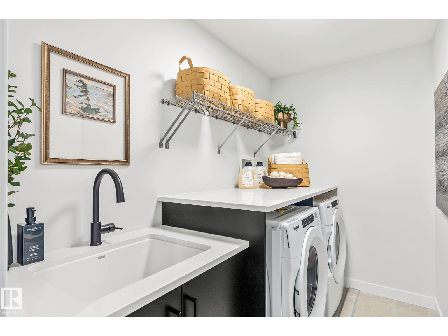


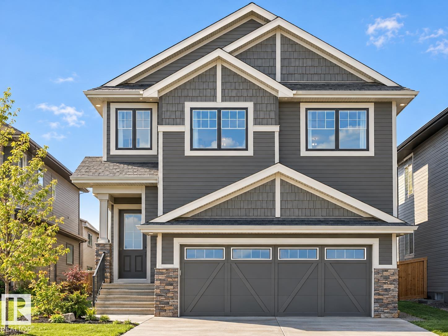
Welcome to the Kepler by Coventry Homes, where stunning design meets everyday comfort! Featuring a SEPARATE ENTRANCE and 9' ceilings on the main floor and basement, this home is designed to impress. The gorgeous kitchen features quartz countertops, stainless steel appliances, tile backsplash and a walk-through pantry. Gather around the fireplace in the breathtaking open-to-below living room with its floor-to-ceiling surround, or enjoy meals in the adjacent dining area. A main floor bedroom, full 4-piece bath and mudroom add flexibility for family and guests. Upstairs, unwind in your private primary retreat with TWO walk-in closets and a spa-inspired 5-piece ensuite featuring dual sinks, a freestanding soaker tub and shower. Two more bedrooms, a full bath, bonus room and upstairs laundry complete the home. Built with quality craftsmanship and backed by the Alberta New Home Warranty Program for added peace of mind. *Home is Under construction; showhome photos shown, finishings may vary* (id:53676)
| Bathroom Total | 3 | Bedrooms Total | 4 |
| Amenities | Ceiling - 9ft, Vinyl Windows | Appliances | Dishwasher, Microwave Range Hood Combo, Refrigerator, Stove |
| Basement Development | Unfinished | Basement Type | Full (unfinished) |
| Constructed Date | 2026 | Construction Style Attachment | Detached |
| Fire Protection | Smoke Detectors | Fireplace Fuel | Electric |
| Fireplace Present | Yes | Fireplace Type | Unknown |
| Heating Type | Forced Air | Stories Total | 2 |
| Size Interior | 2066 Sqft | Type | House |
| Attached Garage |
| Acreage | No | Land Amenities | Playground, Public Transit, Schools, Shopping |
| Size Irregular | 191.91 | Size Total | 191.91 M2 |
| Size Total Text | 191.91 M2 |
| Level | Type | Dimensions |
|---|---|---|
| Main Level | Living Room | Measurements not available |
| Main Level | Dining Room | Measurements not available |
| Main Level | Kitchen | Measurements not available |
| Main Level | Bedroom 4 | Measurements not available |
| Main Level | Pantry | Measurements not available |
| Main Level | Mud Room | Measurements not available |
| Upper Level | Primary Bedroom | Measurements not available |
| Upper Level | Bedroom 2 | Measurements not available |
| Upper Level | Bedroom 3 | Measurements not available |
| Upper Level | Bonus Room | Measurements not available |
| Upper Level | Laundry Room | Measurements not available |

Start Your Mortgage Application
