
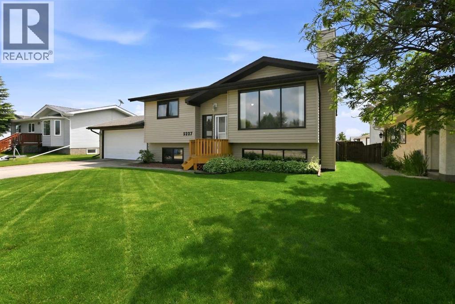
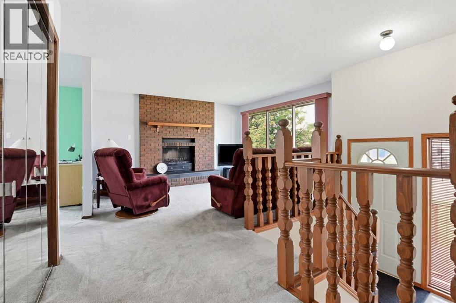
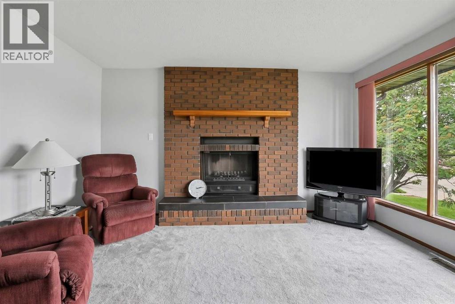
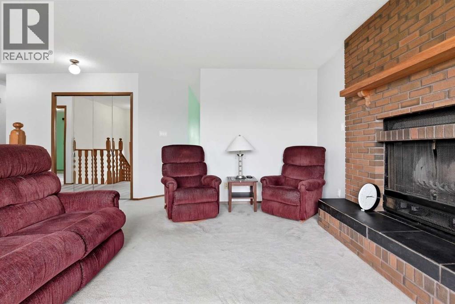
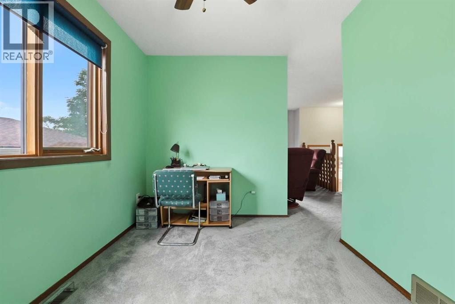
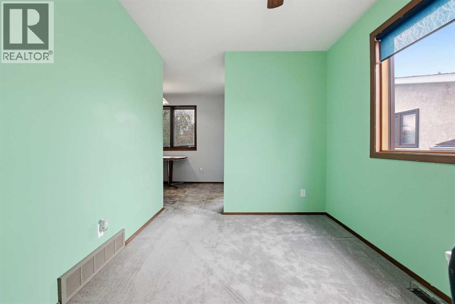
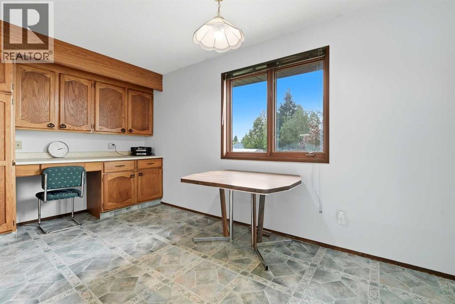
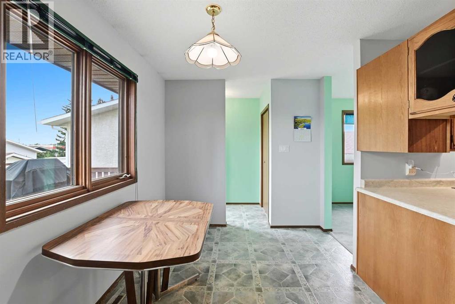
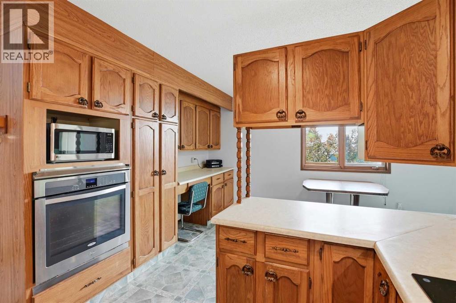
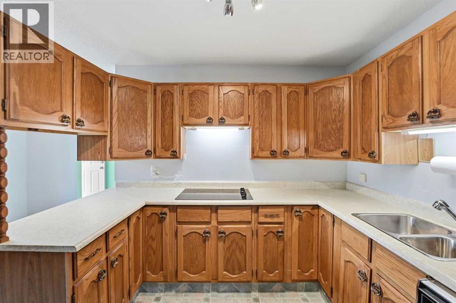
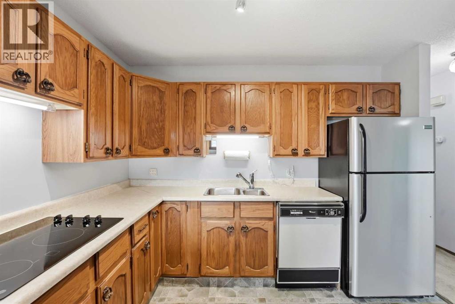
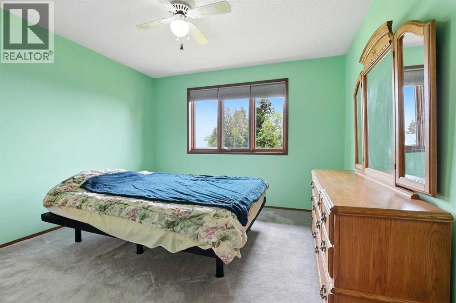
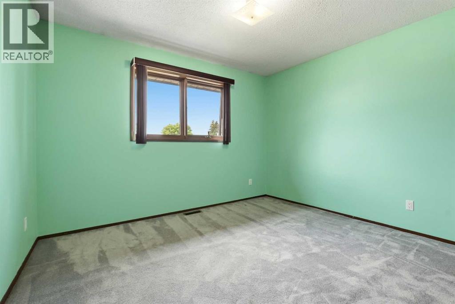
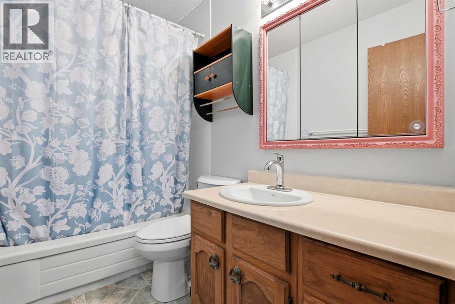
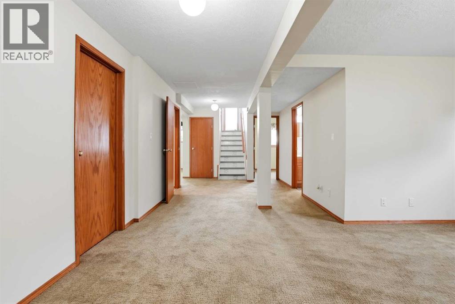
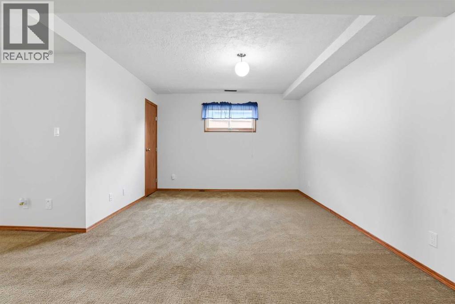
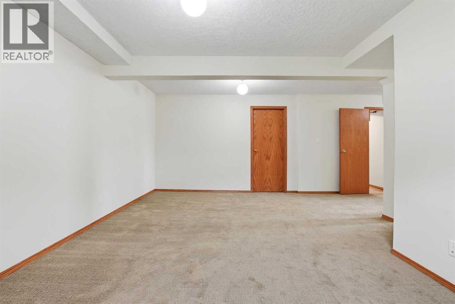
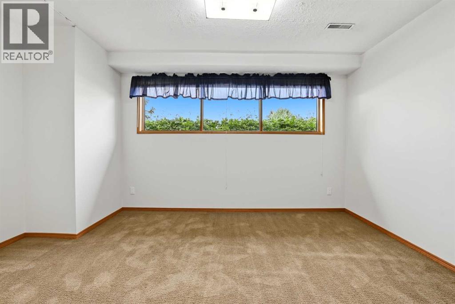
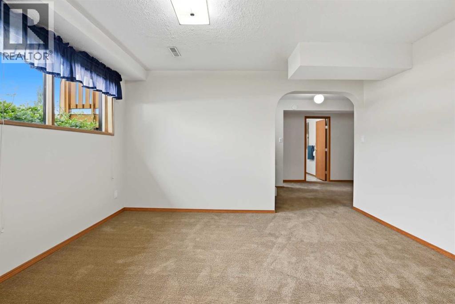
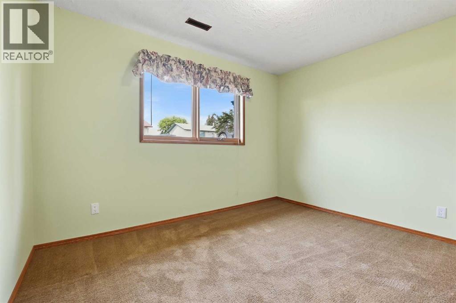
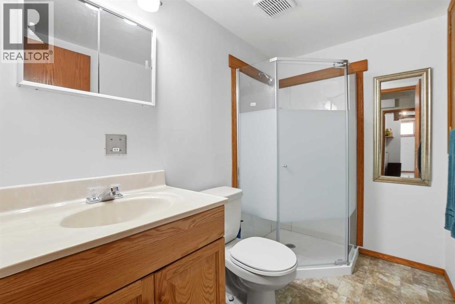
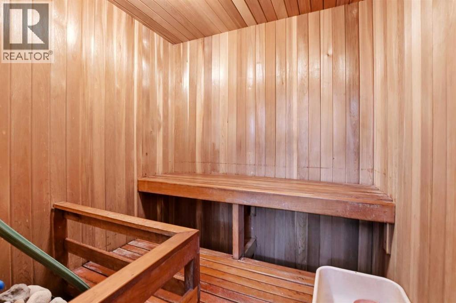
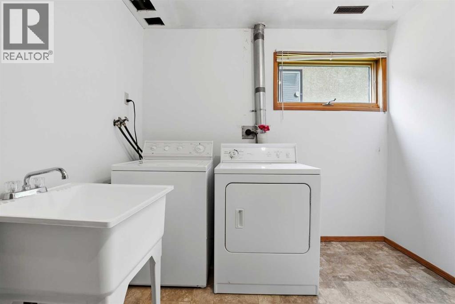
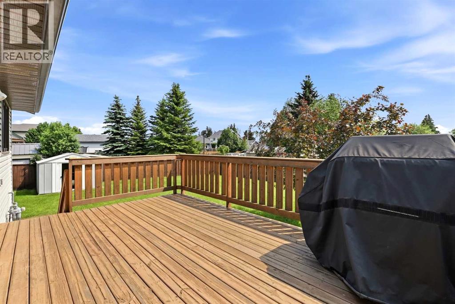
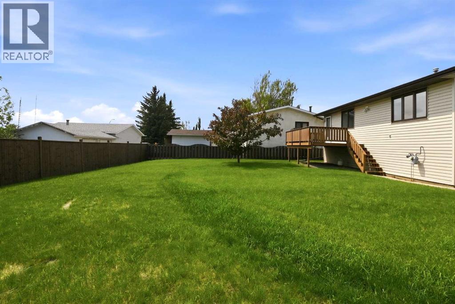
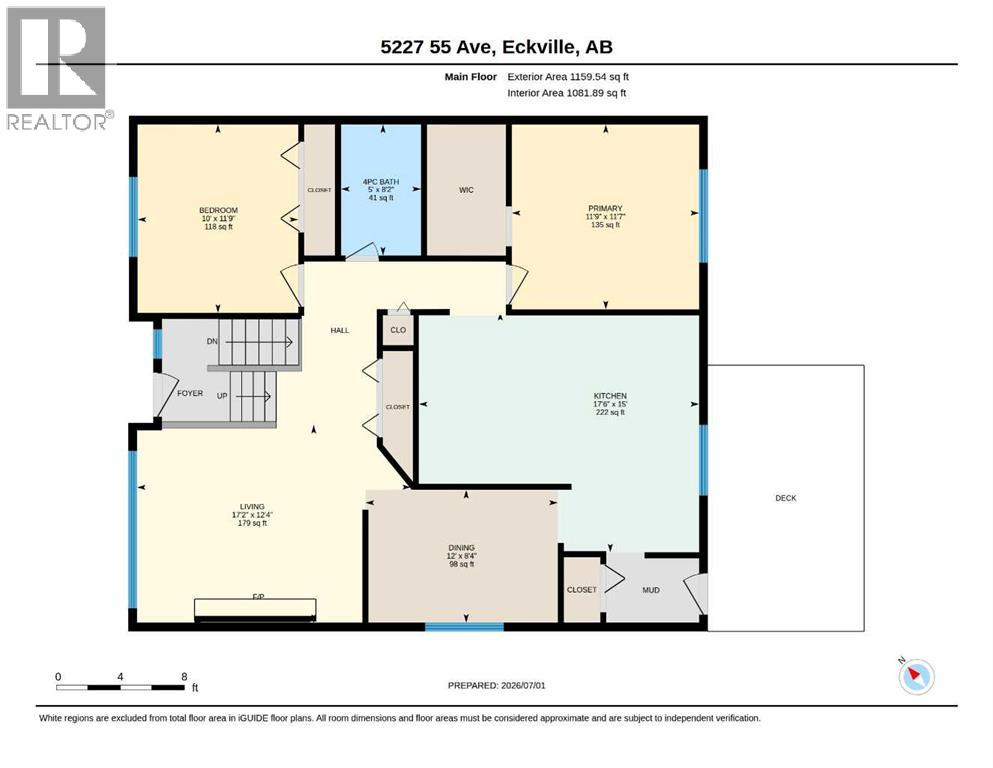
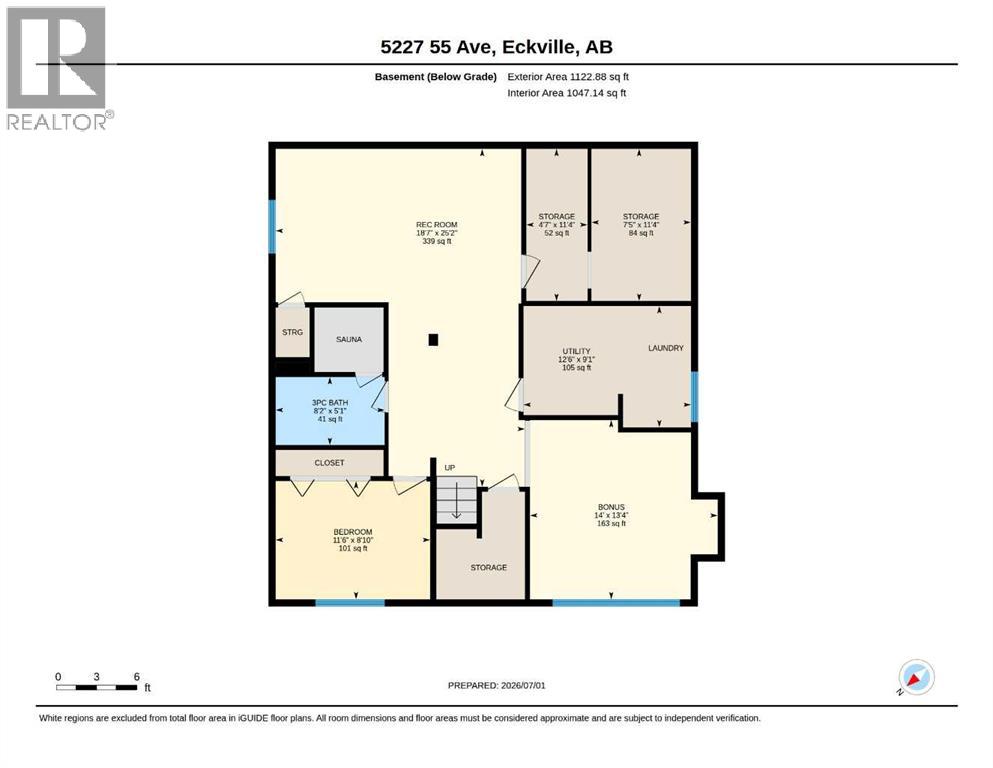
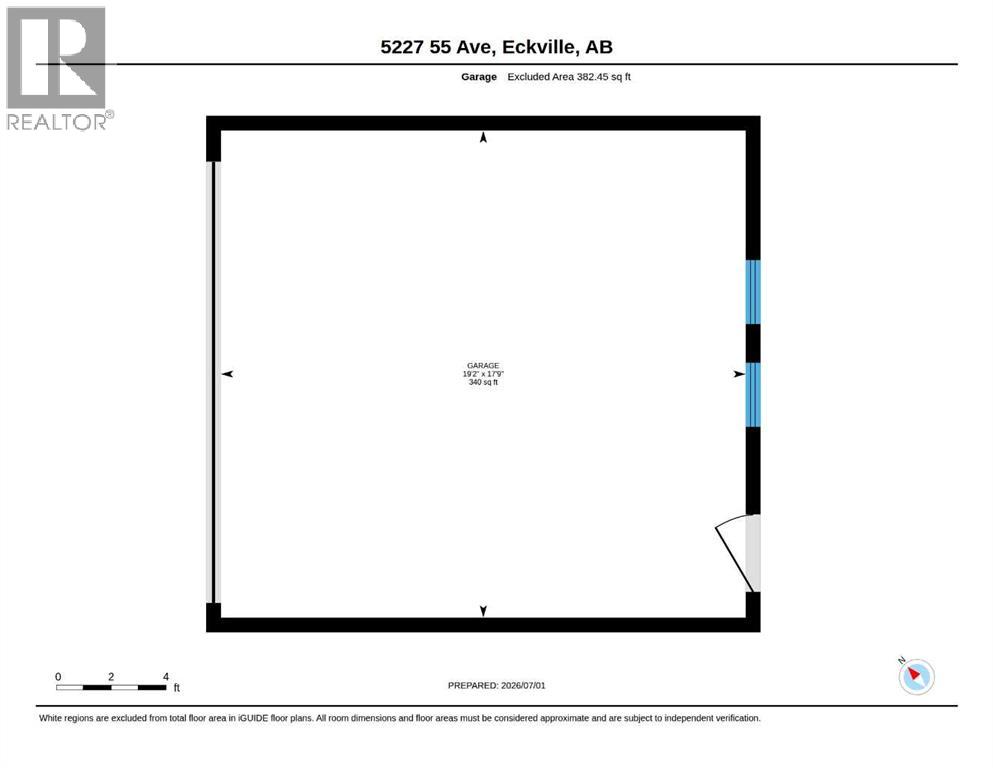
A nice home on a quiet Crescent in Eckville. This well designed home has a good sized living room with a wood burning brick faced fireplace with a fan. Kitchen has oak cabinets, wall pantry, work desk and there's a formal dining area. Two good sized bedrooms on the main floor. The primary has a walk in closet and there's a 4 pce bath on the main floor. Downstairs has a large family room, another bedroom, 3pc bathroom with a sauna and a flex room. Huge yard and attached garage. Furnace and hot water tank were replaced in 2013 (id:53676)
| Bathroom Total | 2 | Bedrooms Above Ground | 2 |
| Bedrooms Below Ground | 1 | Bedrooms Total | 3 |
| Appliances | Washer, Refrigerator, Cooktop - Electric, Dishwasher, Oven, Dryer, Microwave, Window Coverings, Garage Door Opener | Architectural Style | Bi-level |
| Basement Development | Finished | Basement Type | Full (finished) |
| Constructed Date | 1981 | Construction Material | Wood Frame |
| Construction Style Attachment | Detached | Cooling Type | None |
| Exterior Finish | Vinyl Siding | Fireplace Present | Yes |
| Fireplace Total | 1 | Flooring Type | Carpeted, Linoleum |
| Foundation Type | Wood | Heating Fuel | Natural Gas |
| Heating Type | Forced Air | Size Interior | 1160 Sqft |
| Total Finished Area | 1160 Sqft | Type | House |
| Attached Garage | 2 |
| Acreage | No | Fence Type | Fence |
| Land Amenities | Park, Playground, Schools, Shopping | Landscape Features | Landscaped |
| Size Depth | 33.53 M | Size Frontage | 19.81 M |
| Size Irregular | 7150.00 | Size Total | 7150 Sqft|4,051 - 7,250 Sqft |
| Size Total Text | 7150 Sqft|4,051 - 7,250 Sqft | Zoning Description | R1 |
| Level | Type | Dimensions |
|---|---|---|
| Basement | Family Room | 18.58 Ft x 25.17 Ft |
| Basement | Office | 14.00 Ft x 13.33 Ft |
| Basement | Bedroom | 11.50 Ft x 8.83 Ft |
| Basement | 3pc Bathroom | Measurements not available |
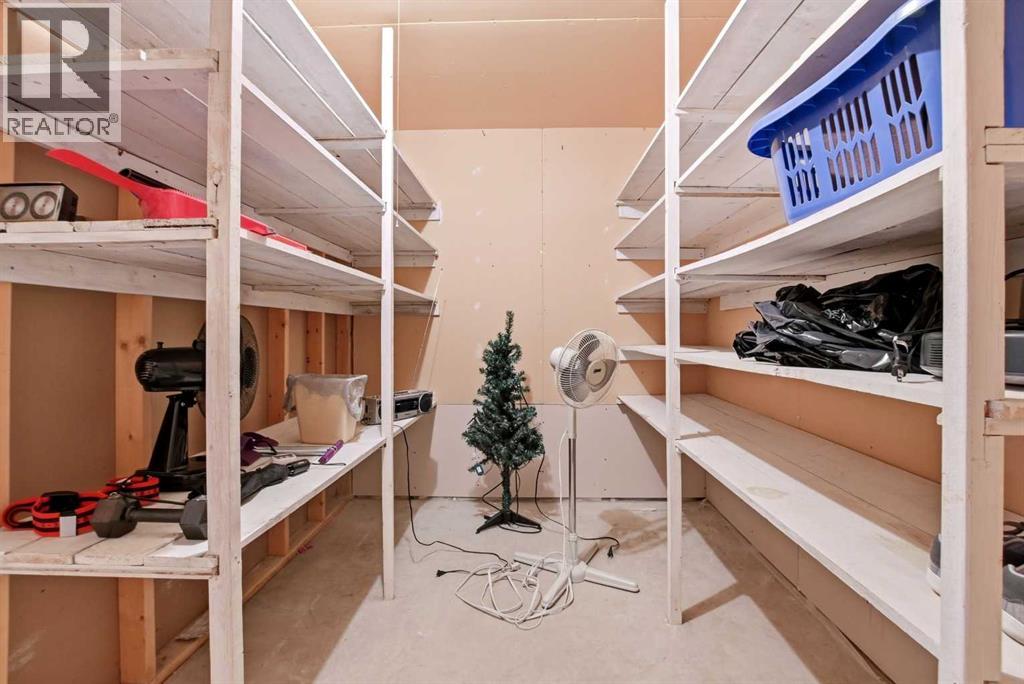
| Basement | Storage | 4.58 Ft x 11.33 Ft |
| Basement | Storage | 7.42 Ft x 11.33 Ft |
| Basement | Furnace | 12.50 Ft x 9.08 Ft |
| Main Level | Living Room | 12.33 Ft x 17.17 Ft |
| Main Level | Dining Room | 8.33 Ft x 12.00 Ft |
| Main Level | Other | 15.00 Ft x 17.50 Ft |
| Main Level | Primary Bedroom | 11.58 Ft x 11.75 Ft |
| Main Level | 4pc Bathroom | Measurements not available |
| Main Level | Bedroom | 11.75 Ft x 10.00 Ft |

Start Your Mortgage Application
