
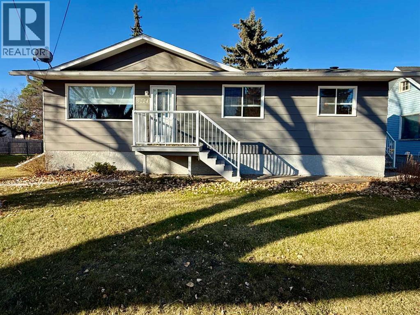
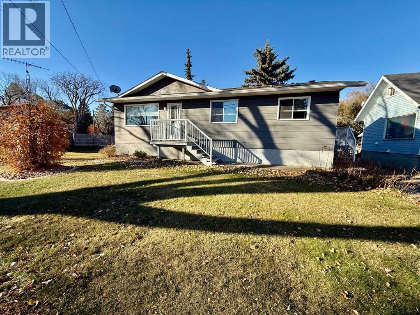
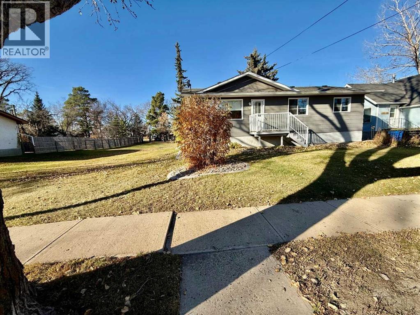
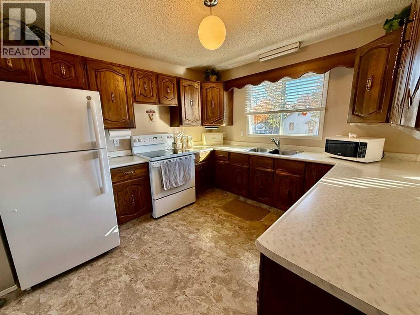
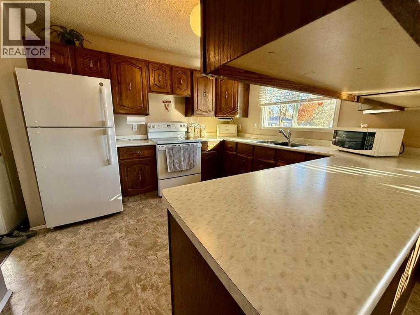
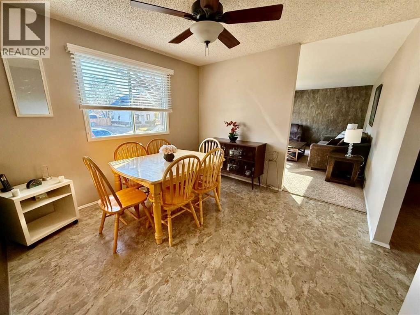
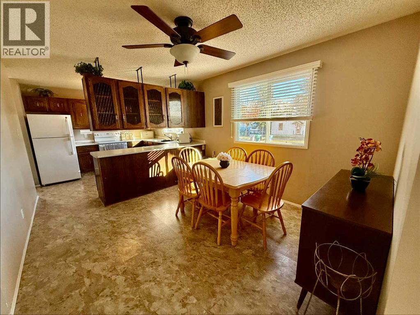
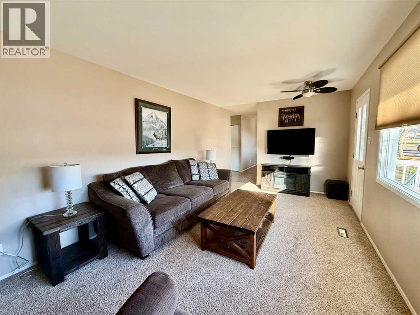
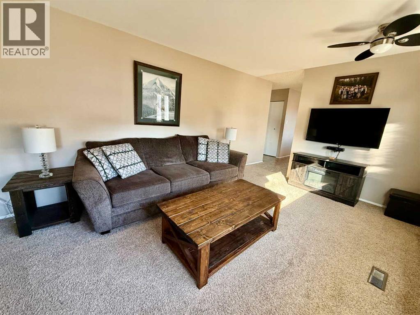
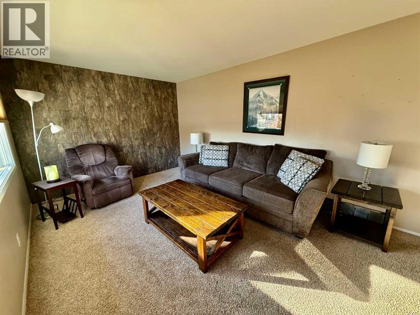
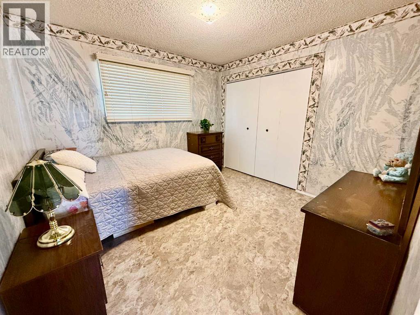
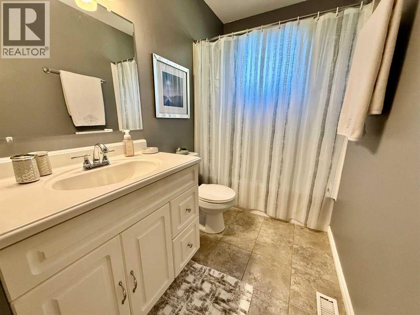
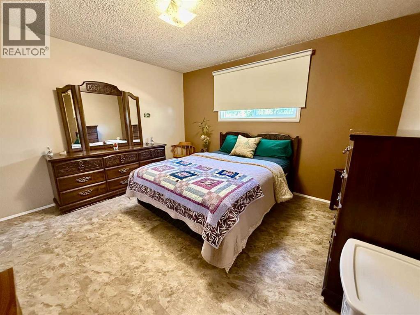
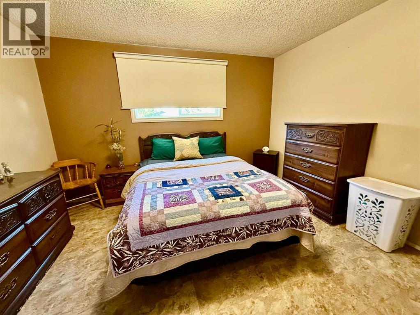
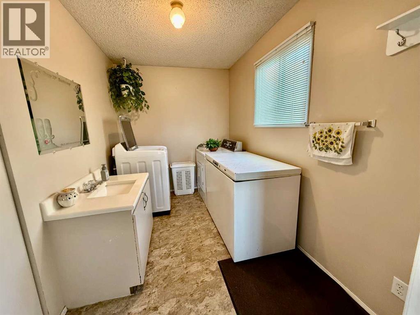
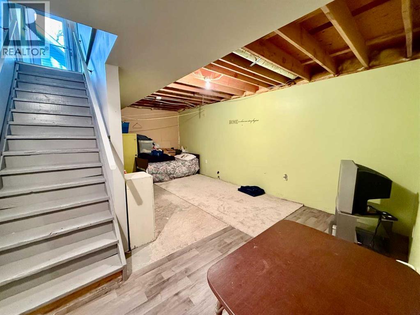
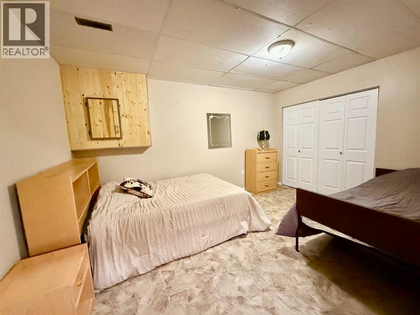
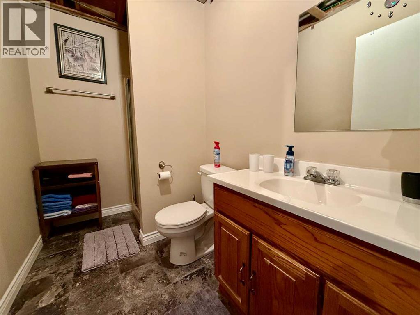
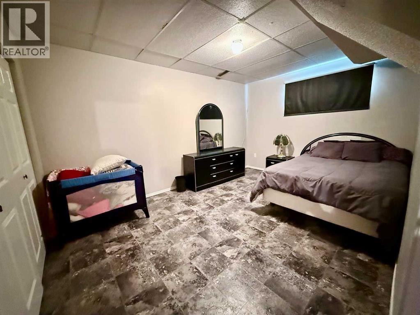
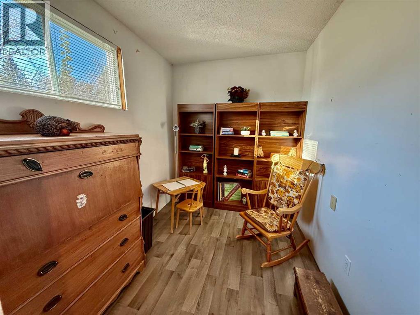
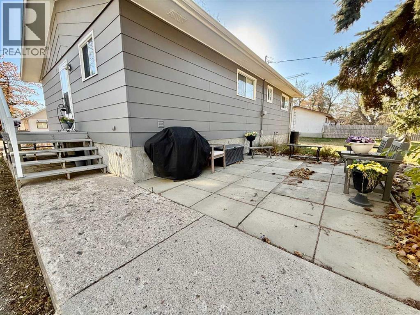
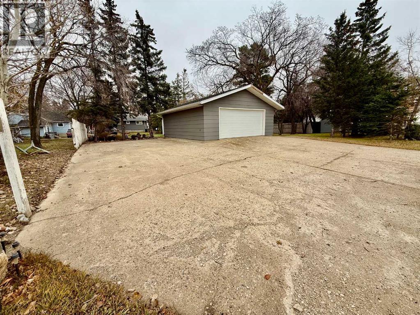
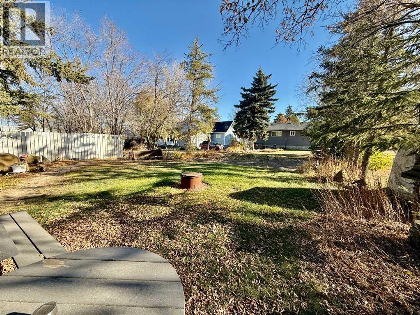
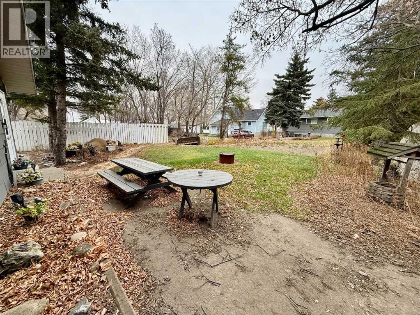
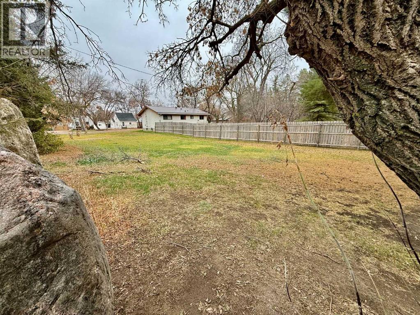
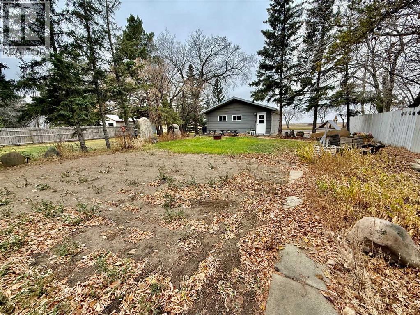
Spacious Bungalow on an Exceptional Lot in Provost!Looking for space, parking, and endless possibilities? This bungalow in Provost offers 4 bedrooms, 2 bathrooms, and an incredible amount of outdoor space to make your own! The home and detached garage sit on a generous double lot, with an additional lot to the south included with the property, offering even more outdoor space and exciting possibilities. Whether you're dreaming of a low-maintenance yard, a fully fenced space for children and pets, or creating your own outdoor retreat, there's plenty of room to bring your vision to life. At the back of the yard, you'll find a detached two-car heated garage, ideal for vehicles, hobbies, projects, or extra storage. Ample parking and a long parking pad alongside the garage provide plenty of room for additional vehicles, trailers, or recreational toys. (id:53676)
| Bathroom Total | 2 | Bedrooms Above Ground | 2 |
| Bedrooms Below Ground | 2 | Bedrooms Total | 4 |
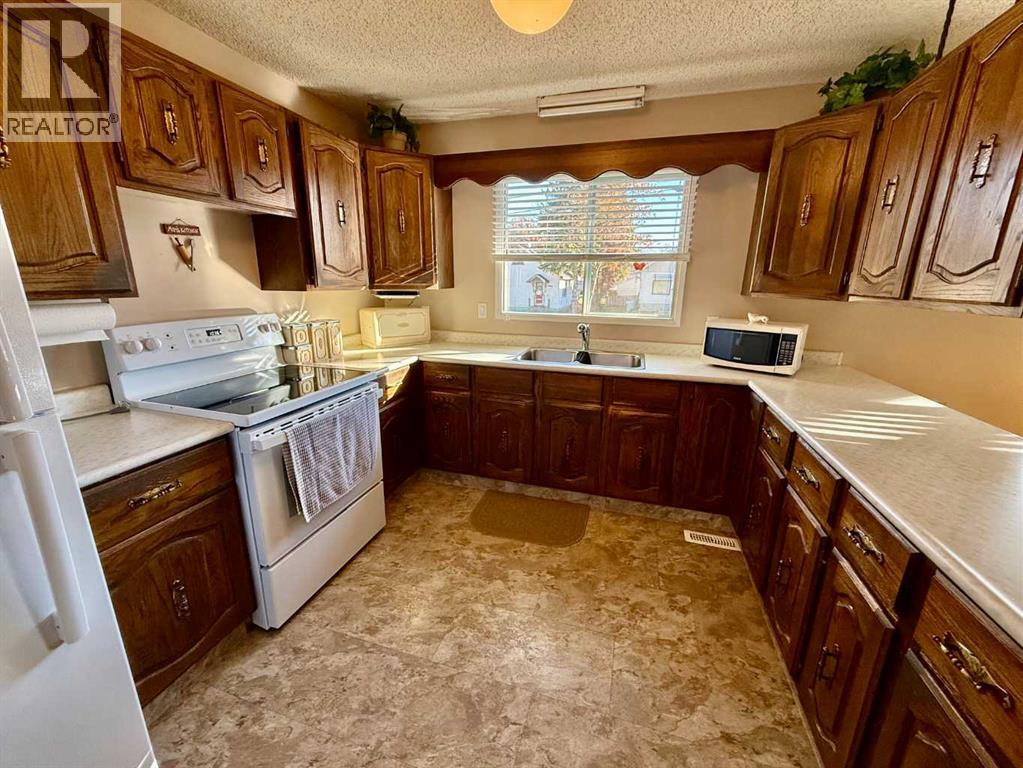
| Appliances | Refrigerator, Stove, Microwave, Washer & Dryer | Architectural Style | Bungalow |
| Basement Development | Finished | Basement Type | Full (finished) |
| Constructed Date | 1979 | Construction Material | Wood Frame |
| Construction Style Attachment | Detached | Cooling Type | None |
| Flooring Type | Carpeted, Concrete, Vinyl | Foundation Type | Poured Concrete |
| Heating Type | Forced Air | Stories Total | 1 |
| Size Interior | 1040 Sqft | Total Finished Area | 1040 Sqft |
| Type | House |
| Detached Garage | 2 |
| Acreage | No | Fence Type | Partially Fenced |
| Land Amenities | Golf Course, Park, Playground, Recreation Nearby, Schools, Shopping, Water Nearby | Size Depth | 64.31 M |
| Size Frontage | 15.24 M | Size Irregular | 10550.00 |
| Size Total | 10550 Sqft|7,251 - 10,889 Sqft | Size Total Text | 10550 Sqft|7,251 - 10,889 Sqft |
| Zoning Description | R3 |
| Level | Type | Dimensions |
|---|---|---|
| Basement | Office | 6.75 Ft x 8.58 Ft |
| Basement | 3pc Bathroom | 5.17 Ft x 8.67 Ft |
| Basement | Bedroom | 14.25 Ft x 10.17 Ft |
| Basement | Bedroom | 14.17 Ft x 10.33 Ft |
| Basement | Living Room | 21.42 Ft x 10.25 Ft |
| Main Level | Kitchen | 10.50 Ft x 10.75 Ft |
| Main Level | Dining Room | 10.67 Ft x 10.75 Ft |
| Main Level | Living Room | 17.58 Ft x 10.75 Ft |
| Main Level | Bedroom | 10.75 Ft x 10.58 Ft |
| Main Level | 4pc Bathroom | 4.92 Ft x 10.58 Ft |
| Main Level | Primary Bedroom | 12.67 Ft x 11.67 Ft |
| Main Level | Laundry Room | 6.92 Ft x 10.58 Ft |

Start Your Mortgage Application
