
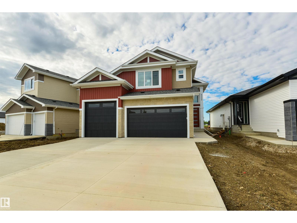
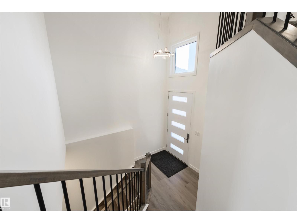
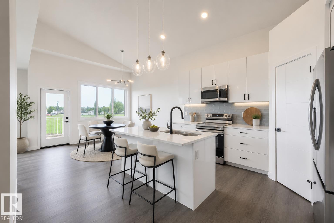
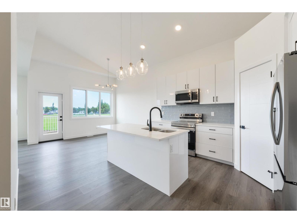
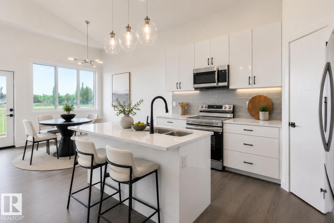
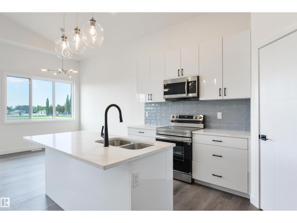
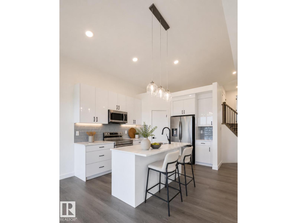
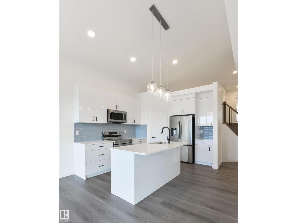
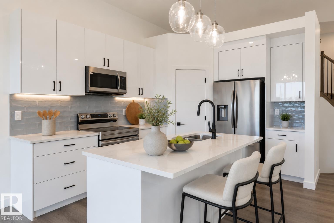
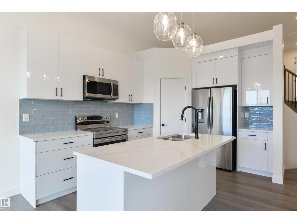
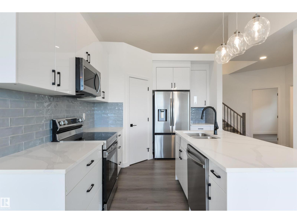
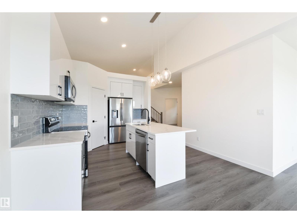
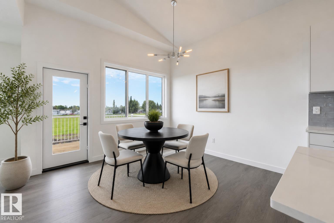
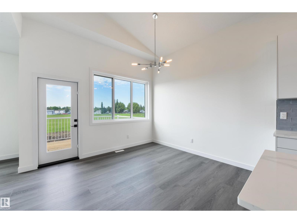
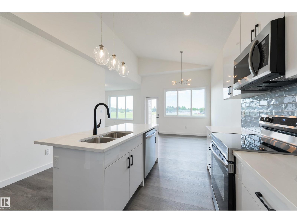
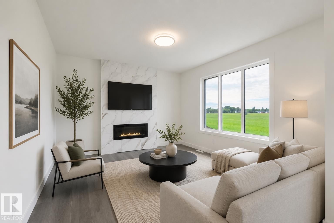
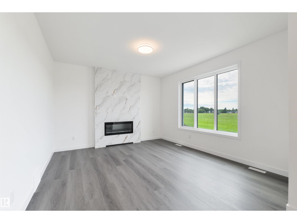
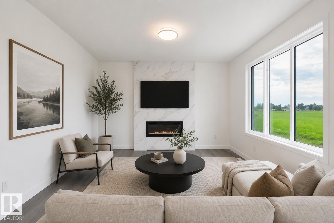
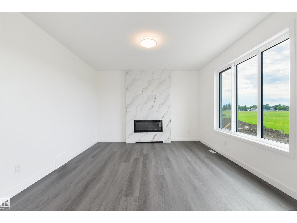
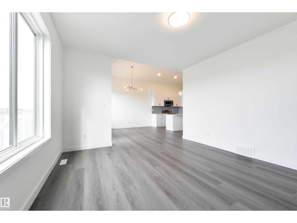
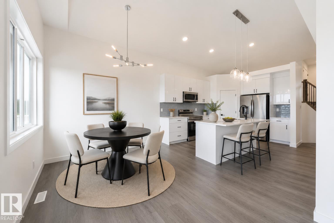
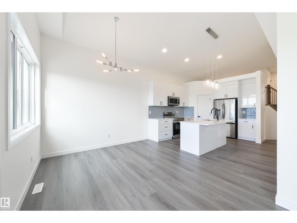
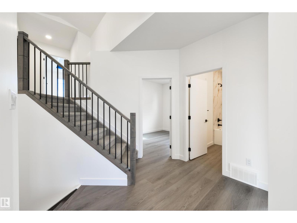
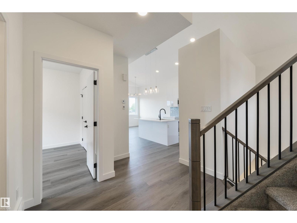
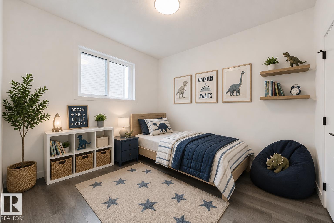
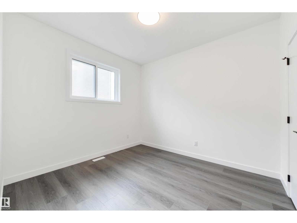
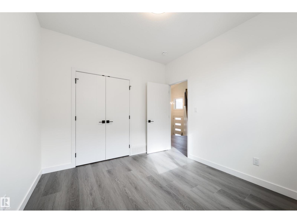
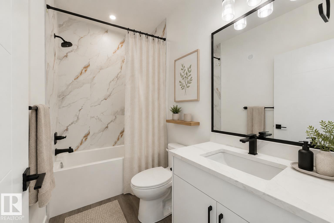
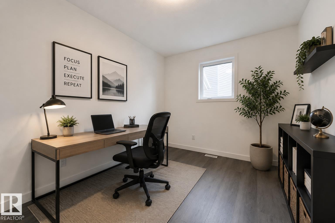
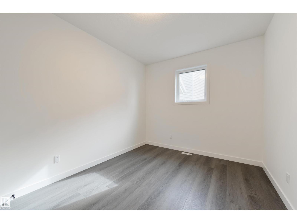
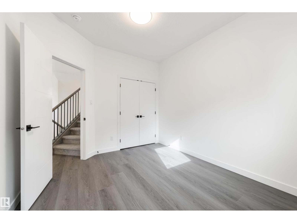
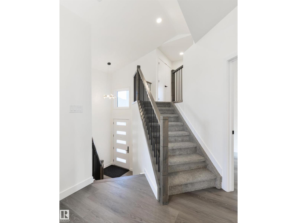
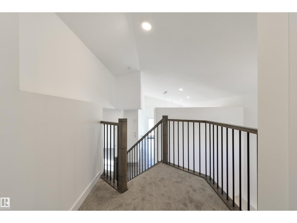
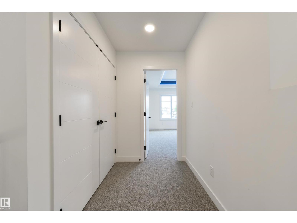
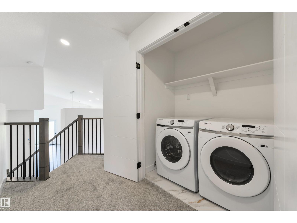
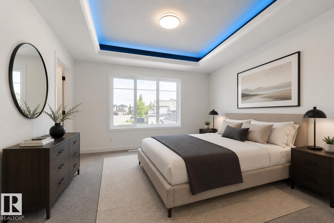
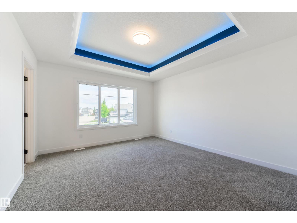
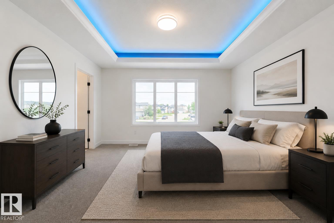
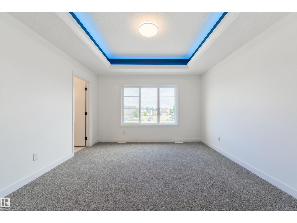
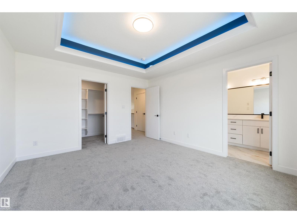
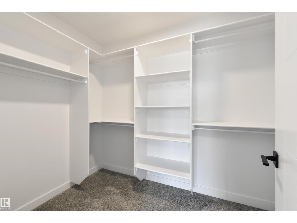
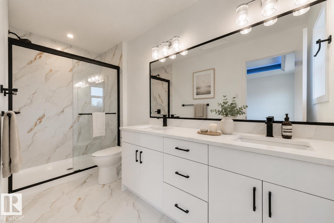
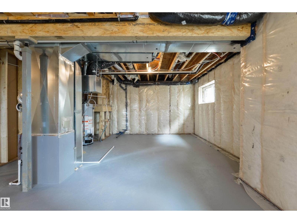
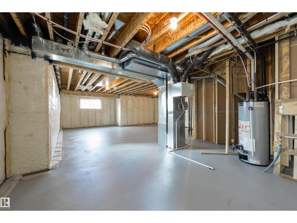
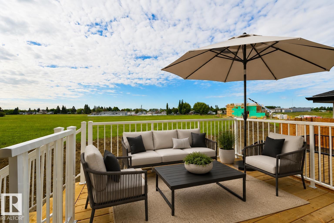
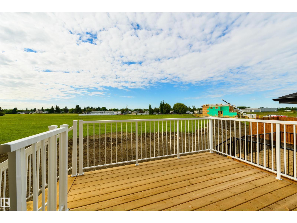
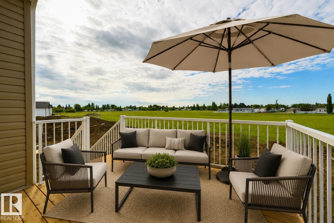
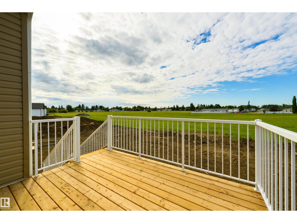
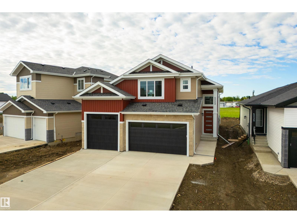
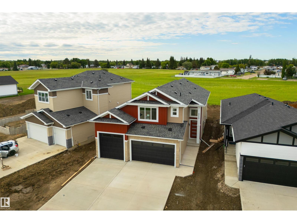
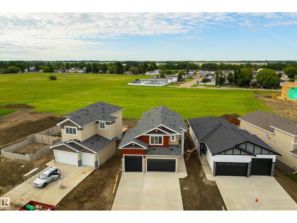
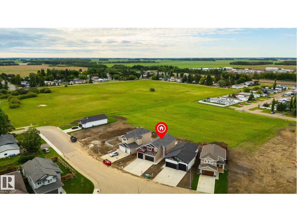
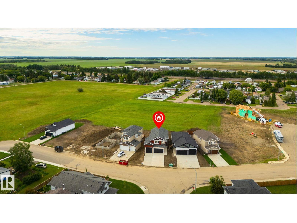
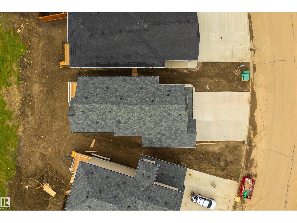
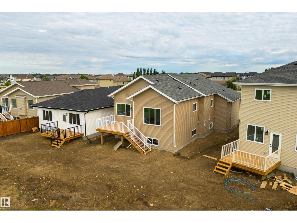
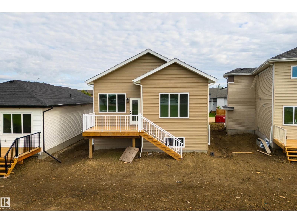
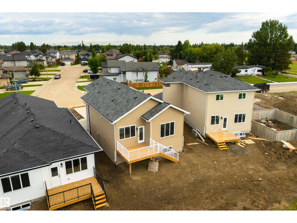
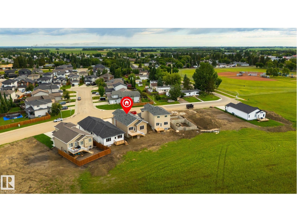
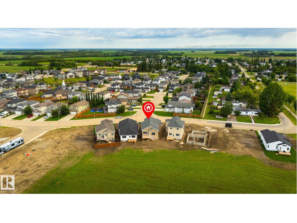
BRAND NEW by Built with Passion! This 1530 sqft bi-level features a large foyer to welcome your guests, an open layout, vinyl plank flooring, a bright & airy kitchen with stainless appliances, center island with eating bar, corner pantry, & separate dinette, a lovely living room with electric fireplace, 4pc bath, conveniently located top-floor laundry, and 3 generous-sized bedrooms including an upper-level owner’s suite with tray ceilings & recessed lighting, walk-in closet, & 4pc ensuite. Complete with a triple-attached garage, large exterior deck, & desirable SOUTH-FACING view, this home backs directly onto a field so there’s NO REAR NEIGHBOURS! Within walking distance to trails, ball diamonds, parks, schools & shopping, this is the ideal spot for your new home! (id:53676)
| Bathroom Total | 2 | Bedrooms Total | 3 |
| Appliances | Dishwasher, Dryer, Garage Door Opener Remote(s), Garage Door Opener, Microwave Range Hood Combo, Refrigerator, Stove, Washer | Architectural Style | Bi-level |
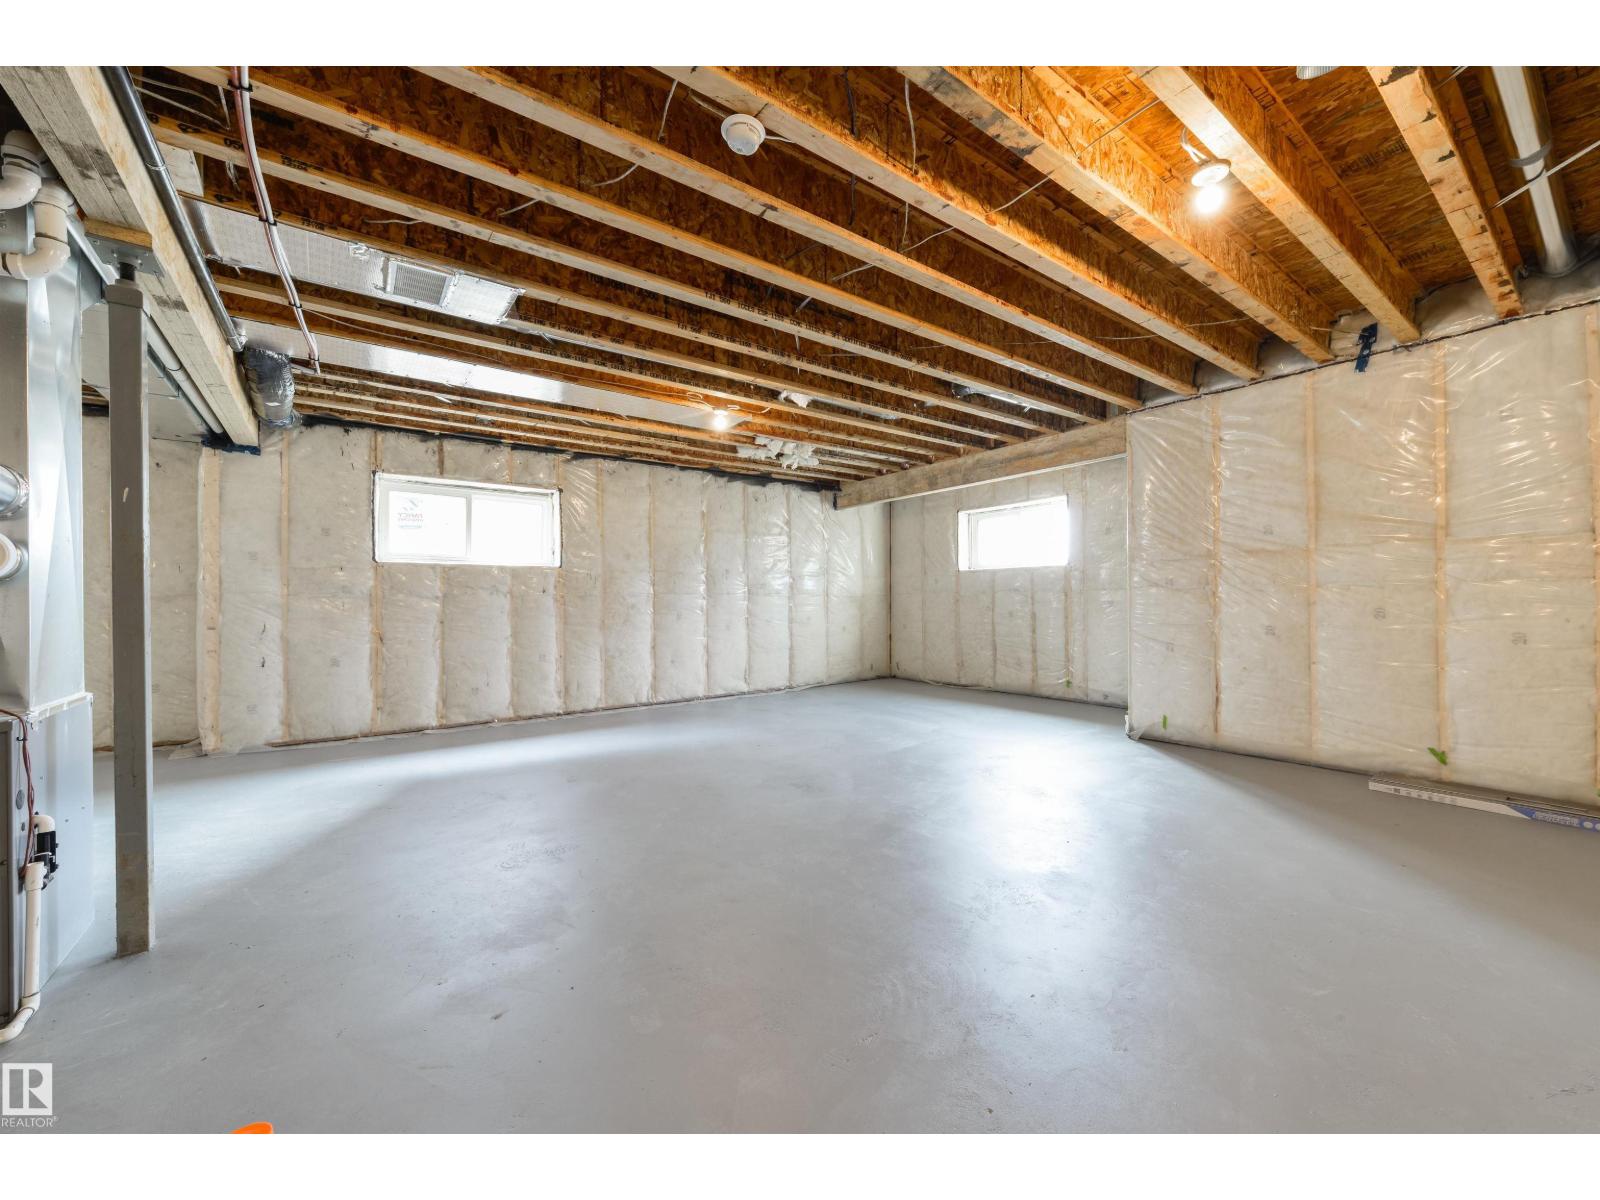
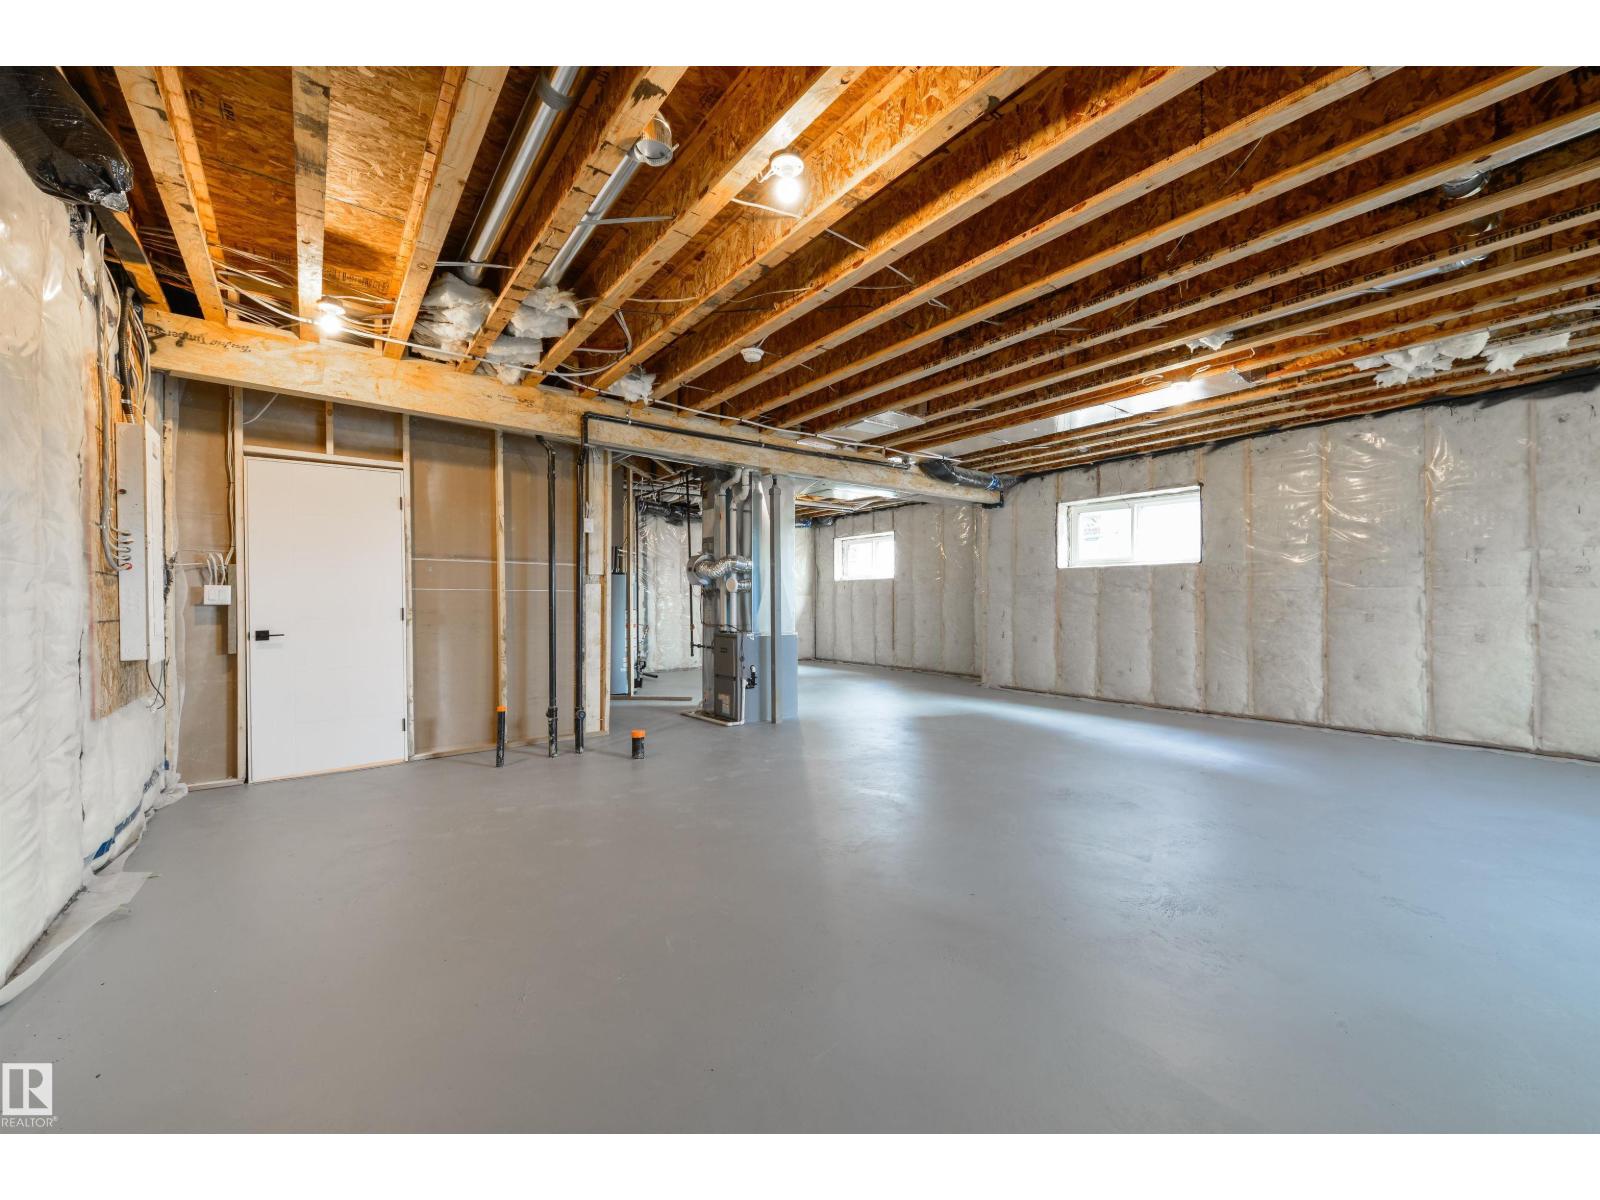
| Basement Development | Unfinished | Basement Type | Full (unfinished) |
| Ceiling Type | Vaulted | Constructed Date | 2026 |
| Construction Style Attachment | Detached | Fireplace Fuel | Electric |
| Fireplace Present | Yes | Fireplace Type | Unknown |
| Heating Type | Forced Air | Size Interior | 1538 Sqft |
| Type | House |
| Attached Garage |
| Acreage | No | Fence Type | Not Fenced |
| Land Amenities | Airport, Playground, Schools, Shopping |
| Level | Type | Dimensions |
|---|---|---|
| Main Level | Living Room | 4.39 m x 4.02 m |
| Main Level | Dining Room | 3.65 m x 2.78 m |
| Main Level | Kitchen | 4.59 m x 4.53 m |
| Main Level | Bedroom 2 | 3.65 m x 3.03 m |
| Main Level | Bedroom 3 | 3.34 m x 3.03 m |
| Upper Level | Primary Bedroom | 3.81 m x 4.27 m |

Start Your Mortgage Application
