
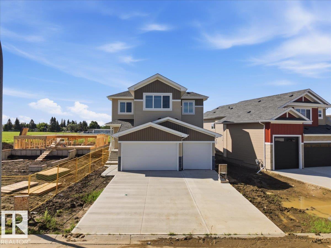
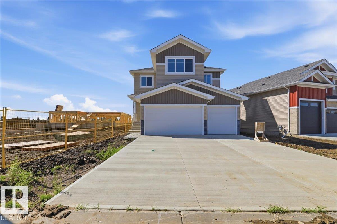
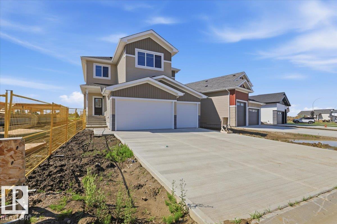
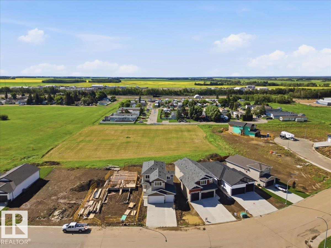
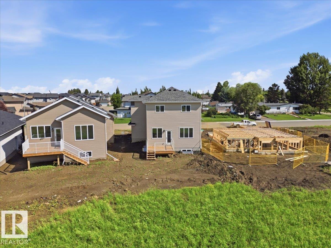
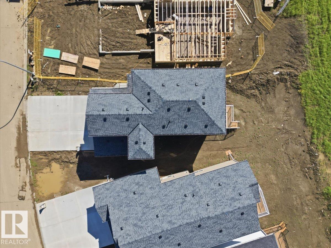
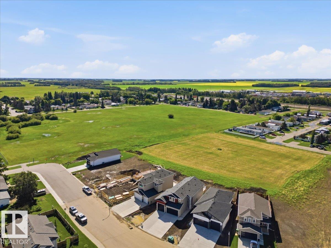
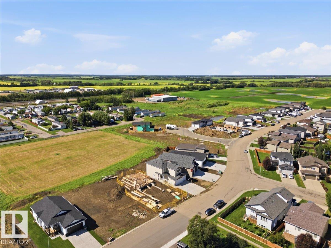
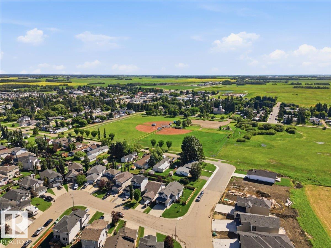
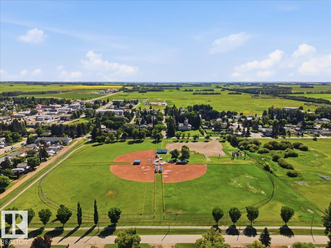
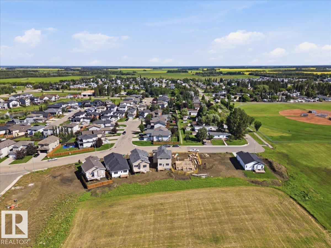
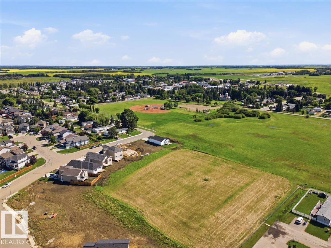
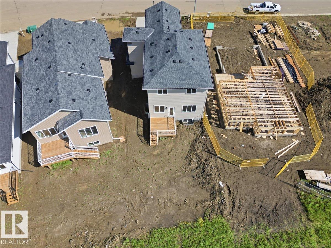
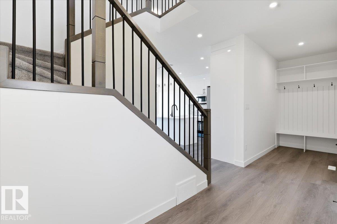
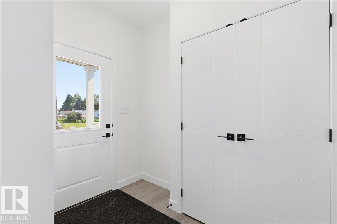
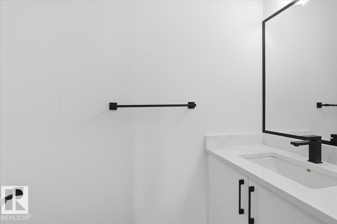
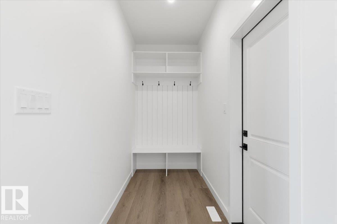
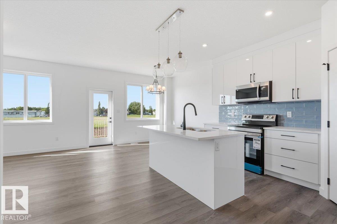
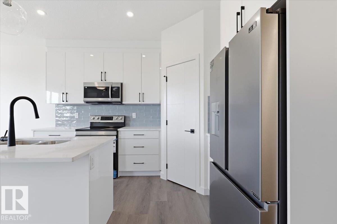
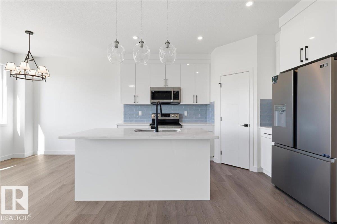
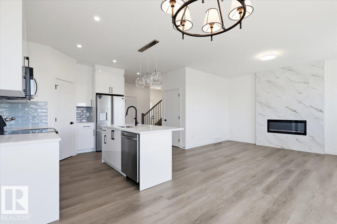
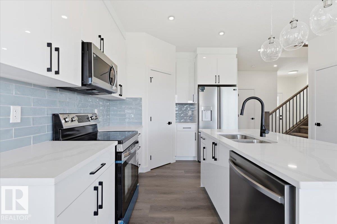
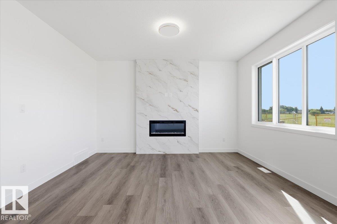
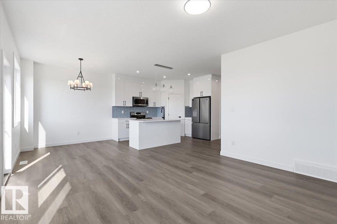
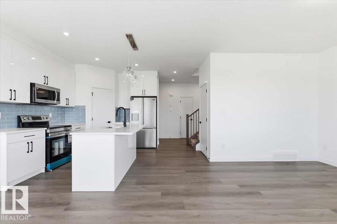
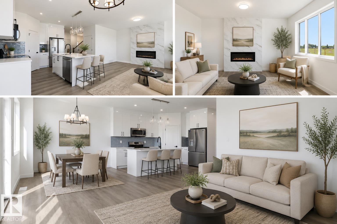
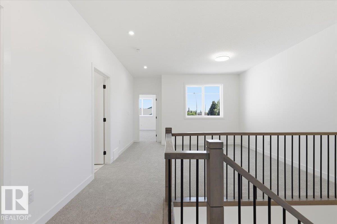
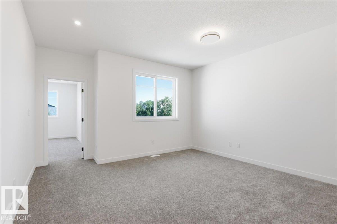
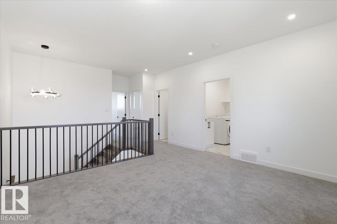
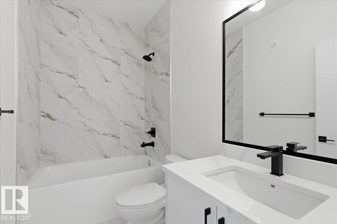
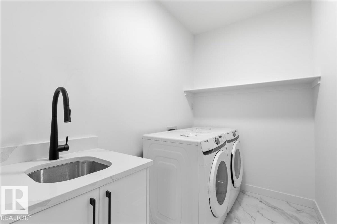
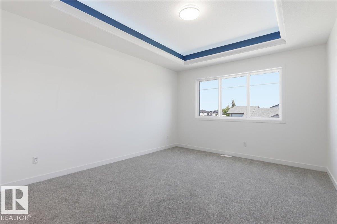
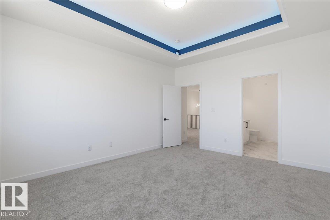
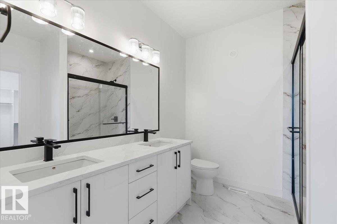
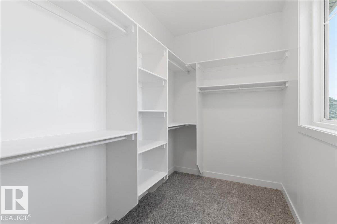
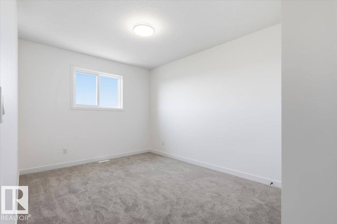
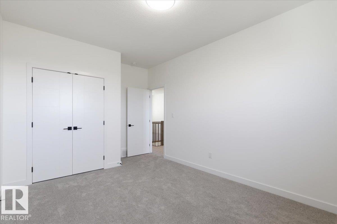
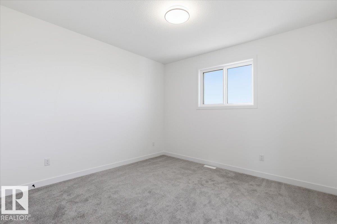
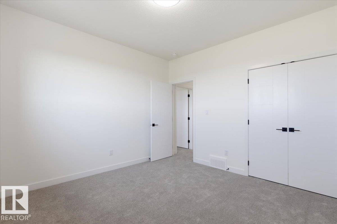
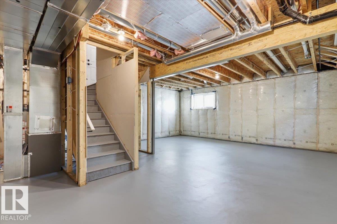
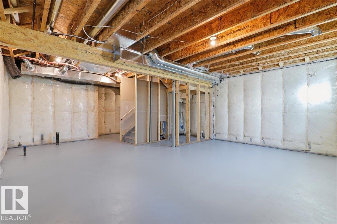
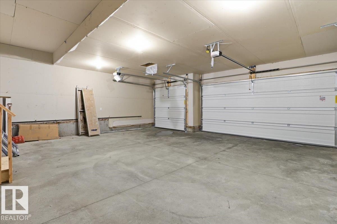
Welcome to this stunning brand-new 2-storey home in the desirable Southbridge community of Calmar! Offering a triple attached garage and a thoughtfully designed open-concept layout, this home is perfect for modern family living. The bright main floor features a spacious living room with a cozy fireplace and a beautiful kitchen complete with granite countertops, a large island, and ample cabinetry. Upstairs you'll find a generous bonus room, convenient laundry, and a spacious primary suite with a large walk-in closet and a luxurious ensuite. Triple-pane windows provide year-round energy efficiency and comfort. Located on a quiet street close to parks, schools, and amenities, this quality-built home combines style, space, and functionality with an easy commute to Leduc, Edmonton International Airport, and Edmonton. (id:53676)
| Bathroom Total | 3 | Bedrooms Total | 3 |
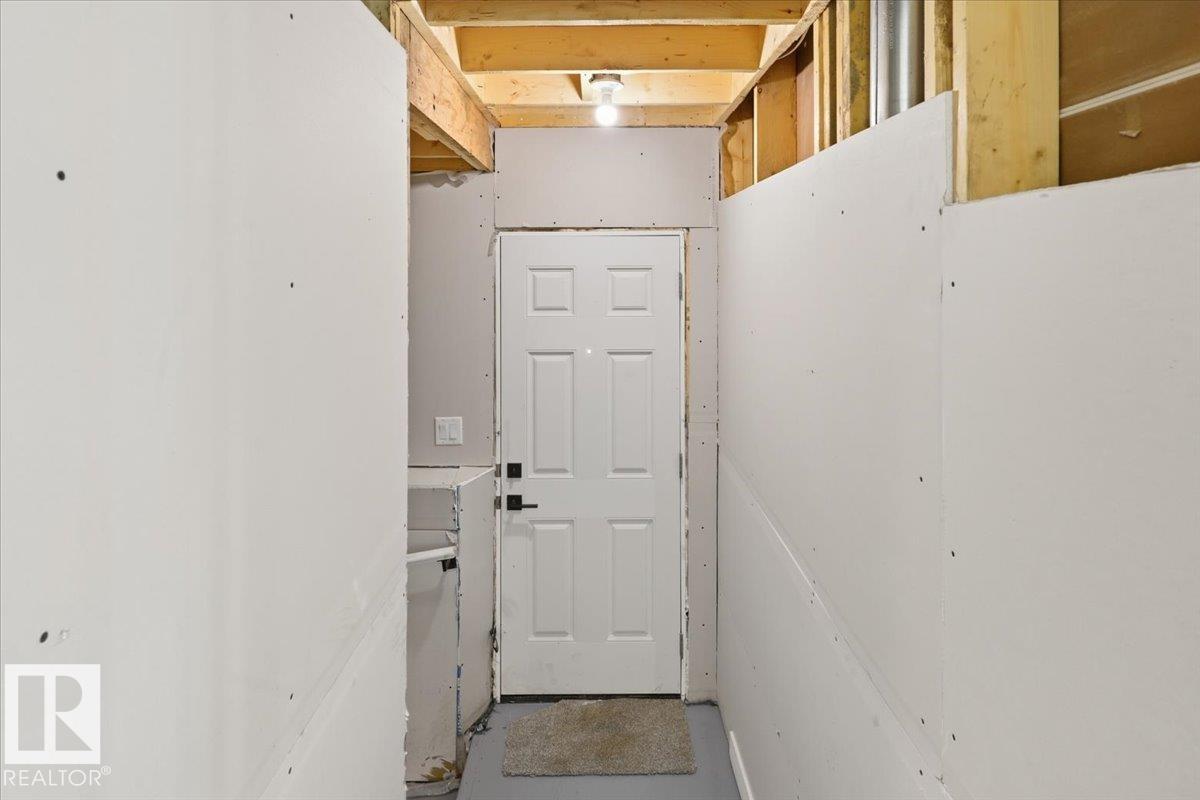
| Appliances | Dishwasher, Dryer, Garage Door Opener Remote(s), Garage Door Opener, Microwave Range Hood Combo, Refrigerator, Stove, Washer | Basement Development | Unfinished |
| Basement Type | Full (unfinished) | Constructed Date | 2026 |
| Construction Style Attachment | Detached | Half Bath Total | 1 |
| Heating Type | Forced Air | Stories Total | 2 |
| Size Interior | 1897 Sqft | Type | House |
| Attached Garage |
| Acreage | No | Land Amenities | Shopping |
| Level | Type | Dimensions |
|---|---|---|
| Main Level | Living Room | 2.76 m x 4.27 m |
| Main Level | Dining Room | 2.84 m x 2.81 m |
| Main Level | Kitchen | 2.84 m x 3.72 m |
| Upper Level | Primary Bedroom | 3.97 m x 4.78 m |
| Upper Level | Bedroom 2 | 3.24 m x 4.82 m |
| Upper Level | Bedroom 3 | 3.65 m x 3.65 m |
| Upper Level | Bonus Room | 2.9 m x 3.89 m |

Start Your Mortgage Application
