
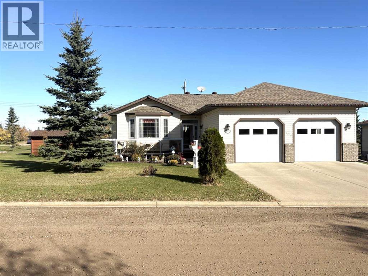
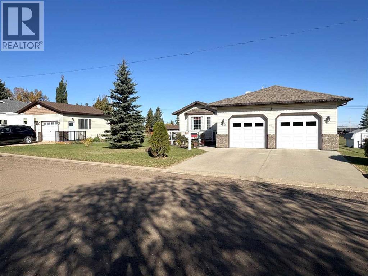
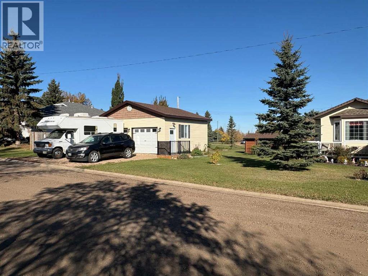
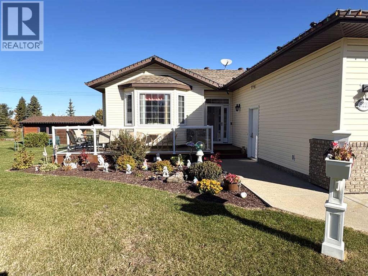
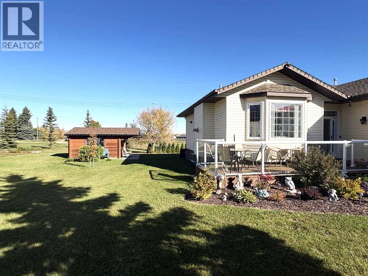
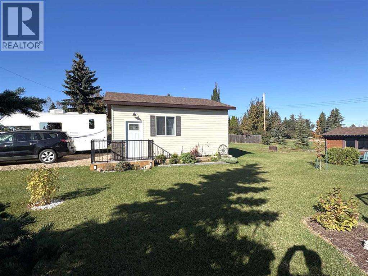
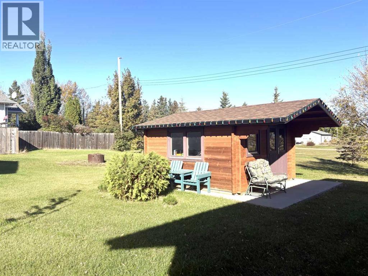
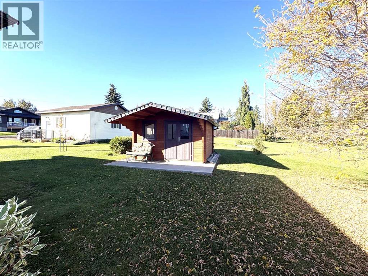
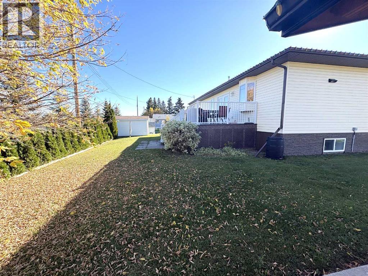
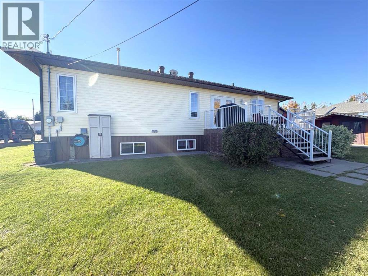
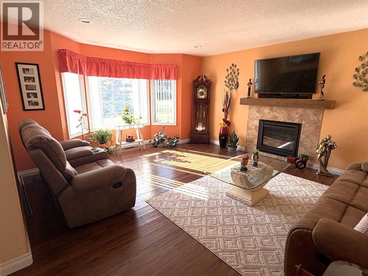
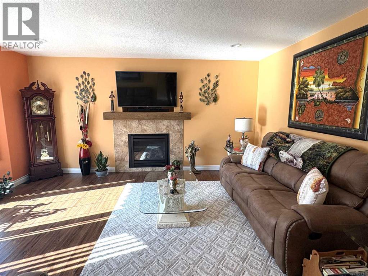
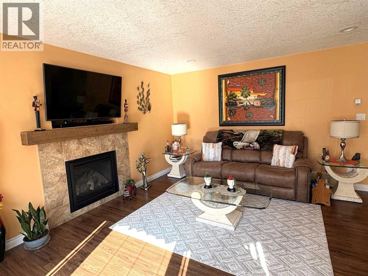
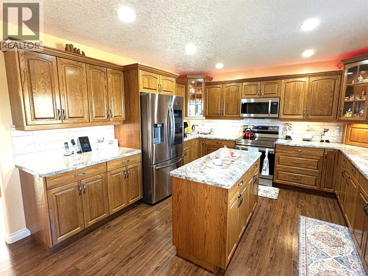
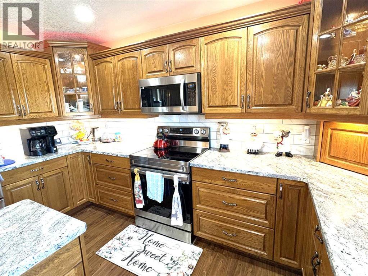
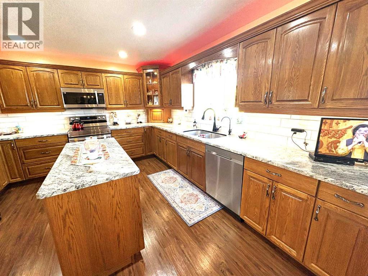
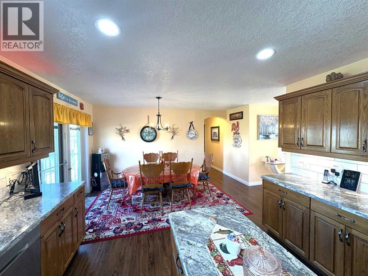
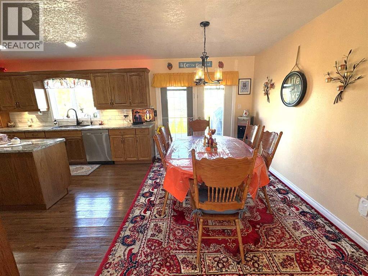
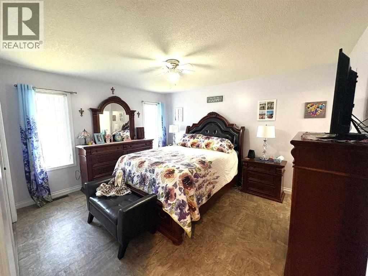
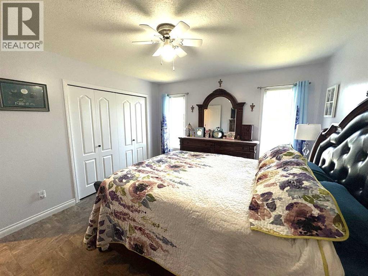
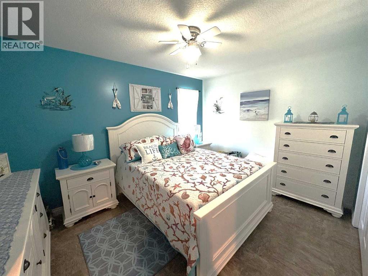
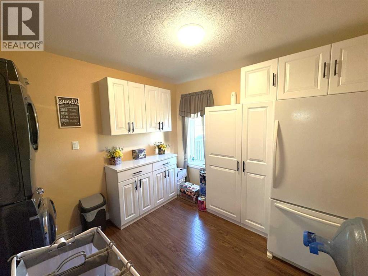
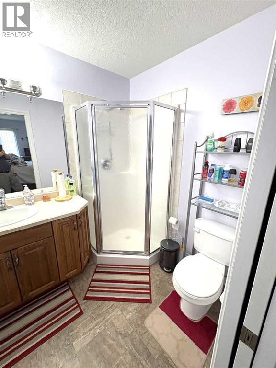
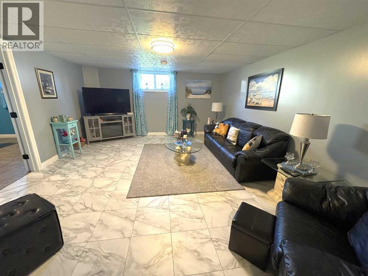
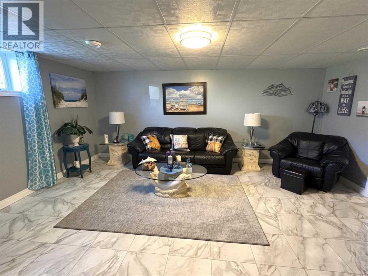
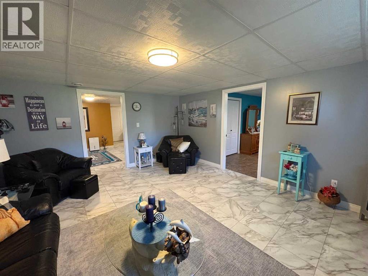
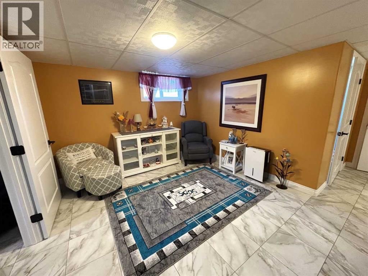
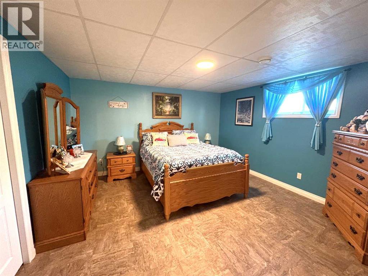
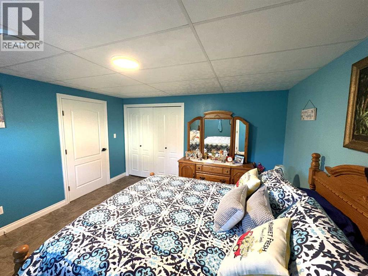
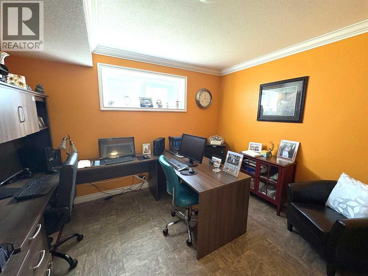
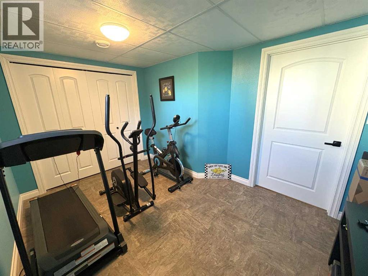
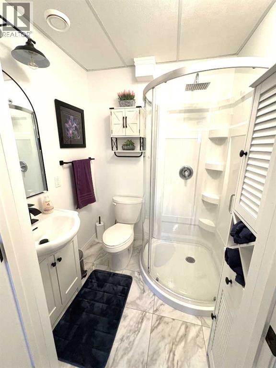
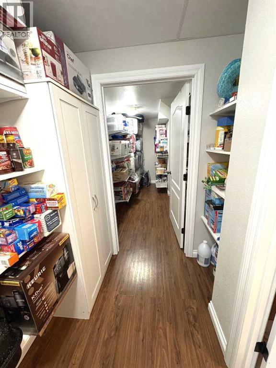
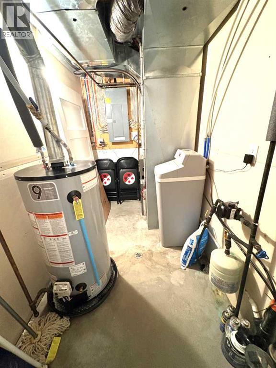
Take a look at this amazing family home. Pride and ownership shows throughout this well maintained bungalow. 1364 ft.², central air-conditioning, four bedroom, three bathrooms on two lots. This home shows new. As you step in you will appreciate the bright living room and you will love the gas fireplace on those cold winter nights. The large kitchen has plenty of cupboard and counter space. Nice stainless appliances and an island for more prep space. The separate dining area and spacious kitchen will be a great place for entertaining and family gatherings. The primary bedroom has a three-piece en suite, one more bedroom, the four piece bath has a jet tub just waiting for you to relax in. The main floor laundry room has plenty of cupboards for extra storage. You will be hard pressed to find a basement this nice. The large family room is perfect for those family movie nights, two more nice size bedrooms, a separate sitting area to enjoy a good book. The office could easily be turned into a fifth bedroom. There is another three-piece bathroom and a huge storage room. The 24‘ x 26‘ attached garage is heated and the interior finish is Trusscore panels. Outside you have another 24‘ x 24‘ garage, ceiling mount heater just needs to be hooked up to gas. There is a summer Bunkie that the kids will love and also a storage shed. All this on a double lot. Your family will truly love this amazing property. (id:53676)
| Bathroom Total | 3 | Bedrooms Above Ground | 2 |
| Bedrooms Below Ground | 2 | Bedrooms Total | 4 |
| Appliances | Refrigerator, Dishwasher, Stove, Microwave, Window Coverings, Washer & Dryer | Architectural Style | Bungalow |
| Basement Development | Finished | Basement Type | Full (finished) |
| Constructed Date | 2008 | Construction Material | Wood Frame, Icf Block |
| Construction Style Attachment | Detached | Cooling Type | Central Air Conditioning |
| Exterior Finish | Brick, Vinyl Siding | Fireplace Present | Yes |
| Fireplace Total | 1 | Flooring Type | Laminate, Tile |
| Foundation Type | See Remarks | Heating Fuel | Natural Gas |
| Heating Type | Other, Forced Air | Stories Total | 1 |
| Size Interior | 1364 Sqft | Total Finished Area | 1364 Sqft |
| Type | House |
| Concrete | |
| Attached Garage | 2 |
| Detached Garage | 2 |
| Garage | |
| Gravel | |
| Heated Garage | |
| Other | |
| Parking Pad | |
| R V |
| Acreage | No | Fence Type | Not Fenced |
| Land Amenities | Park | Landscape Features | Landscaped, Lawn |
| Size Depth | 30.48 M | Size Frontage | 36.57 M |
| Size Irregular | 12000.00 | Size Total | 12000 Sqft|10,890 - 21,799 Sqft (1/4 - 1/2 Ac) |
| Size Total Text | 12000 Sqft|10,890 - 21,799 Sqft (1/4 - 1/2 Ac) | Zoning Description | R1 |
| Level | Type | Dimensions |
|---|---|---|
| Basement | Family Room | 14.25 Ft x 17.42 Ft |
| Basement | Other | 10.92 Ft x 9.33 Ft |
| Basement | Bedroom | 13.00 Ft x 13.50 Ft |
| Basement | Bedroom | 7.67 Ft x 12.50 Ft |
| Basement | Office | 9.00 Ft x 11.50 Ft |
| Basement | 3pc Bathroom | Measurements not available |
| Main Level | Living Room | 14.33 Ft x 15.67 Ft |
| Main Level | Kitchen | 12.83 Ft x 14.00 Ft |
| Main Level | Dining Room | 8.33 Ft x 12.83 Ft |
| Main Level | Primary Bedroom | 11.92 Ft x 13.83 Ft |
| Main Level | Bedroom | 9.83 Ft x 12.83 Ft |
| Main Level | Laundry Room | Measurements not available |
| Main Level | 4pc Bathroom | Measurements not available |
| Main Level | 3pc Bathroom | Measurements not available |

Start Your Mortgage Application
