
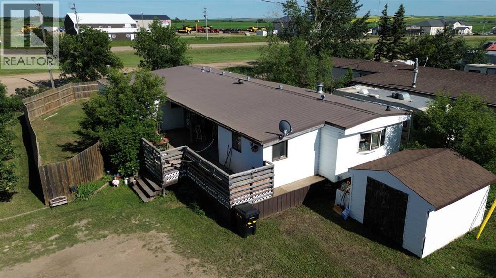
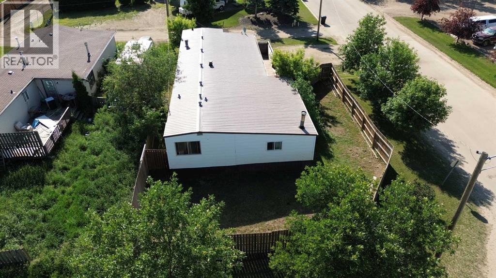
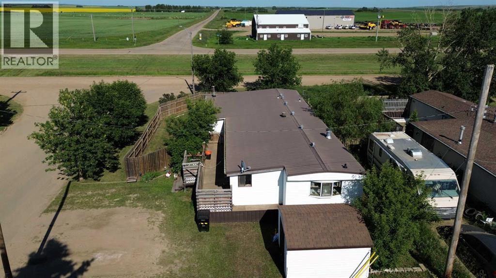
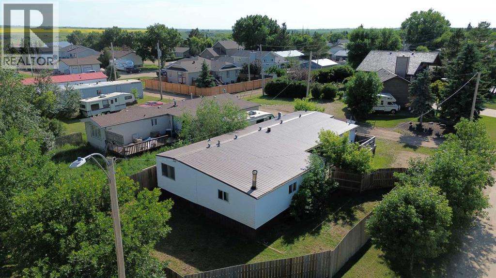
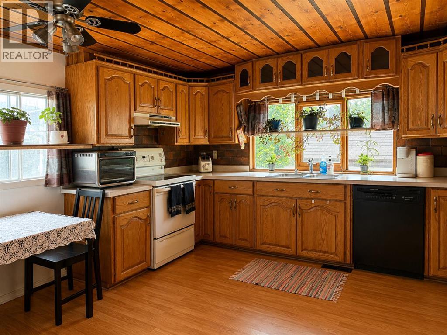
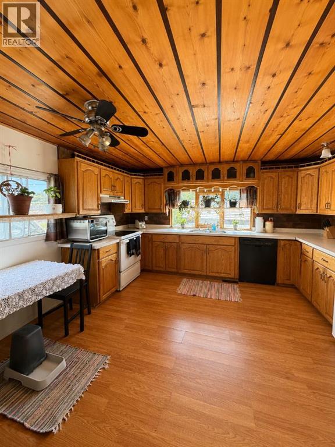
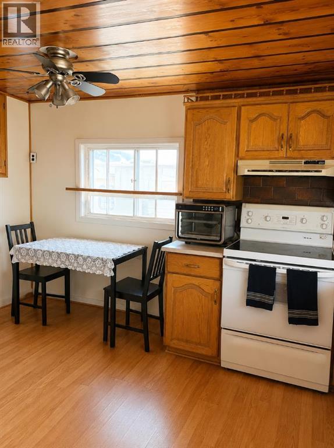
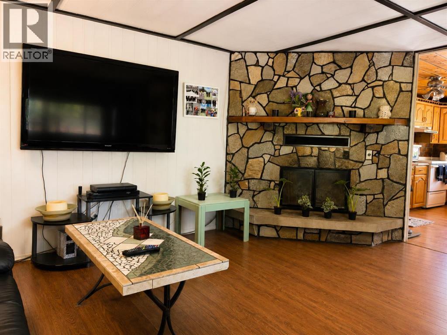
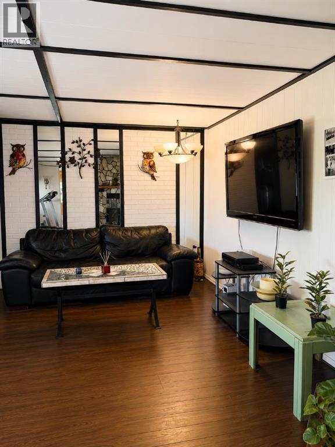
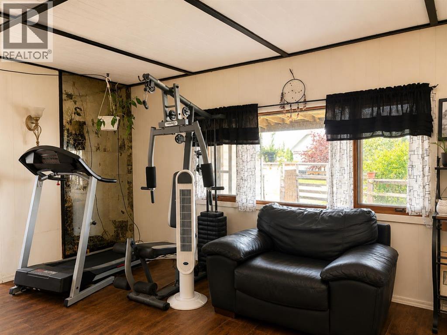
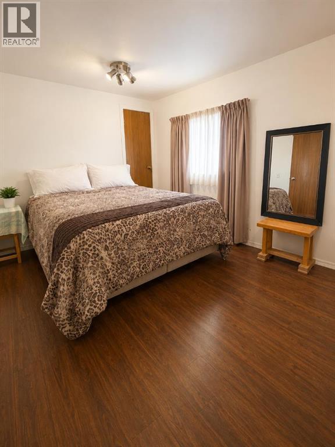
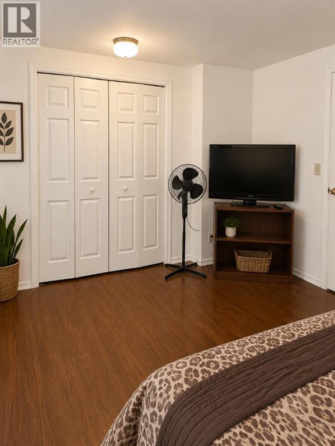
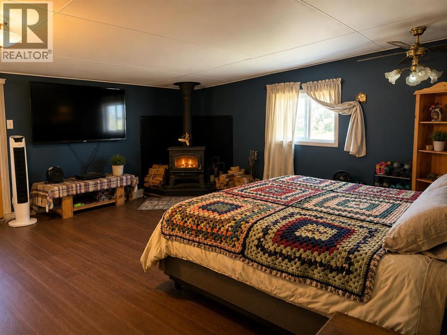
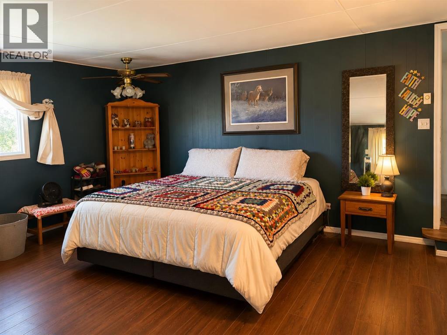
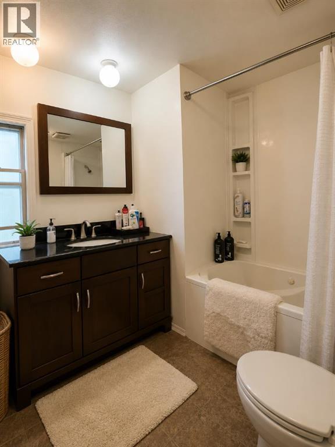
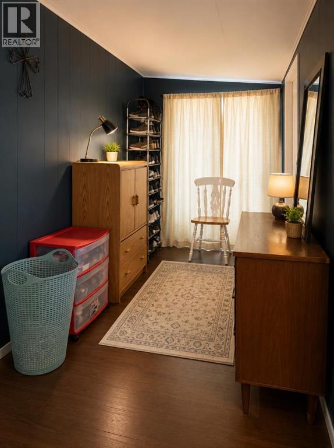
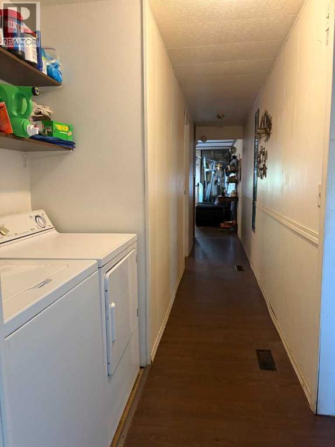
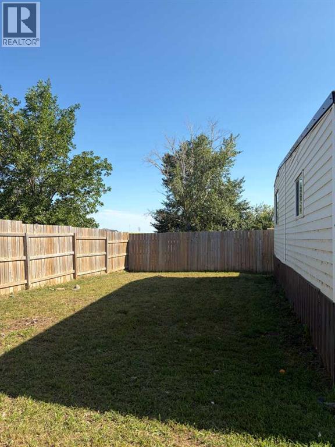
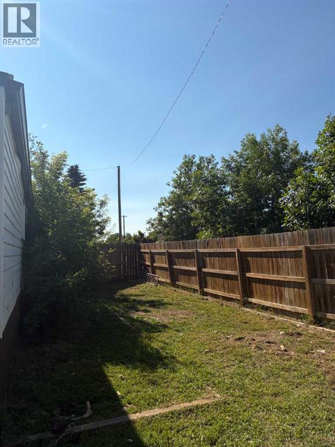
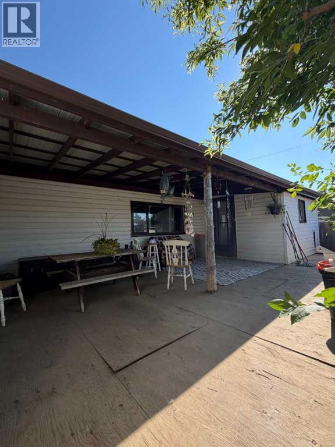
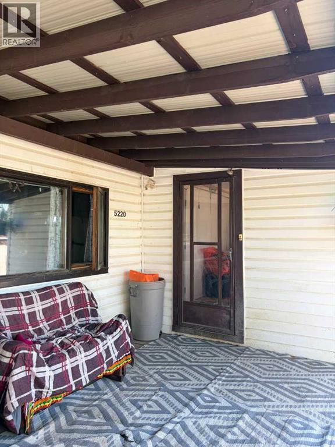
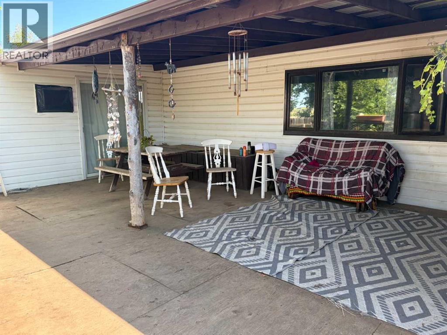
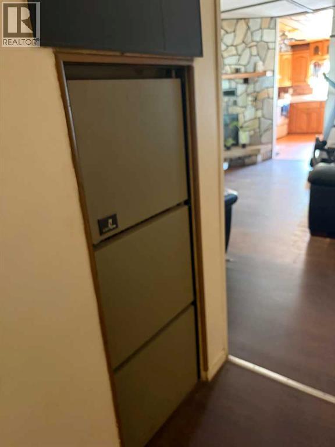
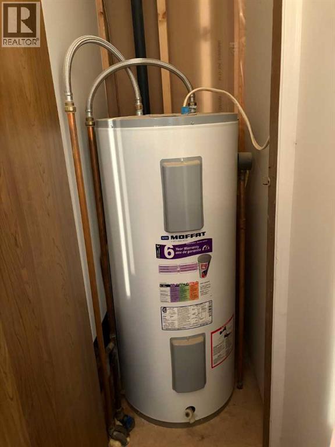
NO LOT FEES. Great affordable starter home with many upgrades completed. Newer laminate flooring, some new windows and doors. Bathroom renovation completed 10 years ago, full metal roof and large fenced yard! Here you are only a couple blocks from the k-12 school, recreational facilities and easy access to the highway for travel. (id:53676)
| Bathroom Total | 1 | Bedrooms Above Ground | 2 |
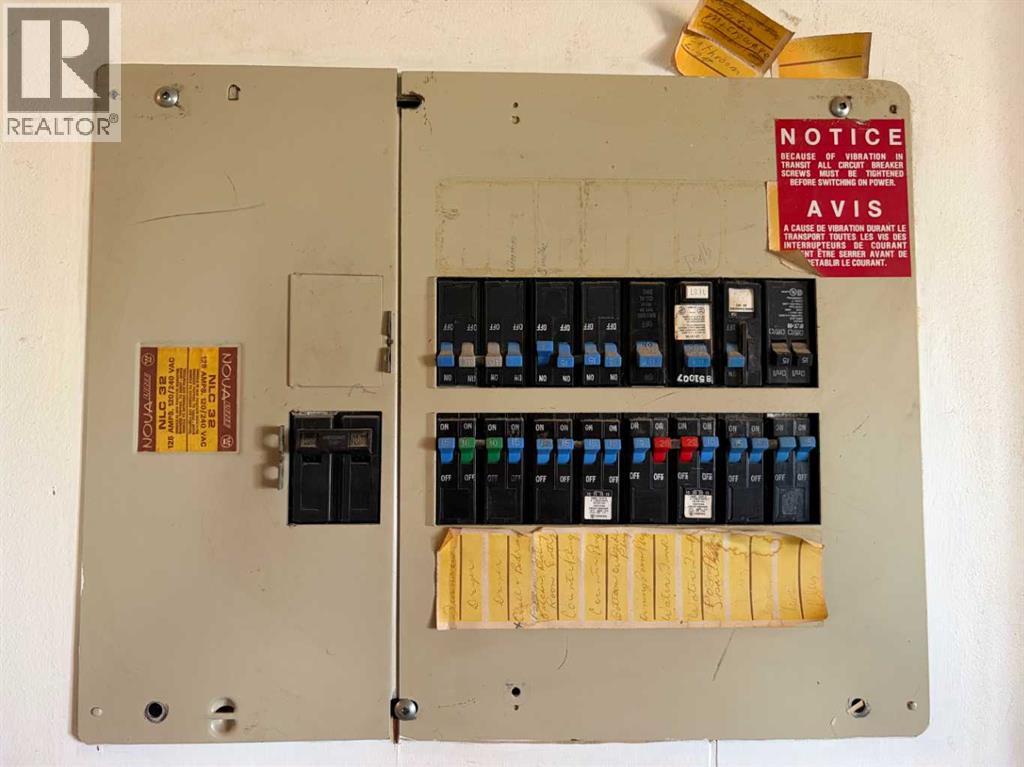
| Bedrooms Total | 2 | Amperage | 100 Amp Service |
| Appliances | Refrigerator, Dishwasher, Stove, Window Coverings, Washer & Dryer | Architectural Style | Mobile Home |
| Basement Type | None | Constructed Date | 1978 |
| Construction Style Attachment | Detached | Cooling Type | None |
| Exterior Finish | Vinyl Siding | Fire Protection | Smoke Detectors |
| Fireplace Present | Yes | Fireplace Total | 1 |
| Flooring Type | Laminate, Vinyl | Foundation Type | Block |
| Heating Fuel | Natural Gas | Heating Type | Forced Air |
| Stories Total | 1 | Size Interior | 1572 Sqft |
| Total Finished Area | 1572 Sqft | Type | Manufactured Home |
| Utility Power | 100 Amp Service | Utility Water | Municipal Water |
| Gravel | |
| Other |
| Acreage | No | Fence Type | Fence |
| Land Amenities | Airport, Playground, Recreation Nearby, Schools, Shopping | Landscape Features | Landscaped |
| Sewer | Municipal Sewage System | Size Depth | 35.05 M |
| Size Frontage | 15.24 M | Size Irregular | 5750.00 |
| Size Total | 5750 Sqft|4,051 - 7,250 Sqft | Size Total Text | 5750 Sqft|4,051 - 7,250 Sqft |
| Zoning Description | Mobile |
| Level | Type | Dimensions |
|---|---|---|
| Main Level | Living Room | 16.50 Ft x 13.50 Ft |
| Main Level | Eat In Kitchen | 14.00 Ft x 13.50 Ft |
| Main Level | Bedroom | 10.50 Ft x 13.50 Ft |
| Main Level | Bedroom | 10.00 Ft x 13.50 Ft |
| Main Level | 4pc Bathroom | 7.67 Ft x 9.00 Ft |
| Main Level | Other | 11.50 Ft x 9.50 Ft |
| Main Level | Family Room | 16.00 Ft x 17.00 Ft |
| Electricity | Connected | Natural Gas | Connected |
| Sewer | Connected | Water | Connected |

Start Your Mortgage Application
