
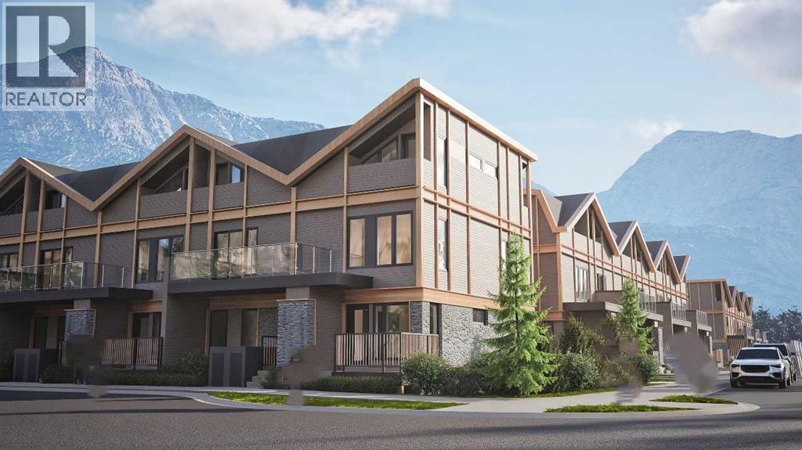
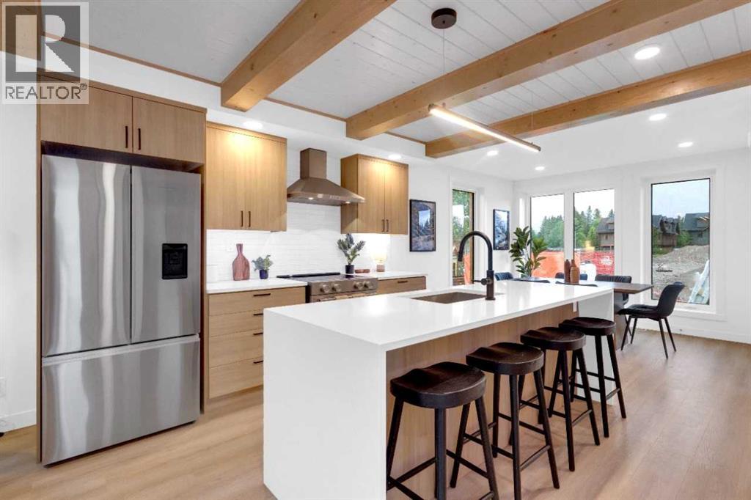
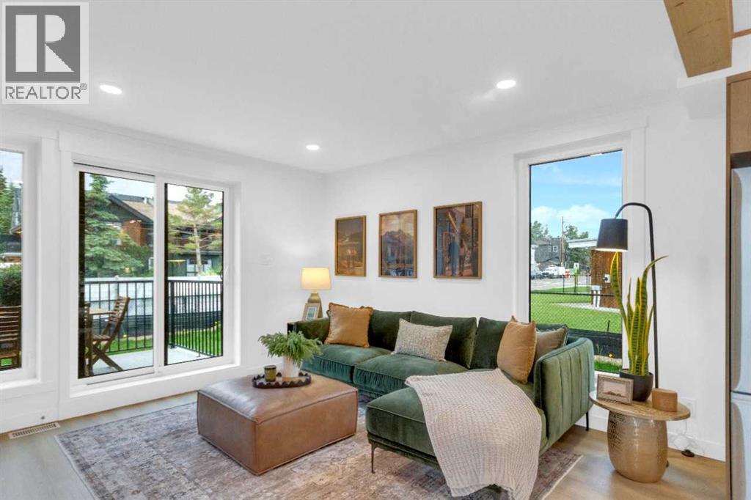
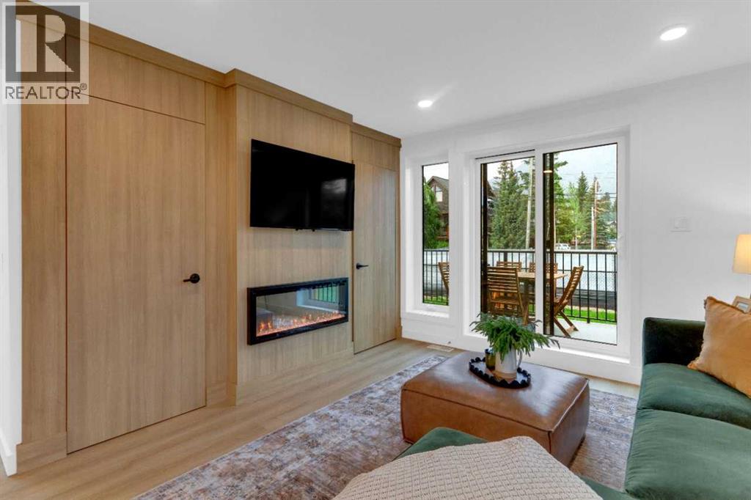
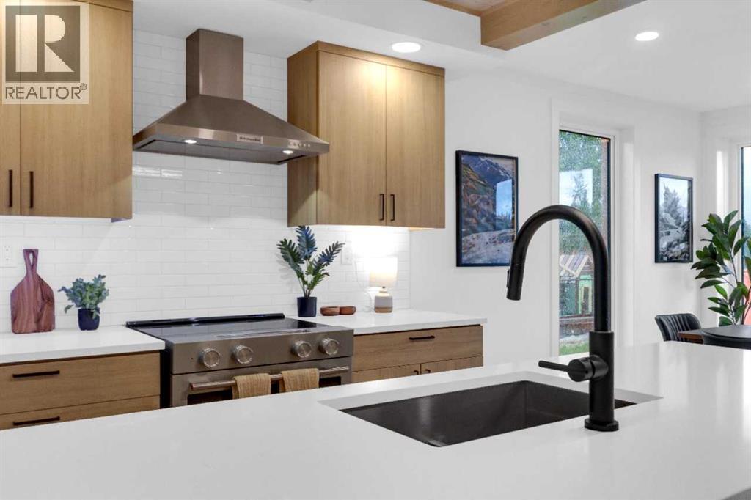
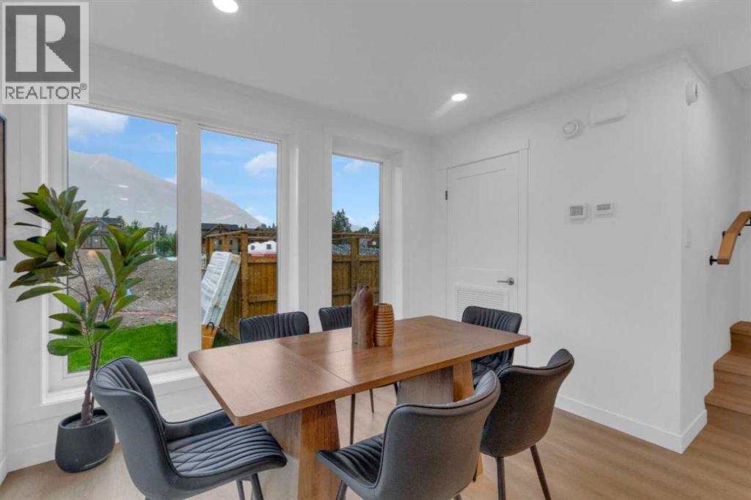
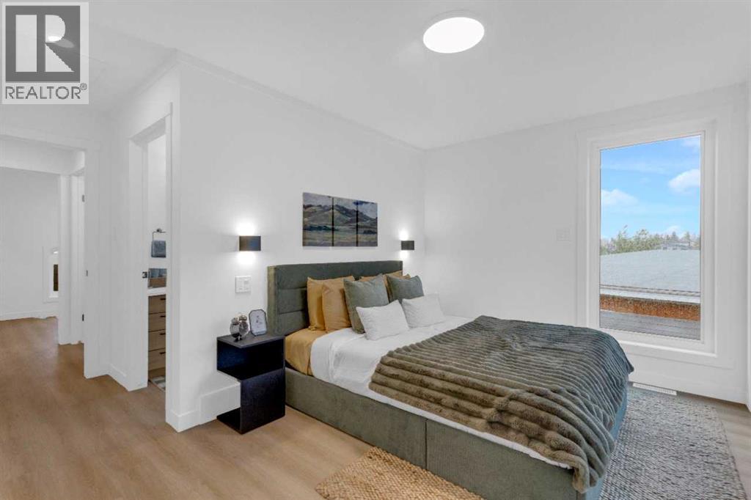
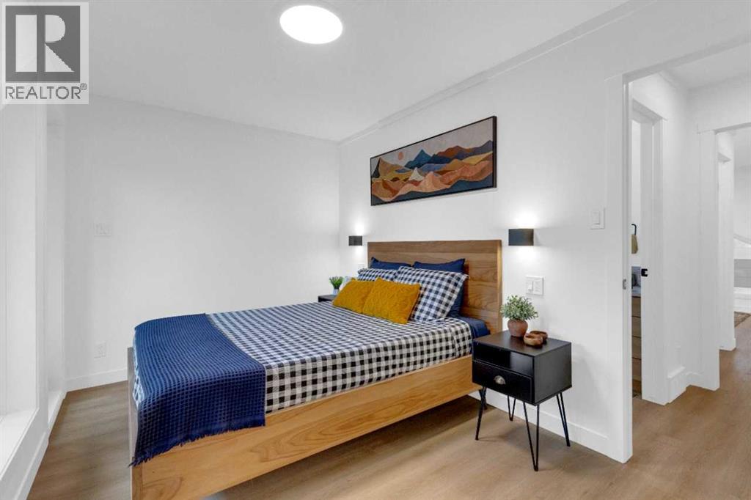
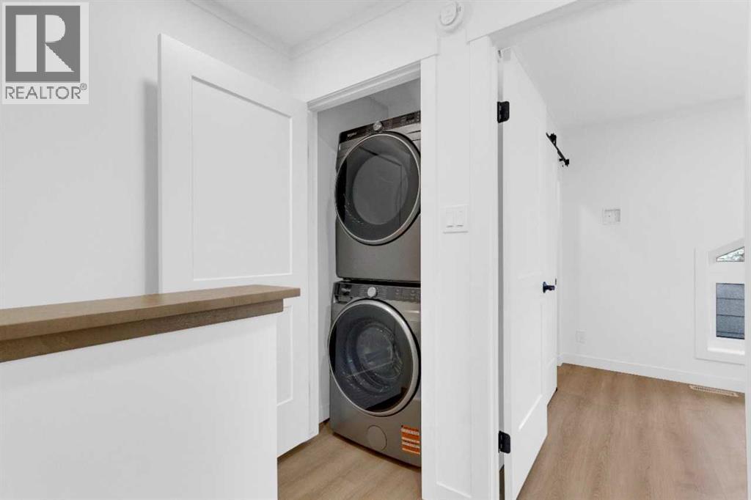
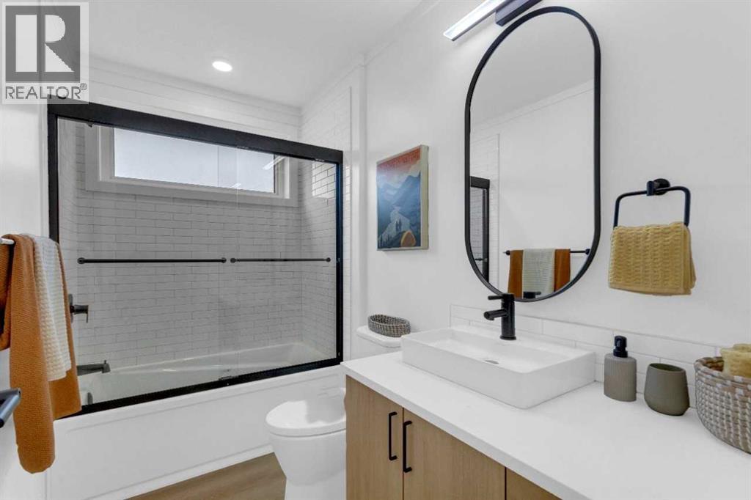
Finding a well-designed 3-bedroom home in walkable South Canmore is rare — especially one built new. This townhome at Colliery Parc offers 1,287 sq ft just steps from Main Street, trails, cafés, the Bow River, and the Nordic Centre. The main level is open concept — kitchen, dining, and living connected around an upgraded fireplace and a layout that works as well on a Tuesday as it does on a long weekend. Grassi Lakes light interior selections with upgraded cabinetry, Silestone quartz countertops, island seating, golden LVP throughout. Upstairs: 3 bedrooms on one level, primary with ensuite, upper laundry. Works for a family, a weekend base, or both. Net-Zero-Ready construction. Air conditioning included. Solar panels included. Hybrid heat pump. Assigned parking with plug-in. Bike storage locker. New home warranty. Photos representative. (id:53676)
| Bathroom Total | 3 | Bedrooms Above Ground | 3 |
| Bedrooms Total | 3 | Appliances | Washer, Refrigerator, Range - Electric, Dishwasher, Dryer, Microwave, Hood Fan |
| Basement Type | None | Constructed Date | 2026 |
| Construction Material | Wood Frame | Construction Style Attachment | Attached |
| Cooling Type | Central Air Conditioning | Exterior Finish | Stone |
| Fireplace Present | Yes | Fireplace Total | 1 |
| Flooring Type | Carpeted, Vinyl Plank | Foundation Type | Poured Concrete |
| Half Bath Total | 1 | Heating Fuel | Natural Gas |
| Heating Type | Forced Air, Heat Pump | Stories Total | 2 |
| Size Interior | 1277 Sqft | Total Finished Area | 1277.19 Sqft |
| Type | Row / Townhouse |
| Acreage | No | Fence Type | Not Fenced |
| Land Amenities | Park, Playground, Schools, Shopping | Landscape Features | Landscaped |
| Size Total Text | Unknown | Zoning Description | Tbd |
| Level | Type | Dimensions |
|---|---|---|
| Main Level | 2pc Bathroom | Measurements not available |
| Main Level | Living Room | 11.58 Ft x 13.00 Ft |
| Main Level | Kitchen | 8.33 Ft x 10.92 Ft |
| Main Level | Dining Room | 10.67 Ft x 10.50 Ft |
| Upper Level | 4pc Bathroom | Measurements not available |
| Upper Level | 3pc Bathroom | Measurements not available |
| Upper Level | Bedroom | 12.92 Ft x 11.92 Ft |
| Upper Level | Bedroom | 7.83 Ft x 8.92 Ft |
| Upper Level | Bedroom | 8.42 Ft x 8.92 Ft |

Start Your Mortgage Application
