
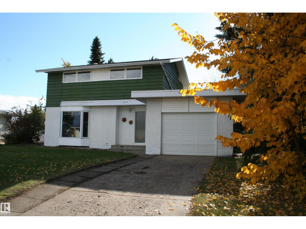
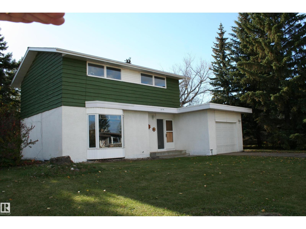
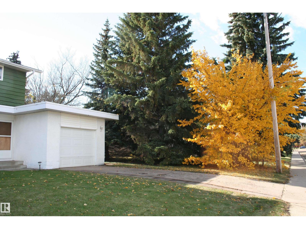
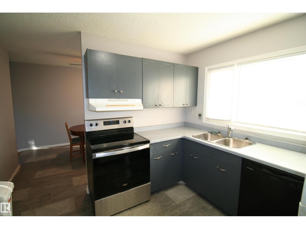
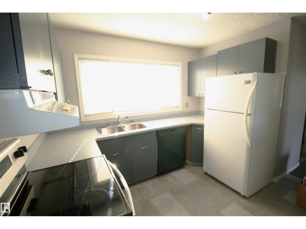
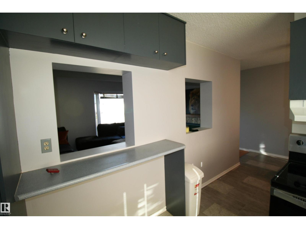
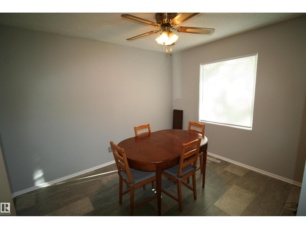
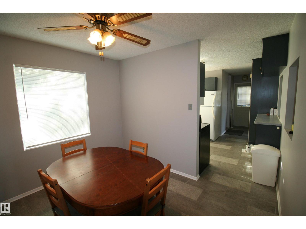
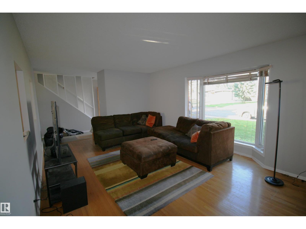
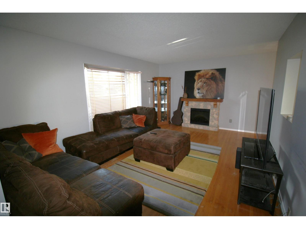
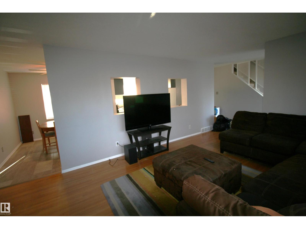
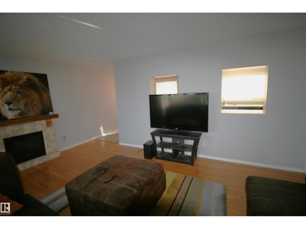
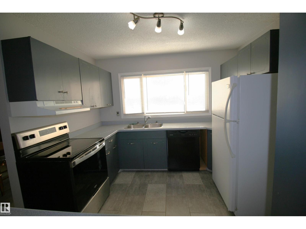
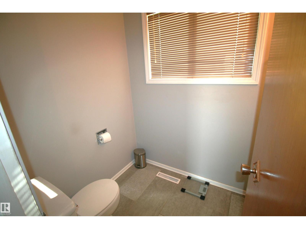
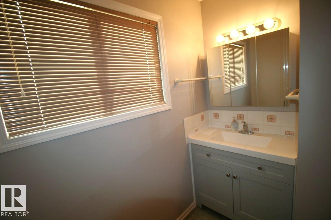
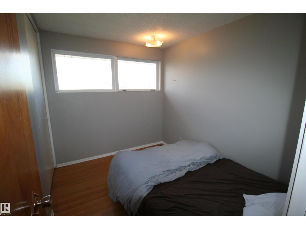
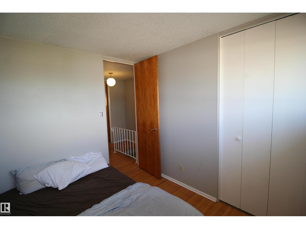
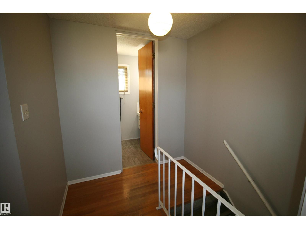
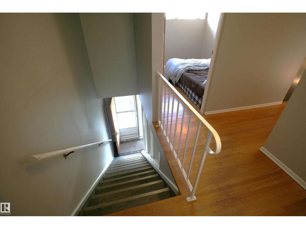
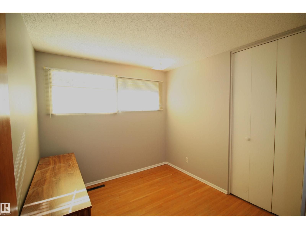
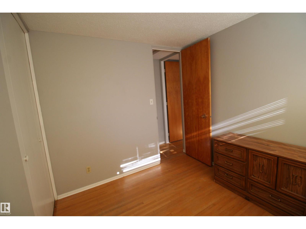
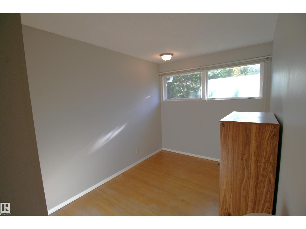
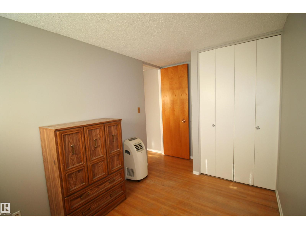
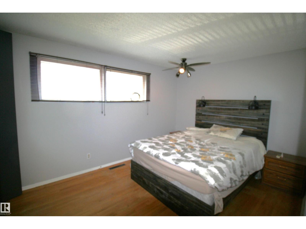
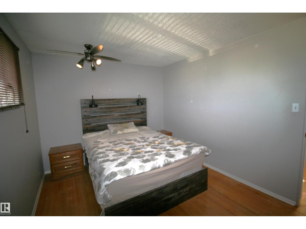
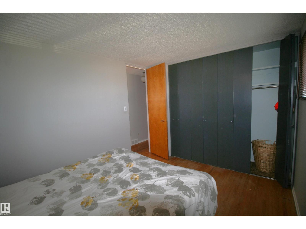
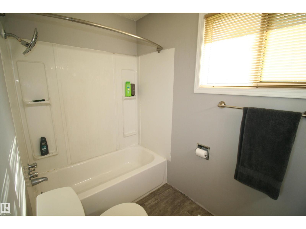
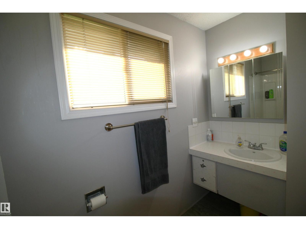
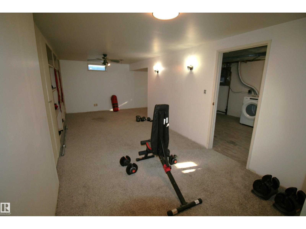
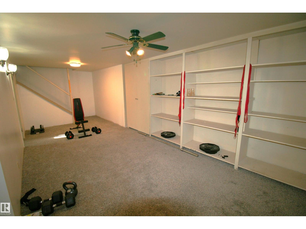
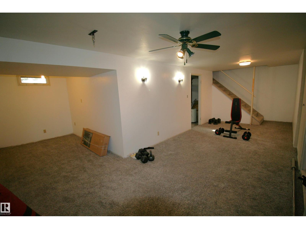
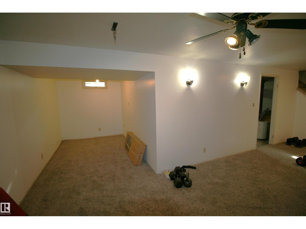
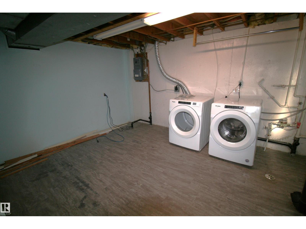
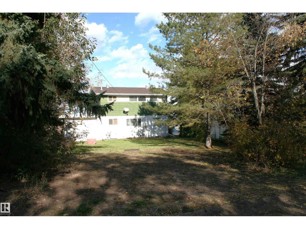
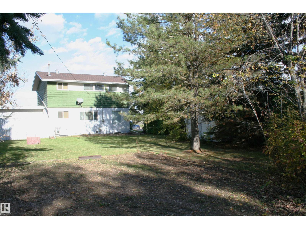
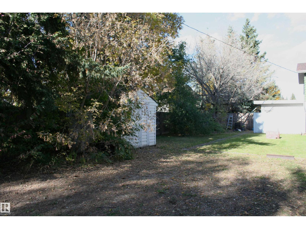
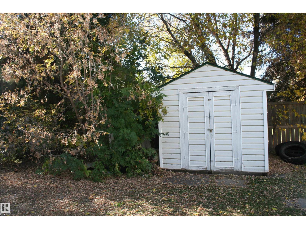
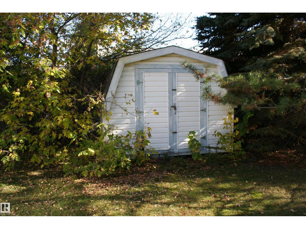
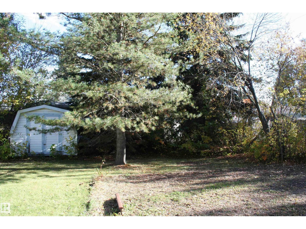
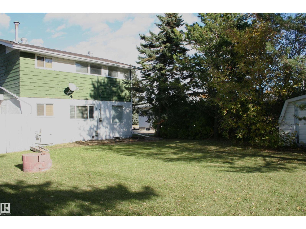
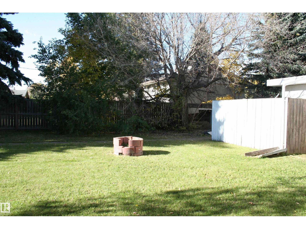
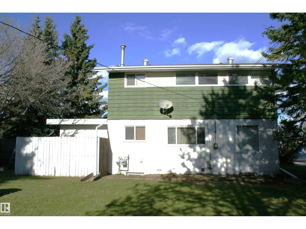
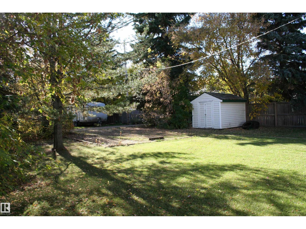
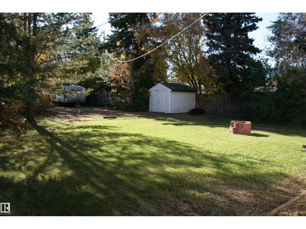
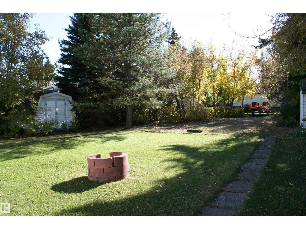
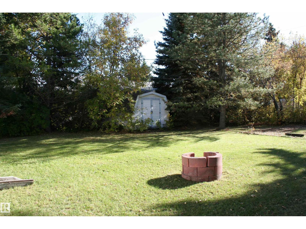
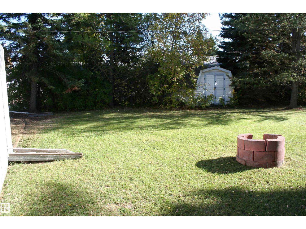
Affordable family living close to the Health Center, Seniors lodge and Schools. This home is perfect for you and/or your family as it has everything you could ask for: 4 beds, 1.5 baths, great location and a huge yard! This solid home welcomes you into its good size living room with original hardwood floors and a bright bay window. Next we have a spacious dining area suitable for larger gatherings, and a good sized kitchen bathed in the south facing window light. There is ample cupboard and counter space, and openings into the livingroom so not a word is missed. Tile flooring continues into the convenient 2 piece powder room. Upstairs, the hardwood continues through the bedrooms and hall, with 3 decent sized rooms and a king sized master with large closets. The 4 piece main bath has tile floor and new toilet/sink. Large rec room basement has great potential, tons of shelving/storage, dedicated utility room and just needs baseboards. Sunny south facing yard will provide ample space for fantastic memories! (id:53676)
| Bathroom Total | 2 | Bedrooms Total | 4 |
| Appliances | Dishwasher, Dryer, Garage Door Opener Remote(s), Garage Door Opener, Hood Fan, Refrigerator, Storage Shed, Stove, Washer, Window Coverings | Basement Development | Partially Finished |
| Basement Type | Full (partially Finished) | Constructed Date | 1963 |
| Construction Style Attachment | Detached | Half Bath Total | 1 |
| Heating Type | Forced Air | Stories Total | 2 |
| Size Interior | 1293 Sqft | Type | House |
| Attached Garage |
| Acreage | No | Land Amenities | Schools |
| Size Irregular | 898 | Size Total | 898 M2 |
| Size Total Text | 898 M2 |
| Level | Type | Dimensions |
|---|---|---|
| Lower Level | Family Room | Measurements not available |
| Lower Level | Laundry Room | Measurements not available |
| Main Level | Living Room | Measurements not available |
| Main Level | Dining Room | Measurements not available |
| Main Level | Kitchen | Measurements not available |
| Upper Level | Primary Bedroom | Measurements not available |
| Upper Level | Bedroom 2 | Measurements not available |
| Upper Level | Bedroom 3 | Measurements not available |
| Upper Level | Bedroom 4 | Measurements not available |

Start Your Mortgage Application
