
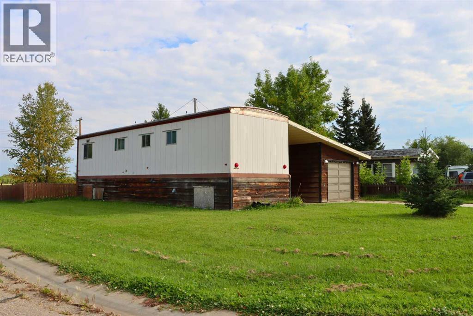
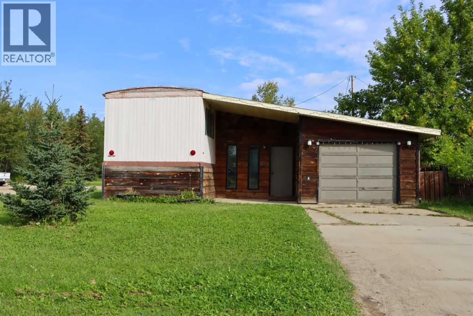
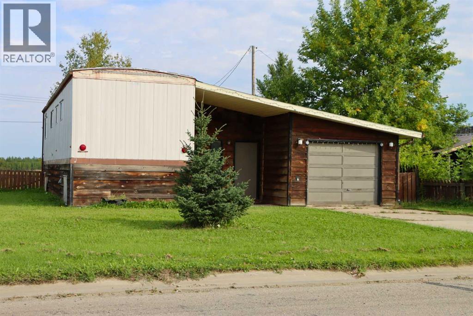
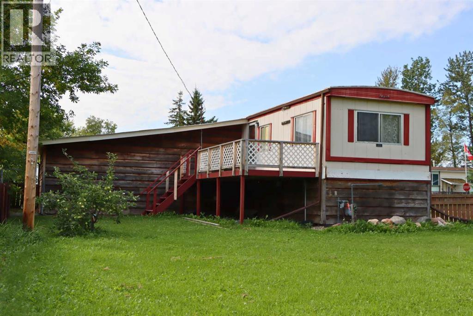
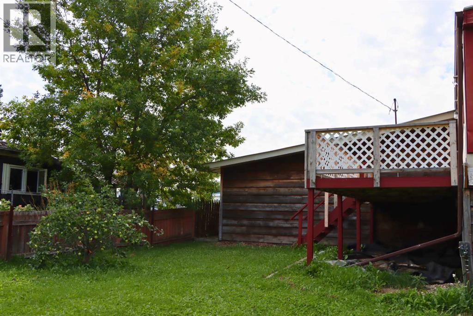
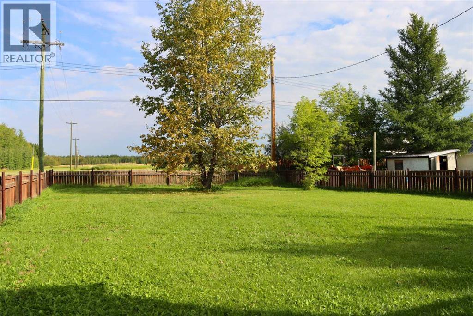
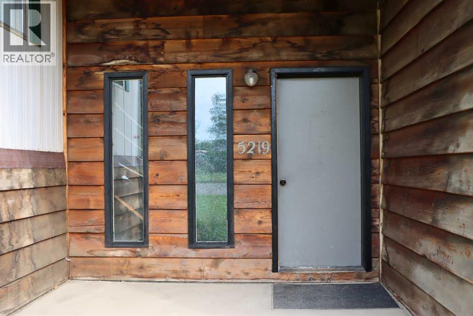
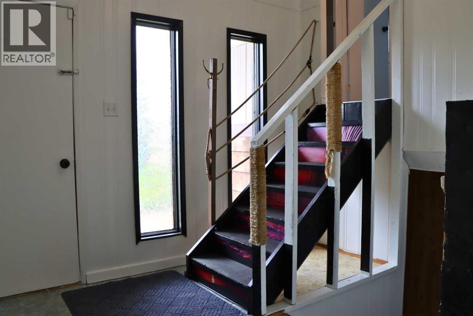
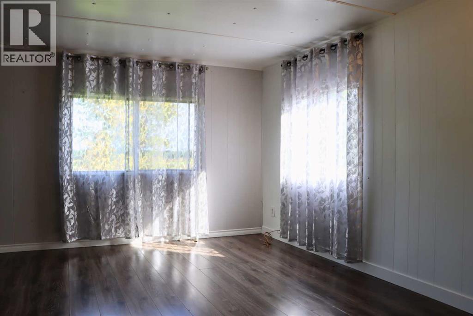
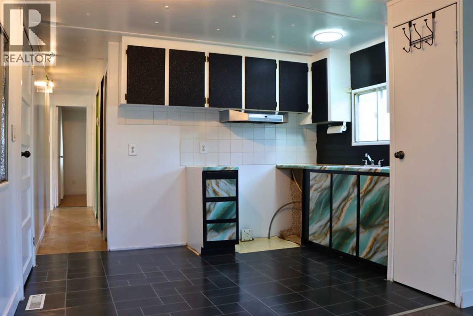
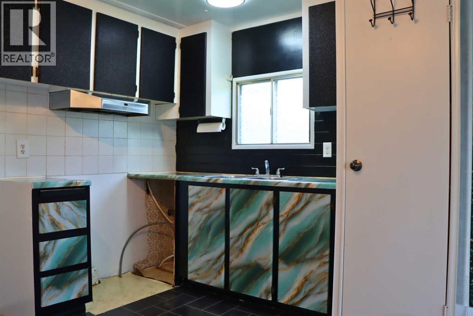
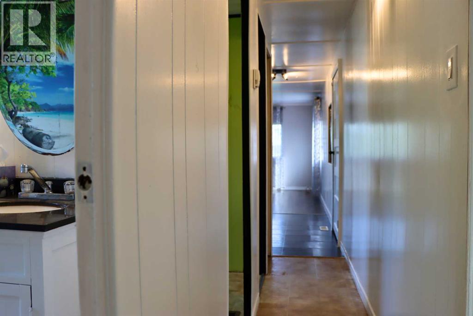
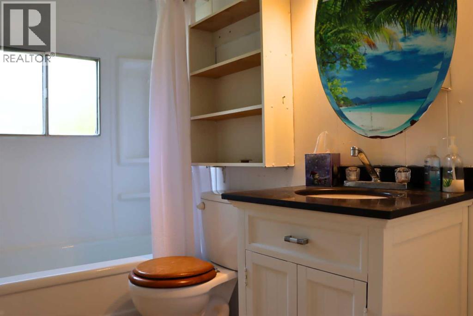
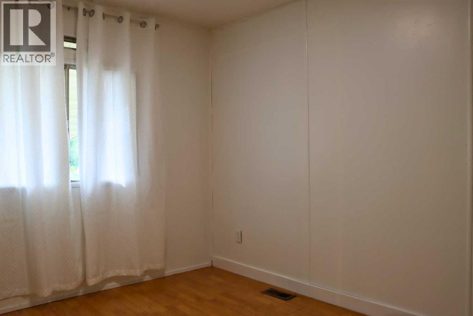
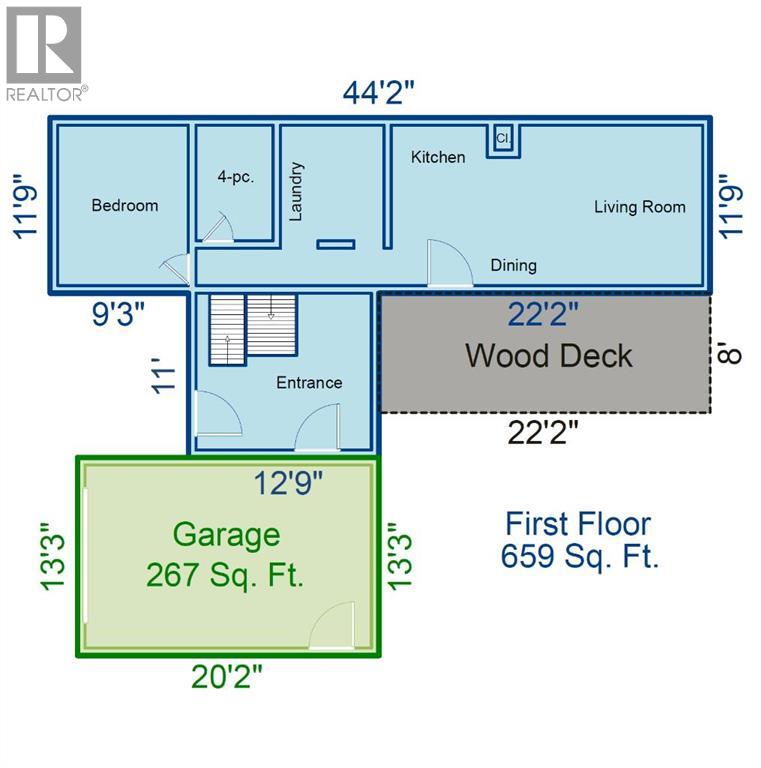
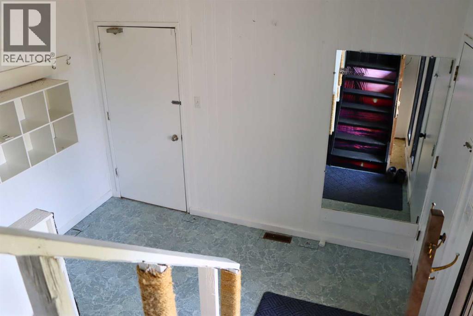
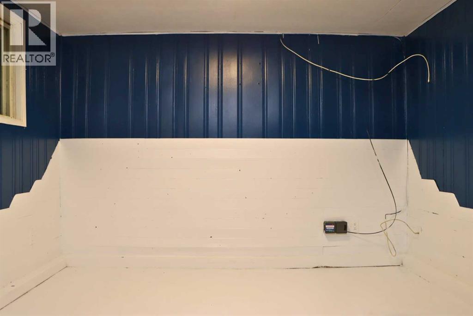
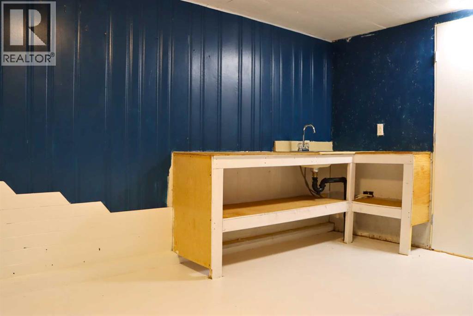
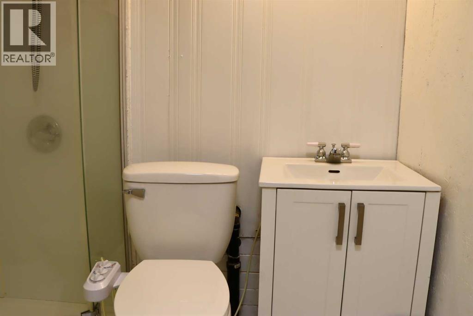
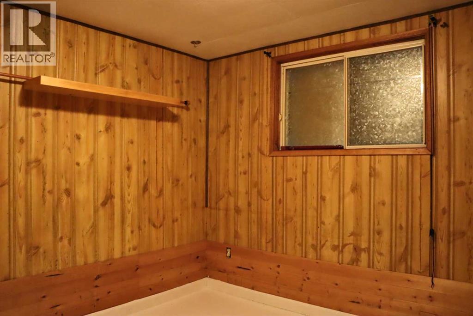
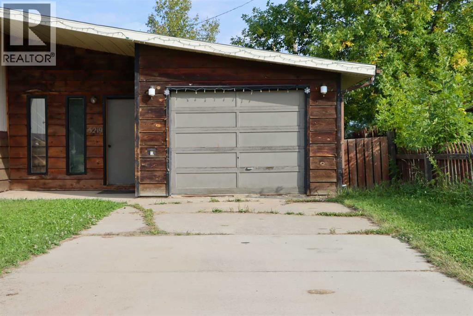
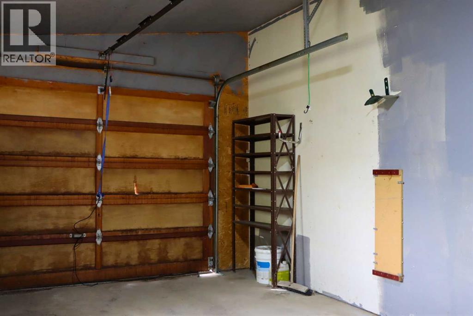
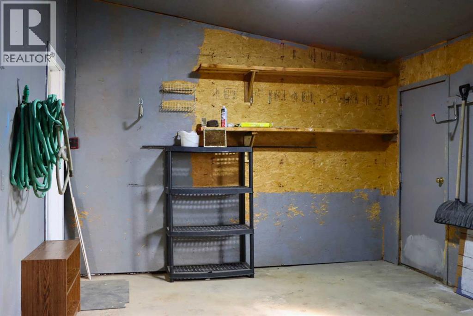
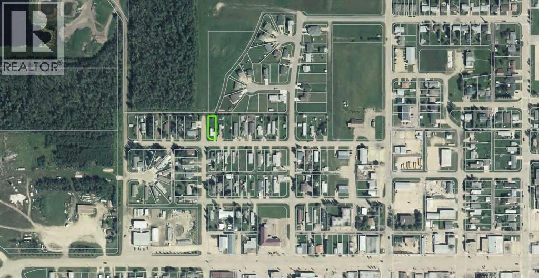
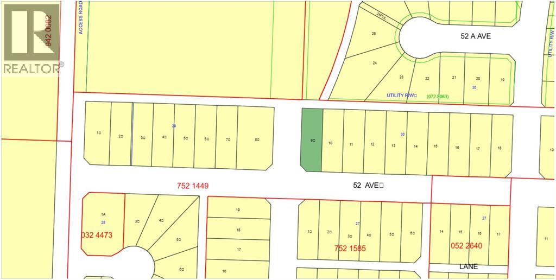
Welcome to your perfect entry into the housing market or the newest addition to your rental portfolio. This uniquely designed property features a mobile home with finished basement, and an attached garage. Offering an exceptional layout that maximizes every square inch of living space including one bedroom and one bathroom on the main level, paired with another bedroom and bathroom below. Additionally, no effort was spared in preparing this residence for its next owner, having recently undergone a comprehensive refresh that includes crisp new interior paint, some updated flooring, and all-new modern light fixtures throughout, alongside a formerly updated bathroom vanity. Nestled on a spacious corner lot in a quiet spot, the property sits next to the end of 53rd Street, ensuring minimal traffic and ultimate peace. With an undeveloped field directly behind the home, you will enjoy a sense of openness and tranquility in this complete home. This property has a lot to offer at its price point, including a basement and garage! Come and take a look for yourself and see if it “checks all the boxes” for you. (id:53676)
| Bathroom Total | 2 | Bedrooms Above Ground | 1 |
| Bedrooms Below Ground | 1 | Bedrooms Total | 2 |
| Appliances | None | Architectural Style | Mobile Home |
| Basement Development | Finished | Basement Type | Partial (finished) |
| Constructed Date | 1973 | Construction Material | Wood Frame |
| Construction Style Attachment | Detached | Cooling Type | None |
| Exterior Finish | Aluminum Siding, Wood Siding | Flooring Type | Laminate, Vinyl |
| Foundation Type | Wood | Heating Fuel | Natural Gas |
| Heating Type | Forced Air | Size Interior | 659 Sqft |
| Total Finished Area | 659 Sqft | Type | Manufactured Home |
| Utility Water | Municipal Water |
| Concrete | |
| Attached Garage | 1 |
| Acreage | No | Fence Type | Fence |
| Land Amenities | Schools, Shopping | Sewer | Municipal Sewage System |
| Size Depth | 45.72 M | Size Frontage | 15.24 M |
| Size Irregular | 7500.00 | Size Total | 7500 Sqft|7,251 - 10,889 Sqft |
| Size Total Text | 7500 Sqft|7,251 - 10,889 Sqft | Zoning Description | Rmh |
| Level | Type | Dimensions |
|---|---|---|
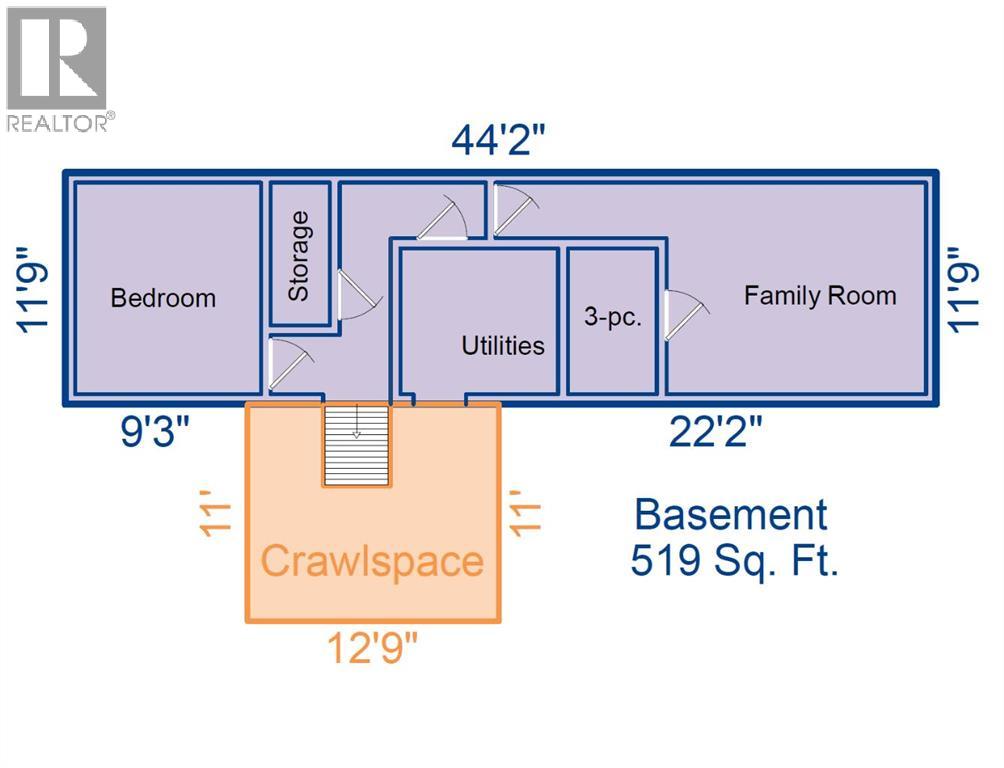
| Basement | Family Room | 10.50 Ft x 13.17 Ft |
| Basement | Bedroom | 9.42 Ft x 10.58 Ft |
| Basement | 3pc Bathroom | 4.50 Ft x 6.92 Ft |
| Basement | Storage | 2.92 Ft x 7.25 Ft |
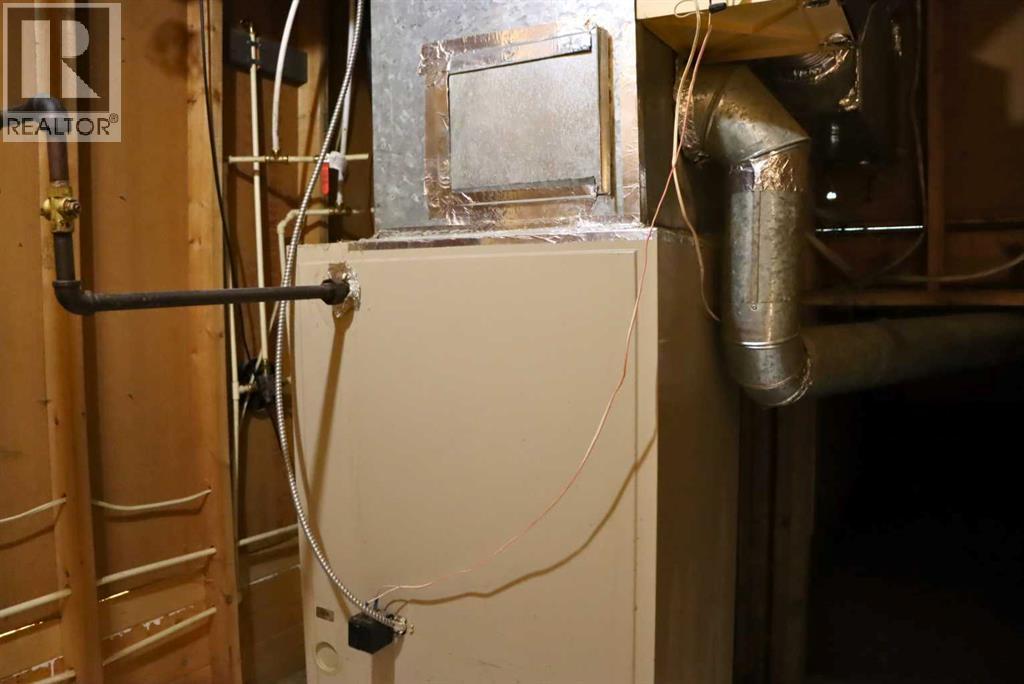
| Basement | Furnace | 7.25 Ft x 7.75 Ft |
| Main Level | Living Room | 11.17 Ft x 22.33 Ft |
| Main Level | Other | 6.42 Ft x 8.75 Ft |
| Main Level | Bedroom | 8.92 Ft x 11.17 Ft |
| Main Level | 4pc Bathroom | 5.17 Ft x 8.58 Ft |
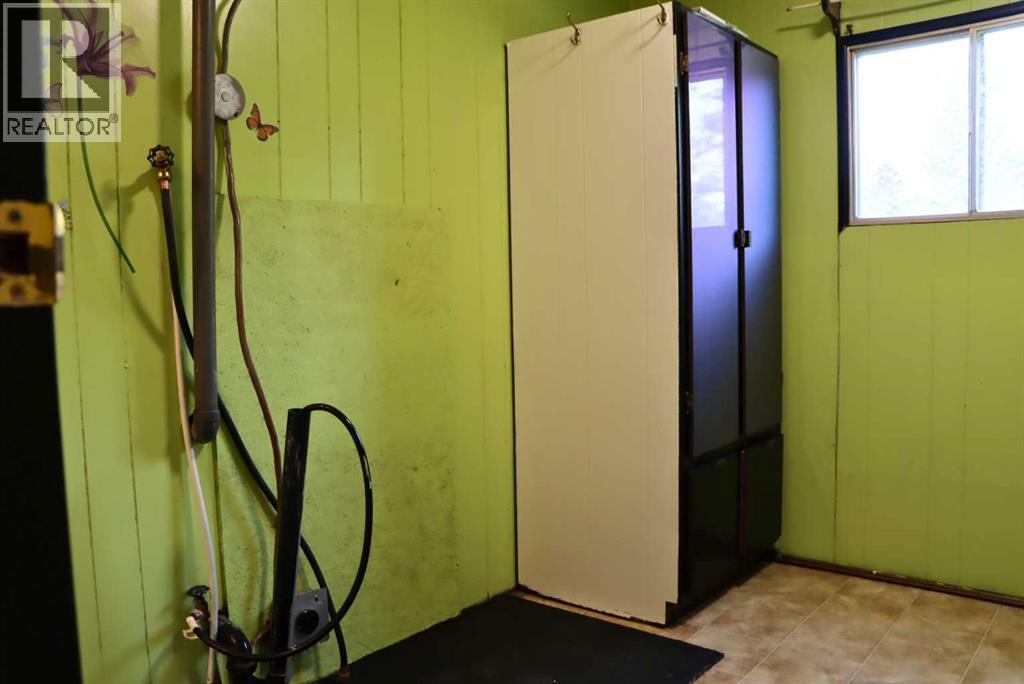
| Main Level | Laundry Room | 7.83 Ft x 8.50 Ft |
| Main Level | Other | 10.83 Ft x 11.42 Ft |
| Electricity | Connected | Natural Gas | Connected |

Start Your Mortgage Application
