
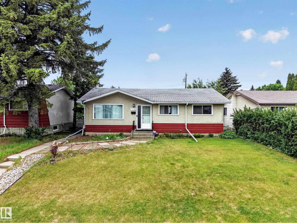
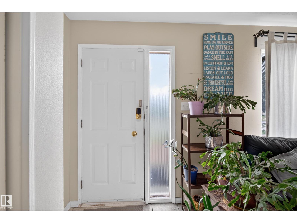
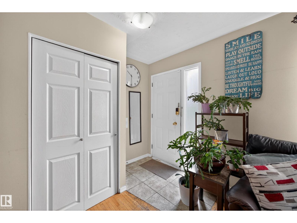
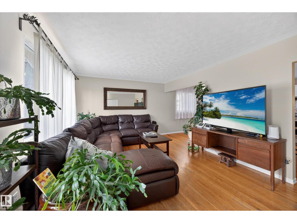
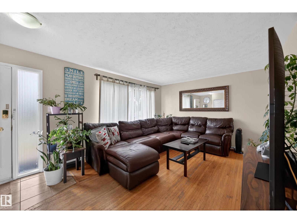
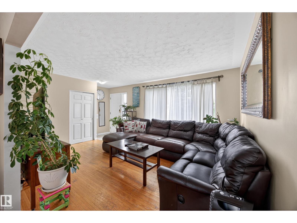
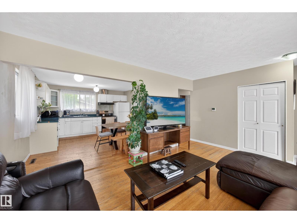
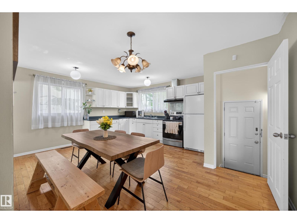
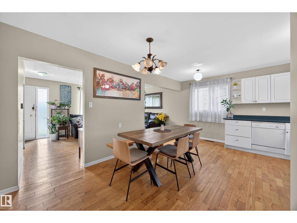
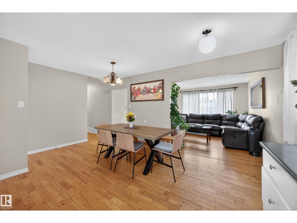
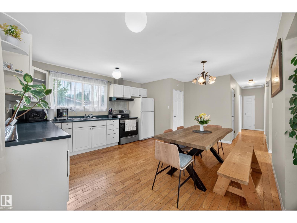
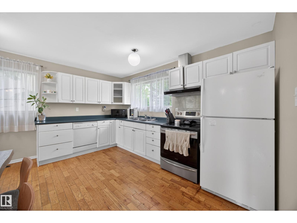
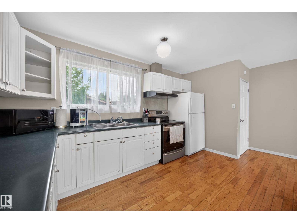
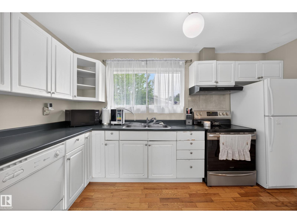
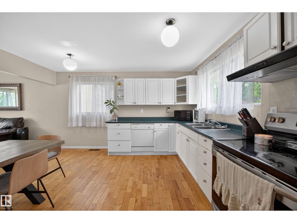
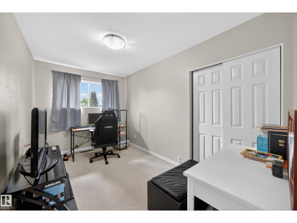
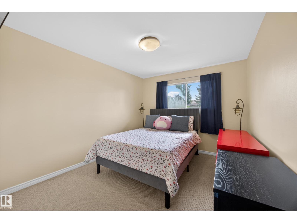
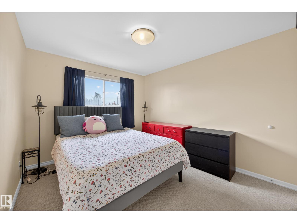
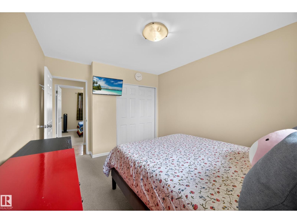
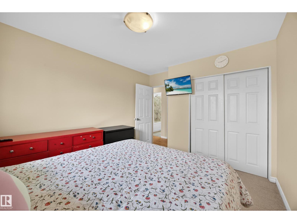
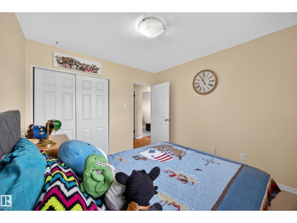
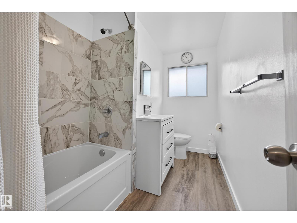
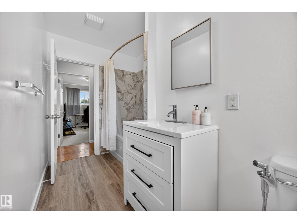
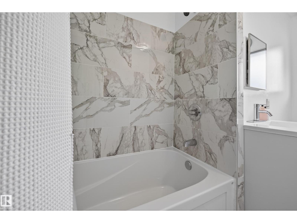
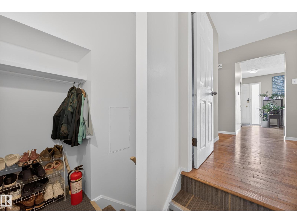
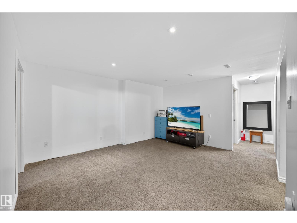
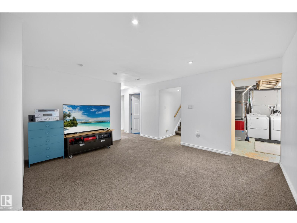
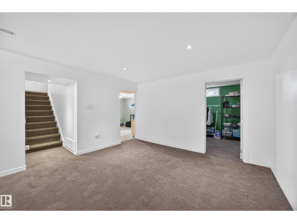
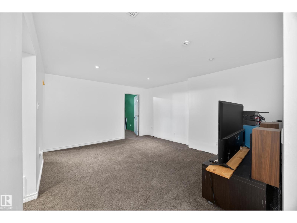
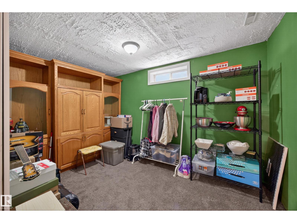
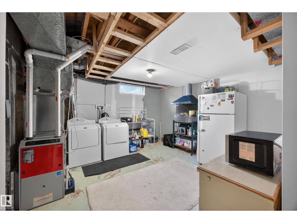
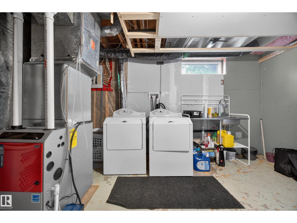
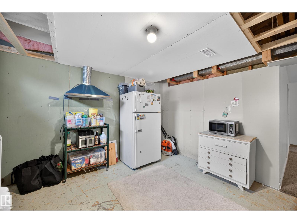
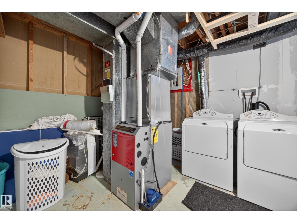
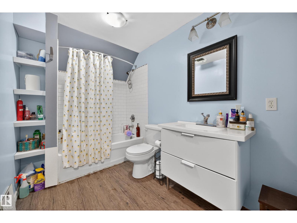
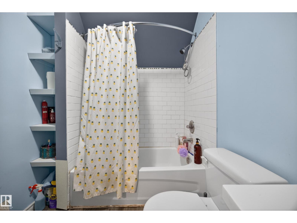
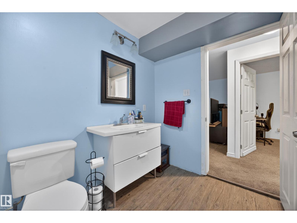
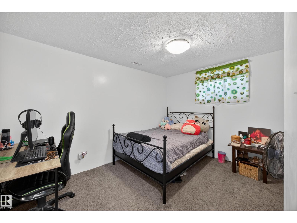
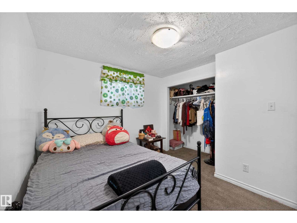
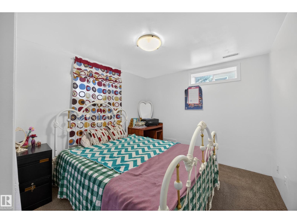
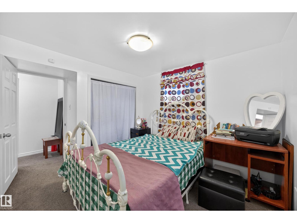
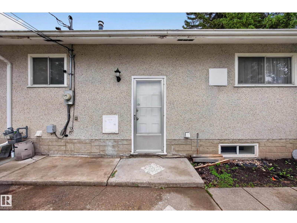
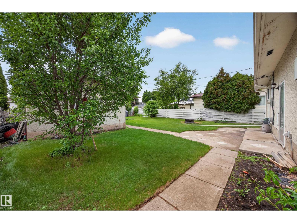
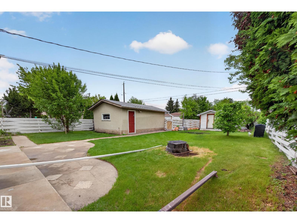
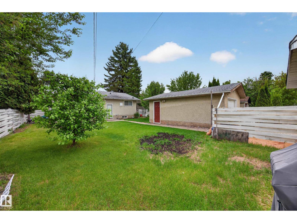
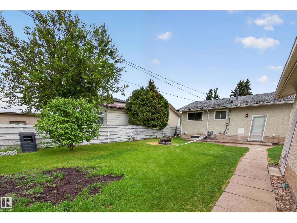
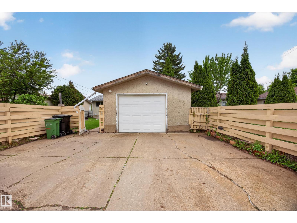
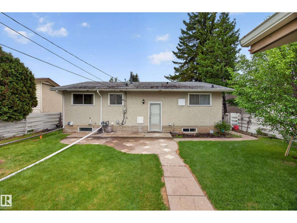
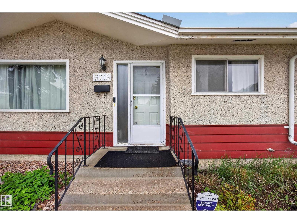
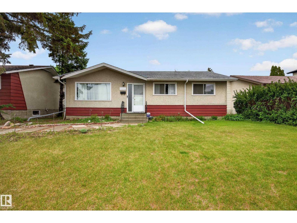
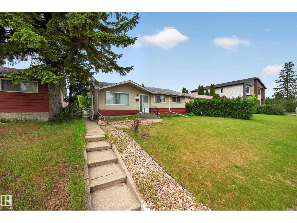
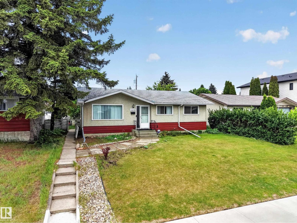
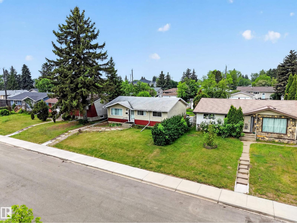
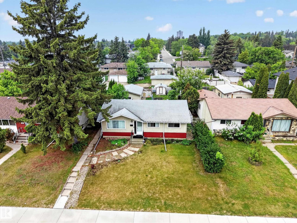
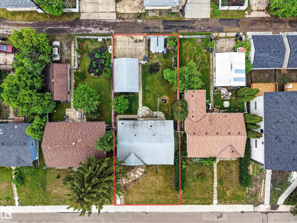
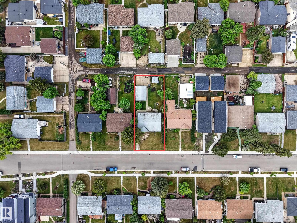
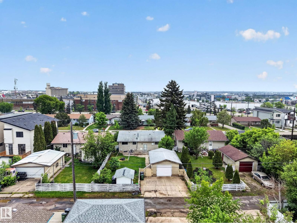
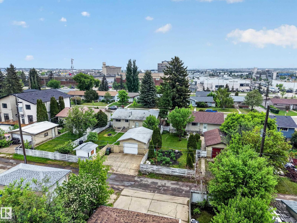
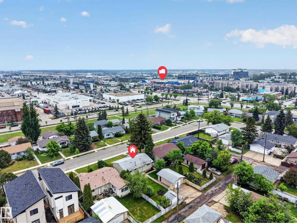
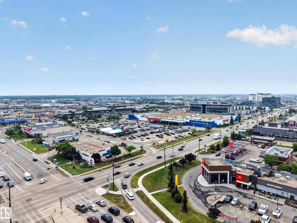
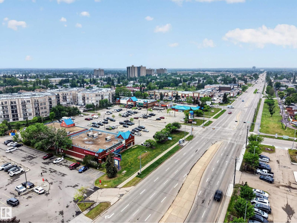
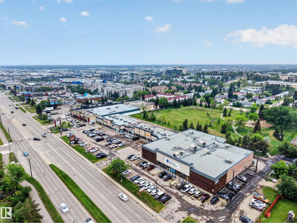
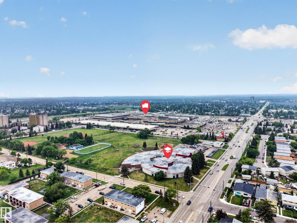
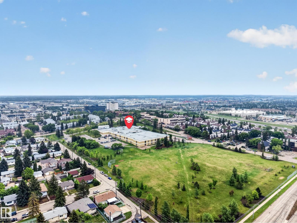
Located on a quiet street in the sought-after community of Pleasantview, this 1,071 sq. ft. bungalow offers an excellent opportunity for first-time home buyers, families, or investors. Situated on a lot just over 50 feet wide, the home features five bedrooms and two full bathrooms, including three bedrooms and one full bathroom on the main floor. The fully finished basement provides additional living space with two bedrooms and a second full bathroom. A newer furnace, installed just a few years ago, adds to the home's appeal. Outside, enjoy the fully fenced west-facing backyard, perfect for soaking up the afternoon and evening sun. Conveniently located close to schools, shopping, public transportation, parks, and other everyday amenities, this property offers exceptional value in one of Edmonton's most desirable mature neighbourhoods. (id:53676)
| Bathroom Total | 2 | Bedrooms Total | 5 |
| Appliances | Dishwasher, Dryer, Hood Fan, Stove, Washer, Window Coverings, Two Refrigerators | Architectural Style | Bungalow |
| Basement Development | Finished | Basement Type | Full (finished) |
| Constructed Date | 1961 | Construction Style Attachment | Detached |
| Heating Type | Forced Air | Stories Total | 1 |
| Size Interior | 1072 Sqft | Type | House |
| Detached Garage |
| Acreage | No | Fence Type | Fence |
| Land Amenities | Playground, Public Transit, Schools, Shopping | Size Irregular | 568.51 |
| Size Total | 568.51 M2 | Size Total Text | 568.51 M2 |
| Level | Type | Dimensions |
|---|---|---|
| Basement | Bedroom 4 | Measurements not available |
| Basement | Bedroom 5 | Measurements not available |
| Main Level | Living Room | 3.7 m x 4.95 m |
| Main Level | Dining Room | 2.69 m x 5.18 m |
| Main Level | Kitchen | 1.58 m x 4.07 m |
| Main Level | Primary Bedroom | 3.92 m x 3.04 m |
| Main Level | Bedroom 2 | 3.92 m x 2.44 m |
| Main Level | Bedroom 3 | 3.21 m x 3.04 m |

Start Your Mortgage Application
