
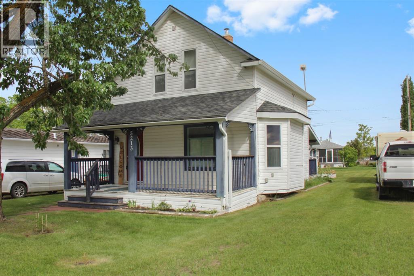
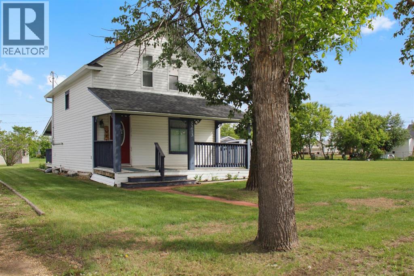
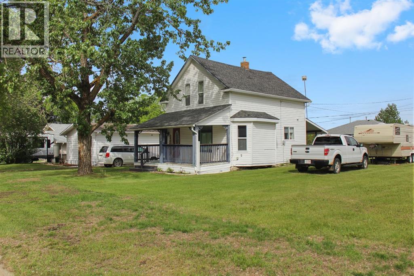
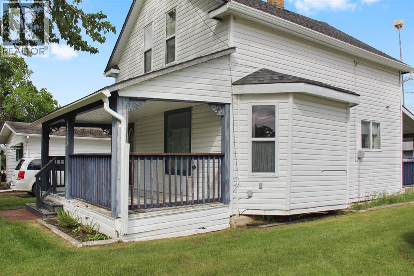
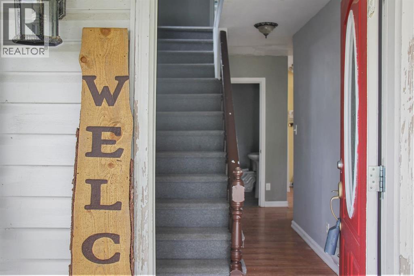
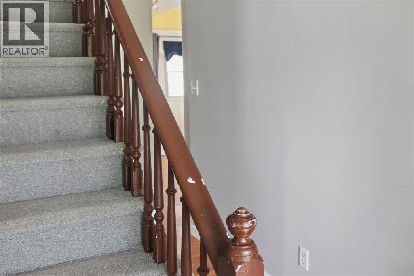
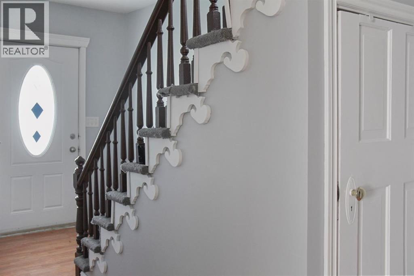
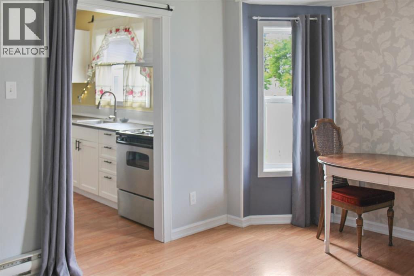
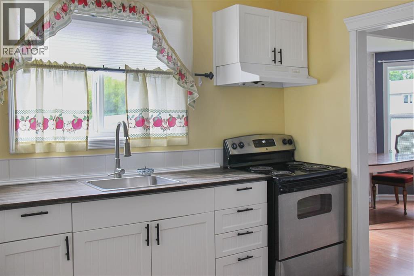
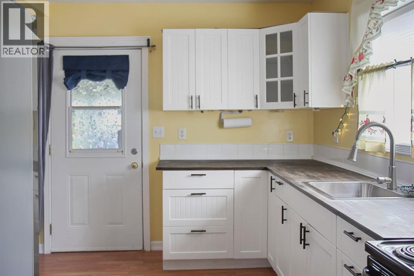
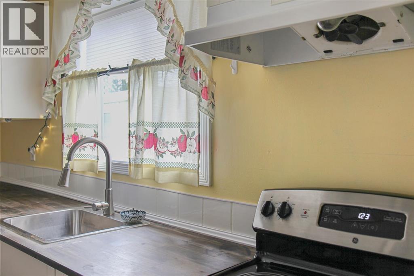
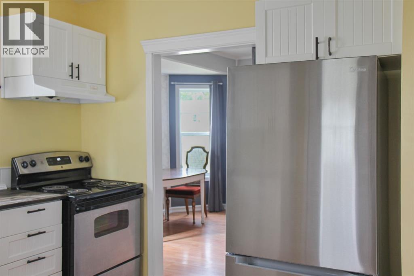
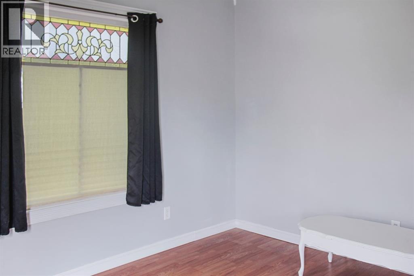
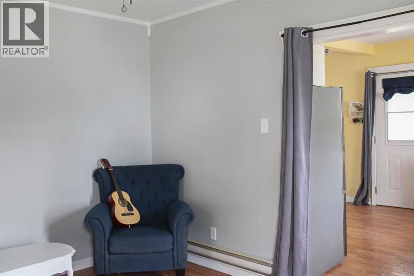
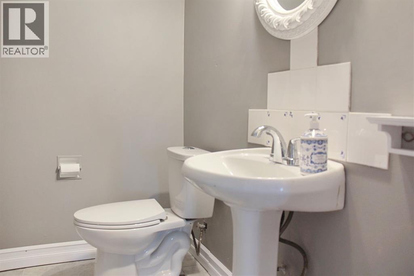
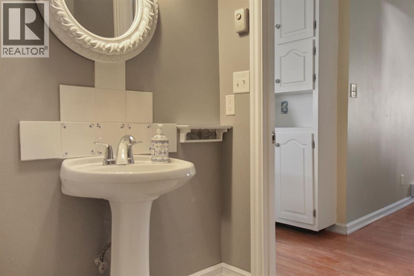
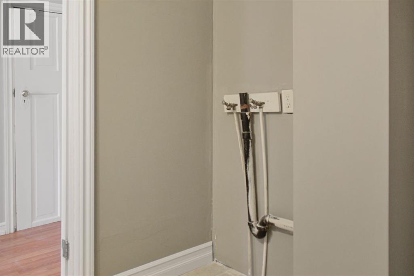
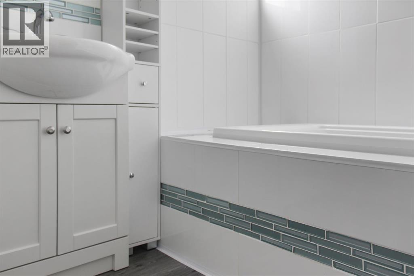
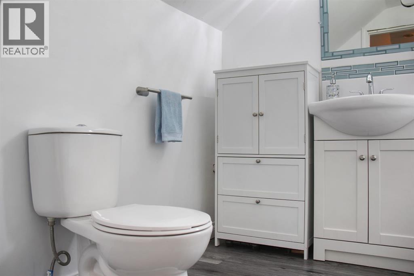
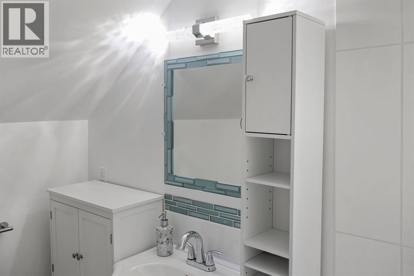
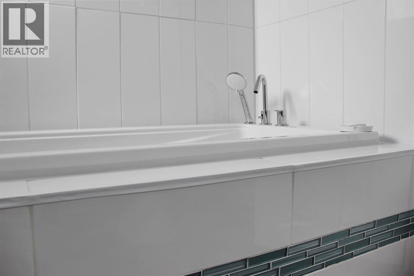
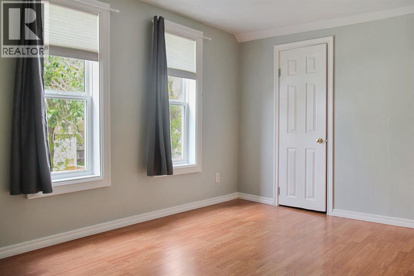
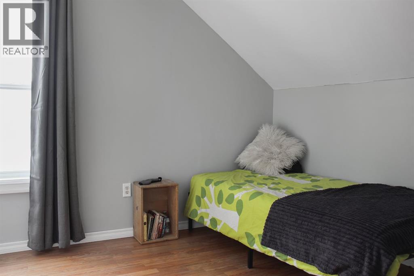
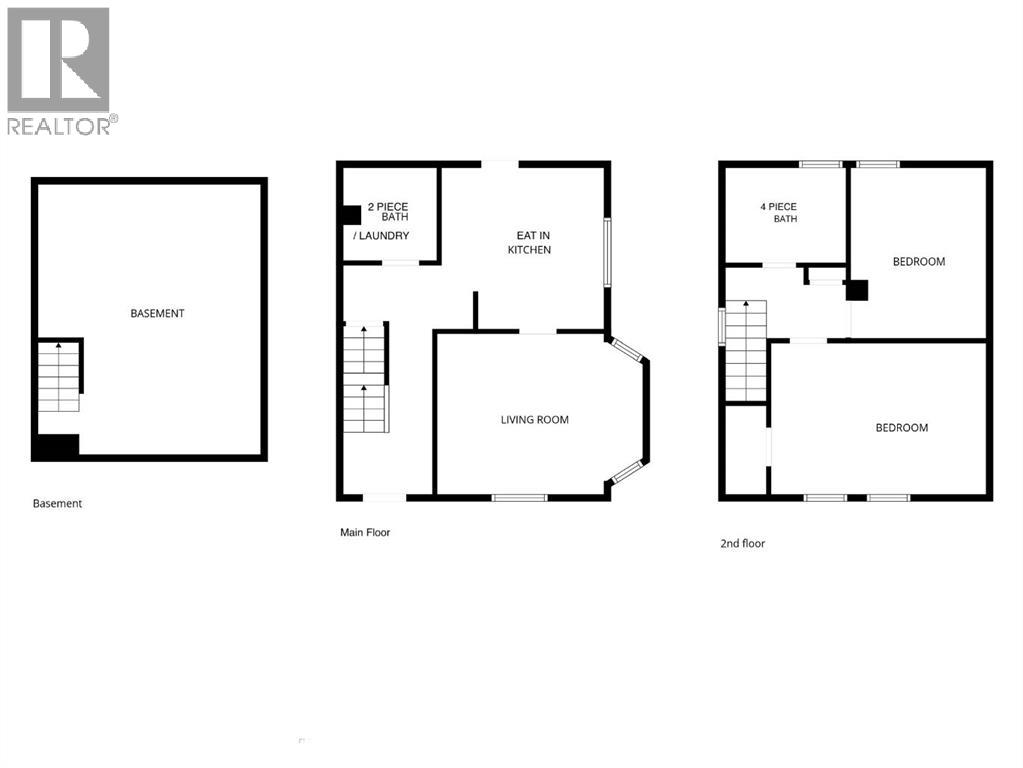
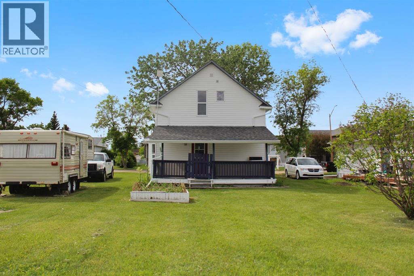
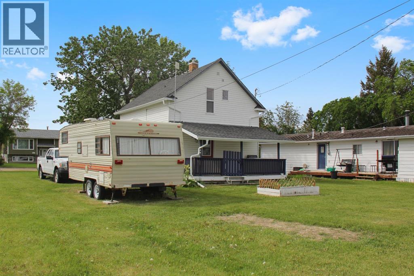
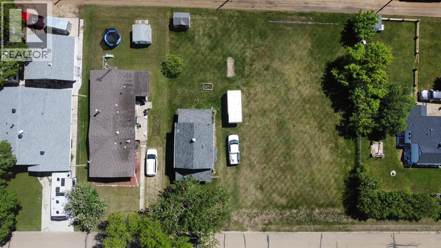
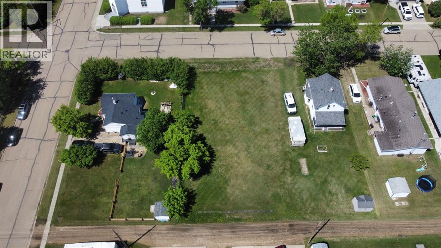
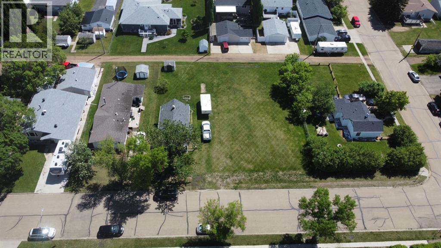
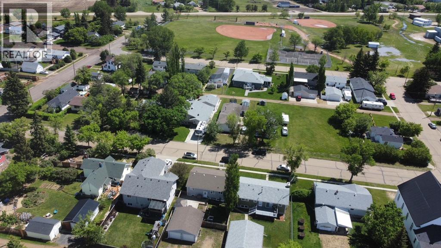
Welcome to 5213 49 Street in Daysland, where timeless character meets everyday comfort. This charming 1½-storey home is situated on a 50’ x 120’ lot with back lane access and offers a warm, inviting feel from the moment you arrive. Inside you’ll find two bedrooms, a convenient 2-piece bathroom on the main floor, a beautifully renovated full bathroom upstairs, and main floor laundry hookups ready for installation. Enjoy your morning coffee on the covered front deck or spend summer evenings BBQing on the covered back deck while overlooking the spacious backyard. With immediate possession available, this character-filled home is ready to welcome its next owners. (id:53676)
1:30 pm
Ends at:3:00 pm
| Bathroom Total | 2 | Bedrooms Above Ground | 2 |
| Bedrooms Total | 2 | Appliances | Refrigerator, Stove |
| Basement Development | Unfinished | Basement Type | Full (unfinished) |
| Constructed Date | 1910 | Construction Material | Wood Frame |
| Construction Style Attachment | Detached | Cooling Type | None |
| Exterior Finish | Vinyl Siding | Flooring Type | Carpeted, Laminate, Vinyl |
| Foundation Type | Block, See Remarks, Poured Concrete, Wood | Half Bath Total | 1 |
| Heating Type | Baseboard Heaters | Stories Total | 2 |
| Size Interior | 965 Sqft | Total Finished Area | 965 Sqft |
| Type | House |
| Parking Pad |
| Acreage | No | Fence Type | Not Fenced |
| Land Amenities | Golf Course, Playground, Schools, Shopping | Size Depth | 36.57 M |
| Size Frontage | 15.24 M | Size Irregular | 6000.00 |
| Size Total | 6000 Sqft|4,051 - 7,250 Sqft | Size Total Text | 6000 Sqft|4,051 - 7,250 Sqft |
| Zoning Description | R1 |
| Level | Type | Dimensions |
|---|---|---|
| Main Level | Living Room | 14.83 Ft x 11.50 Ft |
| Main Level | Eat In Kitchen | 11.67 Ft x 11.42 Ft |
| Main Level | 2pc Bathroom | 6.58 Ft x 6.58 Ft |
| Upper Level | 4pc Bathroom | .00 Ft x .00 Ft |
| Upper Level | Bedroom | 15.67 Ft x 10.83 Ft |
| Upper Level | Bedroom | 12.00 Ft x 10.00 Ft |
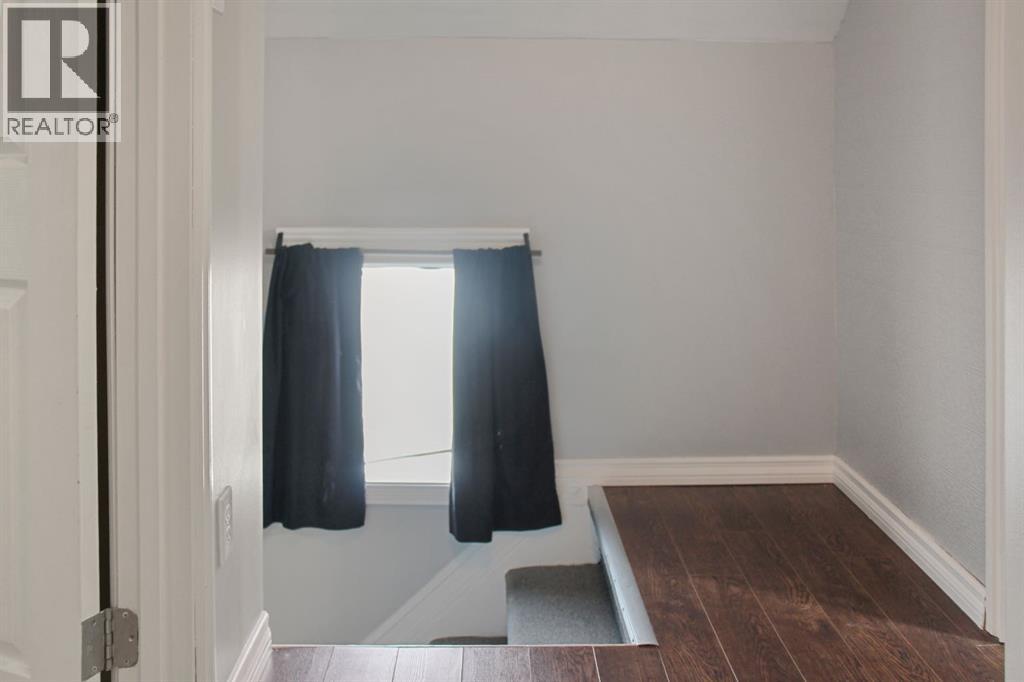
| Upper Level | Hall | 8.92 Ft x 4.92 Ft |

Start Your Mortgage Application
