
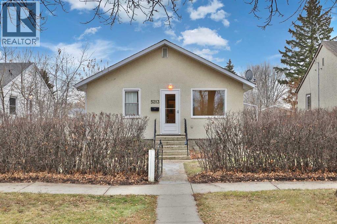
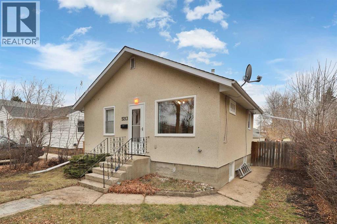
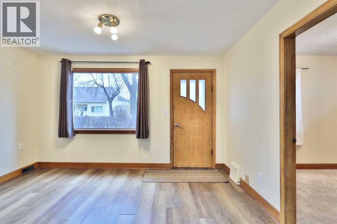
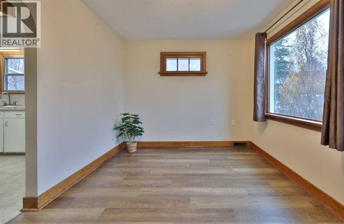
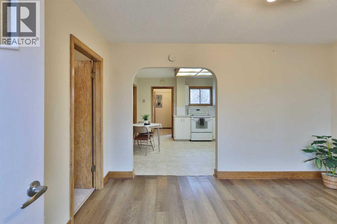
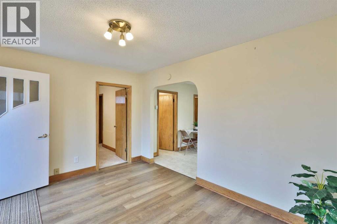
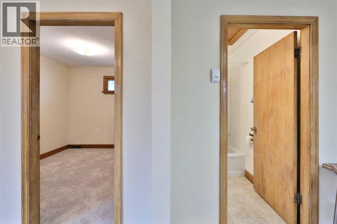
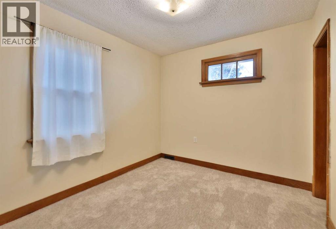
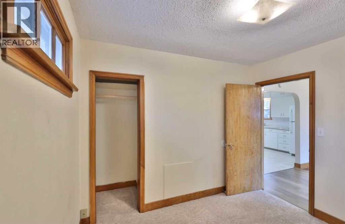
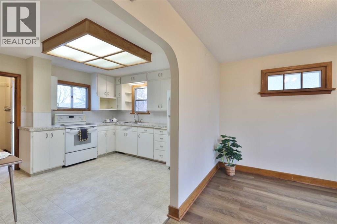
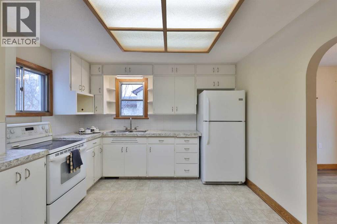
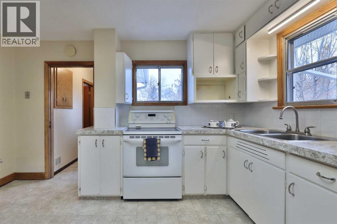
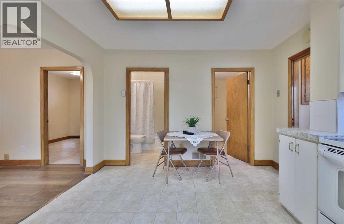
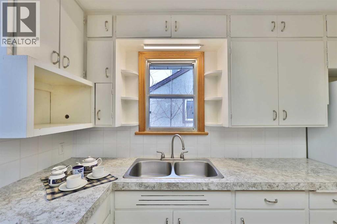
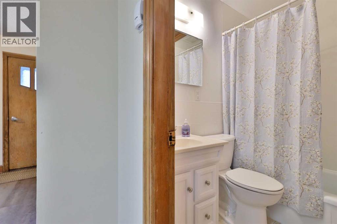
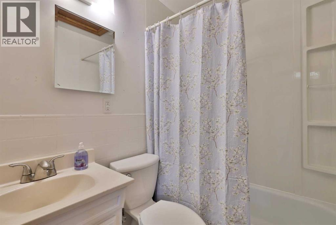
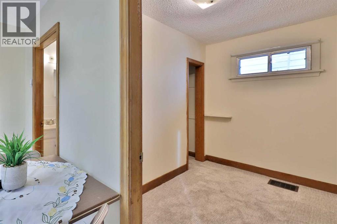
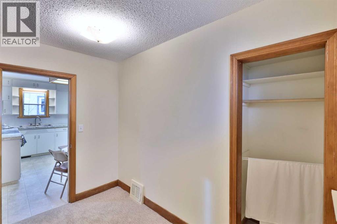
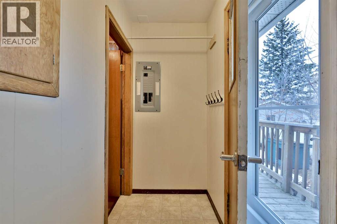
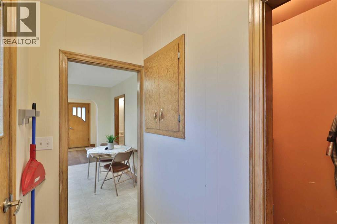
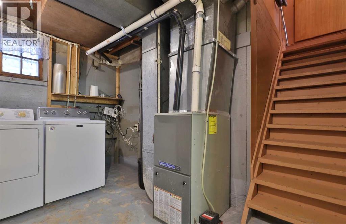
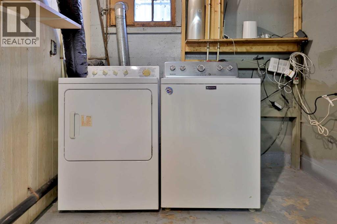
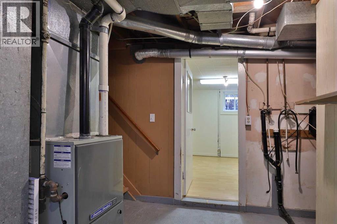
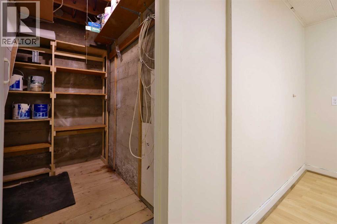
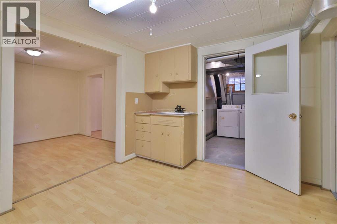
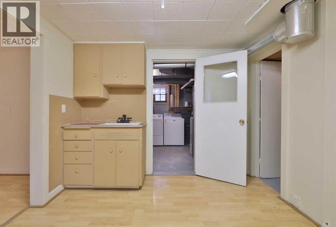
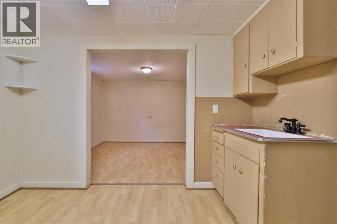
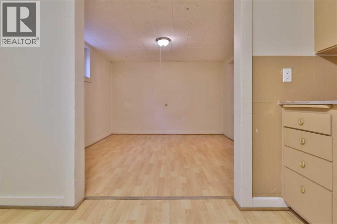
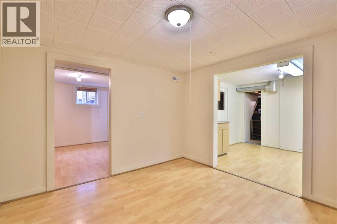
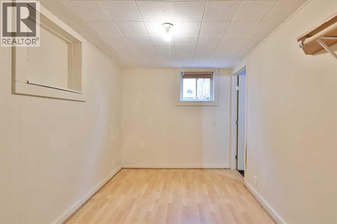
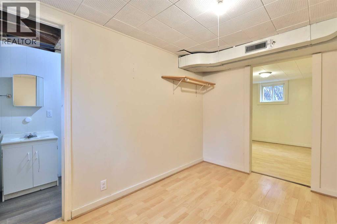
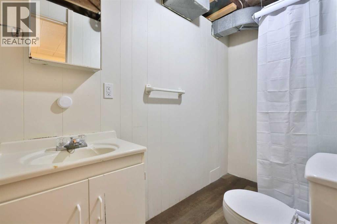
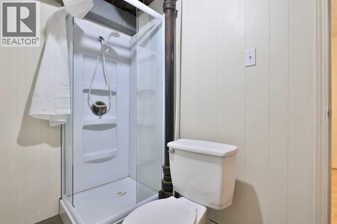
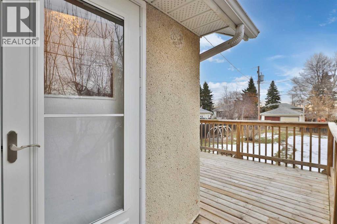
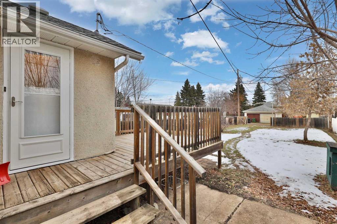
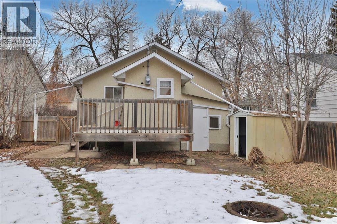
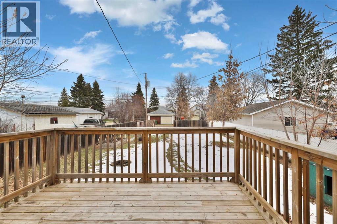
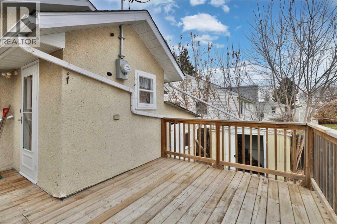
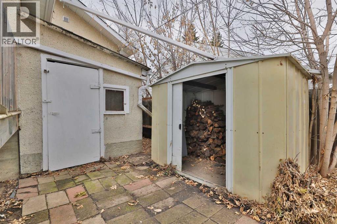
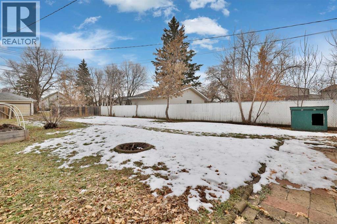
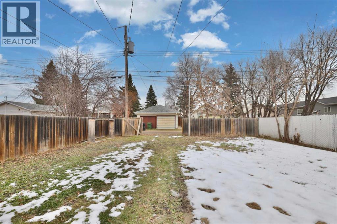
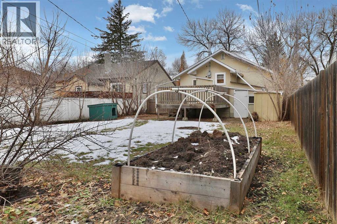
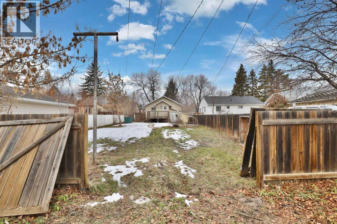
How Cute is This Place?!? You'll feel like you have walked back in time with the beautiful rounded doorways, and original trim and doors ... but be SO PLEASED it has some fresh paint, some new lino and carpet and new screen doors. The main level has some openness to it between the living room and kitchen and then 2 bedrooms, a 4 pc. washroom and a handy back entry. At the bottom of the stairs you'll find the HE furnace and laundry space. Then step into a room (complete with a sink), a small family room, bedroom and then a 3 pc. washroom. Shingles were new in approx. 2016 and it has 100 amp electrical service. There's a built-in shed on the NE corner of the home AND a metal shed, but you'll really appreciate the deep fenced lot, firepit area, raised garden bed AND alley access for parking and garbage pick up. There's even a gate so you can park safely in the yard. (id:53676)
3:00 pm
Ends at:5:00 pm
Hosted by Damian Hertel
| Bathroom Total | 2 | Bedrooms Above Ground | 2 |
| Bedrooms Below Ground | 1 | Bedrooms Total | 3 |
| Appliances | See Remarks | Architectural Style | Bungalow |
| Basement Development | Finished | Basement Type | Full (finished) |
| Constructed Date | 1952 | Construction Material | Wood Frame |
| Construction Style Attachment | Detached | Cooling Type | None |
| Exterior Finish | Stucco | Flooring Type | Carpeted, Laminate, Linoleum |
| Foundation Type | Poured Concrete | Heating Fuel | Natural Gas |
| Heating Type | Forced Air | Stories Total | 1 |
| Size Interior | 588 Sqft | Total Finished Area | 588 Sqft |
| Type | House |
| Parking Pad |
| Acreage | No | Fence Type | Fence |
| Land Amenities | Schools, Shopping | Size Depth | 44.5 M |
| Size Frontage | 12.19 M | Size Irregular | 542.50 |
| Size Total | 542.5 M2|4,051 - 7,250 Sqft | Size Total Text | 542.5 M2|4,051 - 7,250 Sqft |
| Zoning Description | R2 |
| Level | Type | Dimensions |
|---|---|---|
| Basement | Other | 10.75 Ft x 9.17 Ft |
| Basement | Family Room | 10.75 Ft x 10.50 Ft |
| Basement | Bedroom | 11.08 Ft x 7.75 Ft |
| Basement | 3pc Bathroom | .00 Ft x .00 Ft |
| Main Level | Living Room | 13.00 Ft x 9.33 Ft |
| Main Level | Other | 12.92 Ft x 11.33 Ft |
| Main Level | 4pc Bathroom | .00 Ft x .00 Ft |
| Main Level | Primary Bedroom | 9.92 Ft x 8.67 Ft |
| Main Level | Bedroom | 9.92 Ft x 6.50 Ft |

Start Your Mortgage Application
