
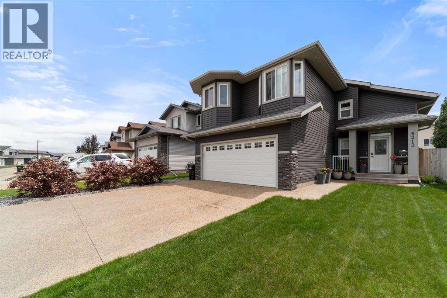
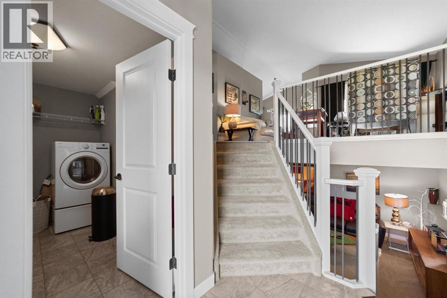
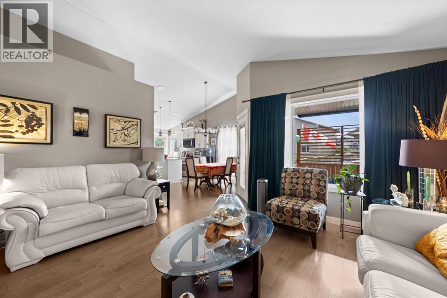
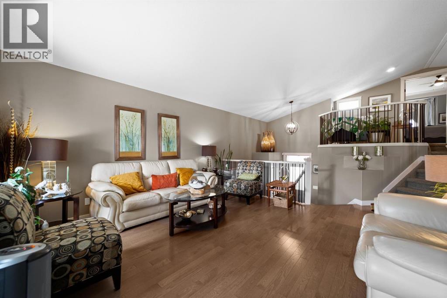
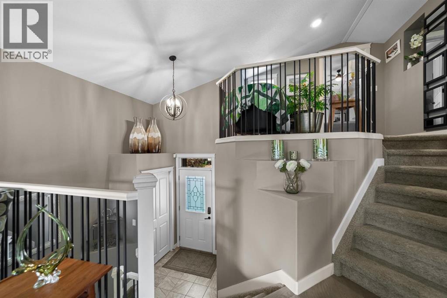
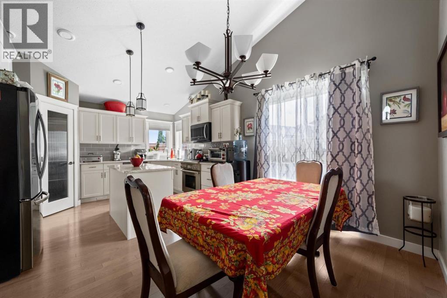
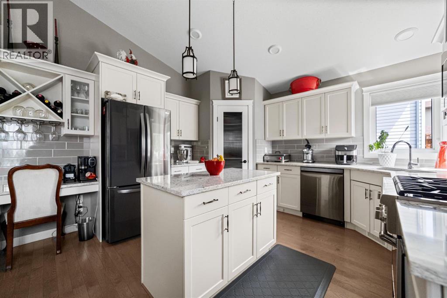
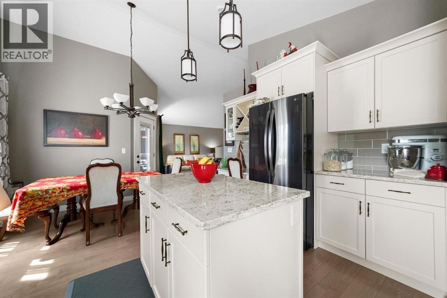
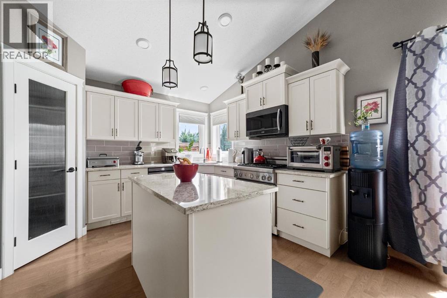
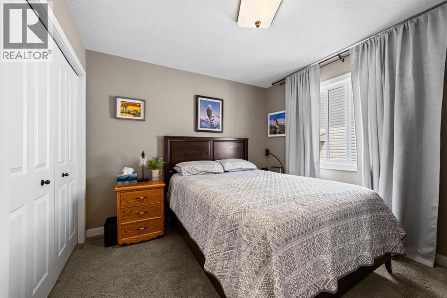
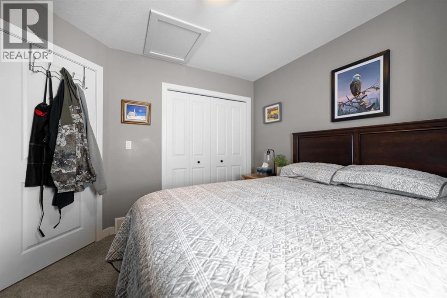
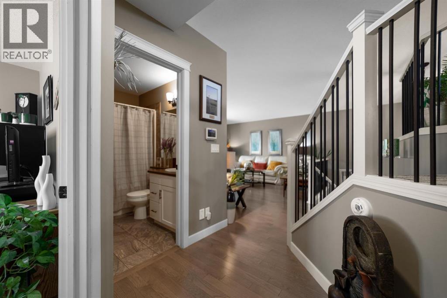
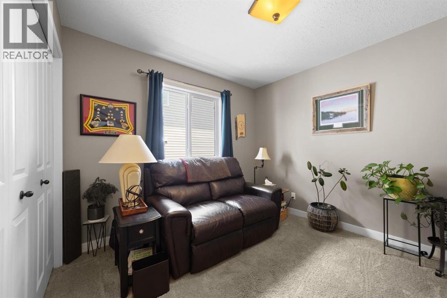
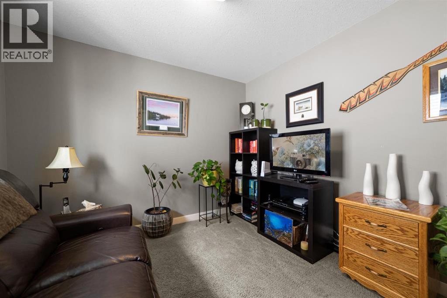
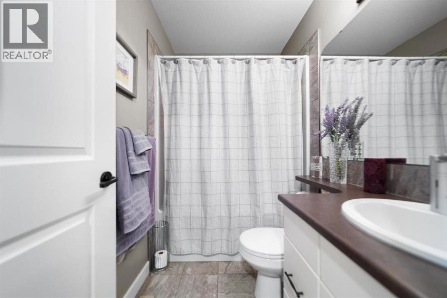
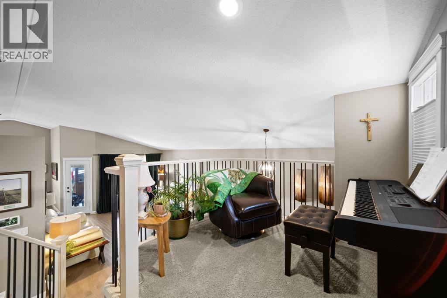
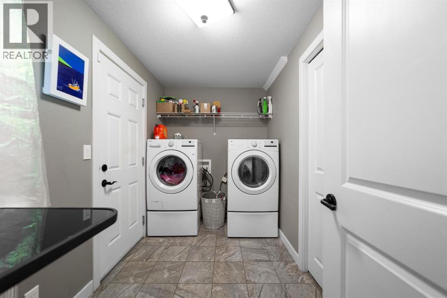
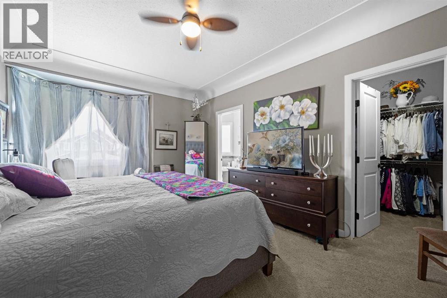
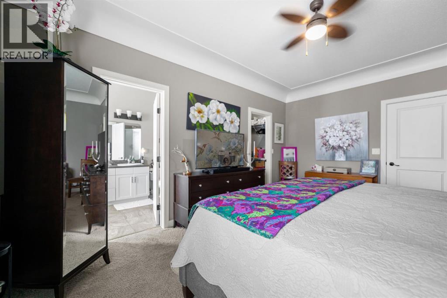
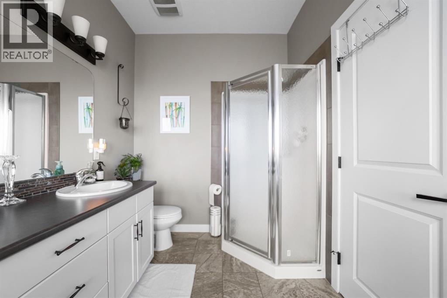
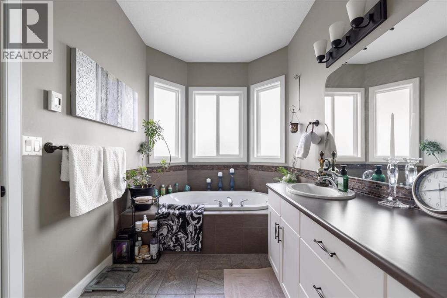
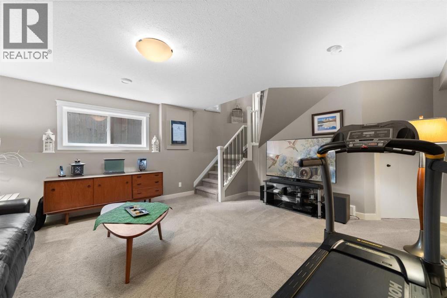
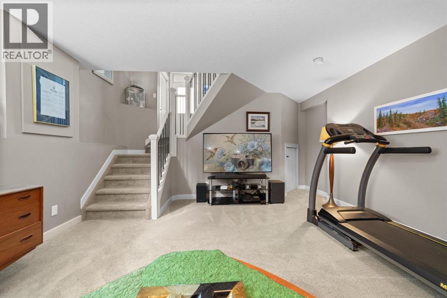
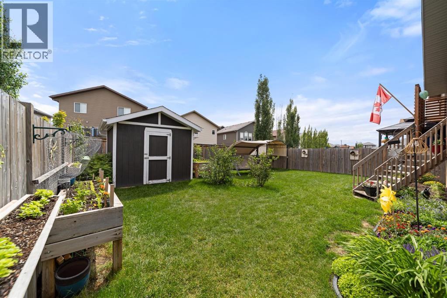
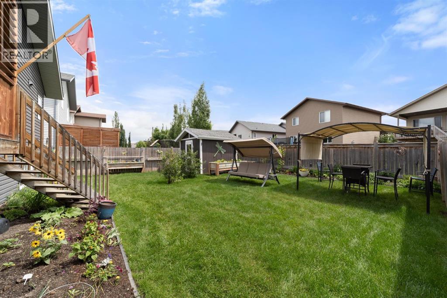
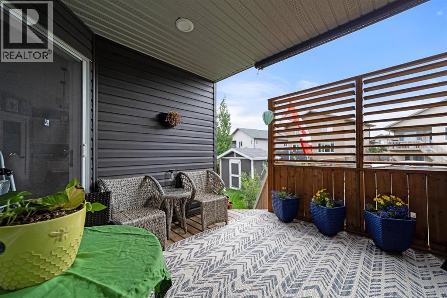
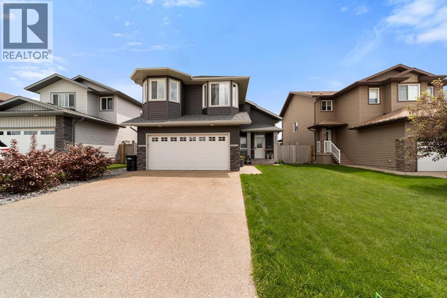
Designed with both style and function in mind, this home welcomes you with soaring vaulted ceilings, an abundance of natural light, and attractive flooring throughout. The kitchen is the heart of the home, offering quartz countertops, quality cabinetry, a spacious centre island, corner pantry, and a large window above the sink that fills the space with sunshine. Two bedrooms and a full 4-piece bathroom complete the main level, while the private upper-level primary suite provides a peaceful retreat with a charming bay window, generous walk-in closet, and a well-appointed ensuite featuring a soaker tub and separate shower. A convenient laundry and mudroom are located just inside from the attached garage. Step outside to the covered south-facing deck, the perfect spot to enjoy your morning coffee or host family and friends all summer long. Perfectly located in Creekview, close to Camrose's iconic Stoney Creek Valley with miles of trails for the whole family to enjoy. (id:53676)
| Bathroom Total | 2 | Bedrooms Above Ground | 3 |
| Bedrooms Total | 3 | Appliances | Refrigerator, Dishwasher, Stove, Window Coverings, Washer & Dryer |
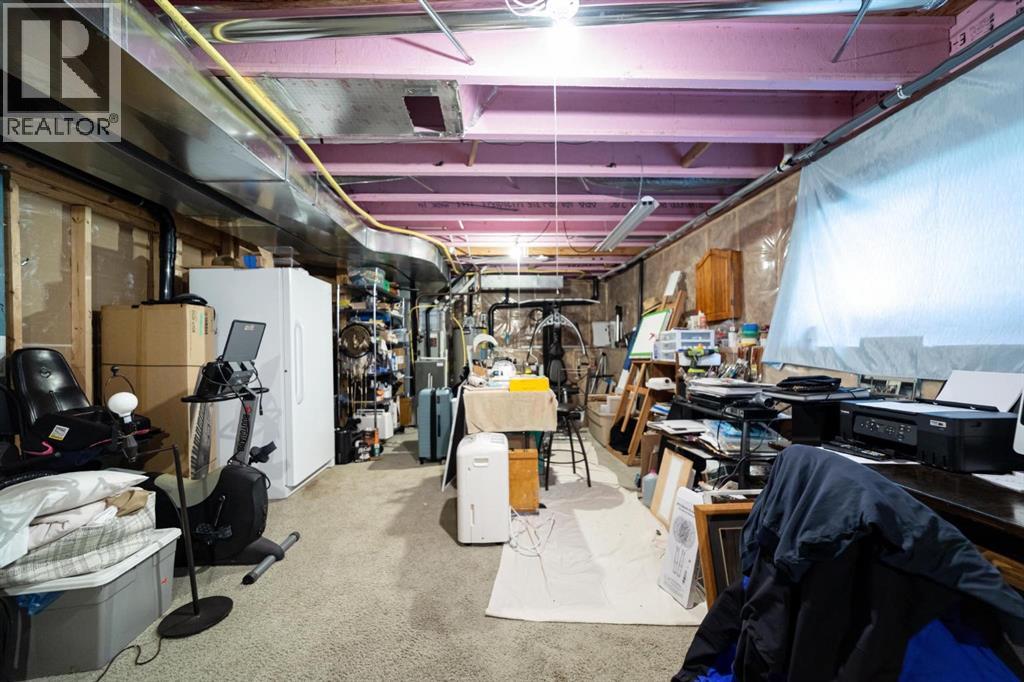
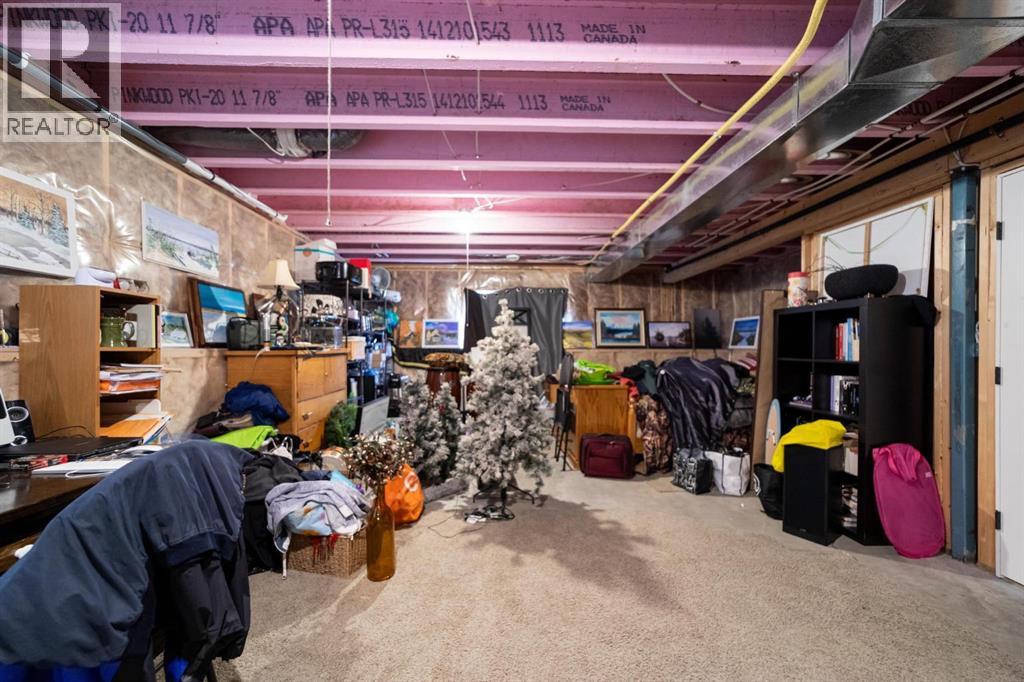
| Architectural Style | 3 Level | Basement Development | Partially Finished |
| Basement Type | Full (partially Finished) | Constructed Date | 2015 |
| Construction Style Attachment | Detached | Cooling Type | Central Air Conditioning |
| Exterior Finish | See Remarks | Flooring Type | Carpeted, Hardwood |
| Foundation Type | Poured Concrete | Heating Fuel | Natural Gas |
| Heating Type | Forced Air | Size Interior | 1444 Sqft |
| Total Finished Area | 1444 Sqft | Type | House |
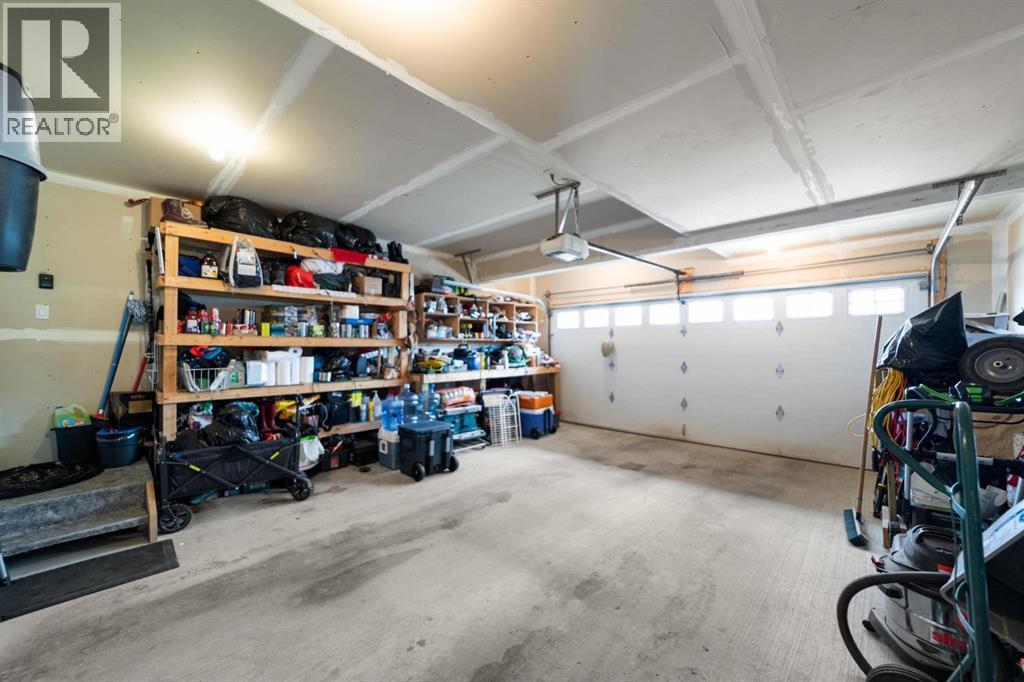
| Attached Garage | 2 |
| Acreage | No | Fence Type | Fence |
| Land Amenities | Park | Size Depth | 36.57 M |
| Size Frontage | 14.63 M | Size Irregular | 5760.00 |
| Size Total | 5760 Sqft|4,051 - 7,250 Sqft | Size Total Text | 5760 Sqft|4,051 - 7,250 Sqft |
| Zoning Description | R1 |
| Level | Type | Dimensions |
|---|---|---|
| Main Level | Primary Bedroom | 10.00 Ft x 10.17 Ft |
| Main Level | Bedroom | 10.33 Ft x 10.17 Ft |
| Main Level | 3pc Bathroom | Measurements not available |
| Upper Level | Primary Bedroom | 14.42 Ft x 14.50 Ft |
| Upper Level | 4pc Bathroom | Measurements not available |

Start Your Mortgage Application
