
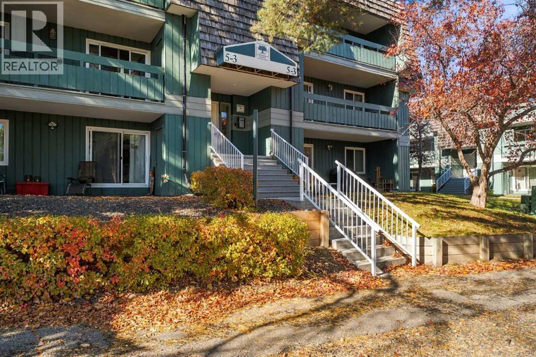
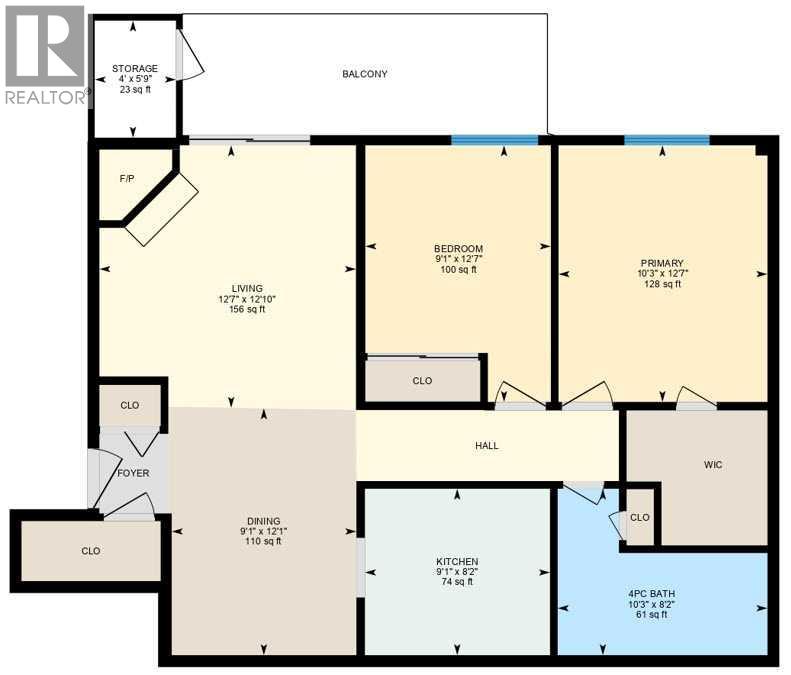
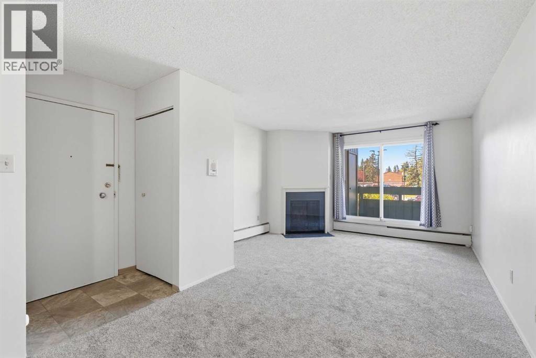
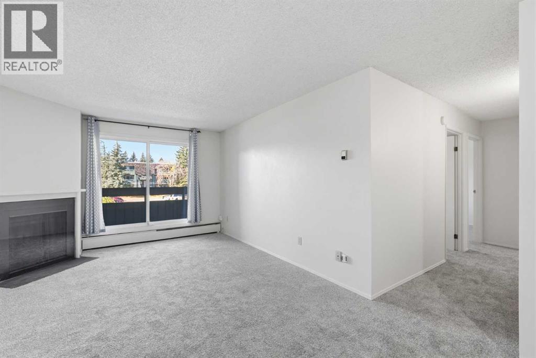
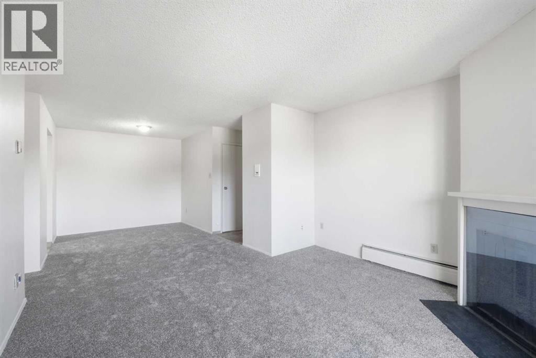
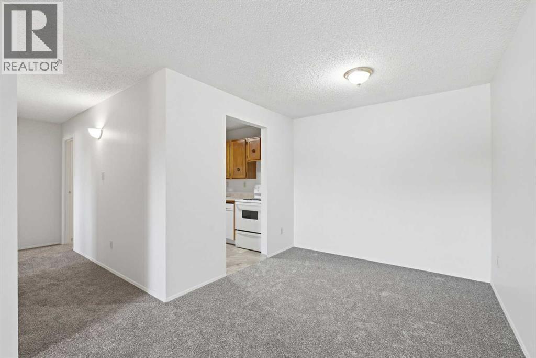
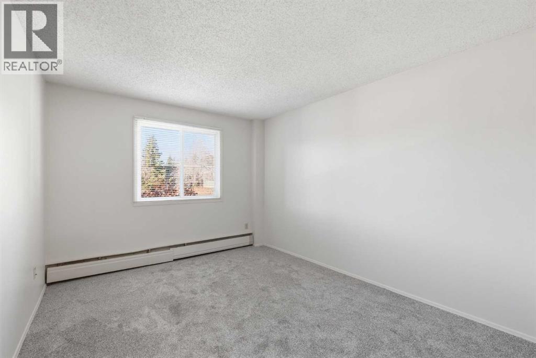
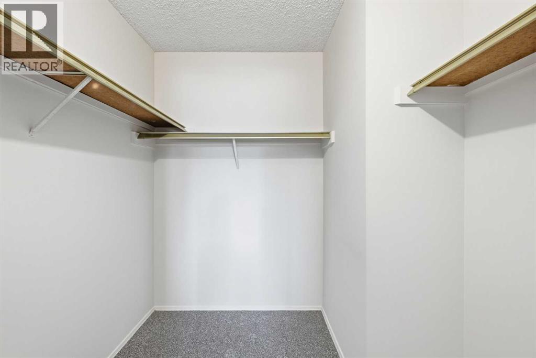
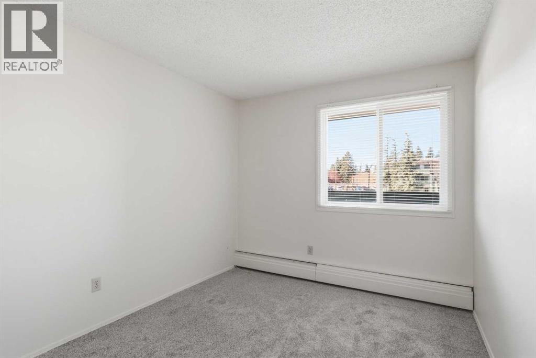
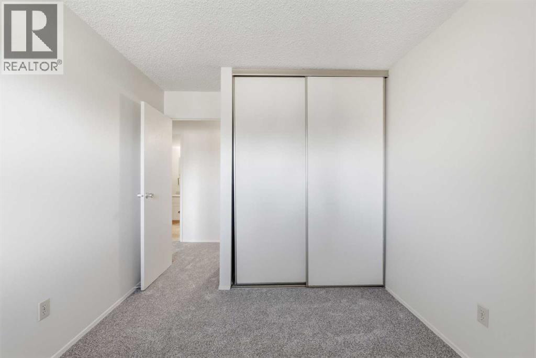
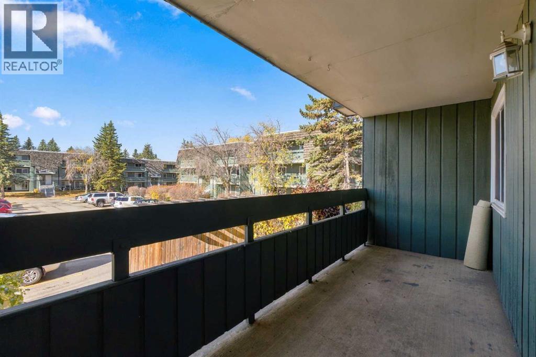
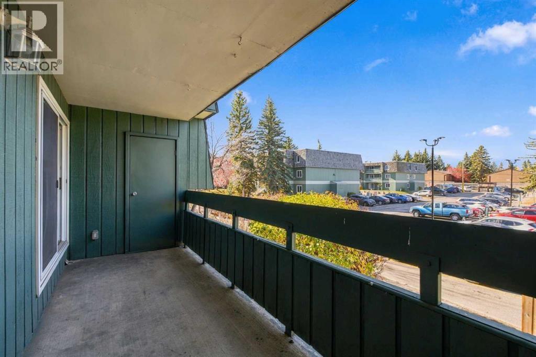
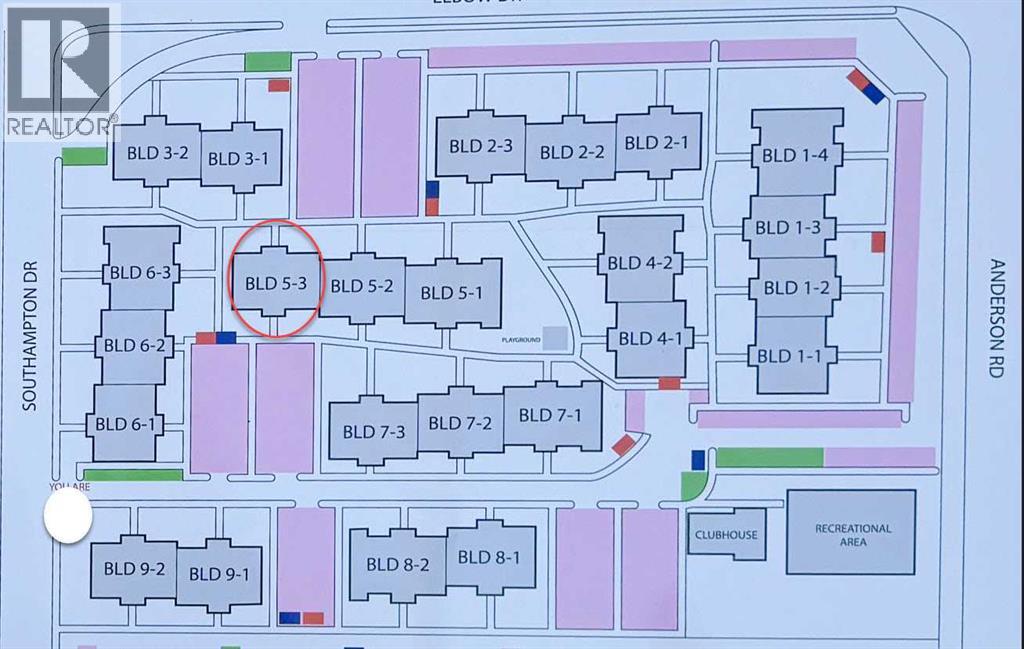
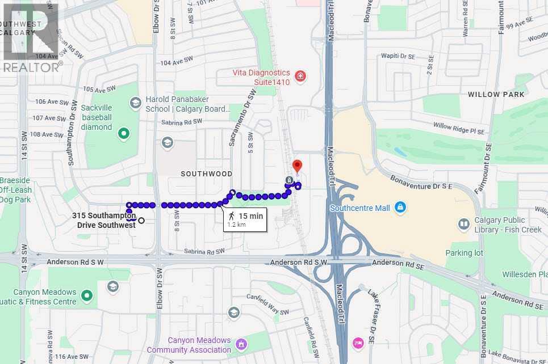
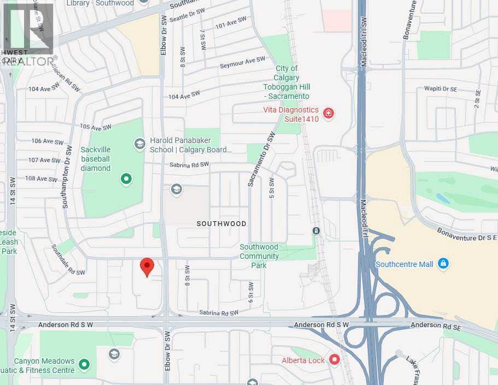
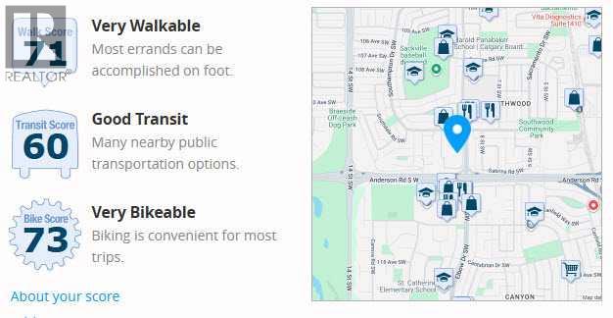
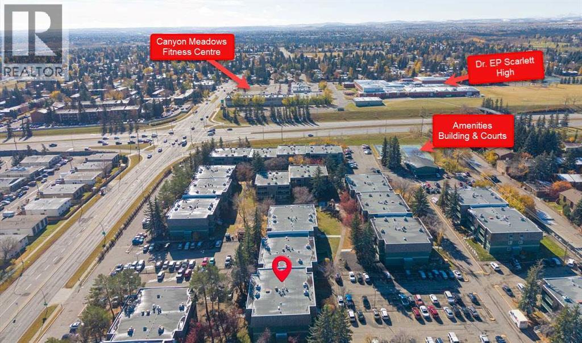
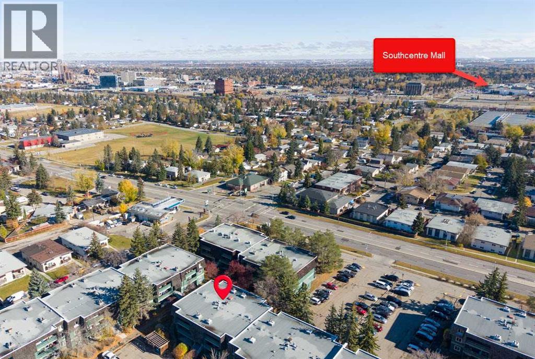
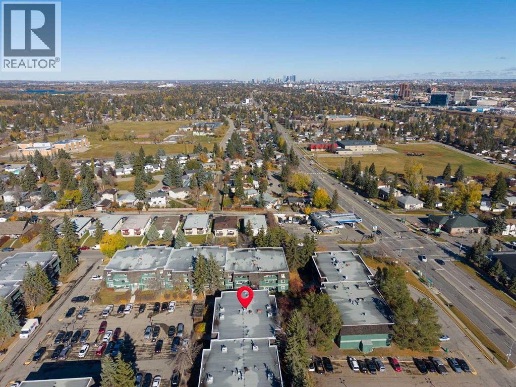
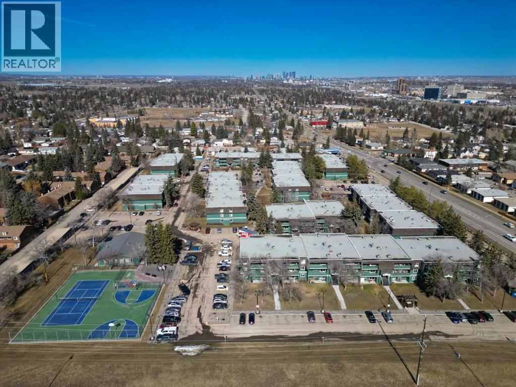
5211, 315 Southampton DR SW | Prime Second Floor West Facing 2 Bedroom Apartment Condo | Large Dining & Living Room With Corner Wood Burning Fireplace & Patio Doors To Large Balcony & Storage Room with a 2nd Storage RM inside |Primary Bedroom has a Walk-in closet |Assigned Parking Stall With Plug-In | Amenities Include Outdoor Tennis Courts, Indoor Racquet Court Fully Equipped Exercise Room, Large Entertainment/Party Room With Full Kitchen | Beautifully Landscaped Grounds With Mature Trees & Park/Playground Area | No Elevator | No Age Restrictions | No Short-Term Rentals (ie. AirBNB,) Condo Fees of $518.25 Include Common Area Maintenance, Heat, Water, Sewer, Insurance, Grounds Maintenance, Parking, Professional Management, and Reserve Fund Contributions | Up to Two Cats are allowed Subject to Board Approval (No Dogs or Birds) Close To Schools, Shopping (Southcentre Mall) & 10-15 minute easy walk to Anderson LRT Station. (id:53676)
| Bathroom Total | 1 | Bedrooms Above Ground | 2 |
| Bedrooms Total | 2 | Amenities | Clubhouse, Exercise Centre |
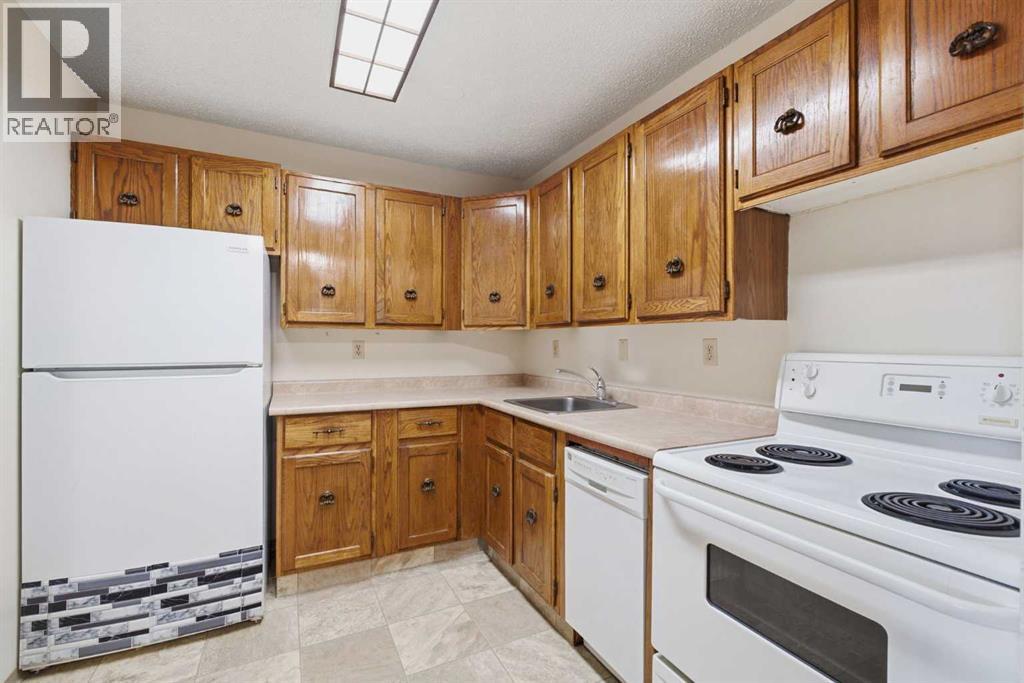
| Appliances | Refrigerator, Dishwasher, Stove | Constructed Date | 1998 |
| Construction Style Attachment | Attached | Cooling Type | None |
| Exterior Finish | Wood Siding | Fireplace Present | Yes |
| Fireplace Total | 1 | Flooring Type | Carpeted, Linoleum |
| Heating Type | Baseboard Heaters | Stories Total | 3 |
| Size Interior | 814 Sqft | Total Finished Area | 814.04 Sqft |
| Type | Apartment |
| Acreage | No | Land Amenities | Park, Recreation Nearby, Schools, Shopping |
| Size Total Text | Unknown | Zoning Description | M-c1 |
| Level | Type | Dimensions |
|---|---|---|
| Main Level | Living Room | 12.83 Ft x 12.58 Ft |
| Main Level | Dining Room | 12.08 Ft x 9.08 Ft |
| Main Level | Kitchen | 9.08 Ft x 8.17 Ft |
| Main Level | Primary Bedroom | 12.58 Ft x 10.25 Ft |
| Main Level | Bedroom | 12.58 Ft x 9.08 Ft |
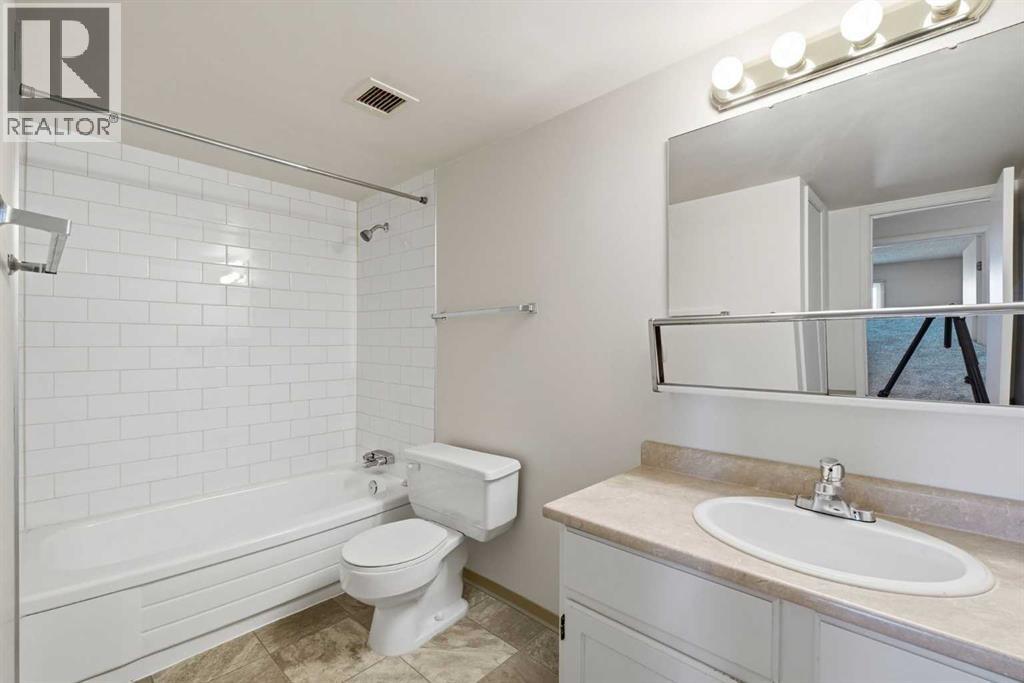
| Main Level | 4pc Bathroom | 10.25 Ft x 8.17 Ft |
| Main Level | Storage | 5.75 Ft x 4.00 Ft |

Start Your Mortgage Application


