
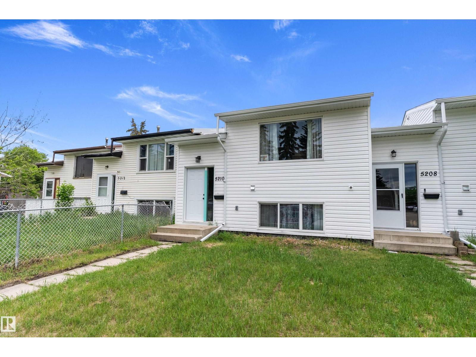
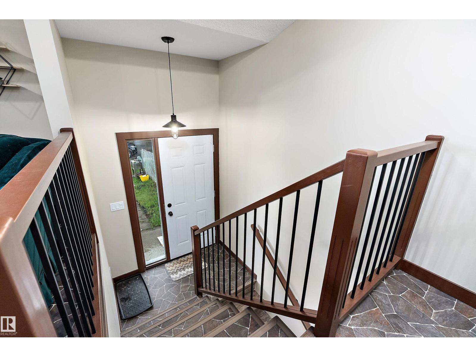
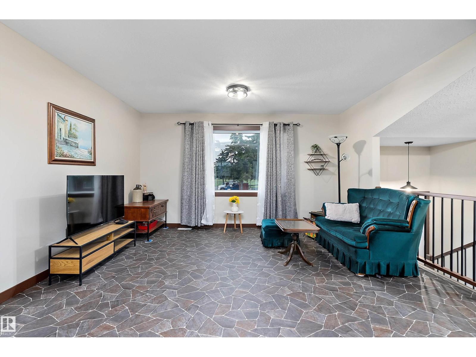
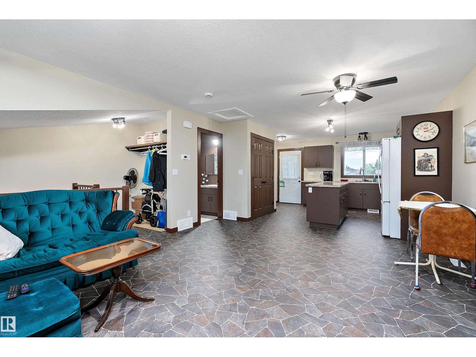
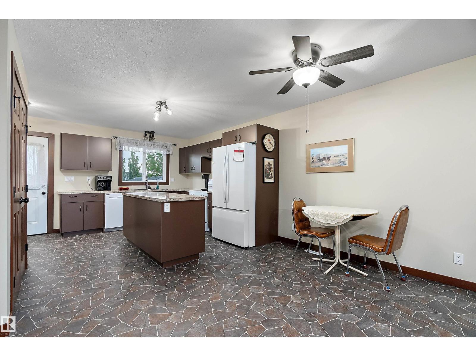
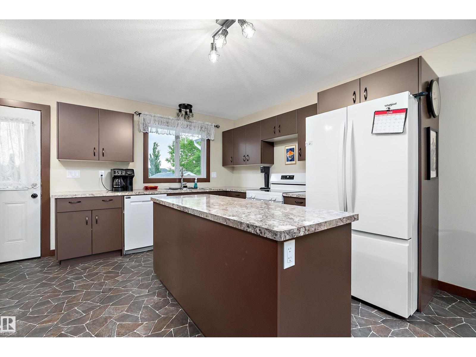
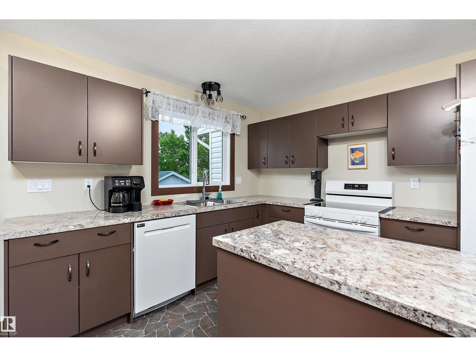
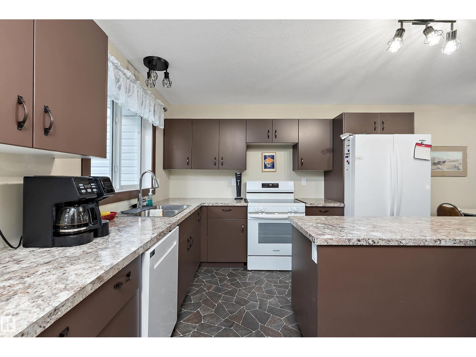
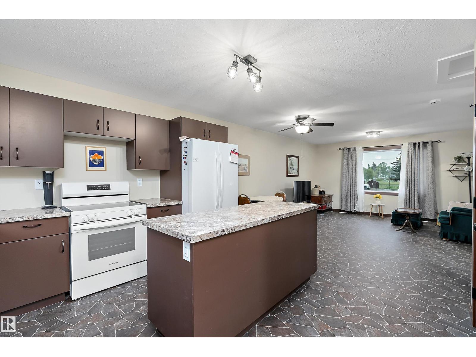
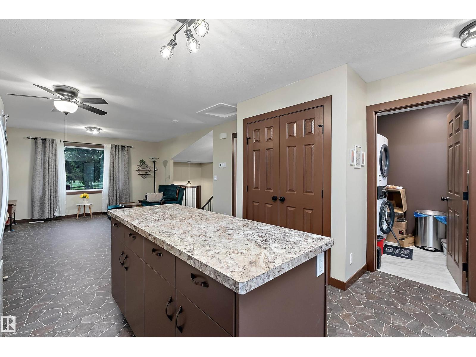
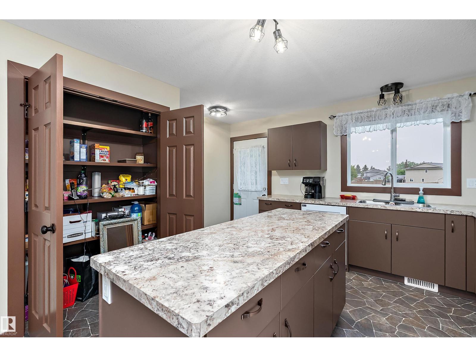
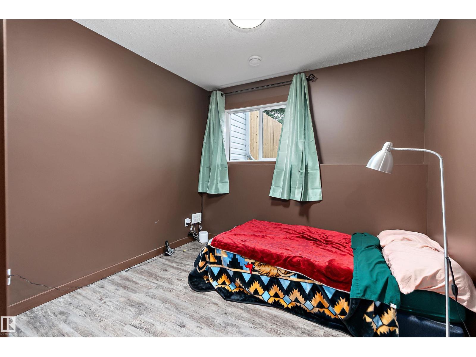
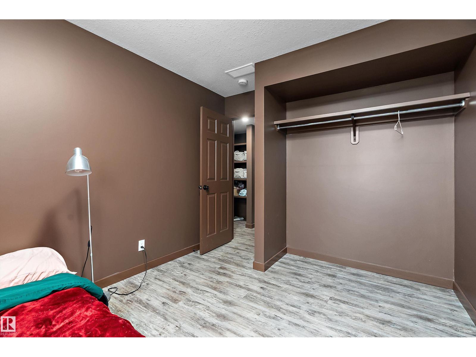
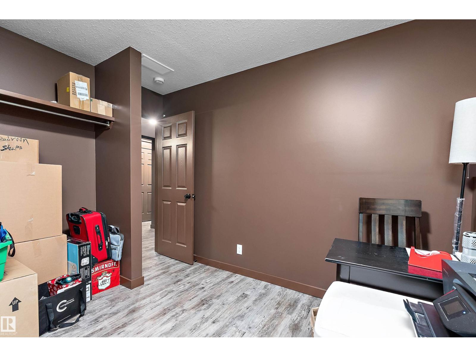
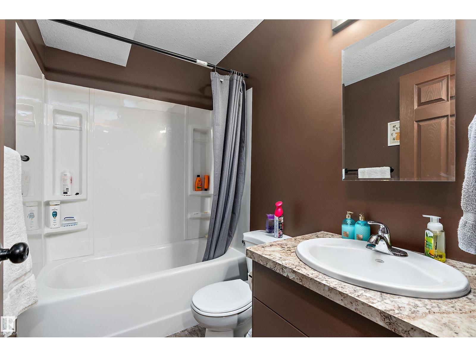
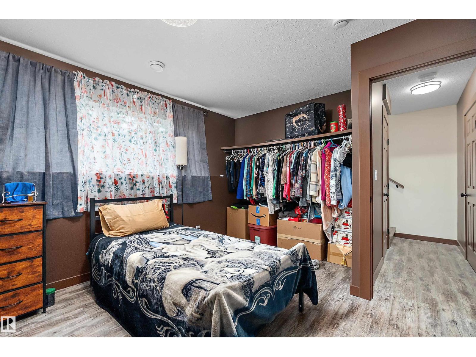
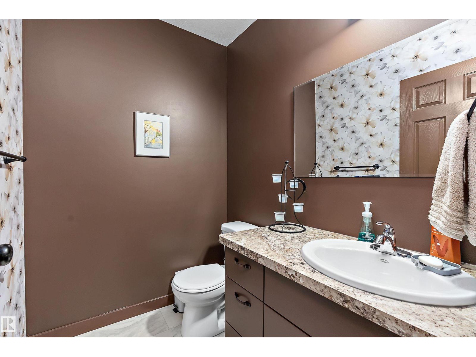
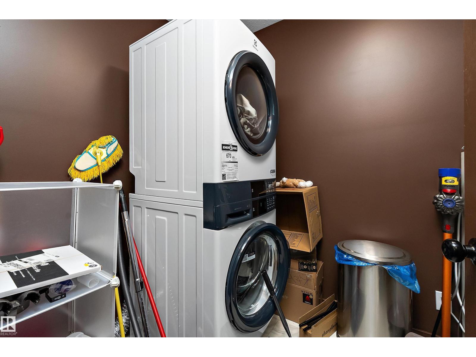
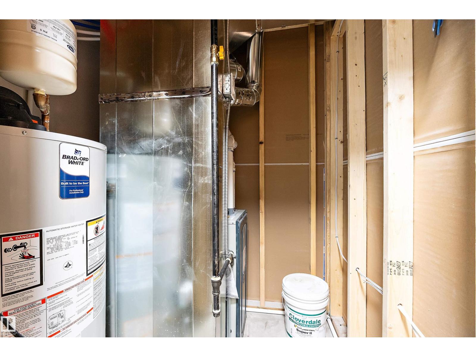
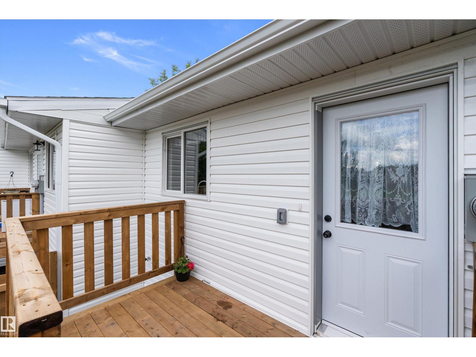
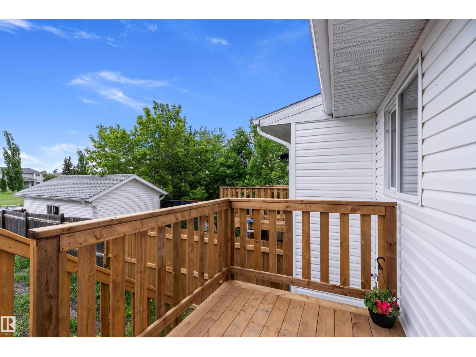
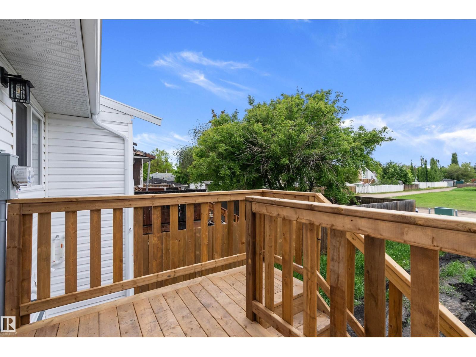
COMPLETELY REBUILT IN 2026! This beautifully reconstructed BI-LEVEL TOWNHOME offers 630 SQ FT ABOVE GRADE plus a FULLY FINISHED LOWER LEVEL with 3 BEDROOMS and 1.5 BATHROOMS. Following a fire, the home was completely rebuilt and construction was completed in APRIL 2026, offering the peace of mind of an essentially BRAND-NEW HOME. EVERYTHING IS NEW including the furnace, hot water tank, electrical, plumbing, insulation, windows, doors, siding, flooring, kitchen, bathrooms, paint, trim, lighting and finishes throughout. The bright OPEN-CONCEPT MAIN FLOOR features a spacious living room, large kitchen with CENTRE ISLAND, WALK-IN PANTRY, ample cabinetry and convenient MAIN FLOOR LAUNDRY. Downstairs you'll find 3 GENEROUS BEDROOMS, a full 4-piece bathroom and excellent storage. Enjoy the NEW REAR DECK, alley parking and additional street parking. Move-in ready and ideal for first-time buyers, downsizers or investors! (id:53676)
| Bathroom Total | 2 | Bedrooms Total | 3 |
| Amenities | Vinyl Windows | Appliances | Dishwasher, Refrigerator, Washer/dryer Stack-up, Stove |
| Architectural Style | Bi-level | Basement Development | Finished |
| Basement Type | Full (finished) | Constructed Date | 1976 |
| Construction Style Attachment | Attached | Half Bath Total | 1 |
| Heating Type | Forced Air | Size Interior | 629 Sqft |
| Type | Row / Townhouse |
| No Garage | |
| Rear | |
| See Remarks |
| Acreage | No | Land Amenities | Golf Course, Playground, Schools, Shopping |
| Size Irregular | 58.52 | Size Total | 58.52 M2 |
| Size Total Text | 58.52 M2 |
| Level | Type | Dimensions |
|---|---|---|
| Basement | Primary Bedroom | 3.33 m x Measurements not available |
| Basement | Bedroom 2 | 3.42 m x Measurements not available |
| Basement | Bedroom 3 | 3.4 m x Measurements not available |
| Main Level | Living Room | 3.5 m x Measurements not available |
| Main Level | Dining Room | 2.13 m x Measurements not available |
| Main Level | Kitchen | 3.73 m x Measurements not available |

Start Your Mortgage Application
