
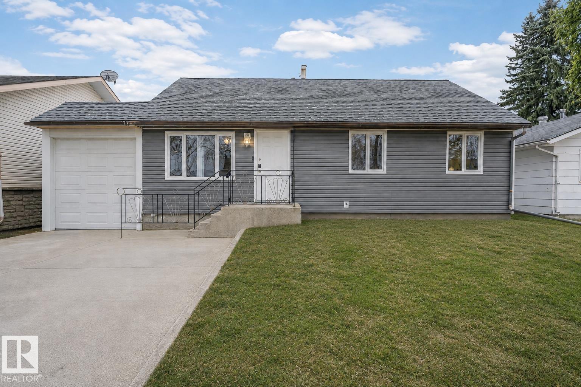
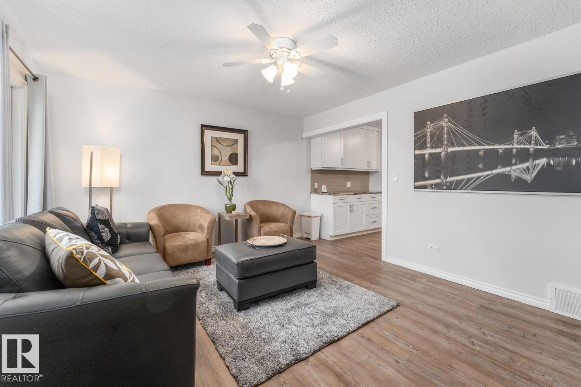
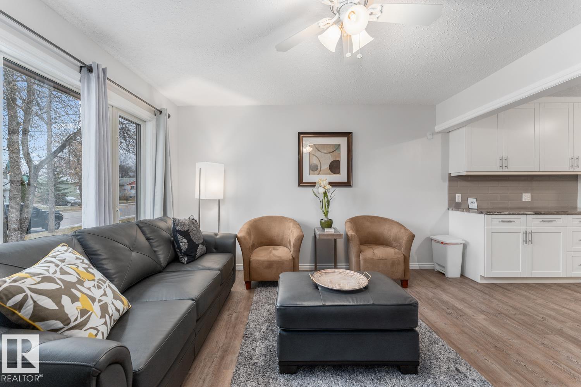
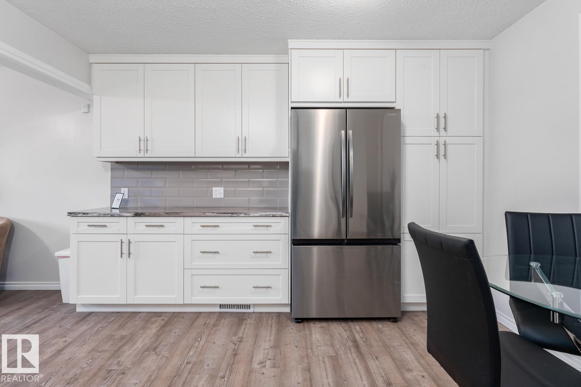
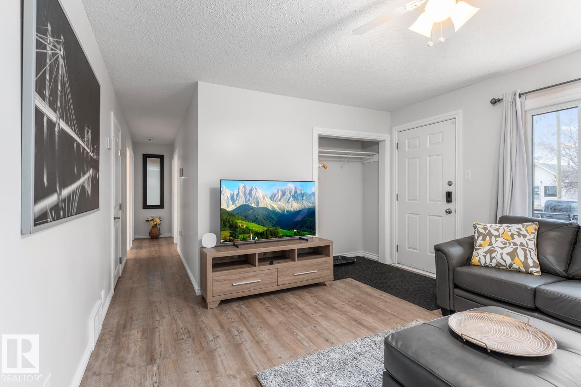
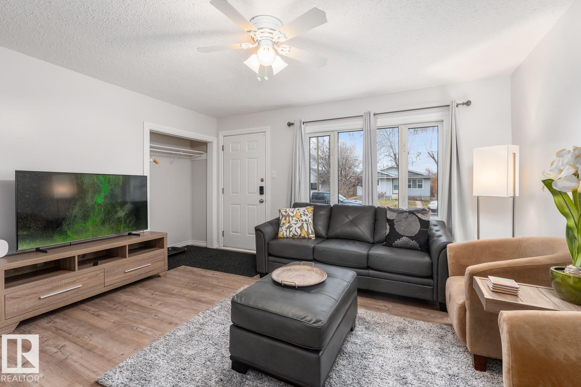
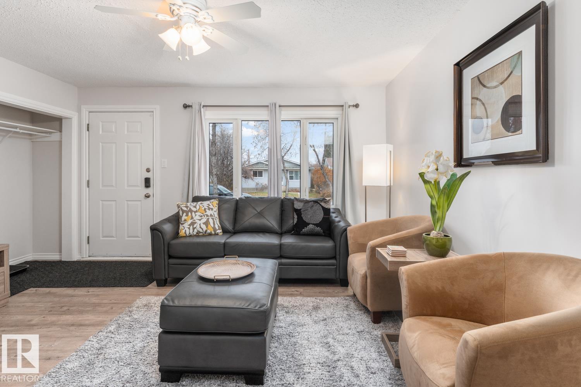
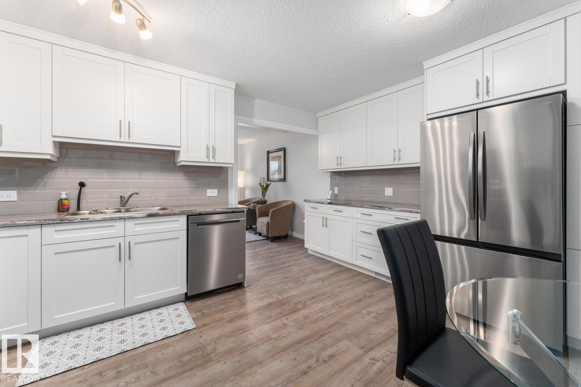
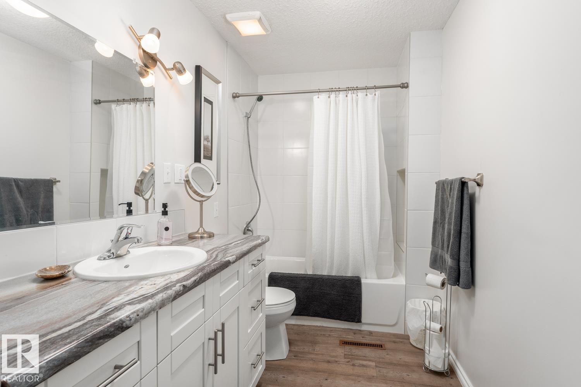
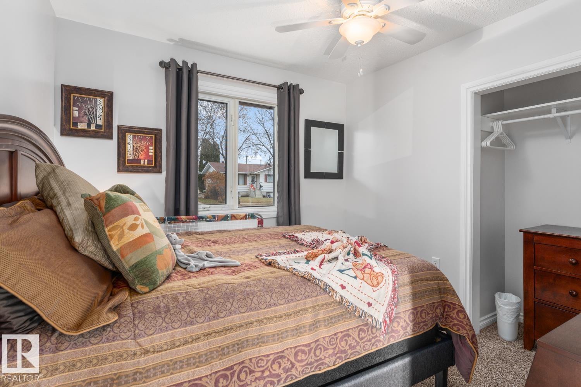
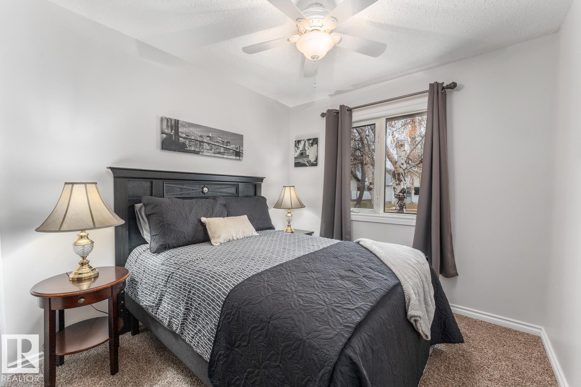
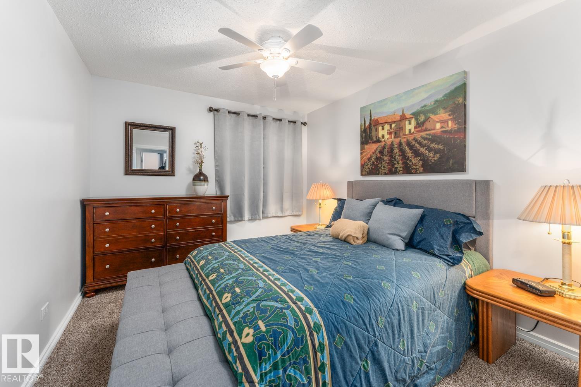
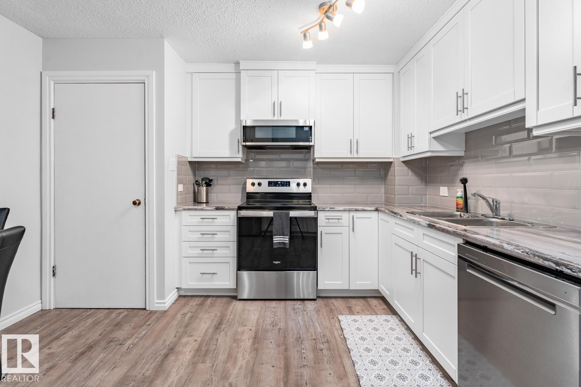
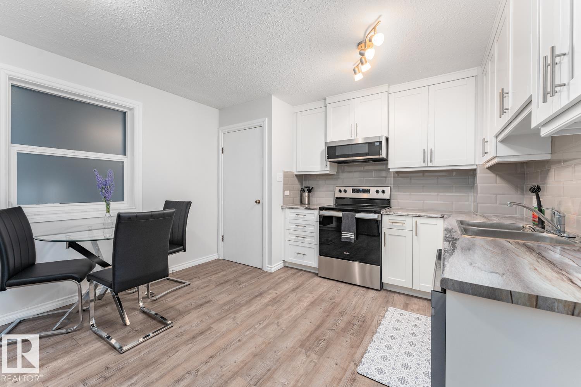
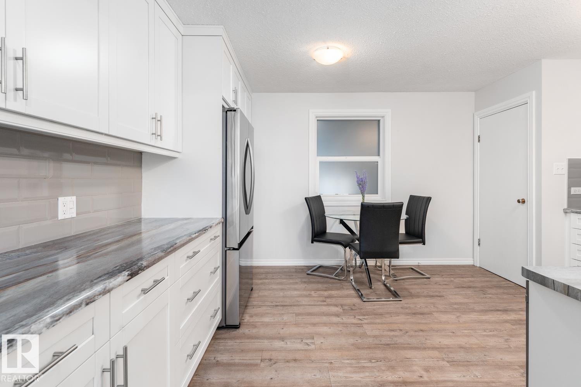
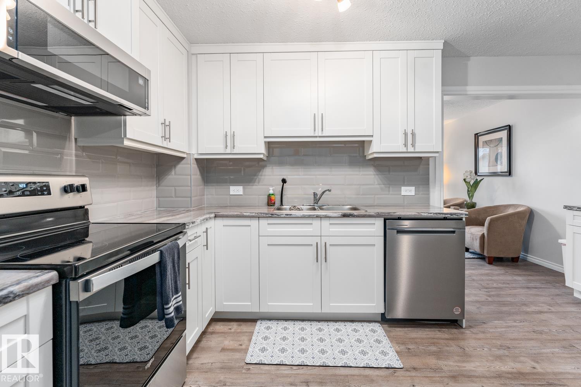
Character-filled and truly one of a kind, this furnished 1,501 sq. ft. home offers 3 bedrooms, 2 bathrooms and flexible living space on a spacious 50' × 140' lot in Bonnyville. A major highlight is the heated detached garage with an automotive service pit, complemented by a substantial enclosed storage and work area being ideal for vehicles, equipment and projects. Inside, you’ll find an updated main floor, generous room sizes and an undeveloped basement with a professionally installed interior drainage and 2 sump system. Furniture and furnishings are included subject to the seller’s inventory schedule. Currently tenant occupied under a fixed-term lease ending February 28, 2027, with rent of $3,000 per month. Sale is subject to the existing tenancy. An uncommon investment opportunity offering immediate rental income, extensive storage and outstanding versatility. Some listing photographs predate the current tenancy and are provided for reference only. Current condition and contents may vary. (id:53676)
| Bathroom Total | 2 | Bedrooms Total | 3 |
| Appliances | Dishwasher, Dryer, Fan, Microwave Range Hood Combo, Refrigerator, Stove, Washer | Basement Development | Other, See Remarks |
| Basement Type | Full (other, See Remarks) | Constructed Date | 1957 |
| Construction Style Attachment | Detached | Fire Protection | Smoke Detectors |
| Heating Type | Forced Air | Stories Total | 2 |
| Size Interior | 1500 Sqft | Type | House |
| Attached Garage | |
| Detached Garage |
| Acreage | No | Size Irregular | 650.32 |
| Size Total | 650.32 M2 | Size Total Text | 650.32 M2 |
| Level | Type | Dimensions |
|---|---|---|
| Main Level | Living Room | 3.8m x 4.2m |
| Main Level | Kitchen | 3.8m x 4.6m |
| Main Level | Primary Bedroom | 3.0m x 3.7m |
| Main Level | Bedroom 2 | 2.7m x 2.7m |
| Main Level | Bedroom 3 | 2.8m x 2.8m |

Start Your Mortgage Application
