
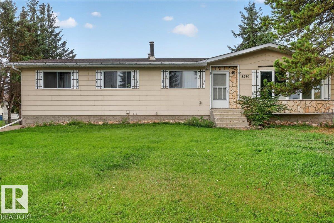
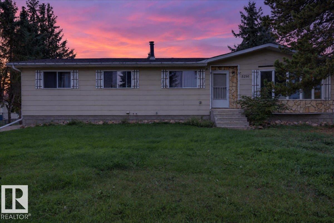
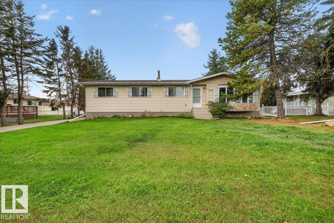
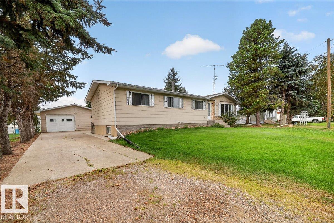
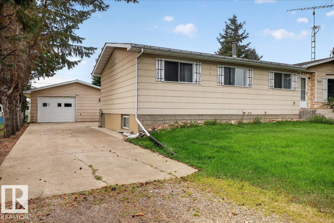
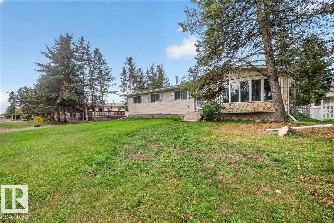
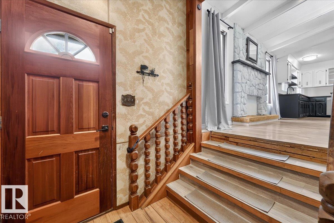
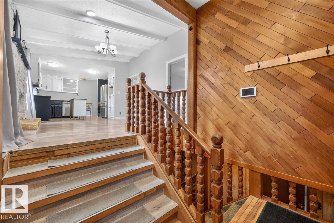
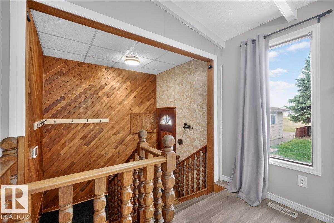
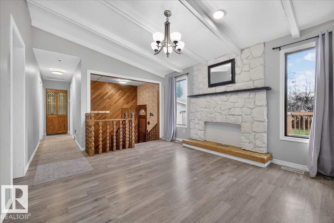
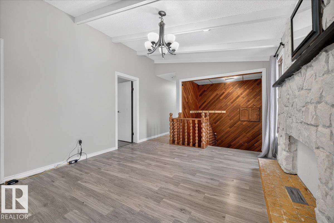
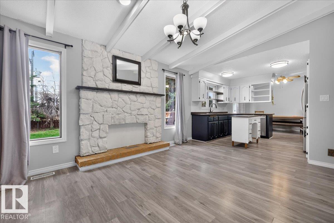
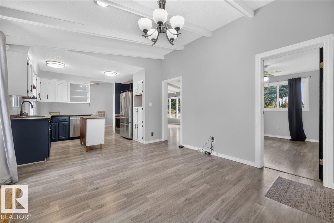
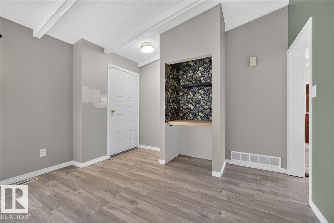
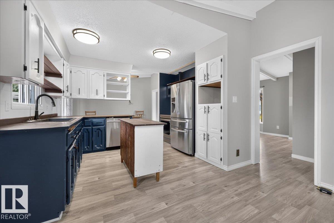
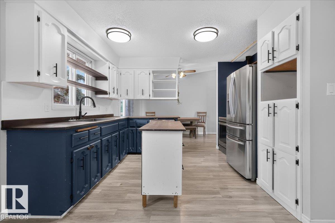
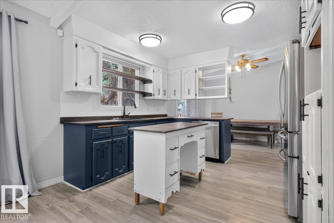
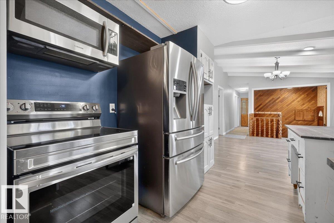
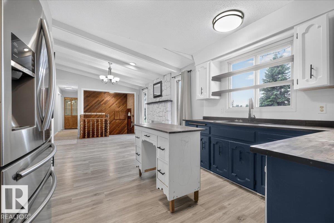
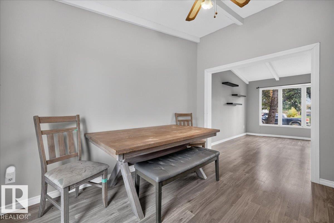
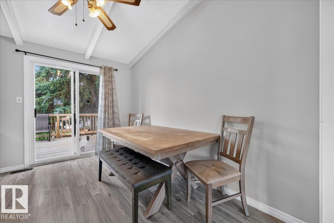
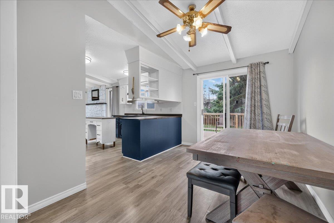
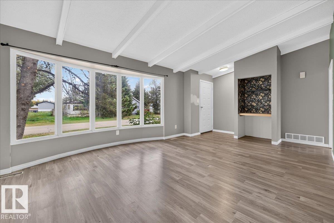
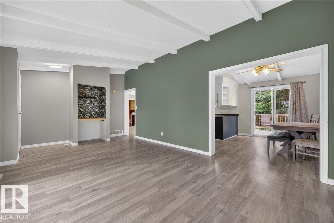
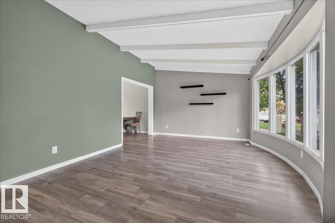
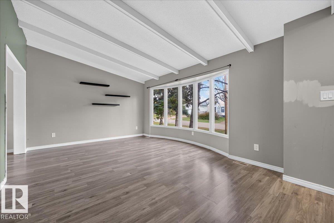
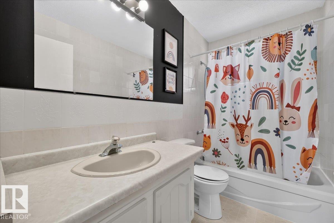
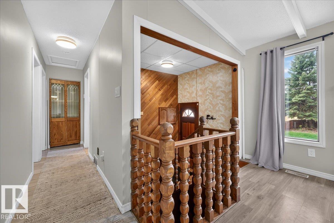
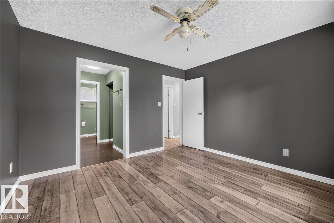
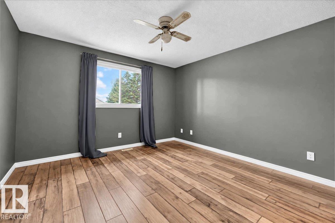
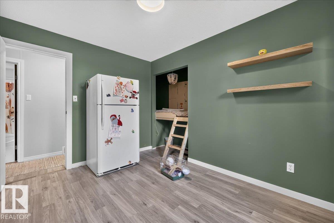
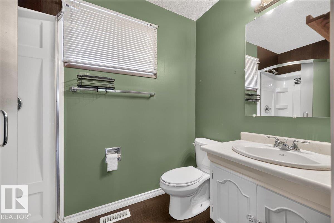
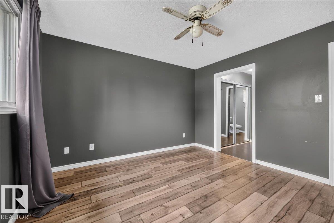
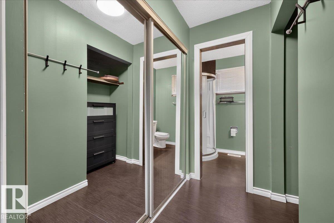
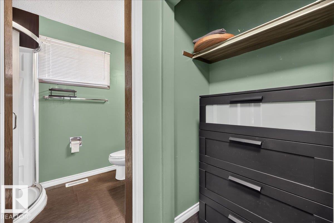
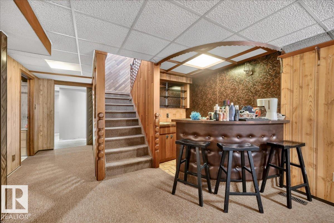
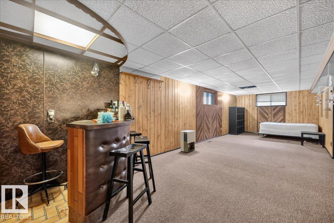
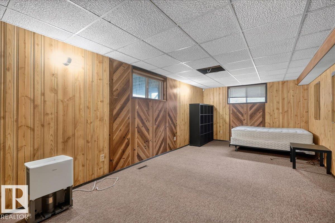
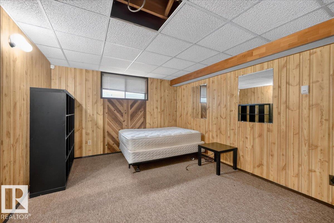
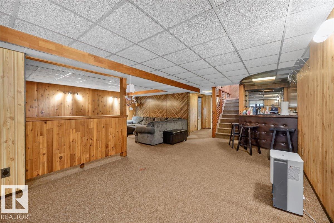
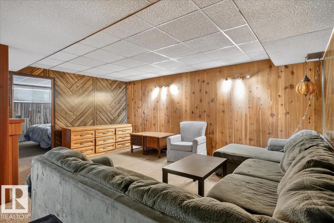
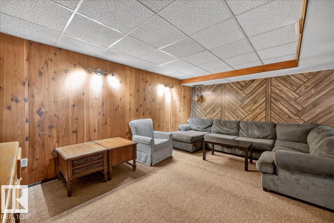
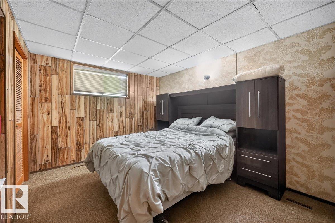
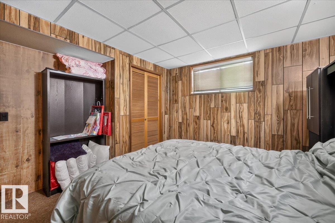
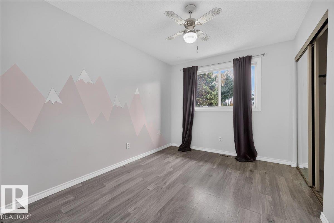
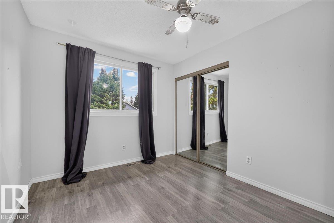
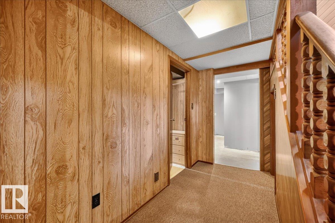
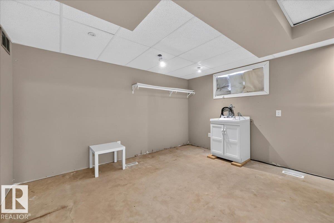
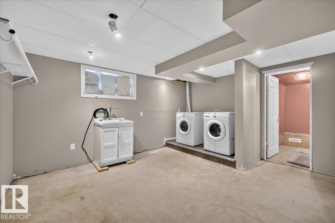
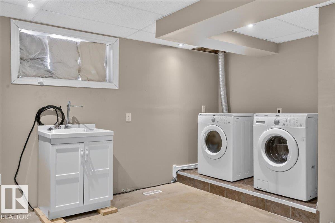
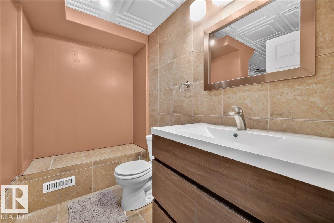
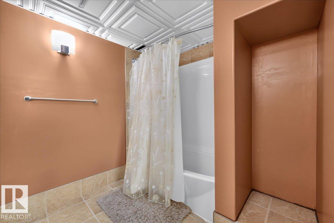
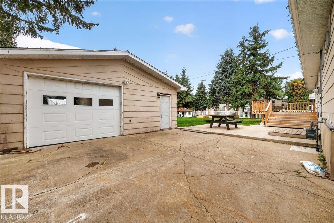
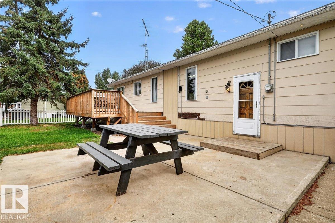
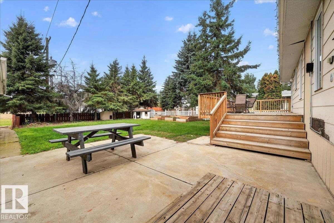
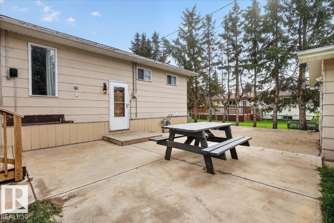
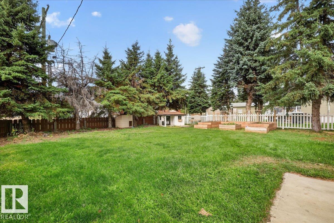
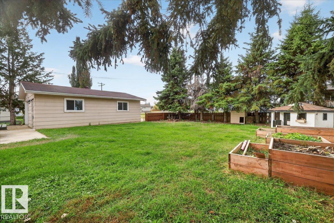
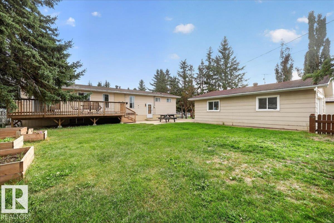
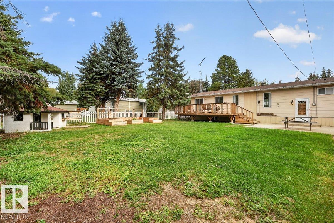
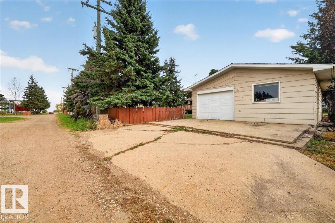
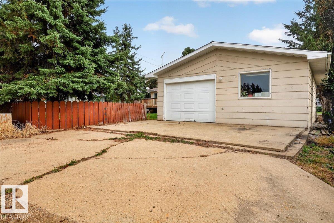
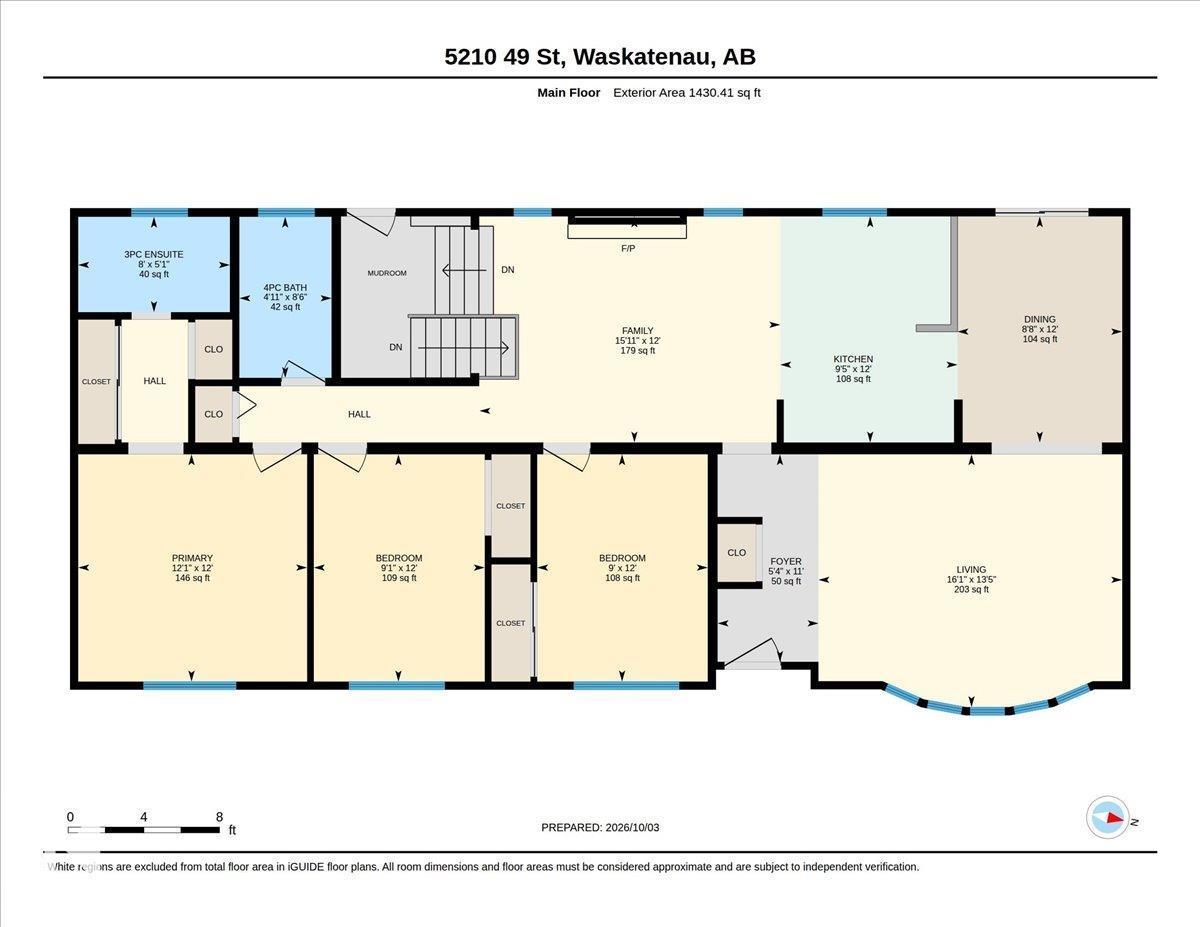
MOVE-IN READY & AVAILABLE FOR IMMEDIATE POSSESSION! This spacious 1,430 sqft bungalow offers 4 bedrooms, 3 full baths & tons of living space! The bright main floor features a spacious living room with large windows, a beautiful stone feature wall, updated flooring & plenty of character throughout. The primary suite offers a walk-through closet/dressing area & private 3pc ensuite. Downstairs, the fully finished basement provides even more room to enjoy with a HUGE rec room, bar area, 3rd full bath, and 4th bedroom. Outside, you'll love the spacious, mature yard with established trees, raised garden beds & plenty of room to enjoy the outdoors. PLUS a large 24'x30' detached garage with front & rear access offers tons of space for vehicles, toys, storage & projects. Move-in ready & waiting for its next owners—an affordable opportunity offering incredible space inside & out! Enjoy peaceful small-town living while staying just 45 minutes from Fort Saskatchewan—affordable living with room to breathe! (id:53676)
| Bathroom Total | 3 | Bedrooms Total | 4 |
| Appliances | Dishwasher, Dryer, Microwave Range Hood Combo, Stove, Washer, Two Refrigerators | Architectural Style | Bungalow |
| Basement Development | Finished | Basement Type | Full (finished) |
| Constructed Date | 1978 | Construction Style Attachment | Detached |
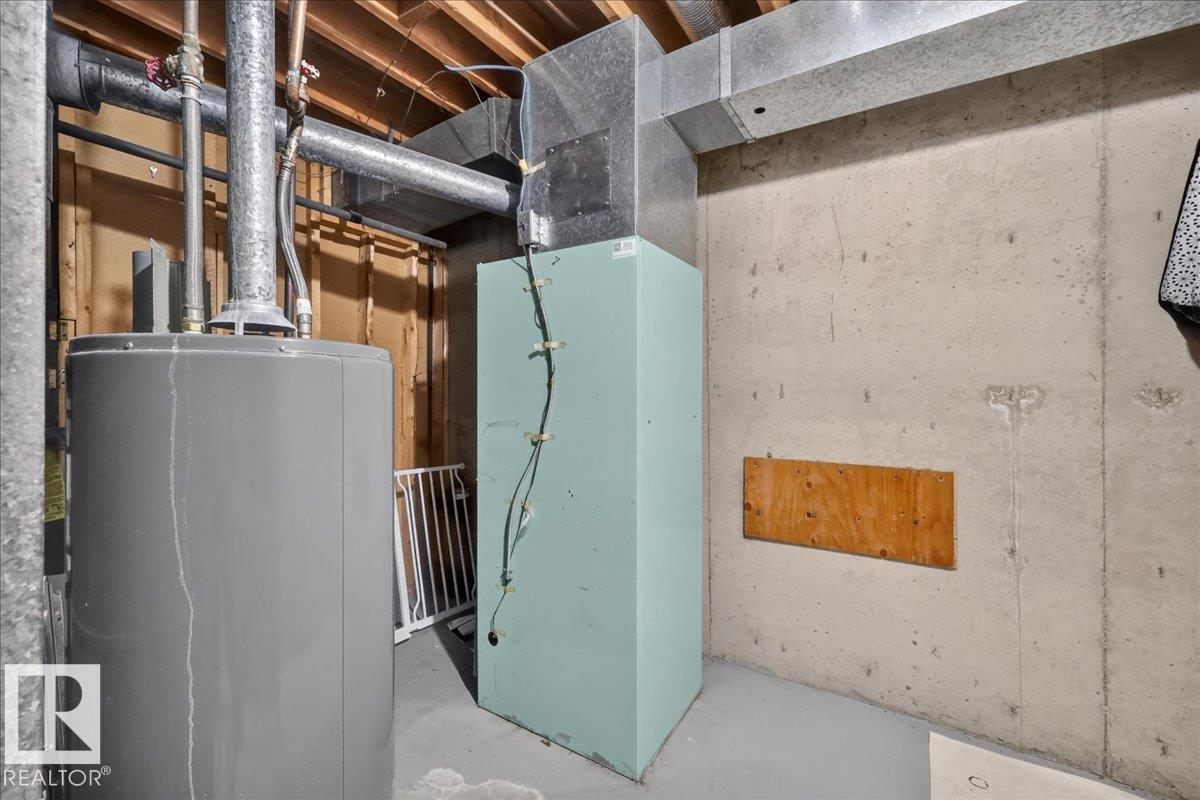
| Fire Protection | Smoke Detectors | Heating Type | Forced Air |
| Stories Total | 1 | Size Interior | 1430 Sqft |
| Type | House |
| Detached Garage | |
| Parking Pad | |
| See Remarks |
| Acreage | No | Land Amenities | Playground, Schools, Shopping |
| Level | Type | Dimensions |
|---|---|---|
| Basement | Bedroom 4 | Measurements not available |
| Main Level | Living Room | 4.08 m x 4.9 m |
| Main Level | Dining Room | 3.65 m x 2.75 m |
| Main Level | Kitchen | 3.65 m x 2.86 m |
| Main Level | Family Room | 4.85 m x 3.65 m |
| Main Level | Primary Bedroom | 3.69 m x 3.66 m |
| Main Level | Bedroom 2 | 3.66 m x 2.76 m |
| Main Level | Bedroom 3 | 3.66 m x 2.75 m |

Start Your Mortgage Application
