
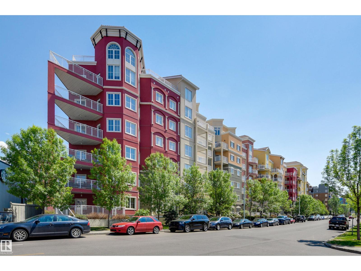
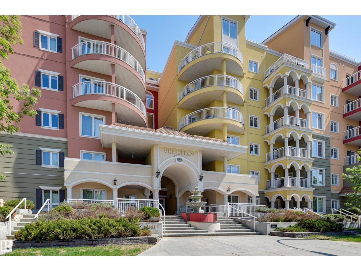
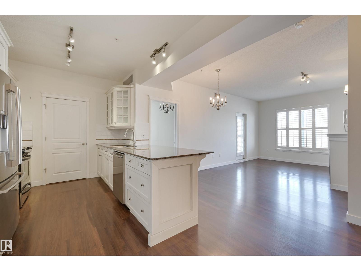
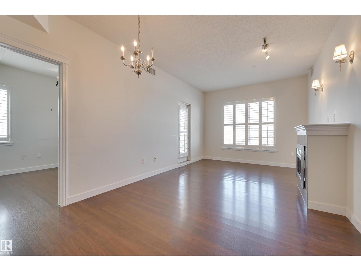
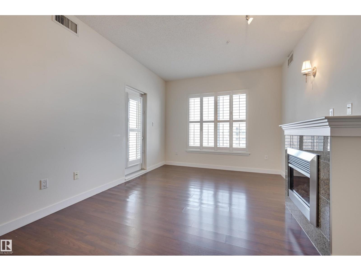
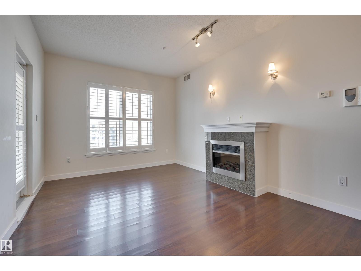
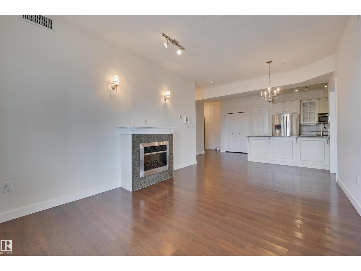
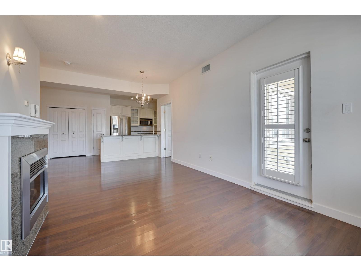
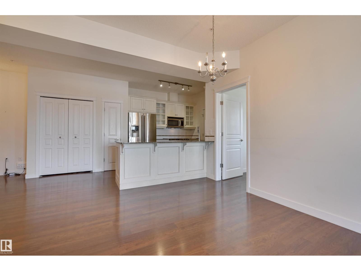
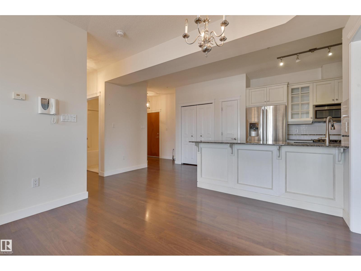
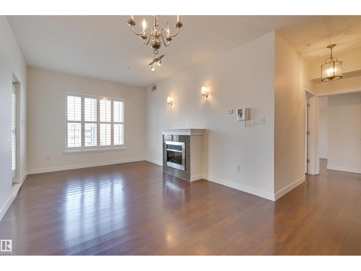
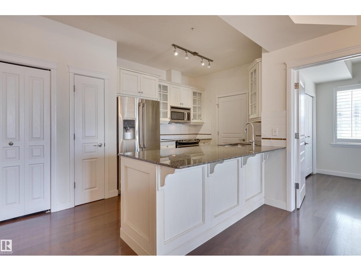
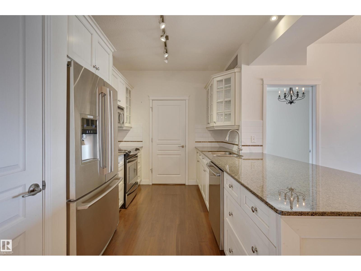
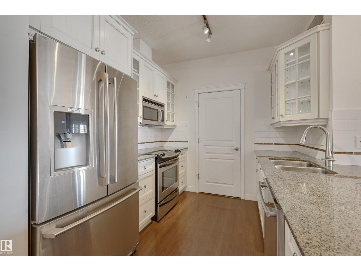
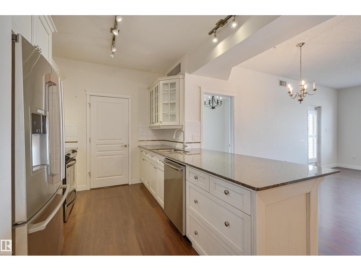
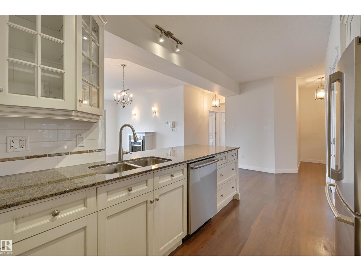
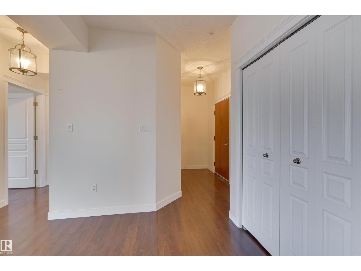
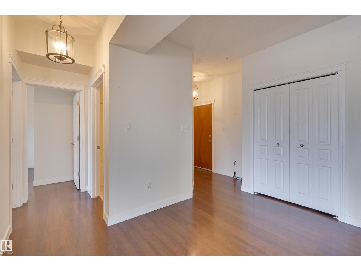
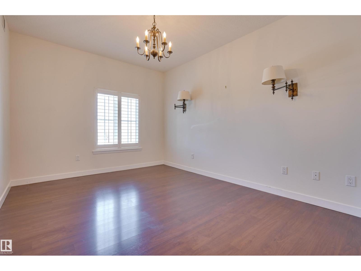
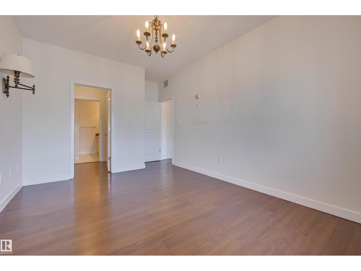
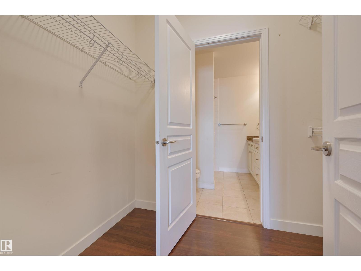
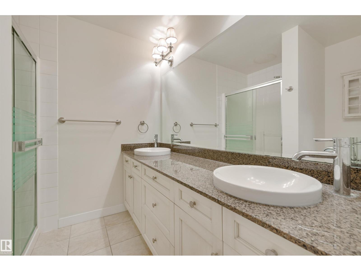
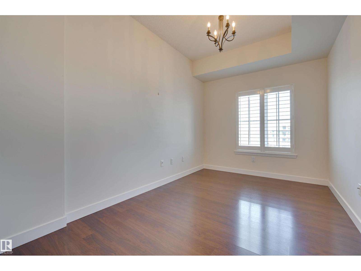
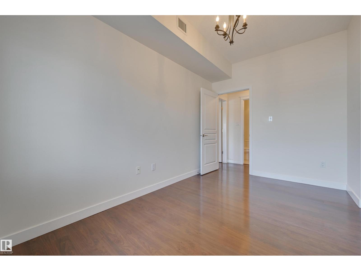
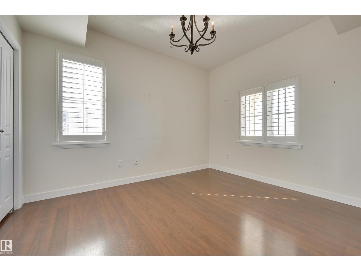
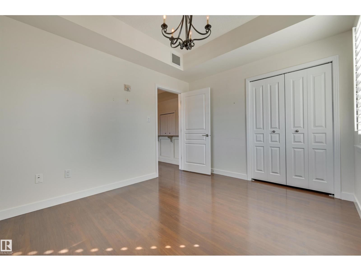
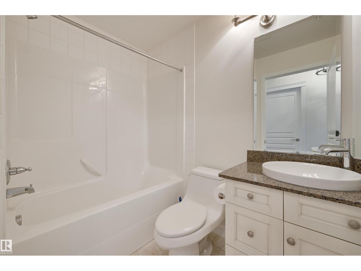
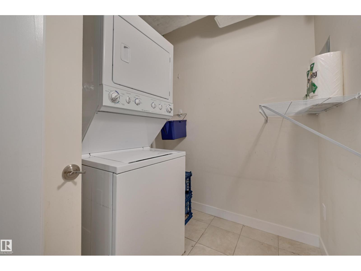
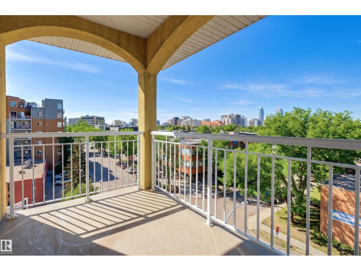
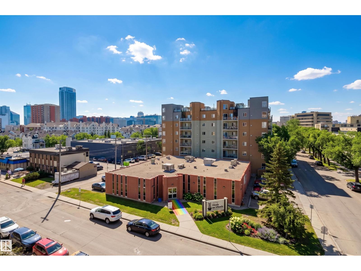
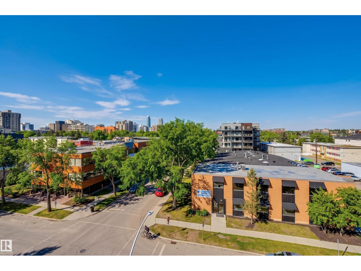
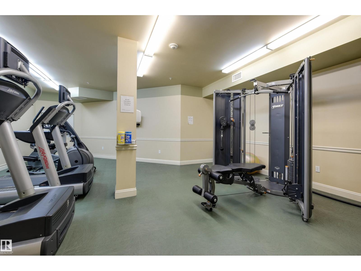
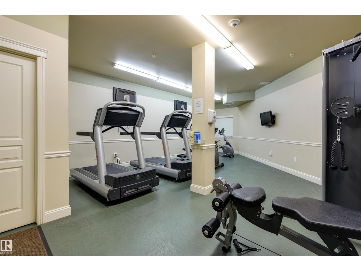
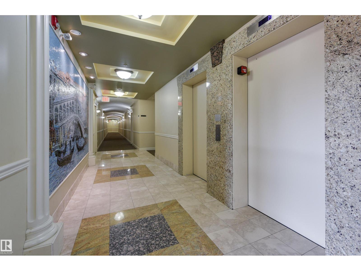
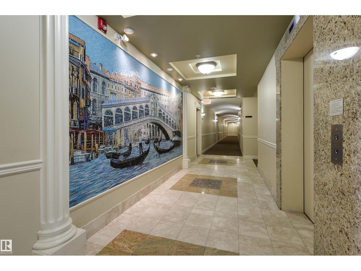
Experience refined urban living in this 3 BEDROOM, 2 BATHROOM LUXURIOUS UPGRADED END UNIT in the VENETIAN. Situated just moments from MacEwan University, Unity Square & vibrant local amenities, this home blends everyday convenience with elegant comfort. Upon entering, the space flows effortlessly with OPEN CONCEPT dining area & a spacious living room, which is anchored by a cozy gas fireplace. A thoughtfully designed kitchen featuring premium stainless steel appliances, pantry, breakfast bar & granite countertops. The primary suite serves as a quiet retreat, complete with a walkthrough closet & an attached 4 piece ensuite w/ double vanities. Two additional bedrooms & main four-piece bathroom. A SOUTHWEST FACING BALCONY complete this exceptional floor plan. INSUITE LAUNDRY & A/C! Additionally, the property includes the rare luxury of 2 UNDERGROUND PARKING STALLS & 1 STORAGE LOCKER. There is a main floor fitness center & future LRT stop right at the end of the block! Shows very well! (id:53676)
| Bathroom Total | 2 | Bedrooms Total | 3 |
| Amenities | Ceiling - 9ft | Appliances | Dishwasher, Dryer, Microwave Range Hood Combo, Refrigerator, Stove, Washer, Window Coverings |
| Basement Type | None | Constructed Date | 2008 |
| Cooling Type | Central Air Conditioning | Fireplace Fuel | Gas |
| Fireplace Present | Yes | Fireplace Type | Unknown |
| Heating Type | Heat Pump | Size Interior | 1083 Sqft |
| Type | Apartment |
| Underground |
| Acreage | No | Land Amenities | Golf Course, Public Transit, Schools, Shopping |
| Level | Type | Dimensions |
|---|---|---|
| Main Level | Living Room | 3.64 m x 3.3 m |
| Main Level | Dining Room | 2.76 m x 2.54 m |
| Main Level | Kitchen | 3.47 m x 3.07 m |
| Main Level | Primary Bedroom | 4.38 m x 3.28 m |
| Main Level | Bedroom 2 | 4.26 m x 2.53 m |
| Main Level | Bedroom 3 | 3.68 m x 3.01 m |

Start Your Mortgage Application
