
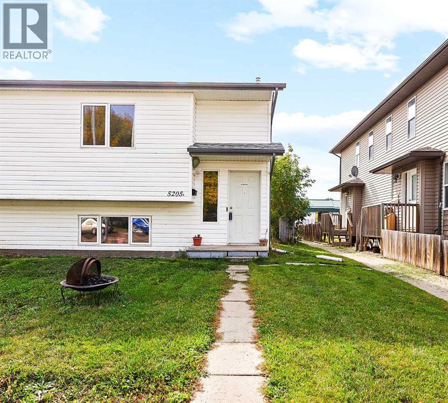
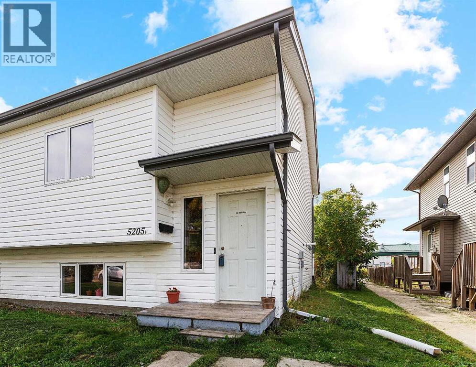
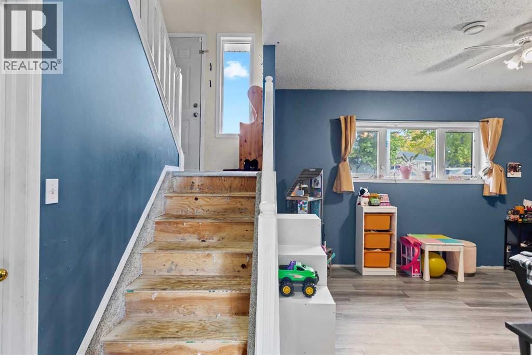
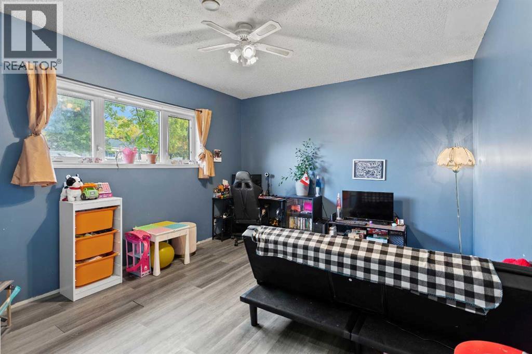
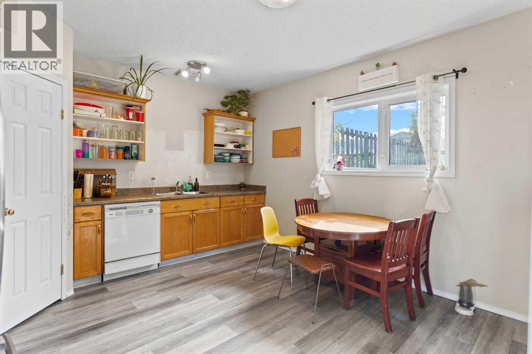
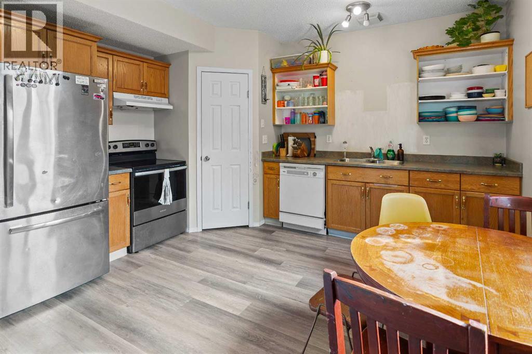
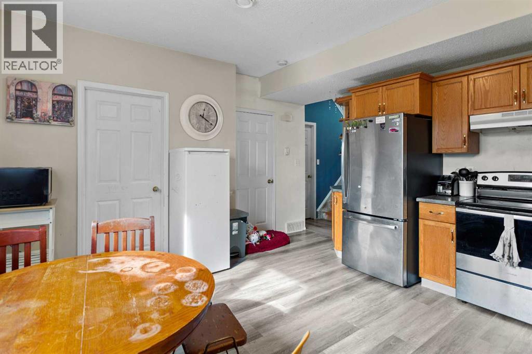
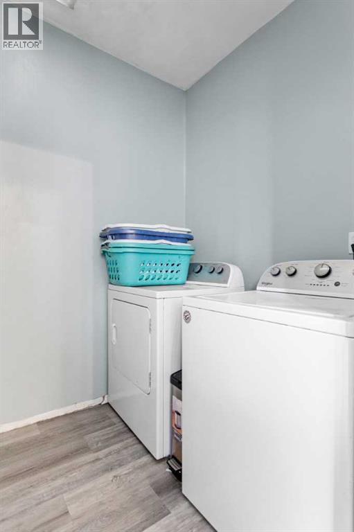
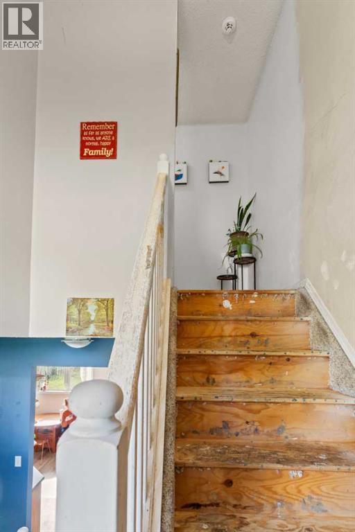
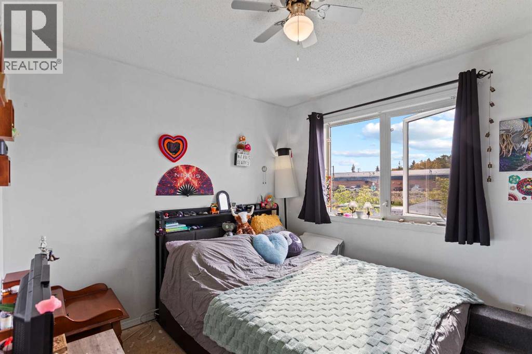
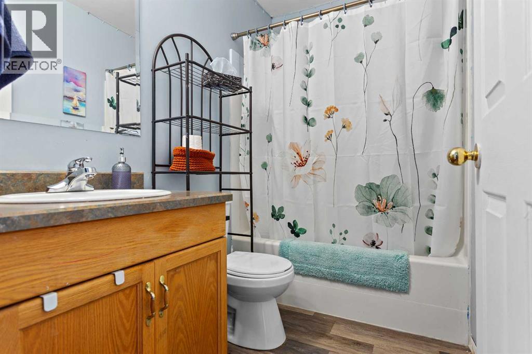
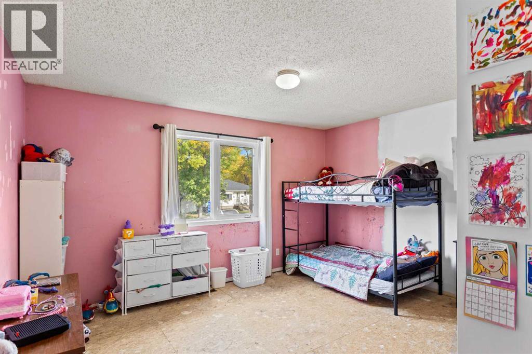
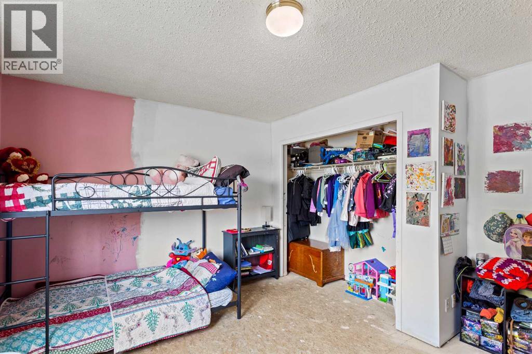
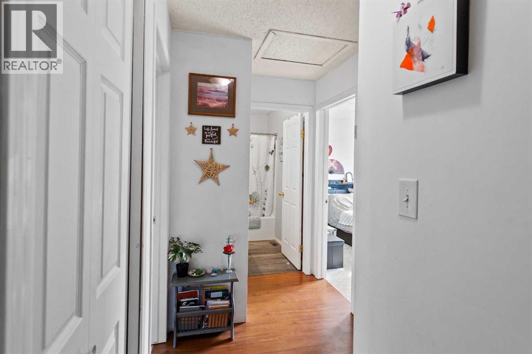
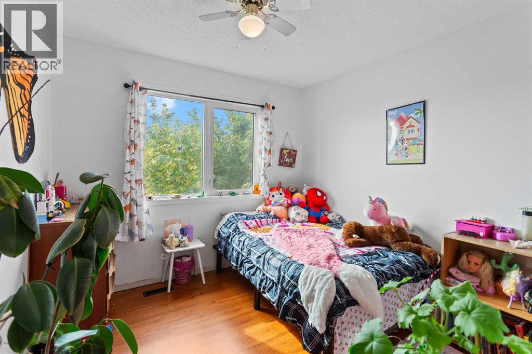
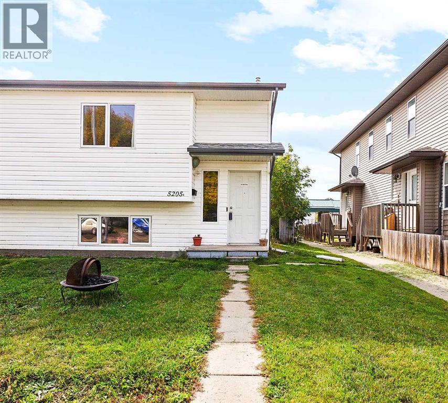
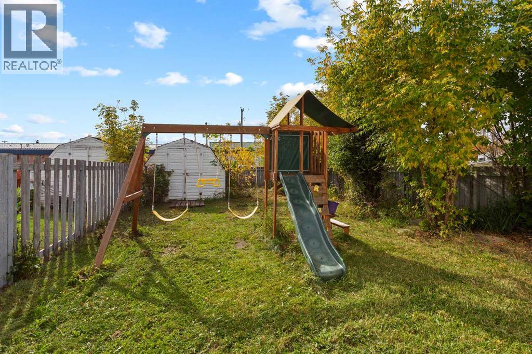
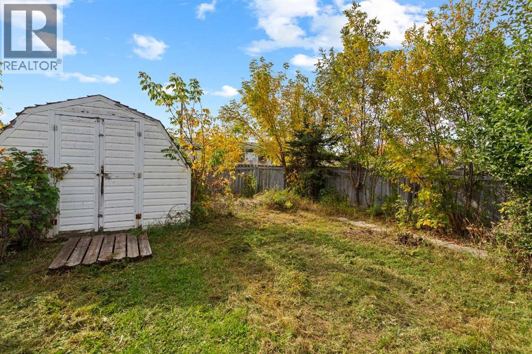
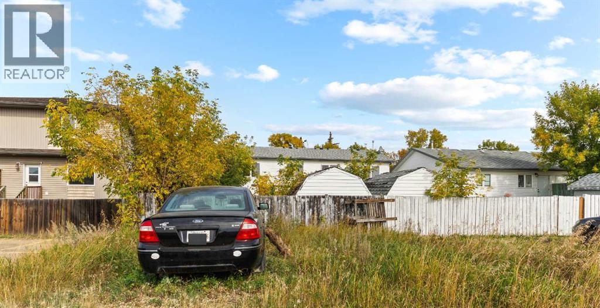
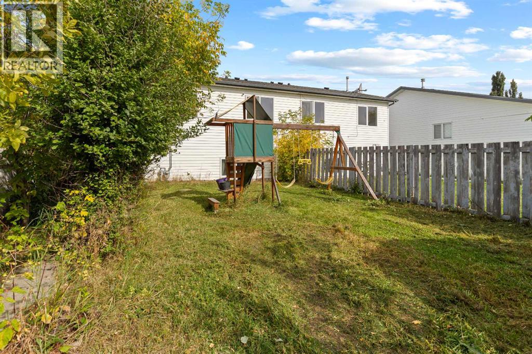
Great opportunity – affordable, newer (build in 2004) half duplex in convenient location. The upstairs features a spacious primary bedroom, two additional bedrooms, and a full bathroom. The lower level offers over 500 sqft of additional living space, including the spacious kitchen with walk-in pantry, a generous living room, and a half bath with laundry hook-ups. This property offers great potential to build equity, since the home is in need of some TLC. Outside, you'll find a good–sized fenced backyard, a handy garden shed, and two parking spots in the rear. Conveniently located across the street from Sparling Elementary School and within walking distance of downtown amenities. No matter if you're looking for a smart investment opportunity, or for an affordable home with lots of potential to build equity - this property might be the one for you. (id:53676)
| Bathroom Total | 2 | Bedrooms Above Ground | 3 |
| Bedrooms Total | 3 | Appliances | Washer, Refrigerator, Dishwasher, Stove, Dryer |
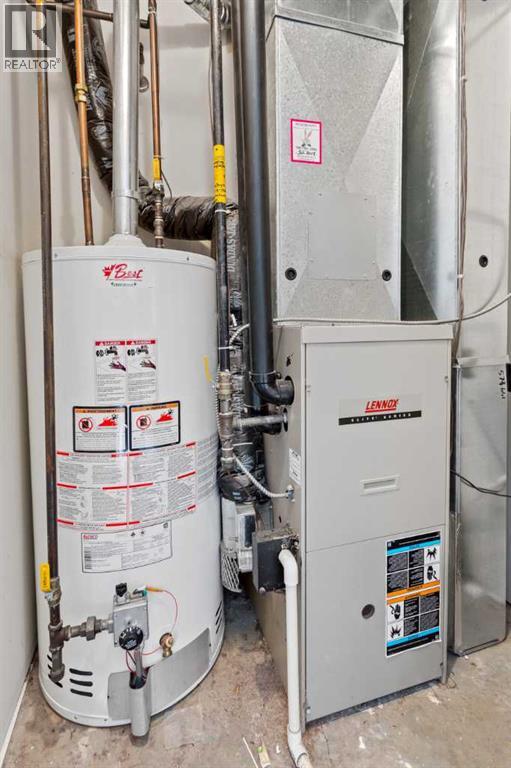
| Architectural Style | Bi-level | Basement Development | Finished |
| Basement Type | Full (finished) | Constructed Date | 2004 |
| Construction Material | Wood Frame | Construction Style Attachment | Semi-detached |
| Cooling Type | None | Flooring Type | Laminate |
| Half Bath Total | 1 | Heating Fuel | Natural Gas |
| Heating Type | Forced Air | Size Interior | 622 Sqft |
| Total Finished Area | 622 Sqft | Type | Duplex |
| Other |
| Acreage | No | Fence Type | Fence |
| Land Amenities | Schools | Size Depth | 40.84 M |
| Size Frontage | 8.53 M | Size Irregular | 3752.00 |
| Size Total | 3752 Sqft|0-4,050 Sqft | Size Total Text | 3752 Sqft|0-4,050 Sqft |
| Zoning Description | R3 |
| Level | Type | Dimensions |
|---|---|---|
| Lower Level | Living Room | 14.58 Ft x 12.08 Ft |
| Lower Level | Other | 15.83 Ft x 13.33 Ft |
| Lower Level | 2pc Bathroom | Measurements not available |
| Upper Level | Primary Bedroom | 12.50 Ft x 14.17 Ft |
| Upper Level | Bedroom | 9.58 Ft x 9.42 Ft |
| Upper Level | Bedroom | 9.58 Ft x 11.33 Ft |
| Upper Level | 4pc Bathroom | Measurements not available |

Start Your Mortgage Application
