
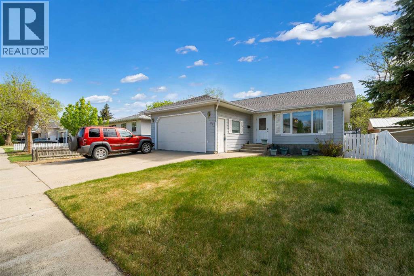
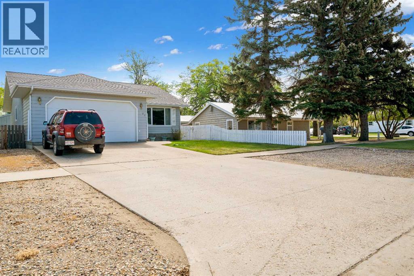
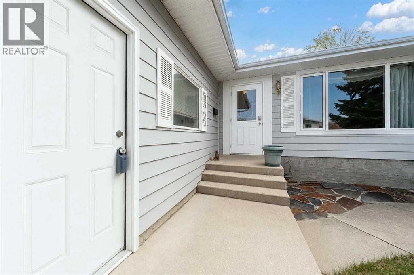
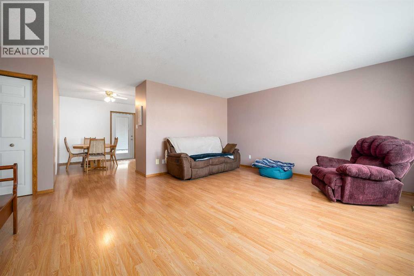
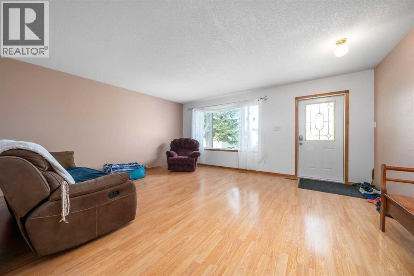
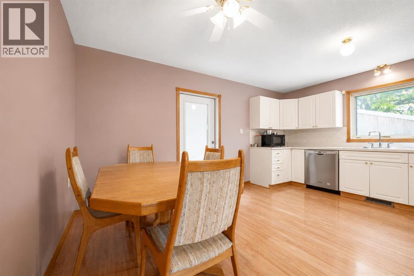
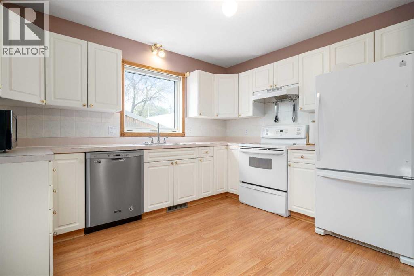
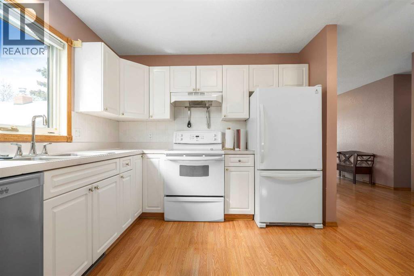
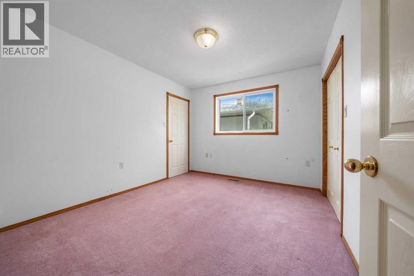
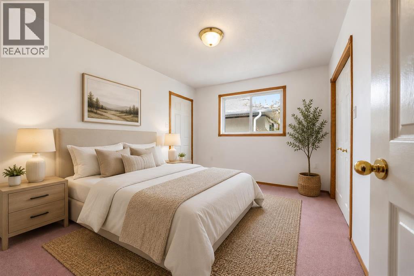
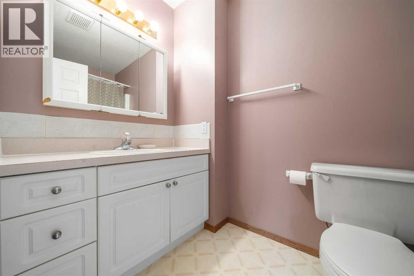
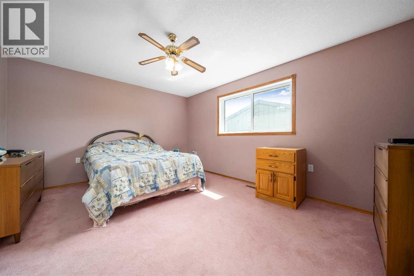
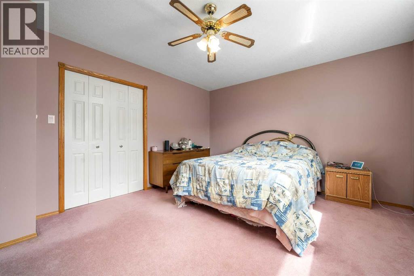
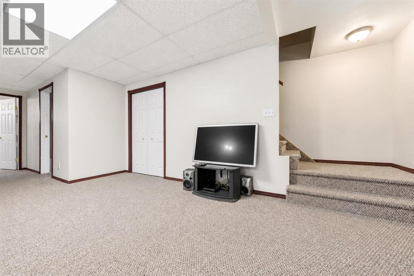
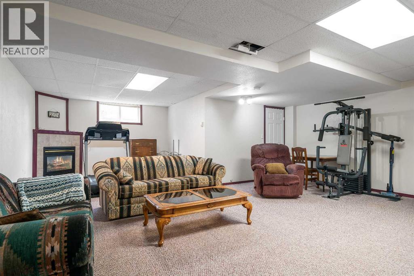
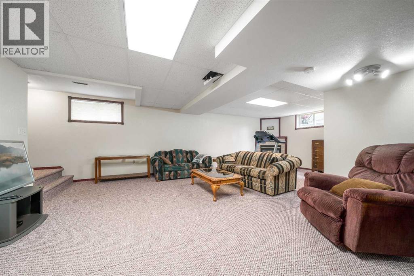
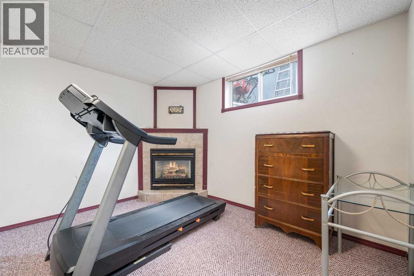
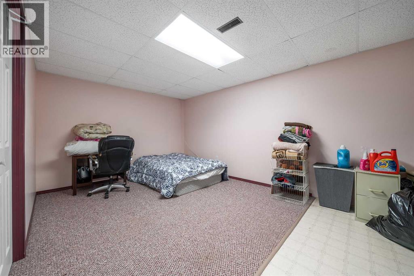
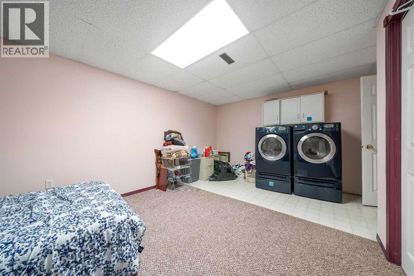
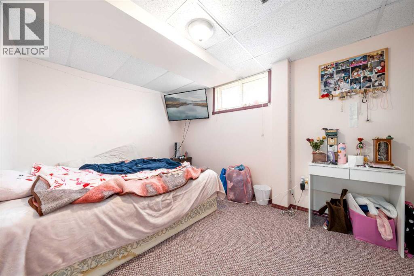
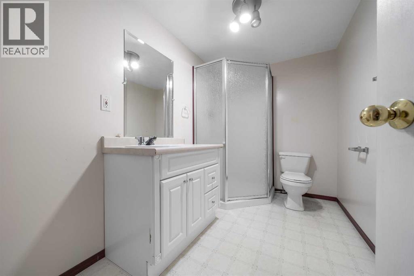
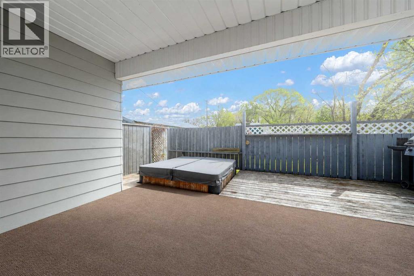
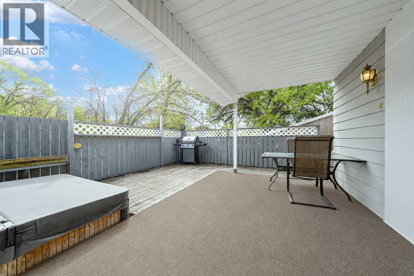
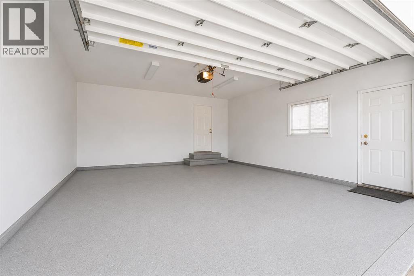
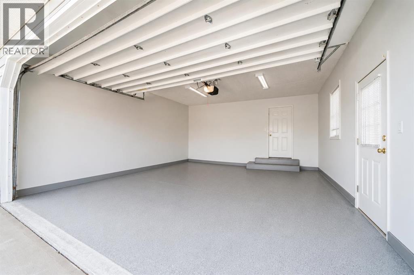
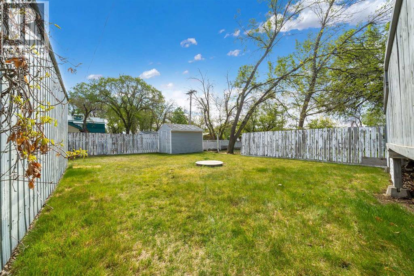
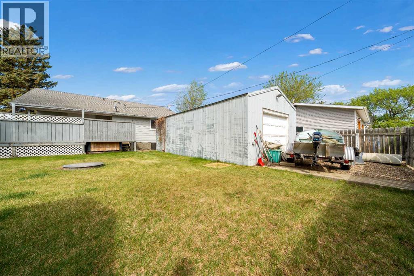
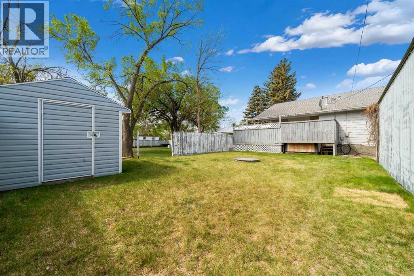
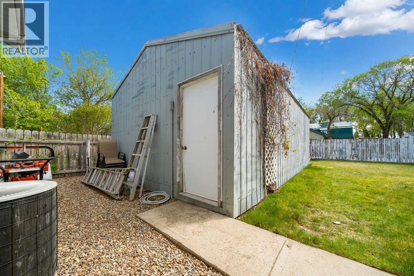
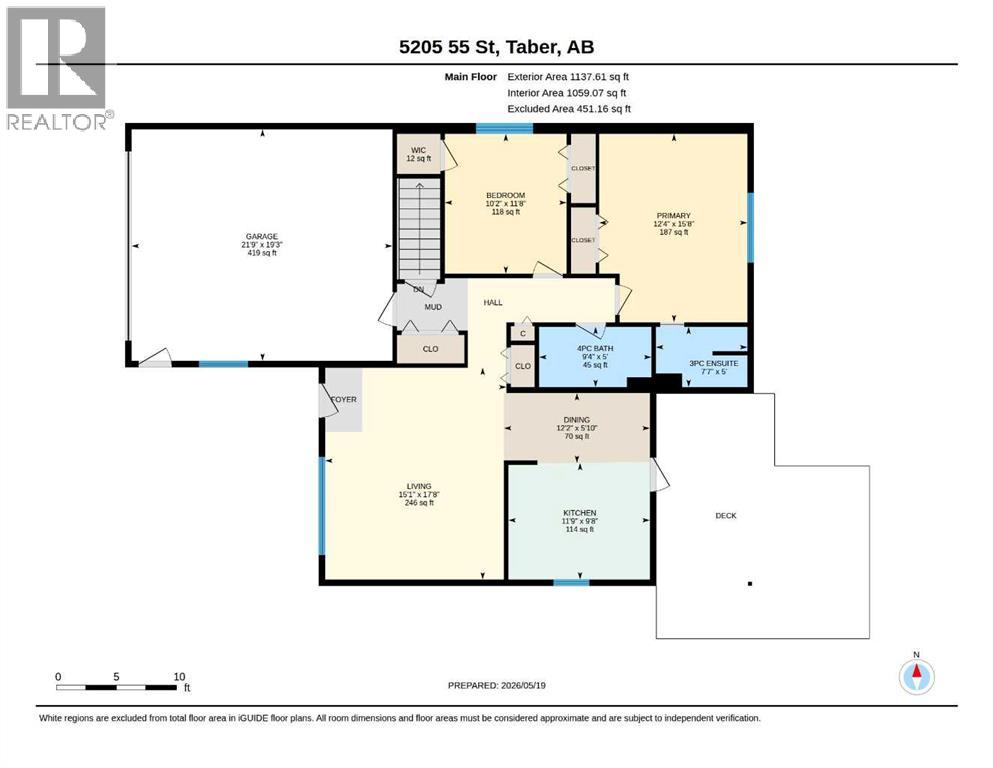
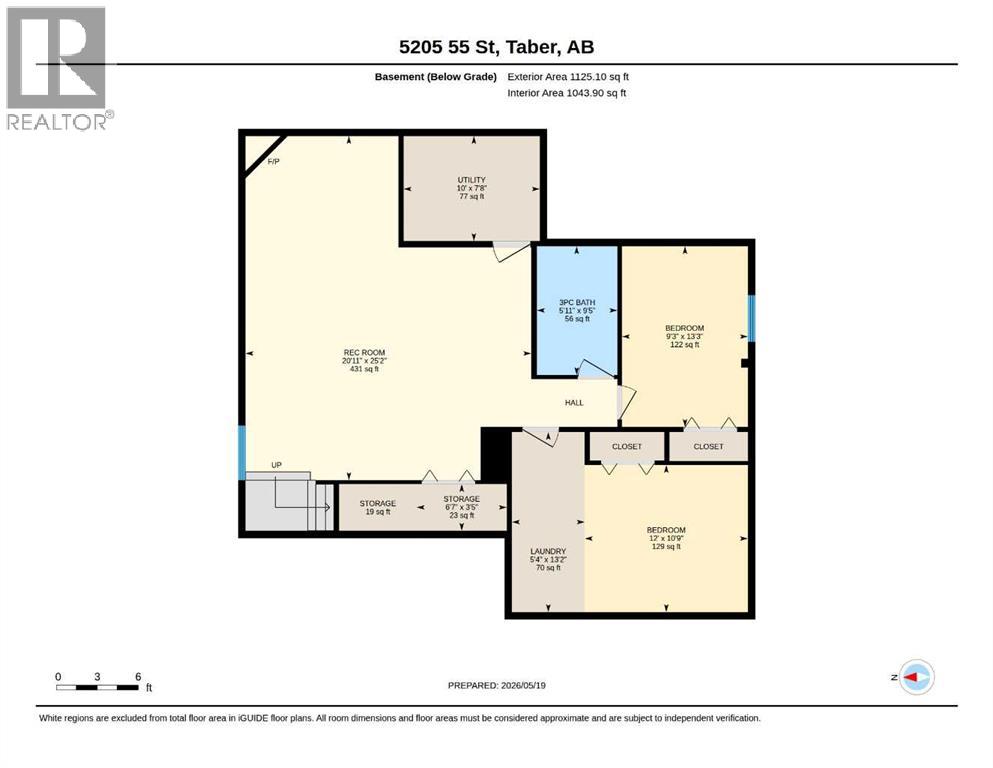
This home is located in a quiet neighborhood! Featuring a double attached garage 20 x 22, 1120 SQFT of bright and functional layout, spacious living areas. East facing partially covered back deck, backyard fully fenced, U/G sprinklers and a 16 x 30 detached garage in the back. Perfect for family living and entertaining. Conveniently located near schools, parks, and amenities, this property offers comfort, and space. A great opportunity to make this house your next home! (id:53676)
| Bathroom Total | 3 | Bedrooms Above Ground | 2 |
| Bedrooms Below Ground | 1 | Bedrooms Total | 3 |
| Appliances | Refrigerator, Dishwasher, Stove | Architectural Style | Bungalow |
| Basement Development | Finished | Basement Type | Full (finished) |
| Constructed Date | 1995 | Construction Material | Wood Frame |
| Construction Style Attachment | Detached | Cooling Type | Central Air Conditioning |
| Exterior Finish | Composite Siding | Fireplace Present | Yes |
| Fireplace Total | 1 | Flooring Type | Carpeted, Laminate, Linoleum |
| Foundation Type | Wood | Heating Type | Other, Forced Air |
| Stories Total | 1 | Size Interior | 1120 Sqft |
| Total Finished Area | 1120 Sqft | Type | House |
| Attached Garage | 2 |
| Detached Garage | 1 |
| Acreage | No | Fence Type | Fence |
| Land Amenities | Golf Course, Park, Playground, Recreation Nearby, Schools | Size Depth | 38.1 M |
| Size Frontage | 15.24 M | Size Irregular | 6250.00 |
| Size Total | 6250 Sqft|4,051 - 7,250 Sqft | Size Total Text | 6250 Sqft|4,051 - 7,250 Sqft |
| Zoning Description | R-2 |
| Level | Type | Dimensions |
|---|---|---|
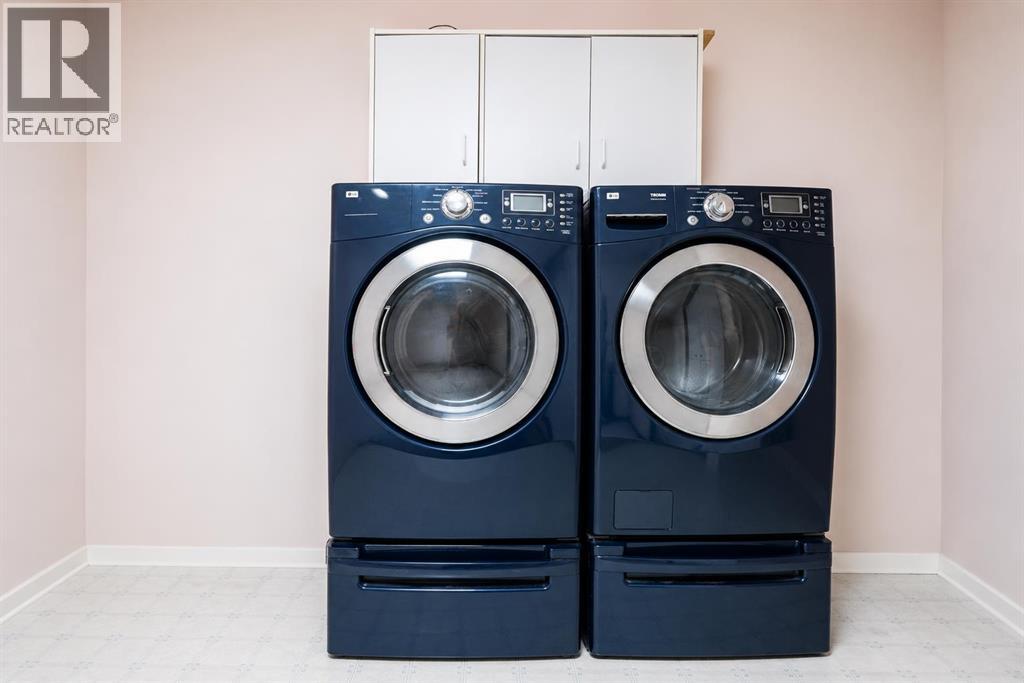
| Basement | Laundry Room | 5.33 Ft x 13.17 Ft |
| Basement | 3pc Bathroom | Measurements not available |
| Basement | Laundry Room | 13.25 Ft x 9.25 Ft |
| Basement | Bedroom | 12.00 Ft x 10.75 Ft |
| Basement | Recreational, Games Room | 20.92 Ft x 25.17 Ft |
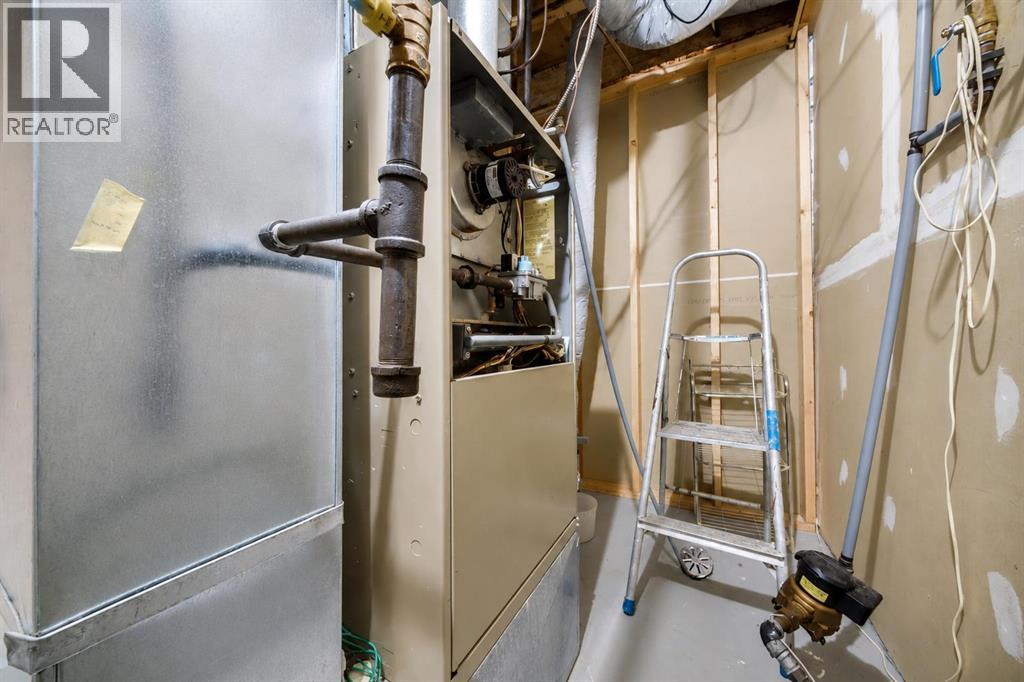
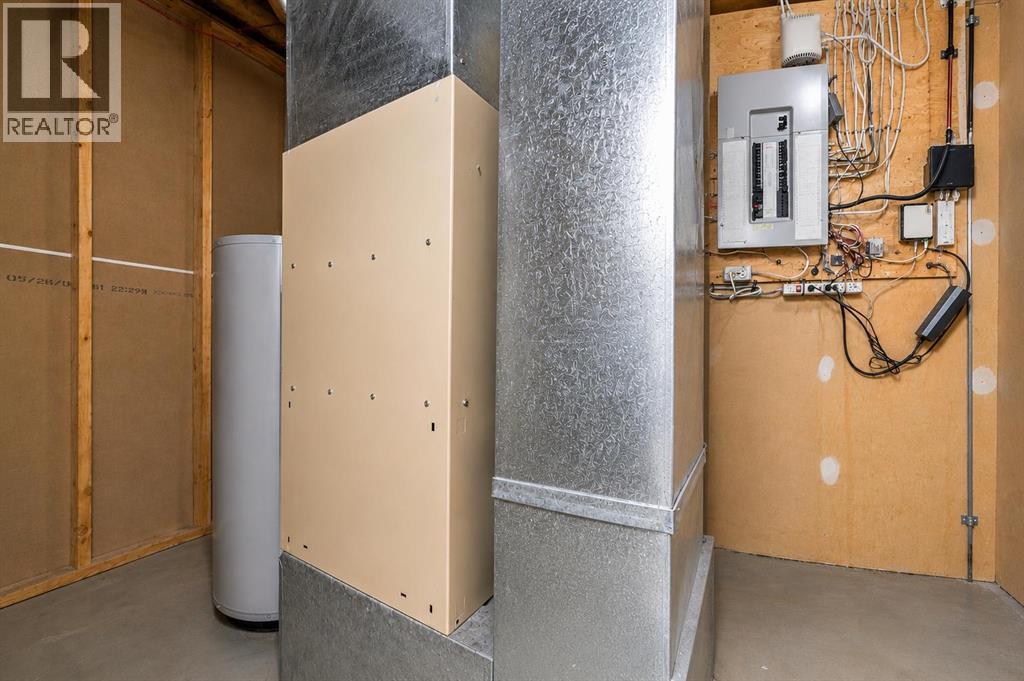
| Basement | Furnace | 10.00 Ft x 7.67 Ft |
| Main Level | Living Room | 17.67 Ft x 15.08 Ft |
| Main Level | Kitchen | 9.67 Ft x 11.75 Ft |
| Main Level | Dining Room | 5.83 Ft x 12.17 Ft |
| Main Level | Primary Bedroom | 15.67 Ft x 12.33 Ft |
| Main Level | 3pc Bathroom | Measurements not available |
| Main Level | 4pc Bathroom | Measurements not available |
| Main Level | Bedroom | 11.67 Ft x 10.17 Ft |

Start Your Mortgage Application
