
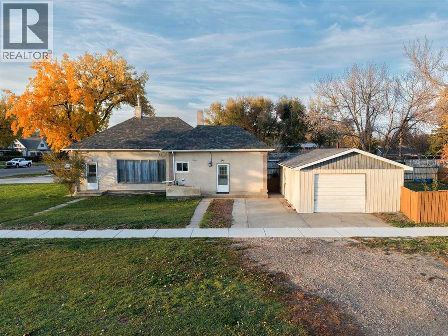
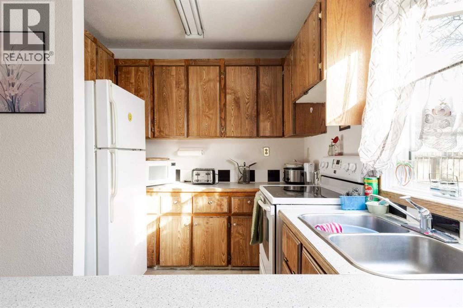
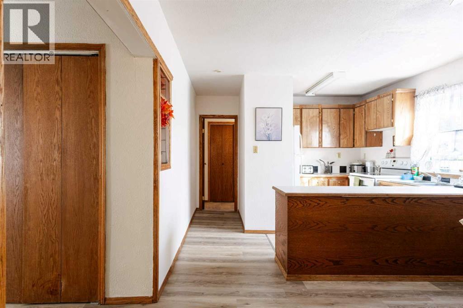
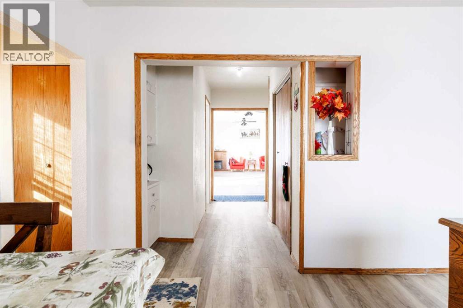
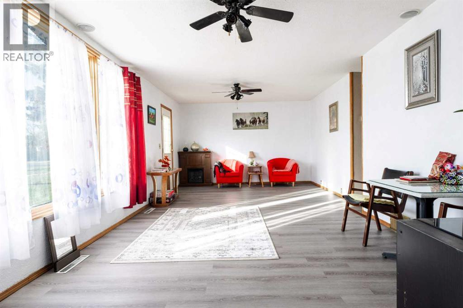
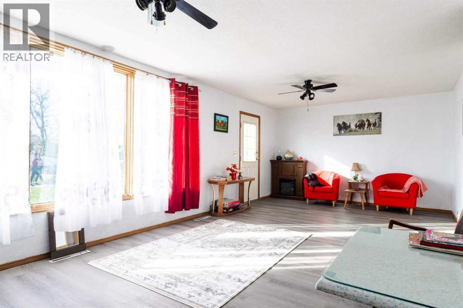
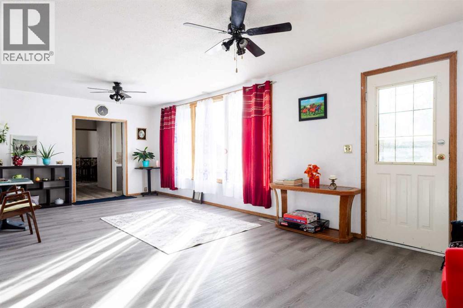
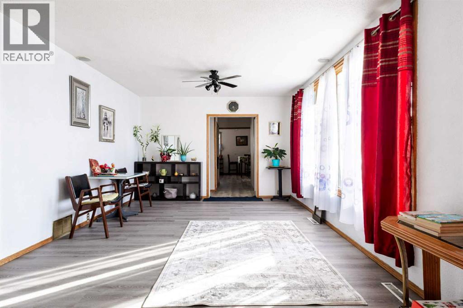
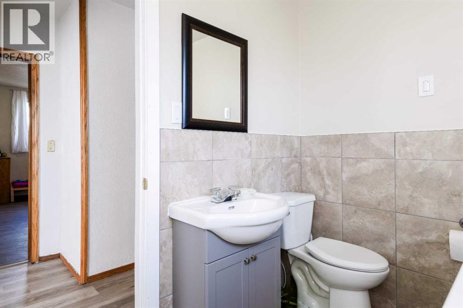
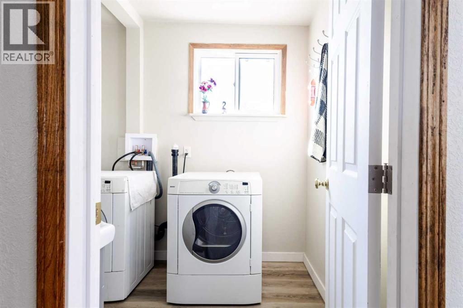
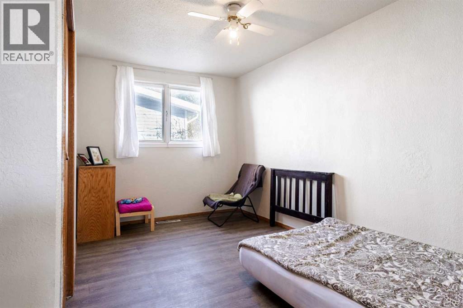
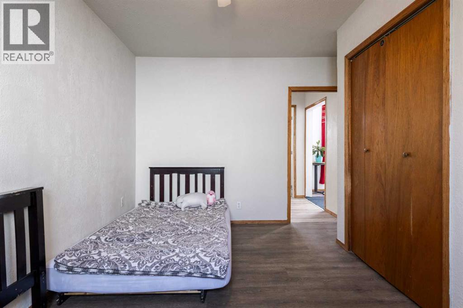
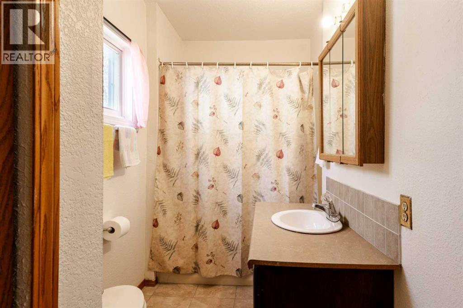
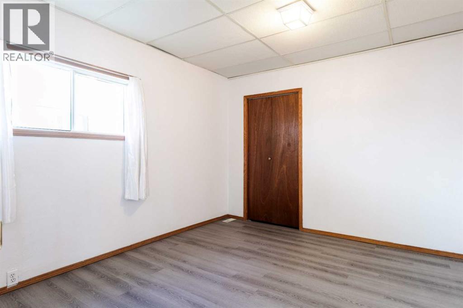
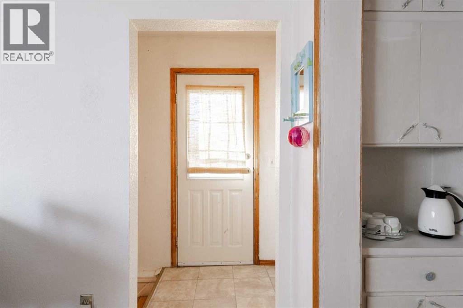
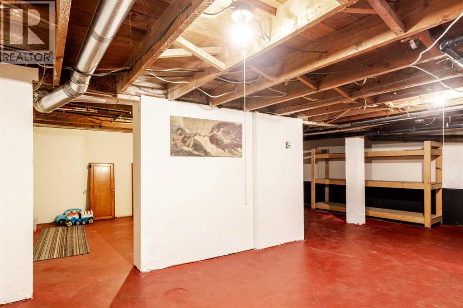
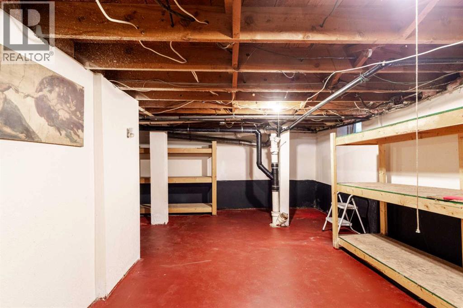
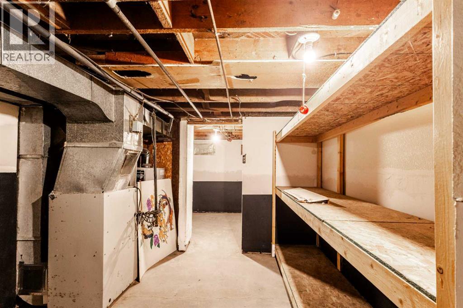
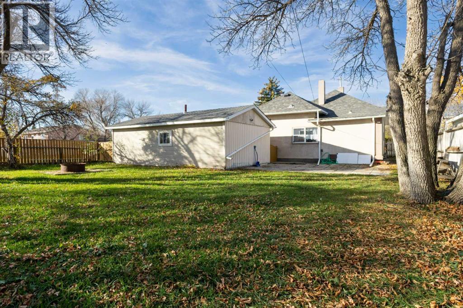
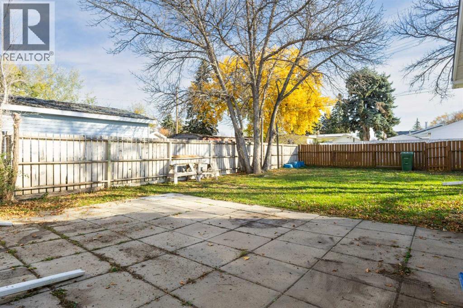
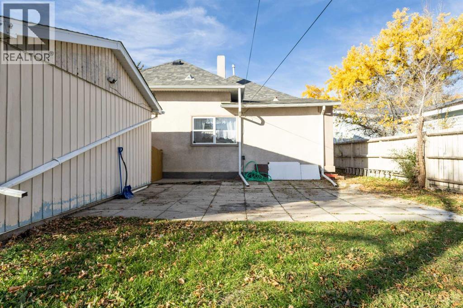
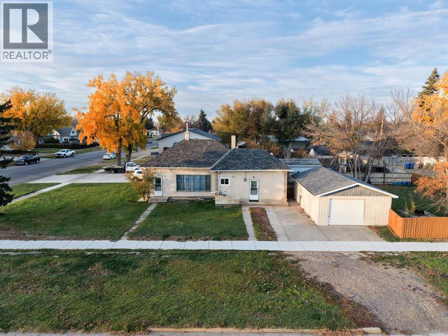
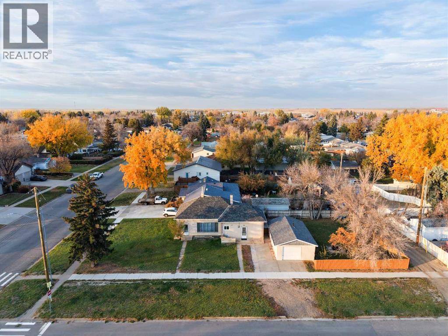
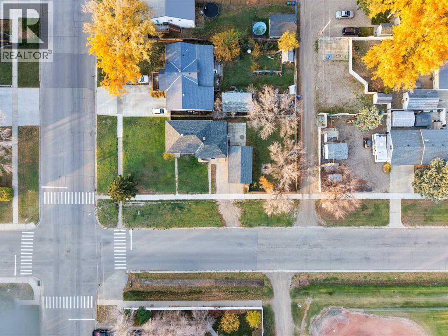
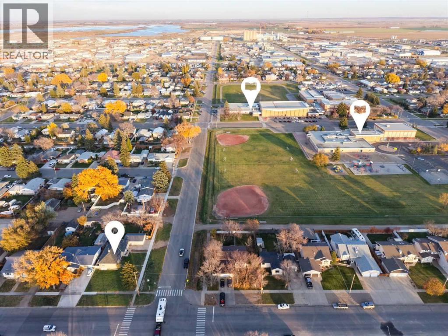
Looking for a great starter home or investment property? This three-bedroom bungalow could be just what you’re looking for. Conveniently located just a short walk to schools and within walking distance of downtown, it offers a comfortable layout with loads of storage in the basement. Recent updates include new shingles in 2020, new vinyl plank flooring, new 2 piece bathroom. Also, an upgraded furnace, and hot water tank. The large lot features a spacious, fenced backyard with plenty of room for kids to play or pets to roam. Don’t miss the chance to own a delightful home, this property is an ideal choice for first-time buyers or investors looking for a reliable rental property. (id:53676)
| Bathroom Total | 2 | Bedrooms Above Ground | 3 |
| Bedrooms Total | 3 | Appliances | Refrigerator, Stove, Window Coverings |
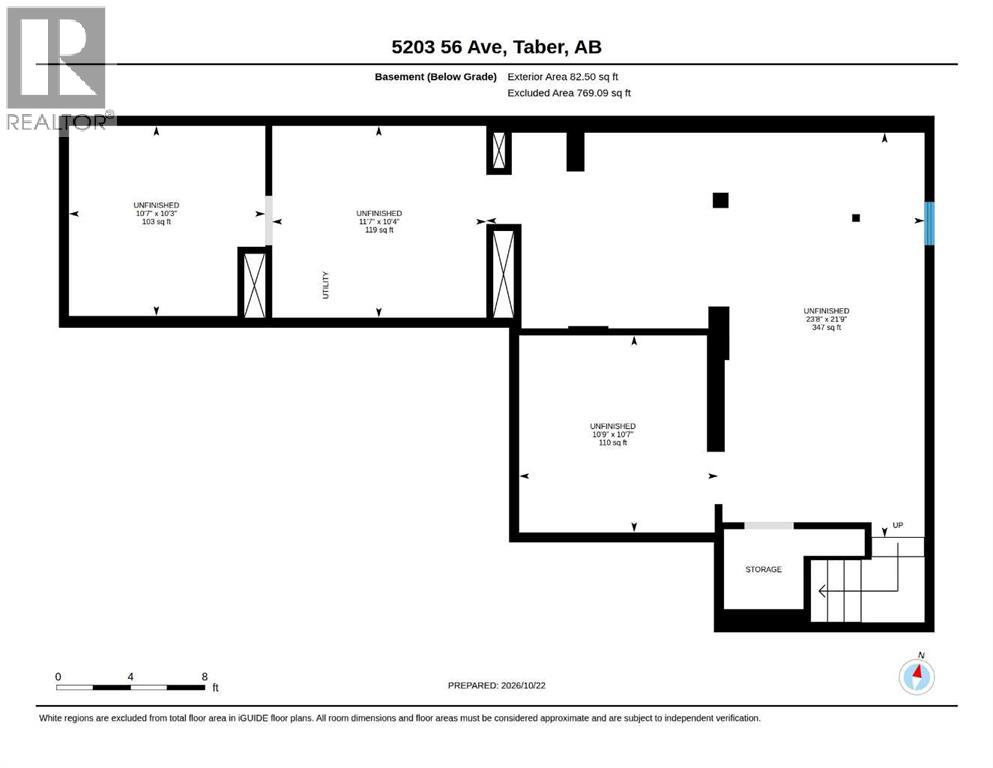
| Architectural Style | Bungalow | Basement Development | Partially Finished |
| Basement Type | Partial (partially Finished) | Constructed Date | 1910 |
| Construction Style Attachment | Detached | Cooling Type | None |
| Exterior Finish | Stucco | Flooring Type | Vinyl |
| Foundation Type | Poured Concrete | Half Bath Total | 1 |
| Heating Type | Forced Air | Stories Total | 1 |
| Size Interior | 1285 Sqft | Total Finished Area | 1285 Sqft |
| Type | House |
| Other | |
| Detached Garage | 1 |
| Acreage | No | Fence Type | Fence |
| Land Amenities | Golf Course, Park, Schools | Landscape Features | Fruit Trees, Lawn |
| Size Depth | 38.1 M | Size Frontage | 20.12 M |
| Size Irregular | 8250.00 | Size Total | 8250 Sqft|7,251 - 10,889 Sqft |
| Size Total Text | 8250 Sqft|7,251 - 10,889 Sqft | Zoning Description | R-2 |
| Level | Type | Dimensions |
|---|---|---|
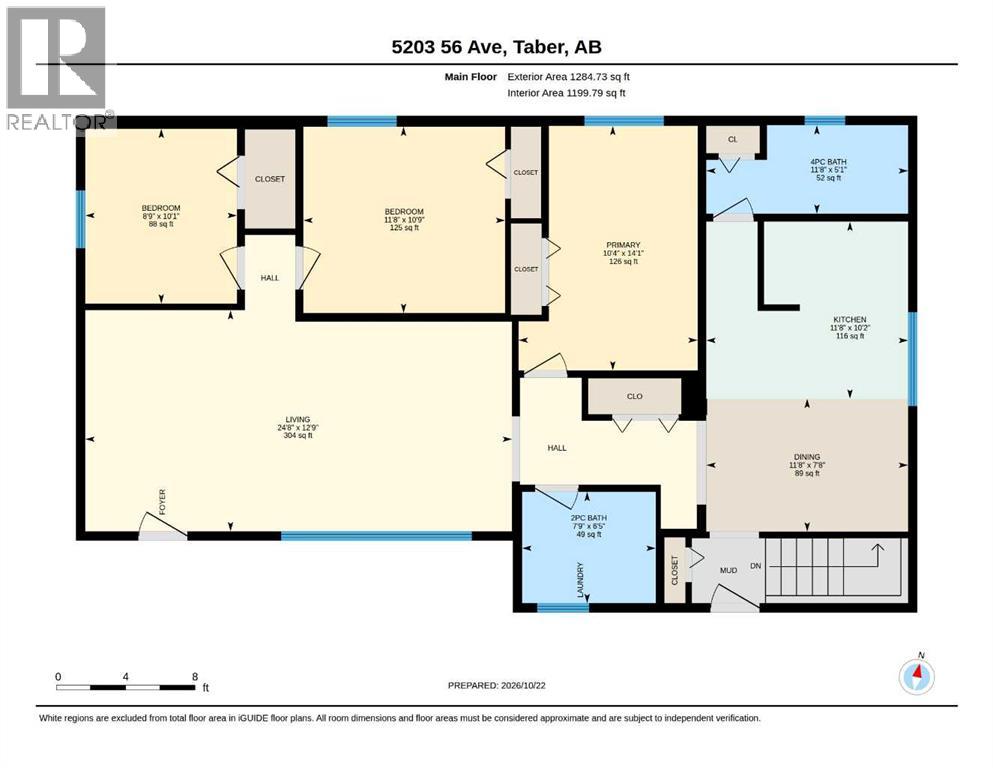
| Main Level | Kitchen | 10.17 Ft x 11.67 Ft |
| Main Level | Dining Room | 7.67 Ft x 11.67 Ft |
| Main Level | 4pc Bathroom | Measurements not available |
| Main Level | 2pc Bathroom | Measurements not available |
| Main Level | Living Room | 12.75 Ft x 24.67 Ft |
| Main Level | Primary Bedroom | 14.08 Ft x 10.33 Ft |
| Main Level | Bedroom | 10.75 Ft x 11.67 Ft |
| Main Level | Bedroom | 10.08 Ft x 8.75 Ft |

Start Your Mortgage Application
