
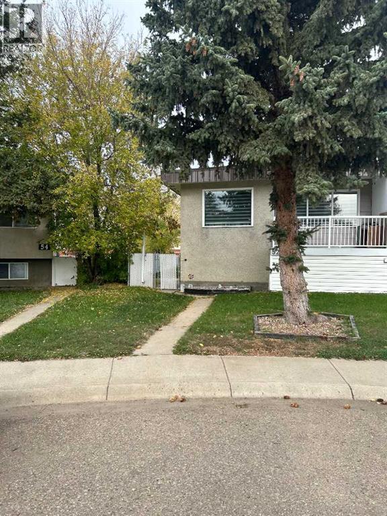
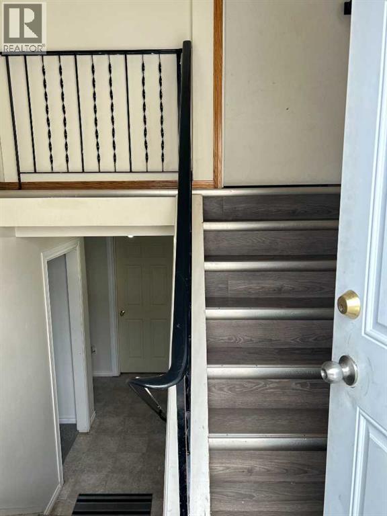
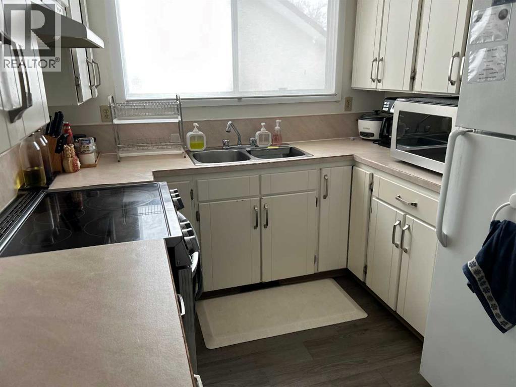
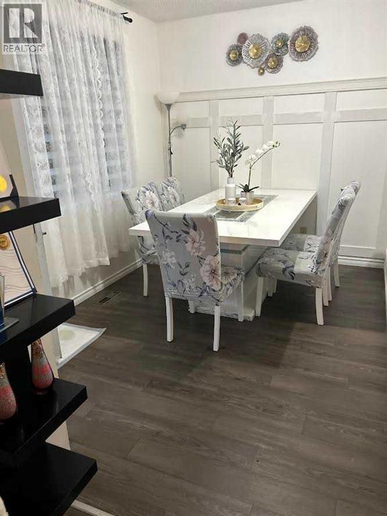
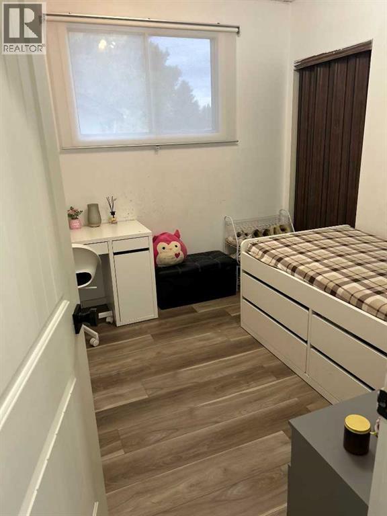
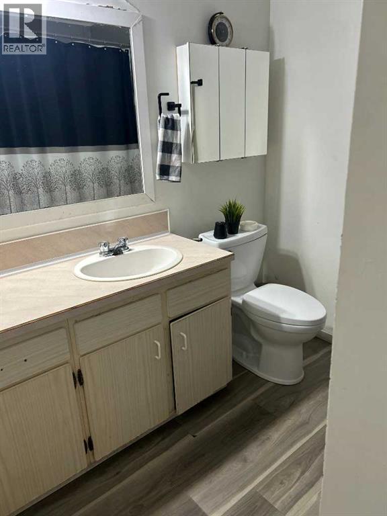
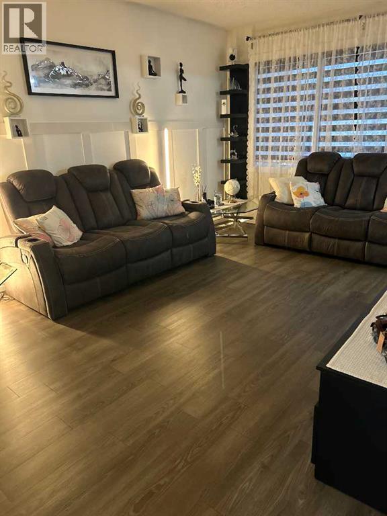
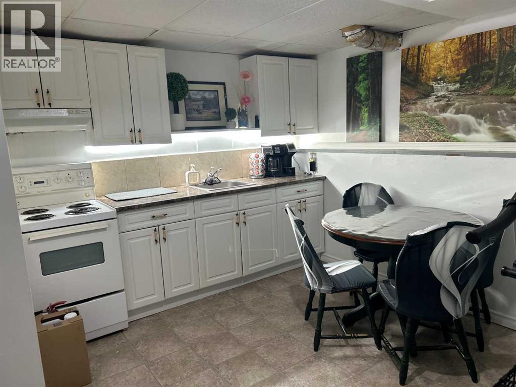
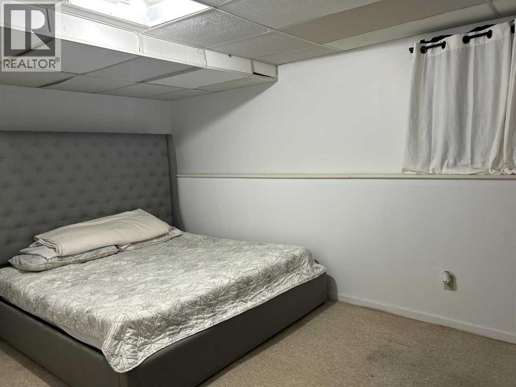
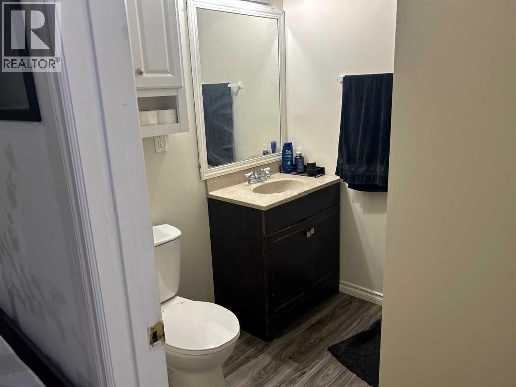
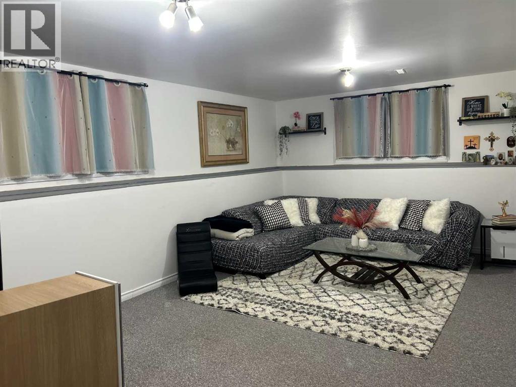
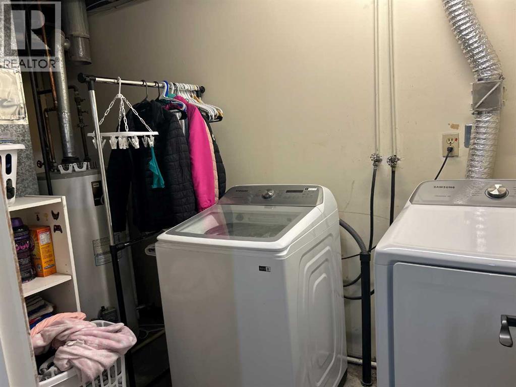
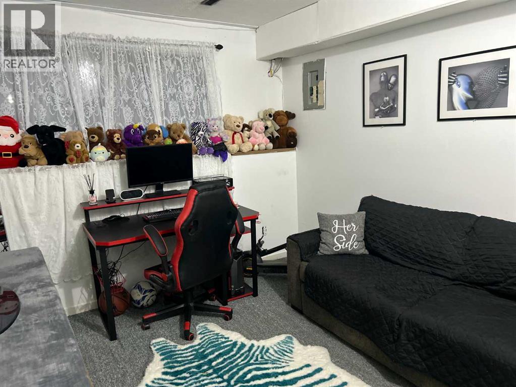
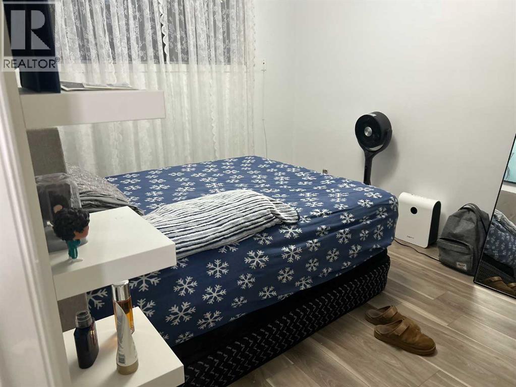
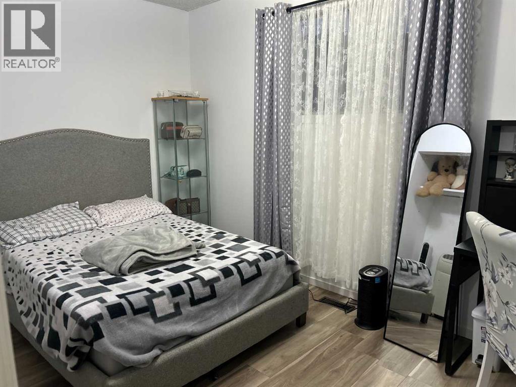
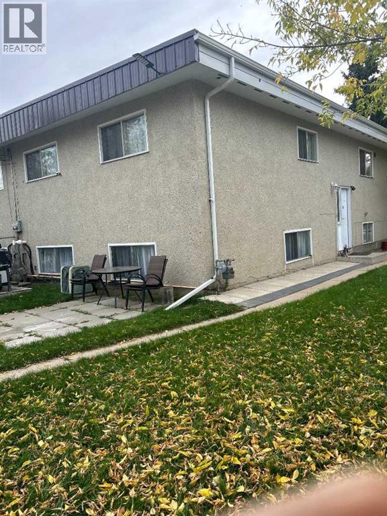
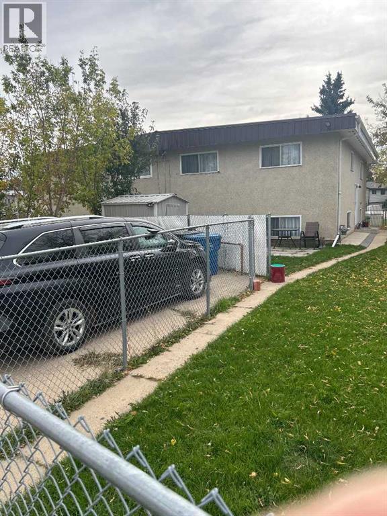
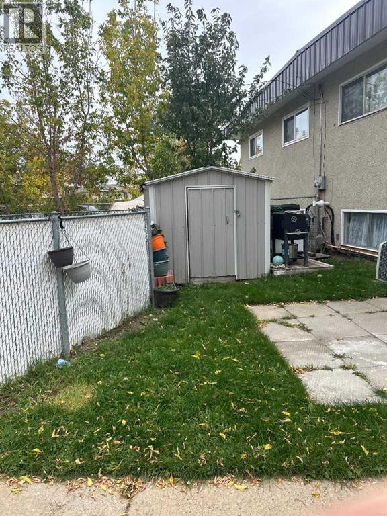
Spacious West End Half Duplex with many resent upgrades of Flooring ,Paint ,Metal Roof 2023,High Efficient Furnace 2013 ,Washer/ Dryer 2023 ,Lower Bathroom,,Lower Kitchen 2020. with Private Entrance ,Chain Link Fence ,Close to Griffen Park Cchool, Sellers will Supply Title Insurance in LIEU of RPR at Closing NOTE !!! Monday to Friday showings 10am to 3pm Preffered !!! Saturdays and Sundays Easier (id:53676)
| Bathroom Total | 2 | Bedrooms Above Ground | 3 |
| Bedrooms Below Ground | 2 | Bedrooms Total | 5 |
| Appliances | Refrigerator, Stove, Window Coverings, Washer & Dryer | Architectural Style | Bi-level |
| Basement Development | Finished | Basement Features | Suite |
| Basement Type | Full (finished) | Constructed Date | 1976 |
| Construction Style Attachment | Semi-detached | Cooling Type | Central Air Conditioning |
| Exterior Finish | Stucco | Flooring Type | Laminate, Linoleum, Vinyl |
| Foundation Type | Poured Concrete | Half Bath Total | 1 |
| Heating Type | Forced Air | Stories Total | 1 |
| Size Interior | 1030 Sqft | Total Finished Area | 1030 Sqft |
| Type | Duplex |
| Other |
| Acreage | No | Fence Type | Fence |
| Land Amenities | Playground, Schools, Shopping | Landscape Features | Landscaped, Lawn |
| Size Depth | 31.39 M | Size Frontage | 10.67 M |
| Size Irregular | 3553.00 | Size Total | 3553 Sqft|0-4,050 Sqft |
| Size Total Text | 3553 Sqft|0-4,050 Sqft | Zoning Description | R-ld |
| Level | Type | Dimensions |
|---|---|---|
| Lower Level | Eat In Kitchen | 12.00 Ft x 9.00 Ft |
| Lower Level | Family Room | 12.00 Ft x 11.00 Ft |
| Lower Level | Bedroom | 16.00 Ft x 10.00 Ft |
| Lower Level | Bedroom | 10.00 Ft x 10.00 Ft |
| Lower Level | 2pc Bathroom | 8.00 Ft x 6.00 Ft |
| Lower Level | Furnace | 13.00 Ft x 6.00 Ft |
| Main Level | Living Room | 17.00 Ft x 12.00 Ft |
| Main Level | Kitchen | 11.00 Ft x 8.00 Ft |
| Main Level | Dining Room | 11.00 Ft x 8.33 Ft |
| Main Level | Primary Bedroom | 13.00 Ft x 10.00 Ft |
| Main Level | Bedroom | 9.00 Ft x 8.67 Ft |
| Main Level | Bedroom | 13.00 Ft x 8.00 Ft |
| Main Level | 4pc Bathroom | 10.00 Ft x 5.50 Ft |

Start Your Mortgage Application


