
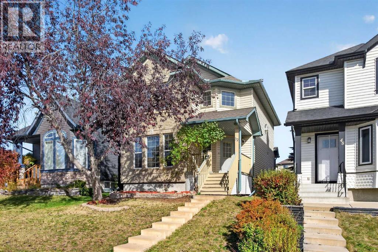
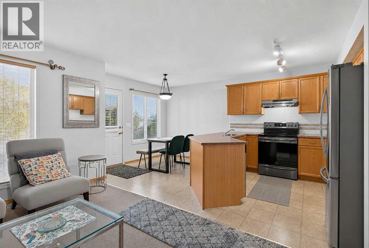
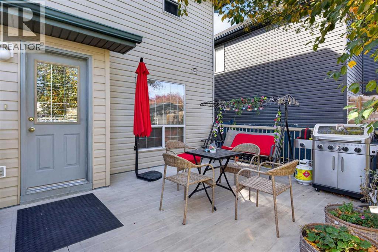
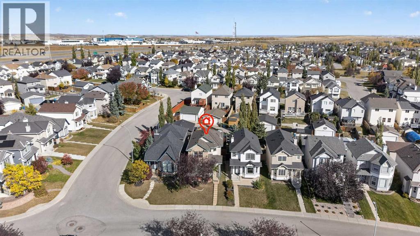
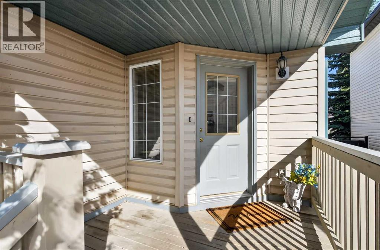
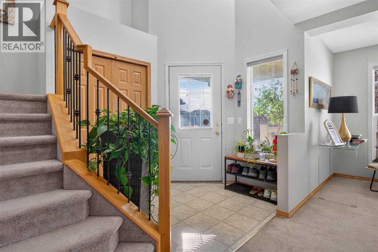
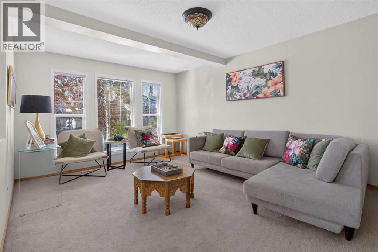
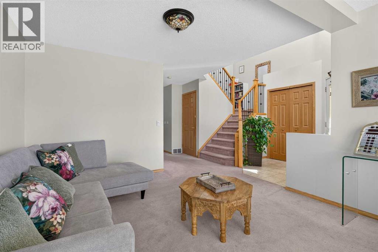
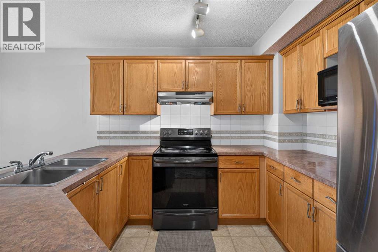
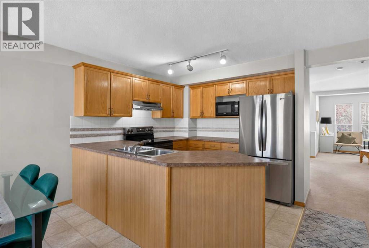
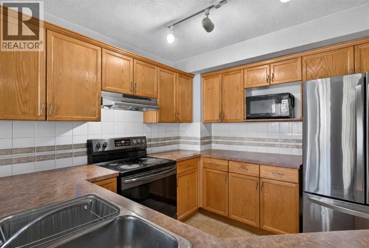
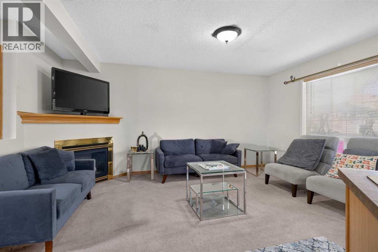
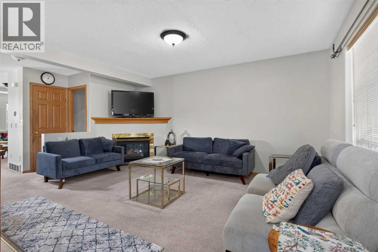
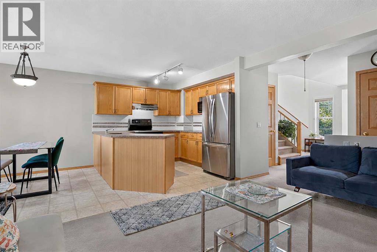
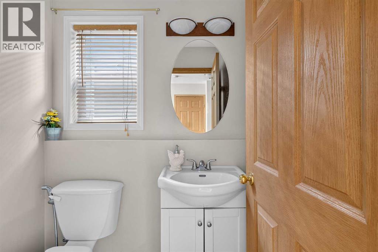
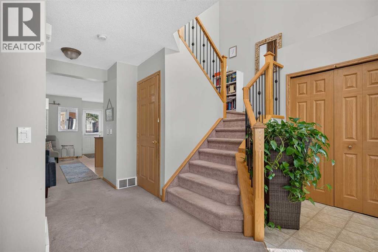
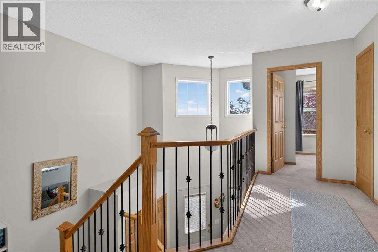
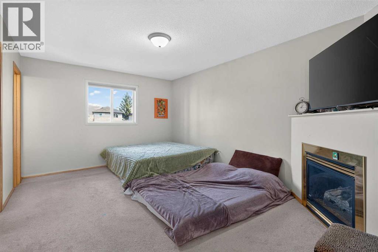
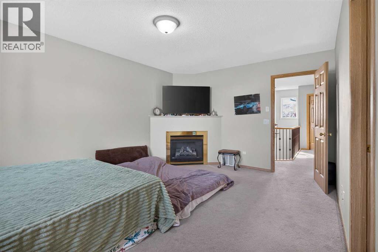
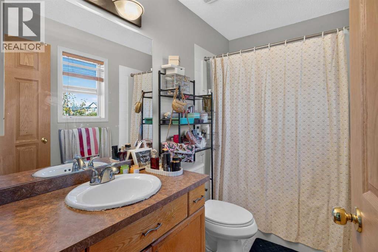
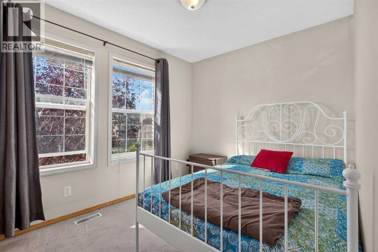
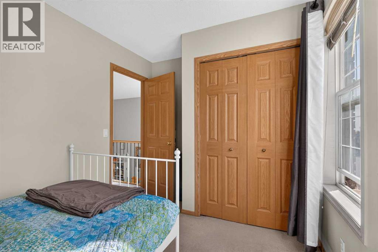
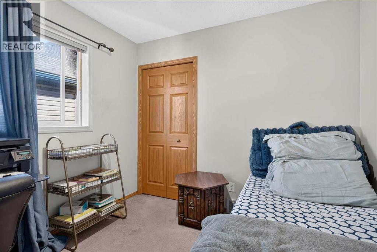
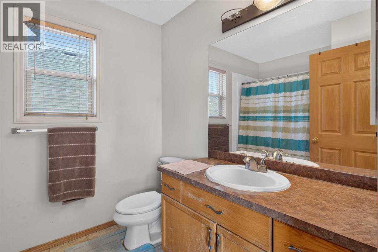
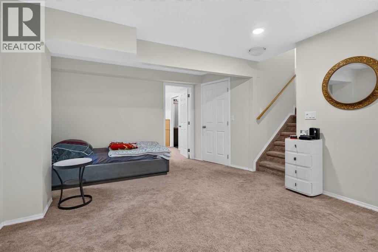
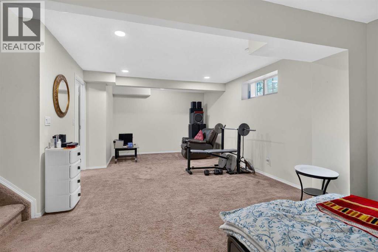
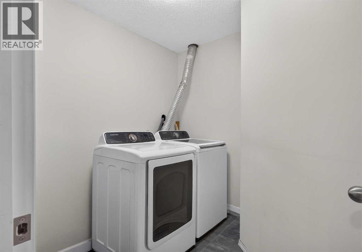
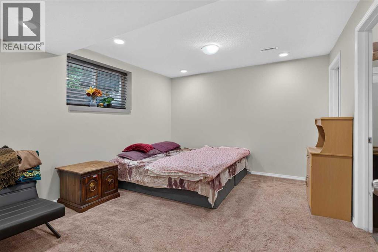
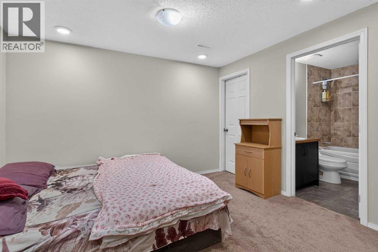
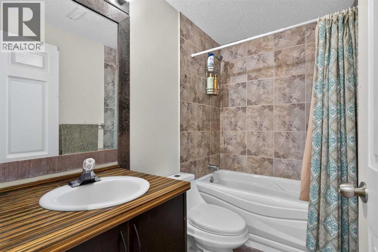
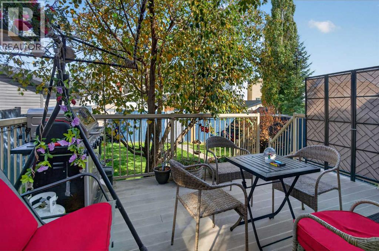
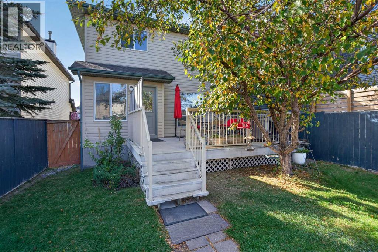
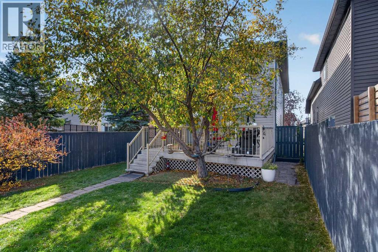
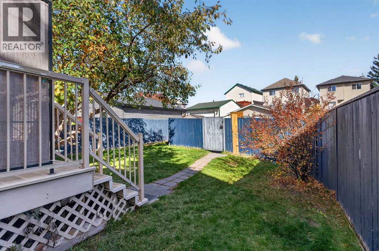
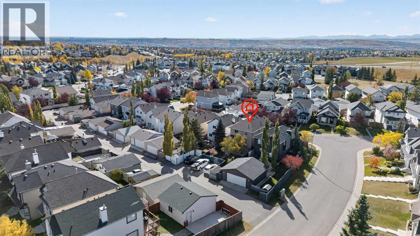
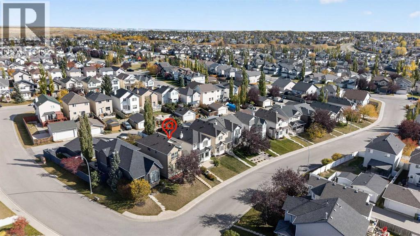
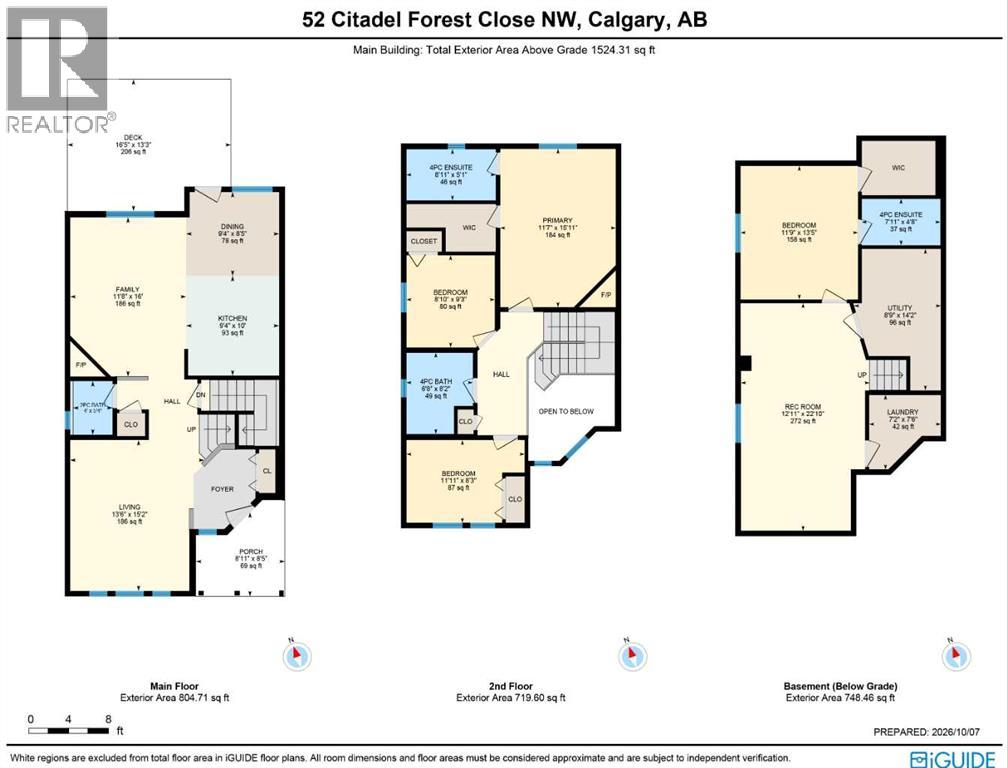
Prime opportunity here in the popular Northwest Calgary community of Citadel in this fully finished two storey built by Excel Homes. Located on this quiet crescent in West Citadel, this spacious family home enjoys 4 bedrooms & 3.5 bathrooms, eat-in oak kitchen, 2 gas fireplaces, fenced backyard with large deck & is walking distance to bus stops, playground & park. Drenched in natural light, this great-sized home features a super floorplan featuring sunny living room with big windows, inviting family room with fireplace, open concept dining room with access to the backyard & oak kitchen with black/stainless steel appliances & loads of cabinet space. Upstairs there are 3 bedrooms & 2 full bathrooms; the primary bedroom has a fireplace, walk-in closet & full ensuite. The lower level is finished with a rec room, laundry room with Samsung washer & dryer, & a 4th bedroom with walk-in closet & private full bathroom. The backyard is fully fenced & landscaped, complete with storage shed, terrific deck with privacy screen & gate to the rear parking pad. Both of the schools in the community – St. Brigid & Citadel Park – are close-by, & the easy access to Country Hills Blvd means you means you are just minutes to major retail centers, Shane Homes YMCA, LRT, University of Calgary & downtown. (id:53676)
| Bathroom Total | 4 | Bedrooms Above Ground | 3 |
| Bedrooms Below Ground | 1 | Bedrooms Total | 4 |
| Appliances | Washer, Refrigerator, Dishwasher, Stove, Dryer, Microwave, Garburator, Hood Fan, Window Coverings | Basement Development | Finished |
| Basement Type | Full (finished) | Constructed Date | 2000 |
| Construction Material | Wood Frame | Construction Style Attachment | Detached |
| Cooling Type | None | Exterior Finish | Brick, Vinyl Siding |
| Fireplace Present | Yes | Fireplace Total | 2 |
| Flooring Type | Carpeted, Linoleum | Foundation Type | Poured Concrete |
| Half Bath Total | 1 | Heating Fuel | Natural Gas |
| Heating Type | Forced Air | Stories Total | 2 |
| Size Interior | 1524 Sqft | Total Finished Area | 1524.31 Sqft |
| Type | House |
| Parking Pad |
| Acreage | No | Fence Type | Fence |
| Land Amenities | Park, Playground, Schools, Shopping | Landscape Features | Landscaped |
| Size Depth | 38.69 M | Size Frontage | 9.2 M |
| Size Irregular | 342.00 | Size Total | 342 M2|0-4,050 Sqft |
| Size Total Text | 342 M2|0-4,050 Sqft | Zoning Description | R-cg |
| Level | Type | Dimensions |
|---|---|---|
| Basement | 4pc Bathroom | Measurements not available |
| Basement | Recreational, Games Room | 22.83 Ft x 12.92 Ft |
| Basement | Bedroom | 13.42 Ft x 11.75 Ft |
| Basement | Laundry Room | 7.50 Ft x 7.17 Ft |
| Main Level | 2pc Bathroom | Measurements not available |
| Main Level | Living Room | 15.17 Ft x 13.50 Ft |
| Main Level | Dining Room | 9.33 Ft x 8.42 Ft |
| Main Level | Kitchen | 10.00 Ft x 9.33 Ft |
| Main Level | Family Room | 16.00 Ft x 11.67 Ft |
| Upper Level | 4pc Bathroom | Measurements not available |
| Upper Level | 4pc Bathroom | Measurements not available |
| Upper Level | Primary Bedroom | 15.92 Ft x 11.58 Ft |
| Upper Level | Bedroom | 9.25 Ft x 8.83 Ft |
| Upper Level | Bedroom | 11.92 Ft x 8.25 Ft |

Start Your Mortgage Application


