
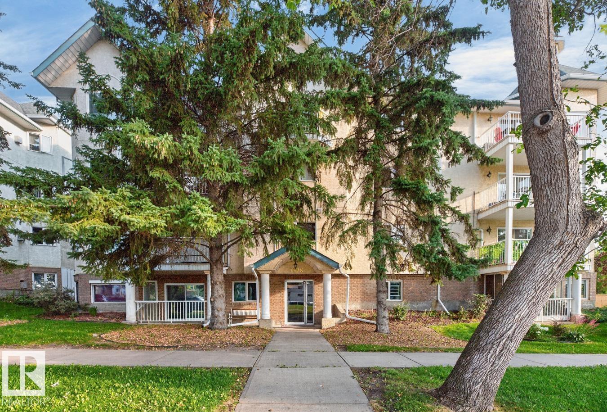


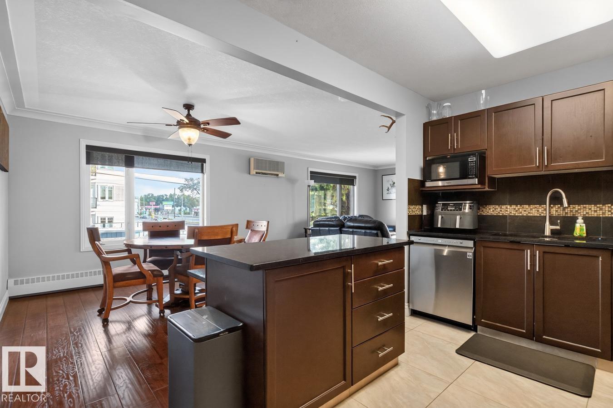


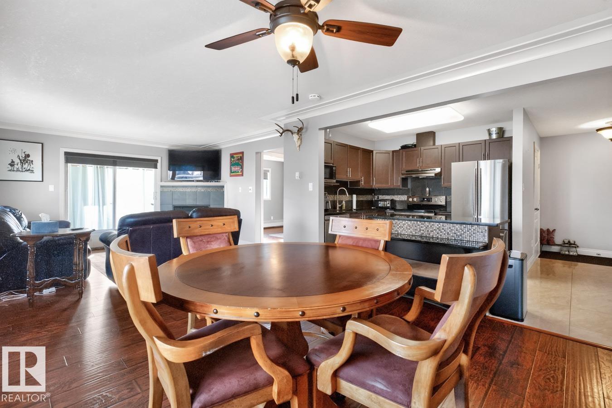

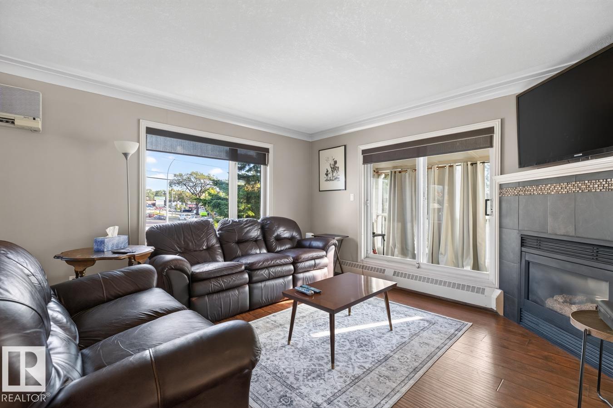


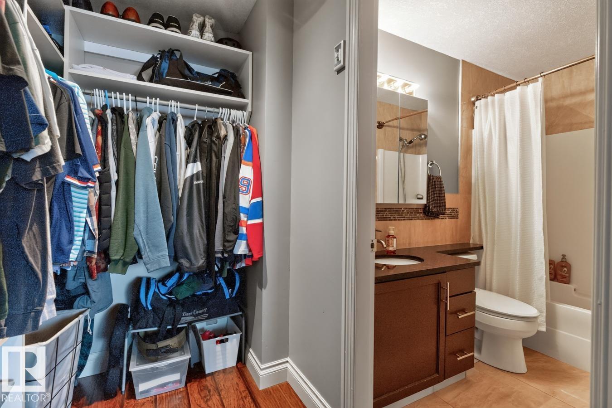
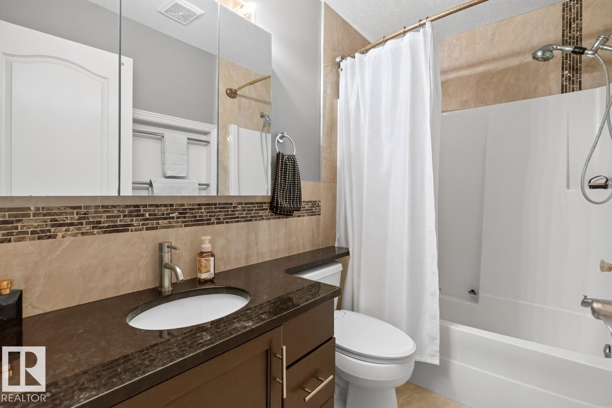


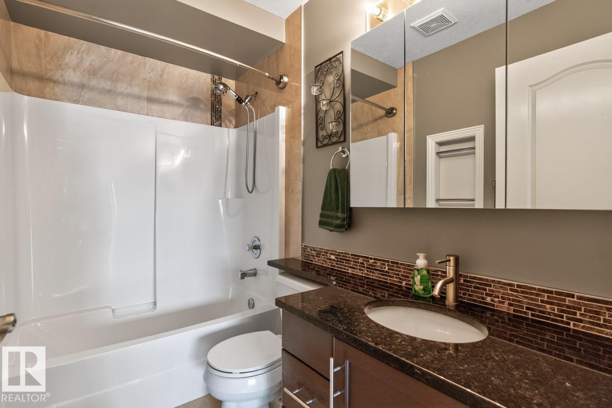


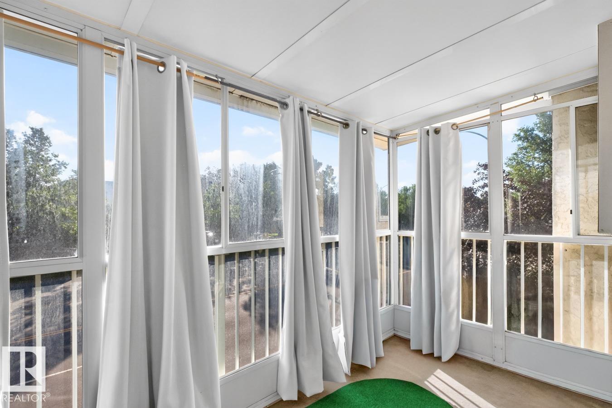
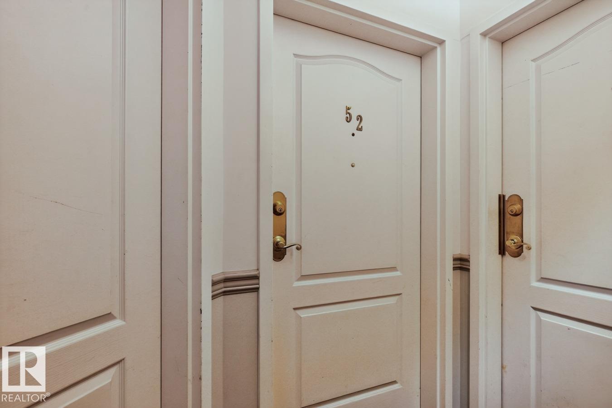
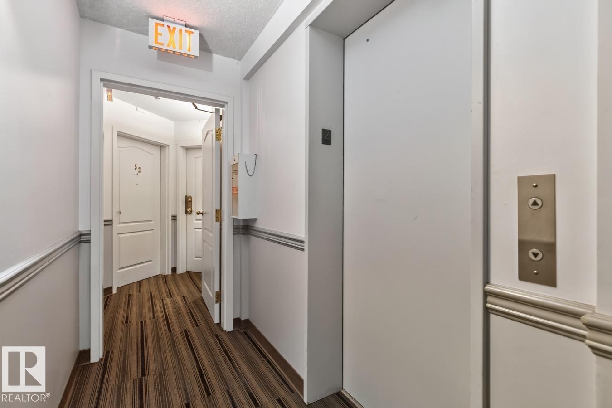
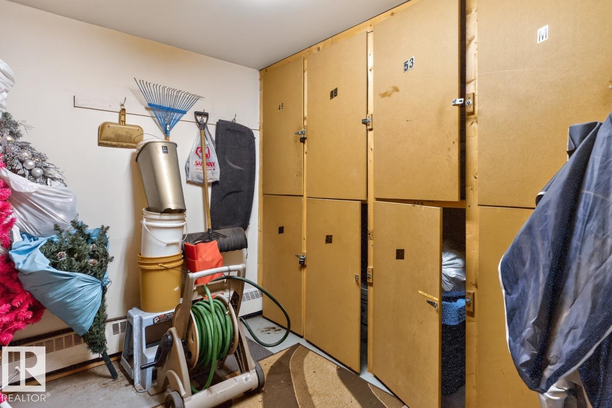


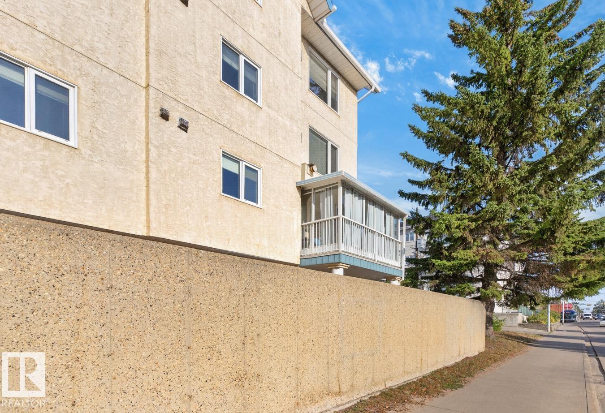
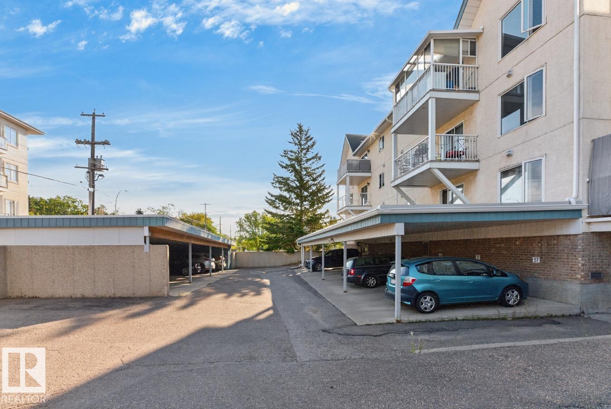

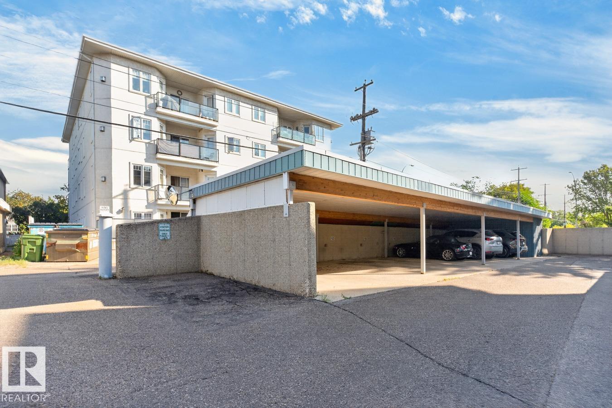
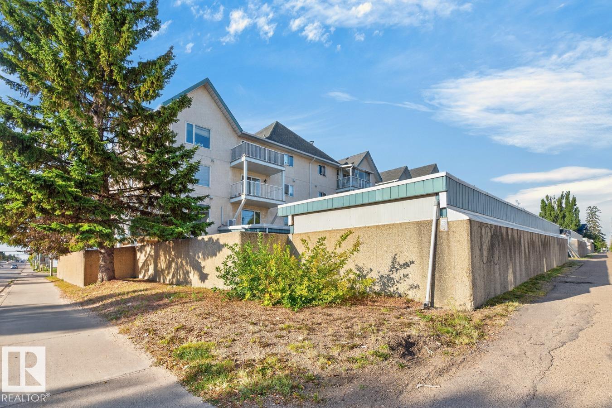
Welcome to this beautifully renovated corner unit in the heart of Ritchie! Set on a quiet, tree-lined street just minutes from Whyte Ave, this spacious 2-bed, 2-bath home offers the perfect blend of style, comfort & privacy. The thoughtful layout places the bedrooms on opposite sides of the suite, making it ideal for roommates, guests or simply enjoying your own space. The bright, open-concept living & kitchen area features modern finishes, stainless steel appliances, engineered hardwood flooring, a corner gas fireplace & wall-mounted A/C. Relax year-round in the enclosed balcony w/sliding windows. The spacious primary bedroom boasts a walk-in closet w/built-in shelving. In-suite laundry & abundant storage, while an assigned covered parking stall w/plug-in and additional storage space are welcome bonuses. Perfectly located for U of A students and professionals, with easy access to transit, downtown, Whyte Ave and an incredible selection of Ritchie’s restaurants, cafes and boutique shops! (id:53676)
| Bathroom Total | 2 | Bedrooms Total | 2 |
| Amenities | Vinyl Windows | Appliances | Dishwasher, Dryer, Fan, Hood Fan, Microwave, Refrigerator, Stove, Washer, Window Coverings |
| Basement Type | None | Constructed Date | 1993 |
| Cooling Type | Window Air Conditioner | Fire Protection | Smoke Detectors |
| Fireplace Present | Yes | Fireplace Type | Corner |
| Heating Type | Baseboard Heaters | Size Interior | 979 Sqft |
| Type | Apartment |
| Carport |
| Acreage | No | Land Amenities | Golf Course, Playground, Public Transit, Schools, Shopping, Ski Hill |
| Size Irregular | 79.88 | Size Total | 79.88 M2 |
| Size Total Text | 79.88 M2 |
| Level | Type | Dimensions |
|---|---|---|
| Main Level | Living Room | 4.03 m x 3.92 m |
| Main Level | Dining Room | 3.51 m x 3.98 m |
| Main Level | Kitchen | 2.55 m x 3.87 m |
| Main Level | Primary Bedroom | 3.39 m x 4.24 m |
| Main Level | Bedroom 2 | 3.38 m x 2.89 m |
| Main Level | Laundry Room | 1.58 m x 2.52 m |

Start Your Mortgage Application
