
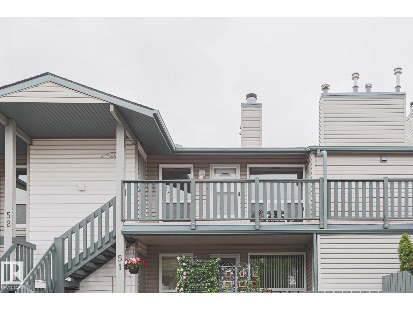
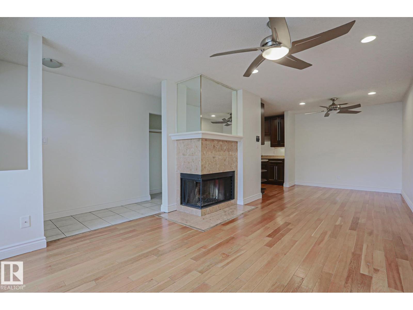
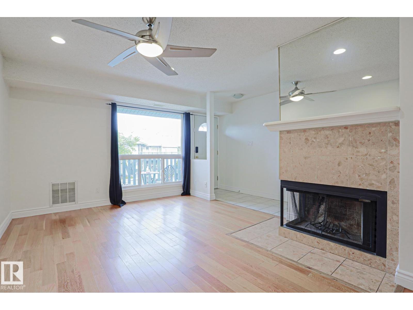
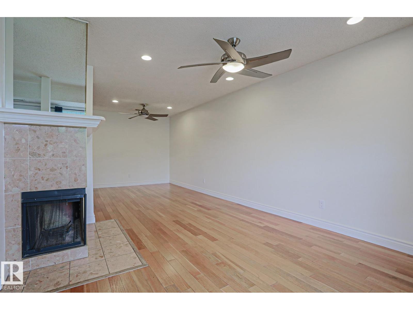
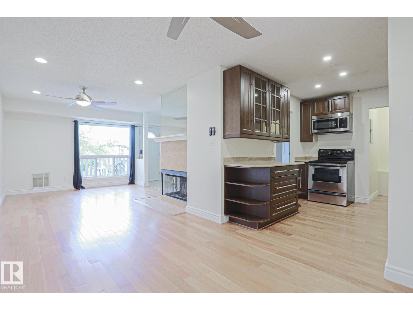
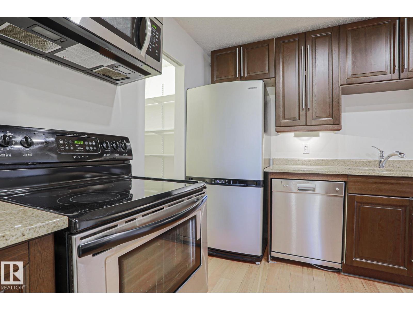
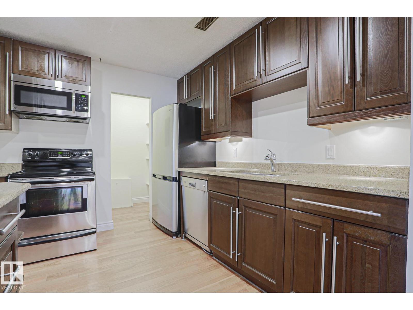
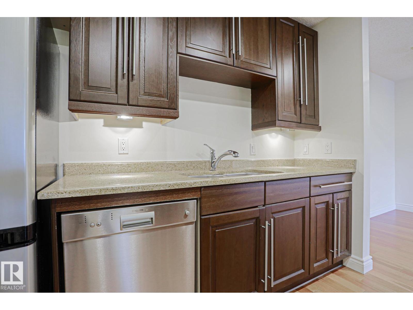
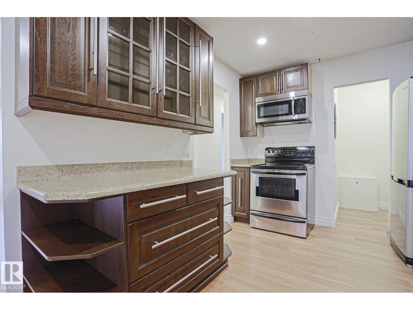
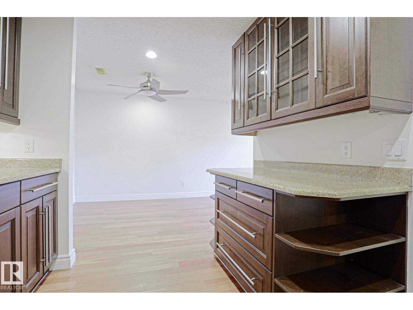
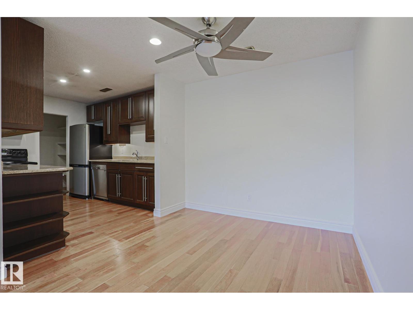
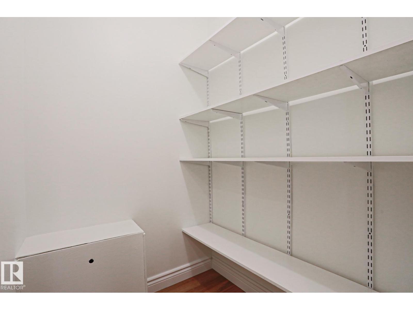
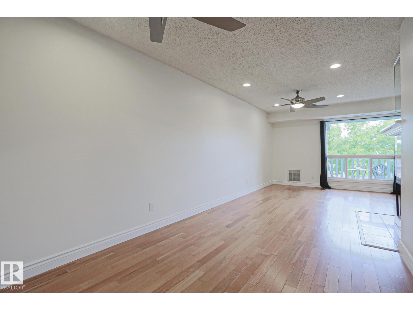
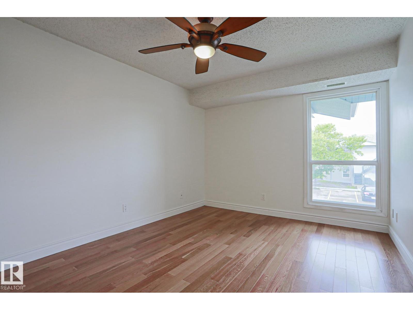
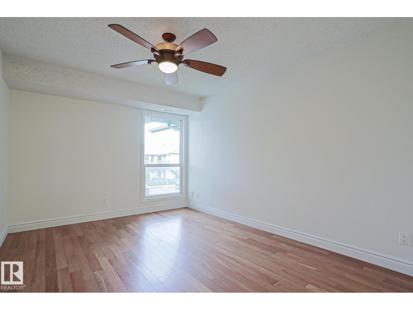
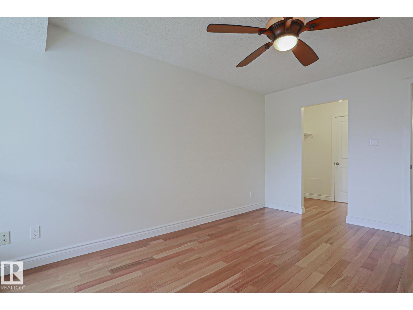
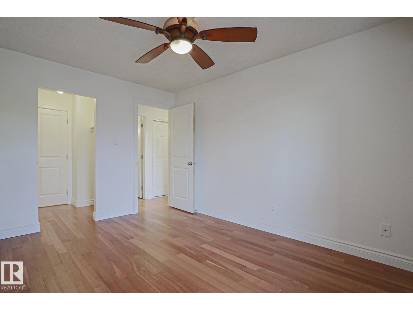
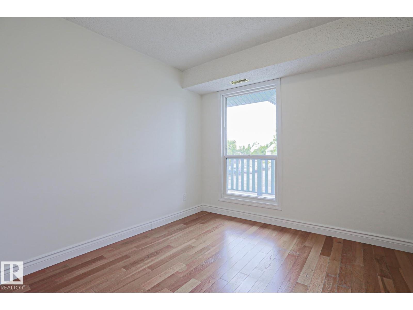
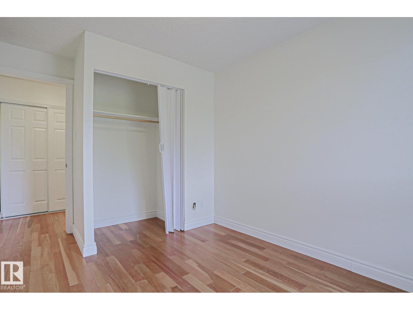
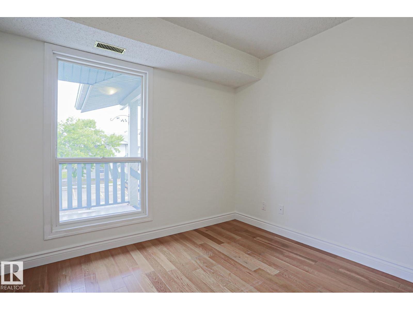
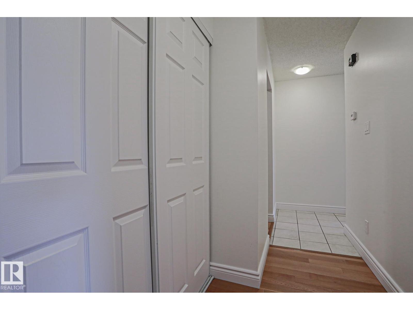
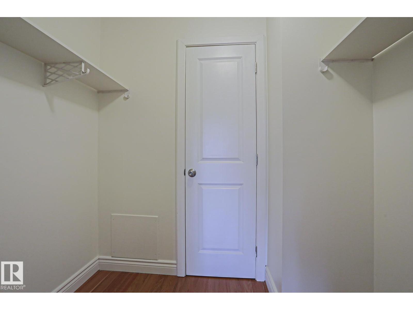
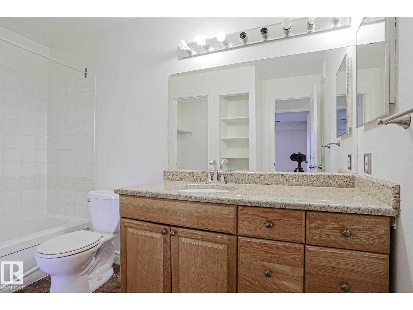
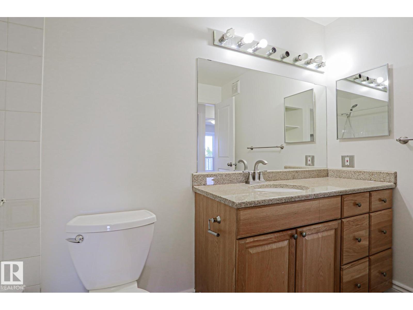
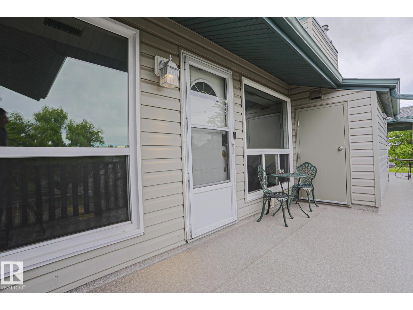
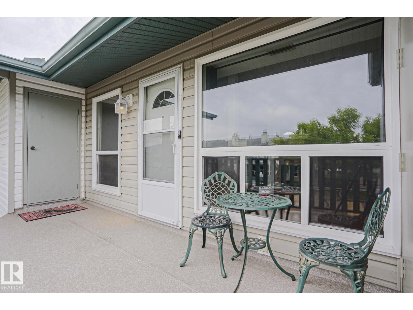
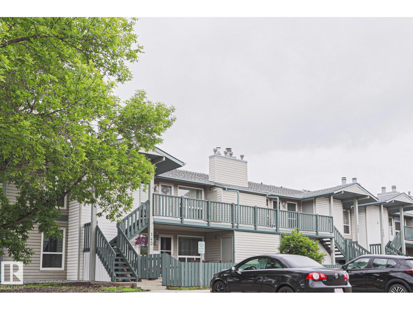
NOTE: Seller will pay 6 months of condo fees upfront for the new owner! Welcome to this beautifully updated 2-bedroom, 1-bathroom carriage home offering stylish upgrades and exceptional value in a desirable Mill Woods community. This bright and spacious upper-level unit features an open-concept layout with gleaming hardwood floors, modern lighting, and a stunning two-sided wood-burning fireplace that creates warmth and character throughout the living space. The renovated kitchen is a standout, boasting rich espresso cabinetry, ample storage, generous counter space, stainless steel appliances, and a large walk-in pantry. The spacious living and dining areas are perfect for entertaining, while large windows and patio access fill the home with natural light. Both bedrooms are generously sized, and the functional layout offers comfortable living for first-time buyers, downsizers, or investors alike. Step outside to enjoy the large private balcony—perfect for morning coffee or evening relaxation. (id:53676)
| Bathroom Total | 1 | Bedrooms Total | 2 |
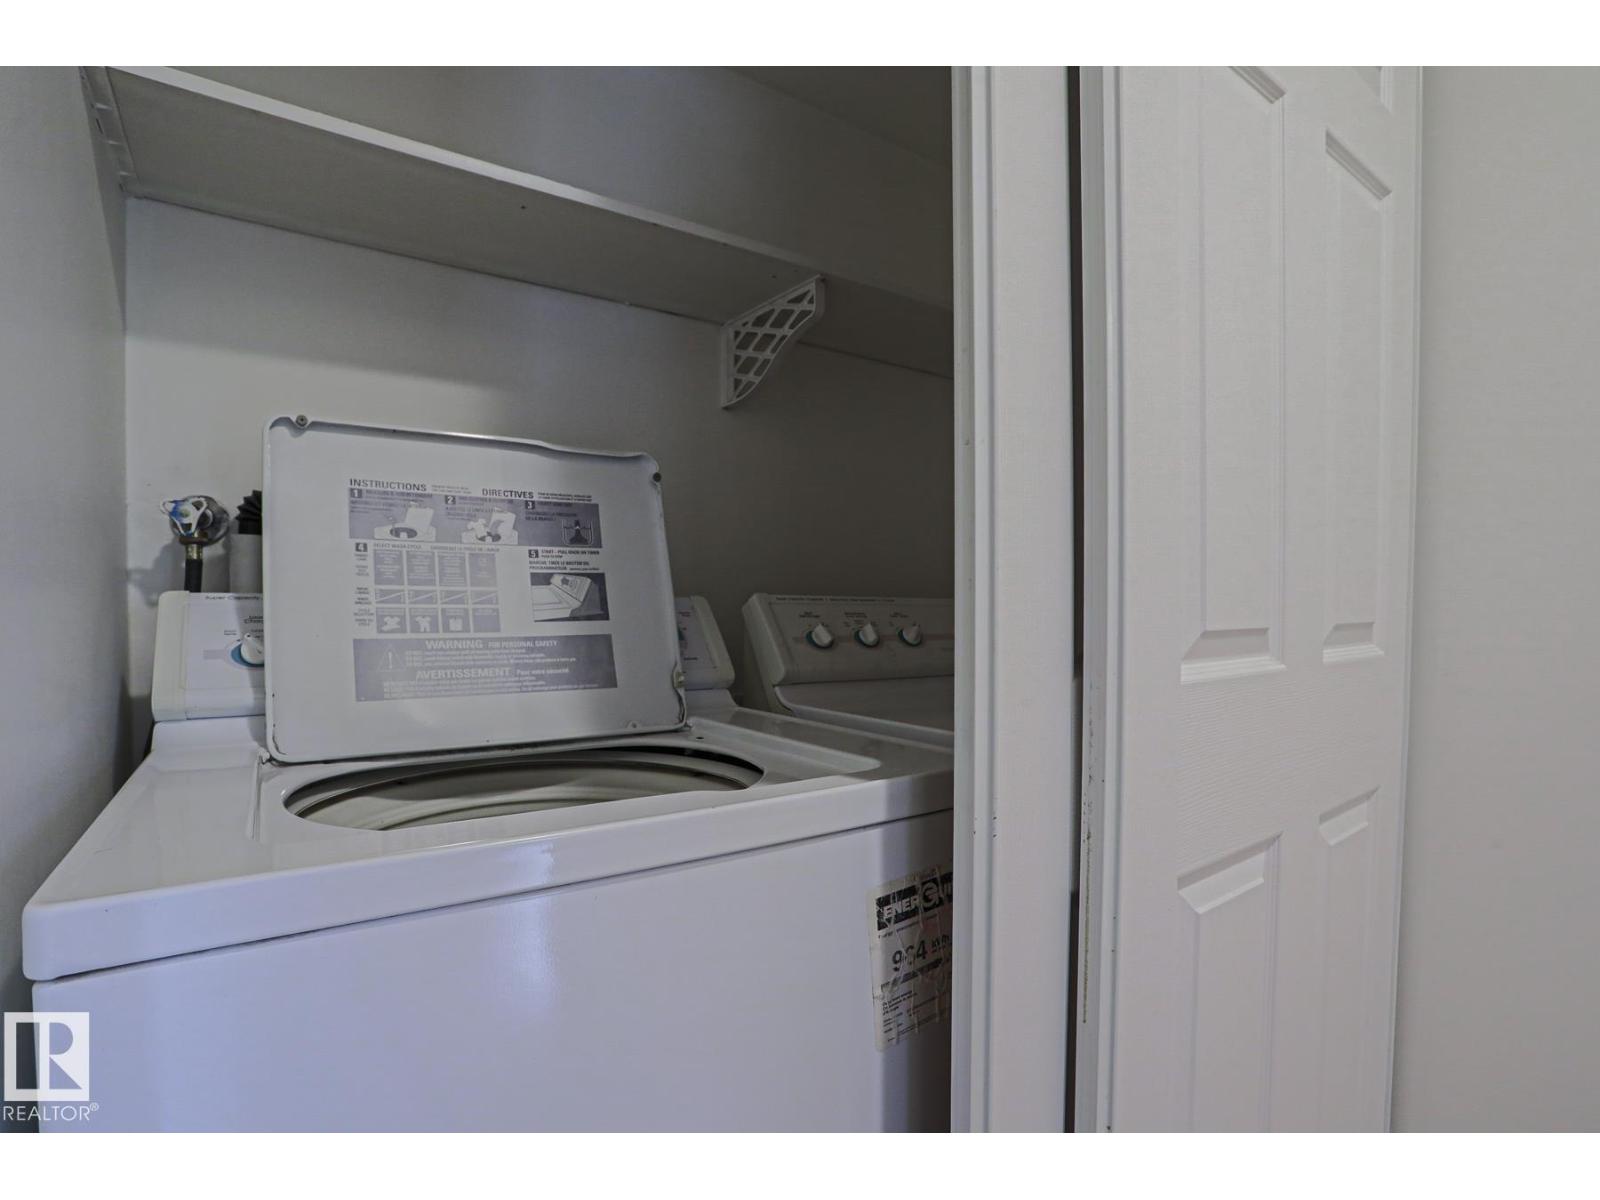
| Appliances | Dishwasher, Dryer, Refrigerator, Stove, Washer, Window Coverings | Architectural Style | Carriage, Bungalow |
| Basement Type | None | Constructed Date | 1982 |
| Heating Type | Forced Air | Stories Total | 1 |
| Size Interior | 887 Sqft | Type | Row / Townhouse |
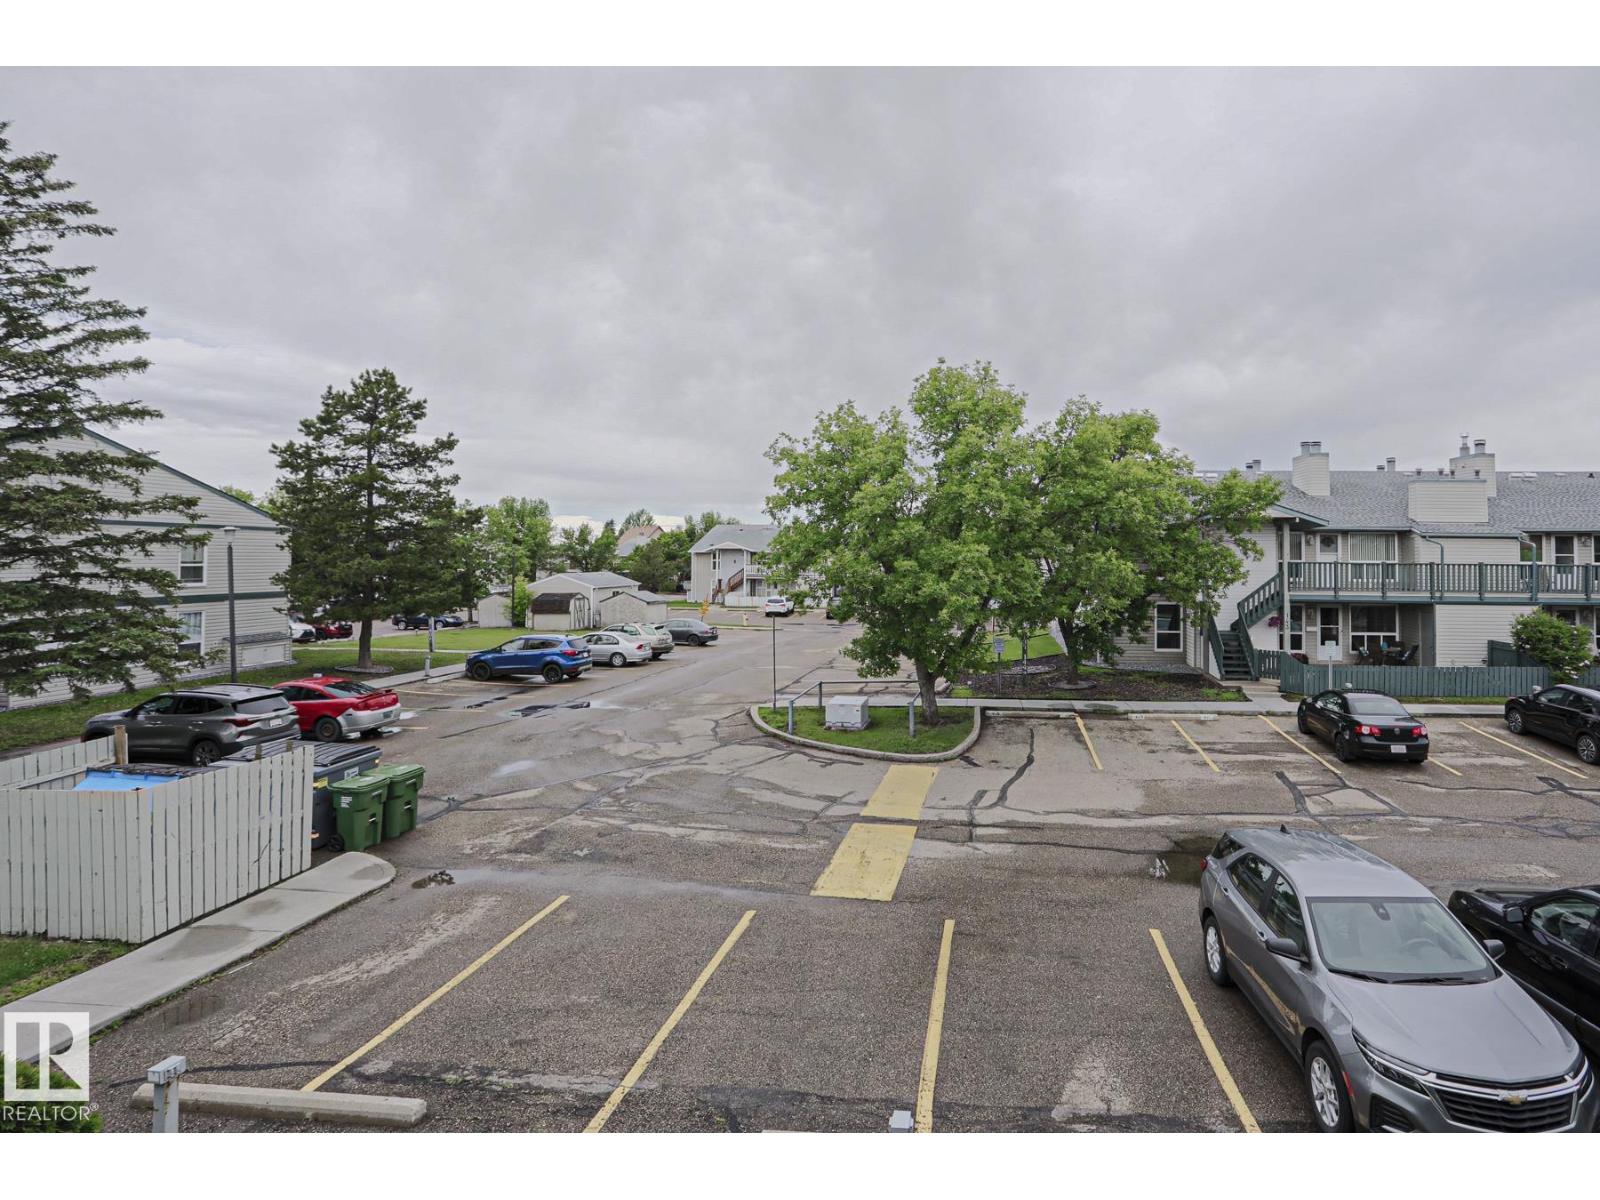
| Stall |
| Acreage | No | Land Amenities | Public Transit, Schools, Shopping |
| Size Irregular | 220.03 | Size Total | 220.03 M2 |
| Size Total Text | 220.03 M2 |
| Level | Type | Dimensions |
|---|---|---|
| Main Level | Living Room | 4.19 m x 3.6 m |
| Main Level | Dining Room | 3.53 m x 2.74 m |
| Main Level | Kitchen | 2.7 m x 3.16 m |
| Main Level | Primary Bedroom | 4.27 m x 3.14 m |
| Main Level | Bedroom 2 | 3.89 m x 2.79 m |

Start Your Mortgage Application
