
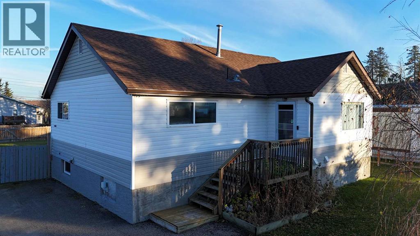
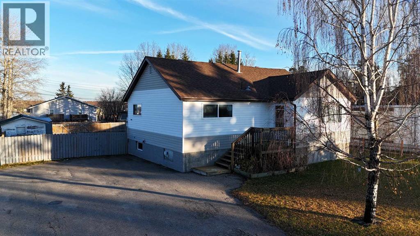
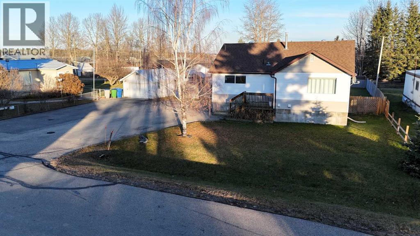
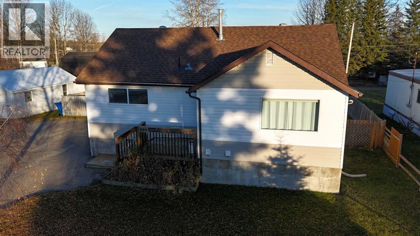
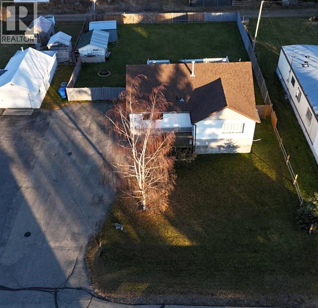
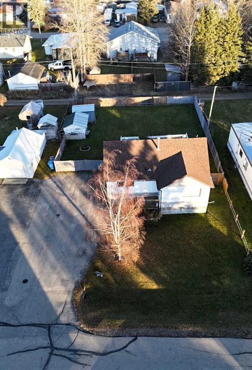
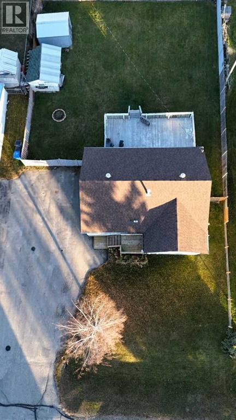
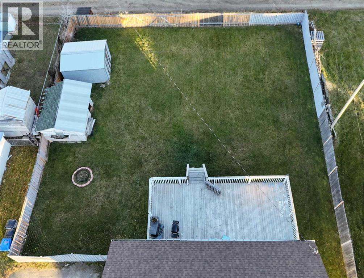
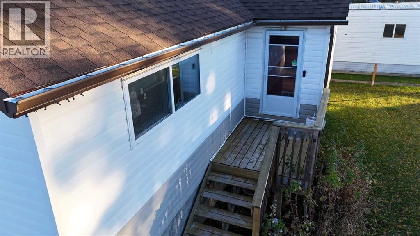
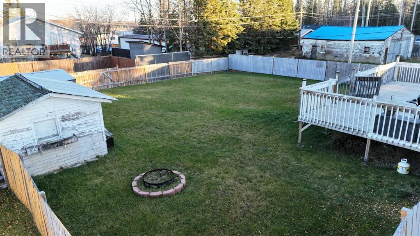
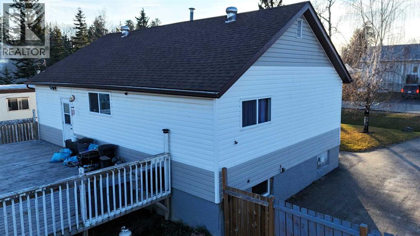
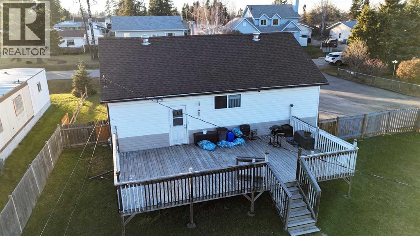
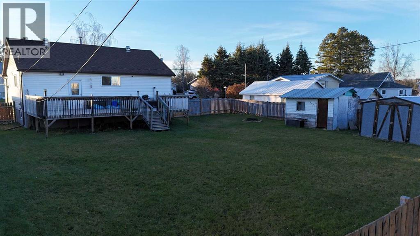
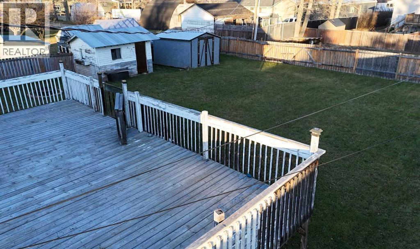
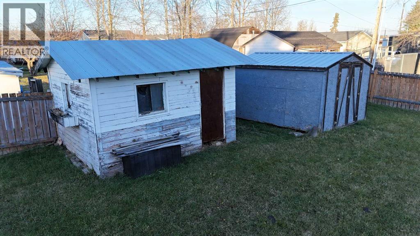
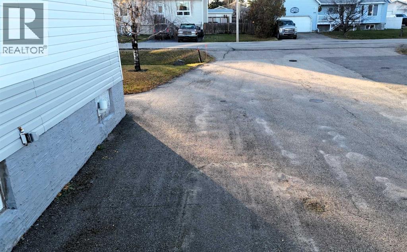
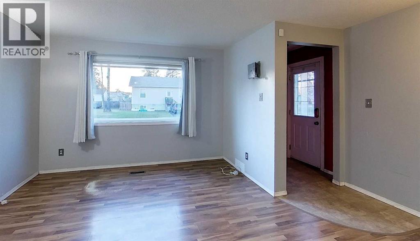
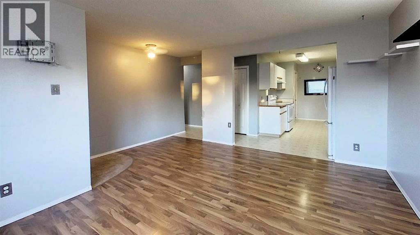
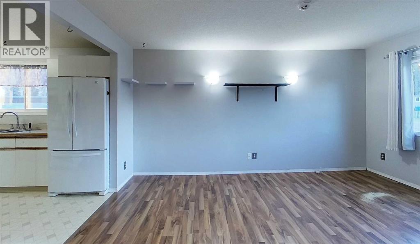
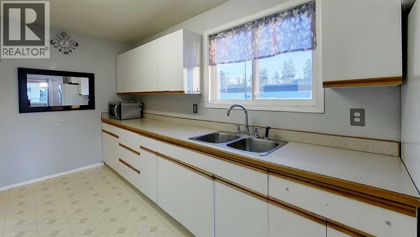
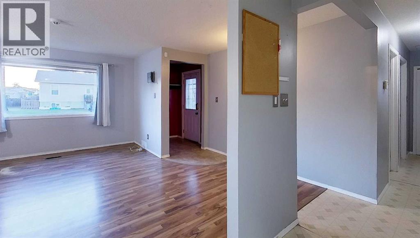
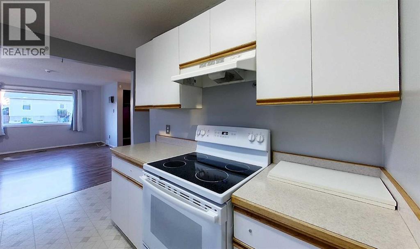
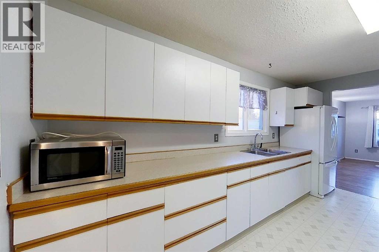
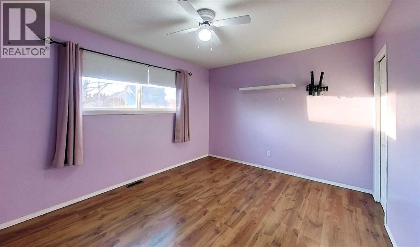
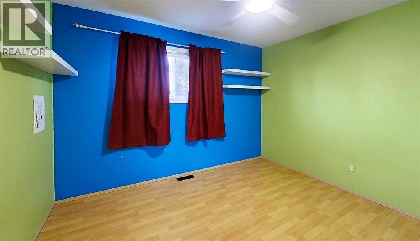
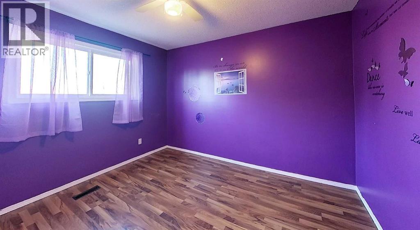
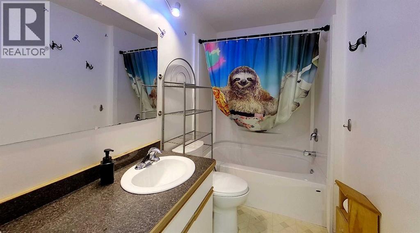
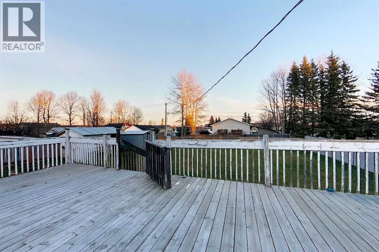
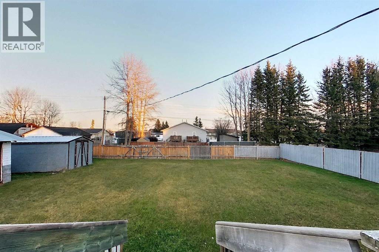
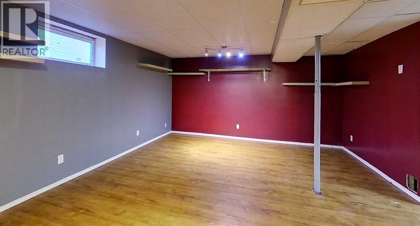
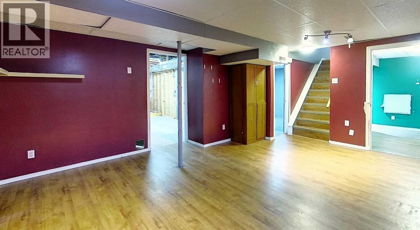
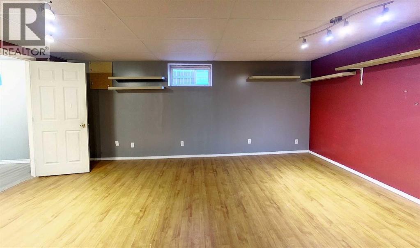
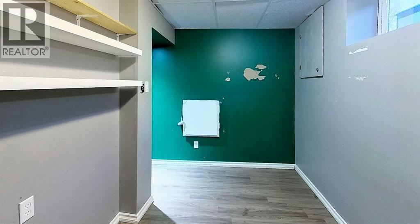
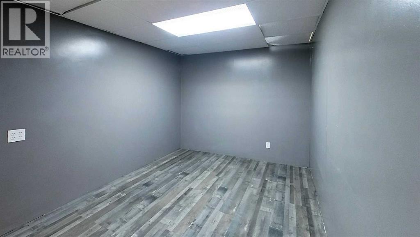
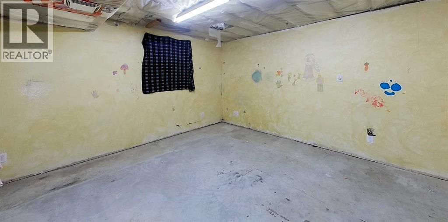
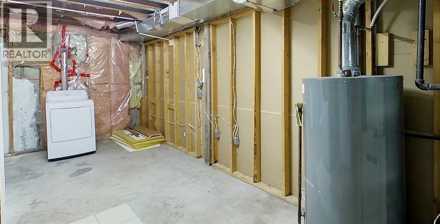
Welcome to 519 65th Street in Edson, located in the sought-after Glenwood neighbourhood! This 4-bedroom, 2-bathroom home offers a great opportunity for families, first-time buyers, or anyone looking for a comfortable place to call home.The main floor features **3 bedrooms and a full bathroom**, providing a practical layout for everyday family living. With an additional bedroom and bathroom, there is extra space for guests, a growing family, a home office, or whatever best suits your needs.Location is a big bonus! Situated in desirable Glenwood and on the school bus route, this property offers added convenience for families with school-aged children.Whether you're looking to put down roots, find more room for your family, or invest in a home in a desirable neighbourhood, this property is worth a look!**Don't miss your opportunity to make 519 65th Street your next home. Book your showing today!** (id:53676)
| Bathroom Total | 2 | Bedrooms Above Ground | 3 |
| Bedrooms Below Ground | 1 | Bedrooms Total | 4 |
| Appliances | Refrigerator, Stove, Washer & Dryer | Architectural Style | Bungalow |
| Basement Development | Partially Finished | Basement Features | Separate Entrance, Walk-up |
| Basement Type | Full (partially Finished) | Constructed Date | 1951 |
| Construction Style Attachment | Detached | Cooling Type | None |
| Flooring Type | Laminate, Linoleum | Foundation Type | Poured Concrete |
| Half Bath Total | 1 | Heating Fuel | Natural Gas |
| Heating Type | Forced Air | Stories Total | 1 |
| Size Interior | 1052 Sqft | Total Finished Area | 1052.49 Sqft |
| Type | House |
| Parking Pad | |
| R V |
| Acreage | No | Fence Type | Partially Fenced |
| Land Amenities | Airport, Golf Course, Park, Playground, Water Nearby | Size Depth | 41.75 M |
| Size Frontage | 22.55 M | Size Irregular | 10132.00 |
| Size Total | 10132 Sqft|7,251 - 10,889 Sqft | Size Total Text | 10132 Sqft|7,251 - 10,889 Sqft |
| Zoning Description | R2 |
| Level | Type | Dimensions |
|---|---|---|
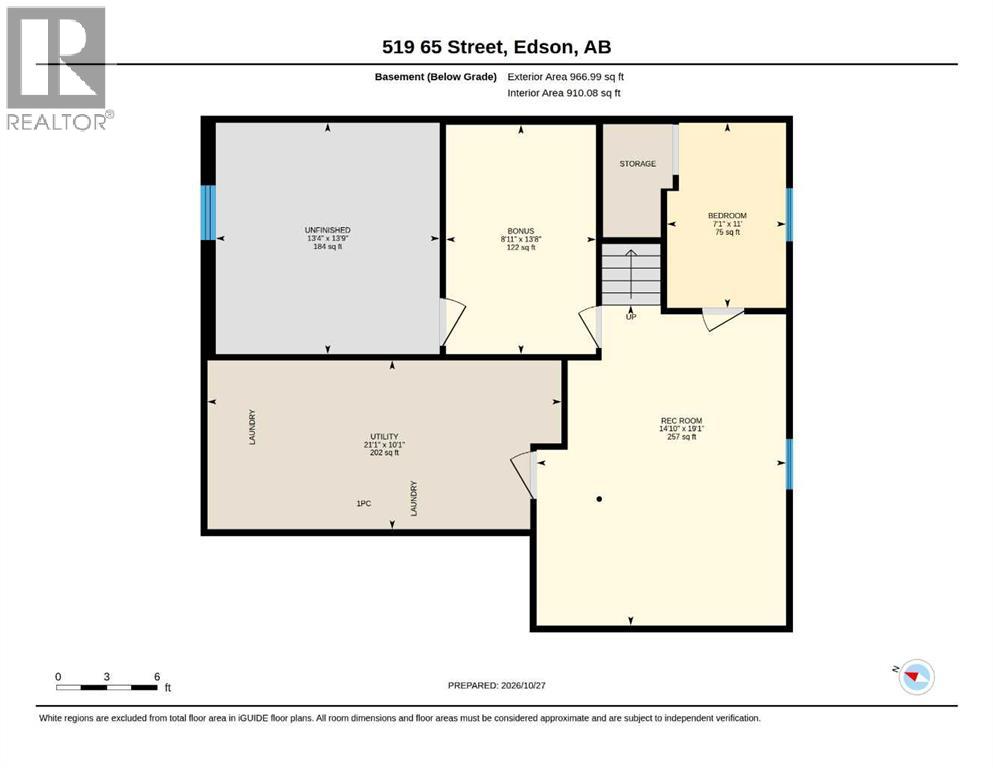
| Basement | Bedroom | 11.00 Ft x 7.08 Ft |
| Basement | Bonus Room | 13.67 Ft x 8.92 Ft |
| Basement | Recreational, Games Room | 19.08 Ft x 14.83 Ft |
| Basement | Storage | 13.75 Ft x 13.33 Ft |
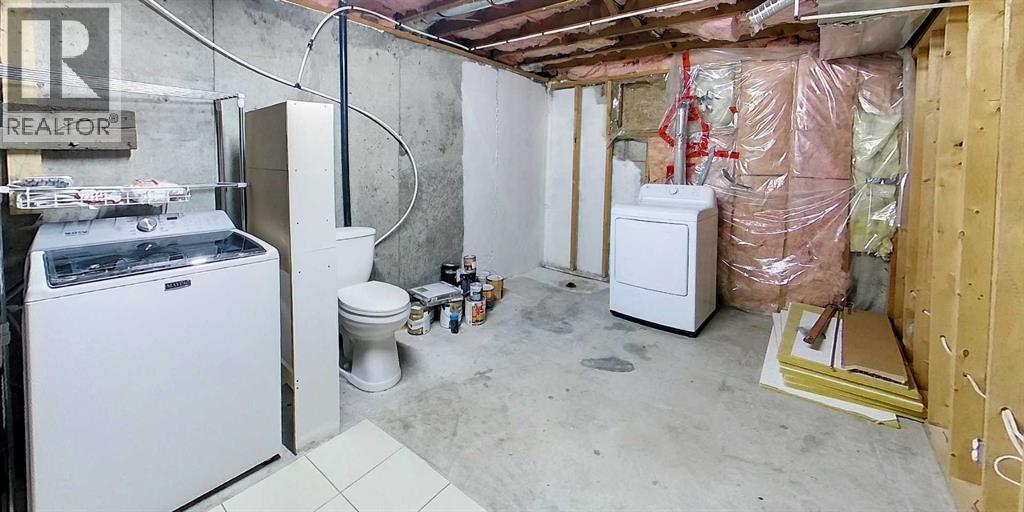
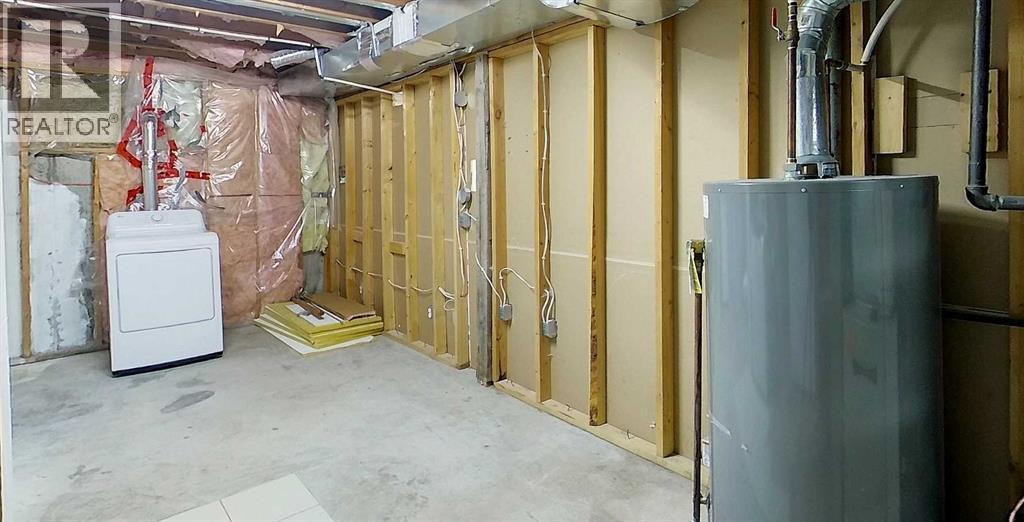
| Basement | Furnace | 10.08 Ft x 21.08 Ft |
| Basement | 1pc Bathroom | .00 Ft x .00 Ft |
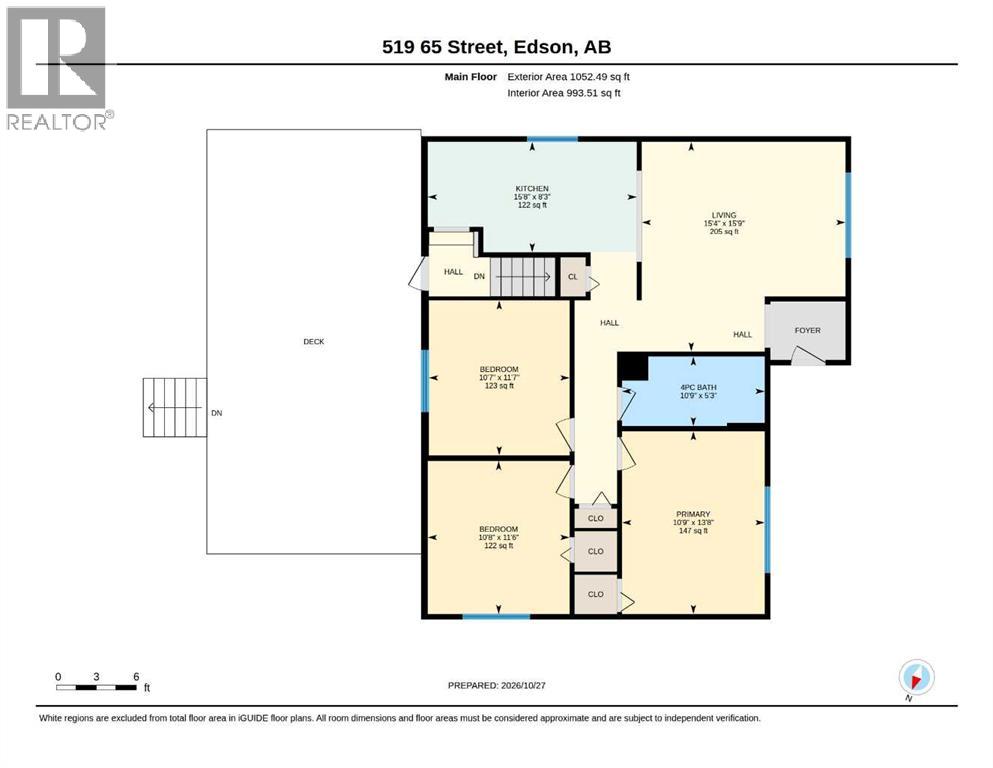
| Main Level | Bedroom | 10.67 Ft x 11.50 Ft |
| Main Level | Bedroom | 10.58 Ft x 11.58 Ft |
| Main Level | Primary Bedroom | 10.75 Ft x 13.67 Ft |
| Main Level | Kitchen | 15.67 Ft x 8.25 Ft |
| Main Level | Living Room/dining Room | 15.33 Ft x 15.75 Ft |
| Main Level | 4pc Bathroom | .00 Ft x .00 Ft |

Start Your Mortgage Application
