
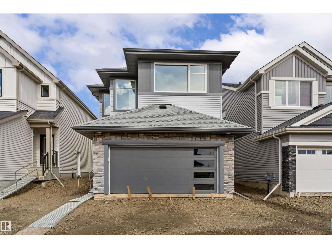
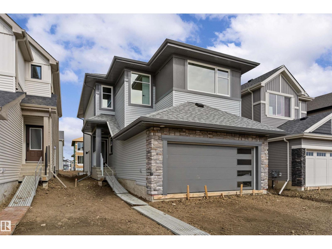
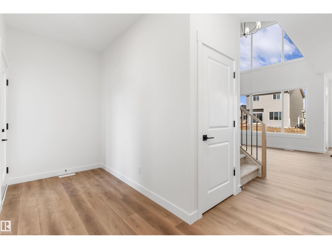
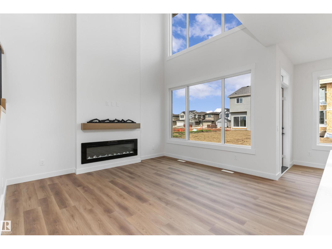
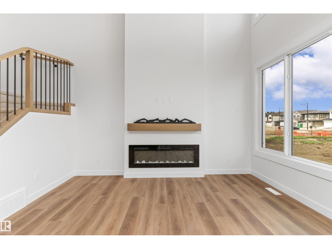
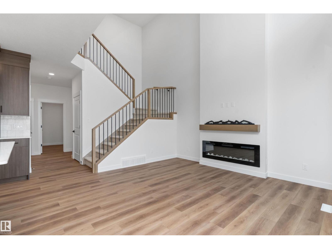
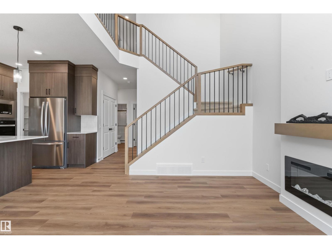
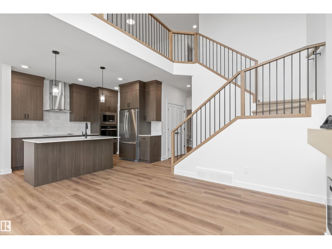
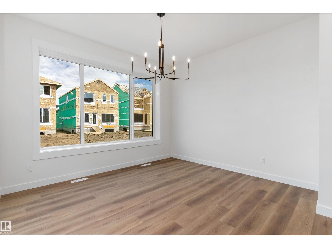
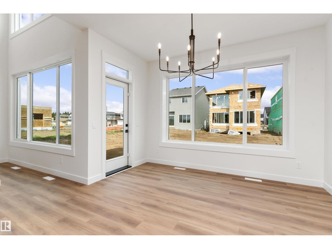
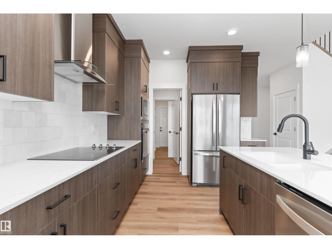
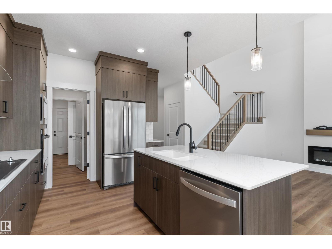
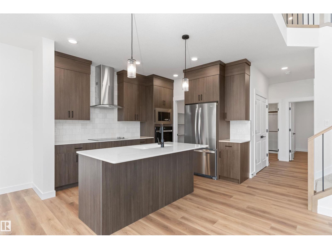
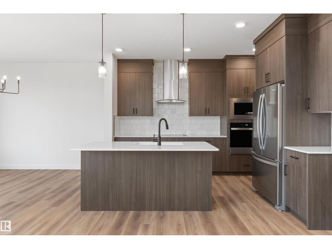
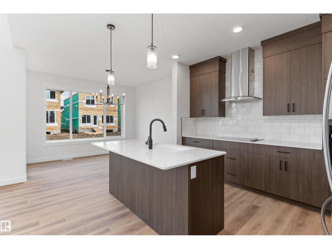
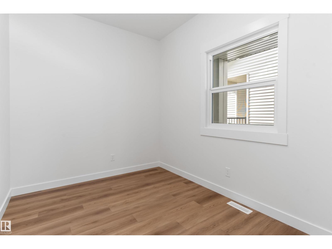
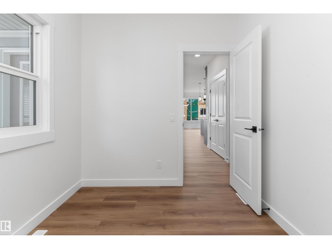
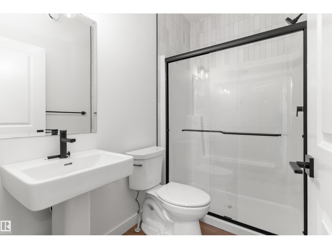
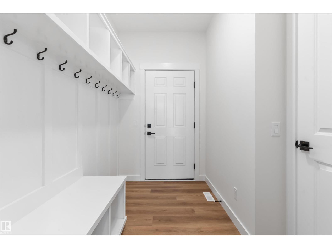
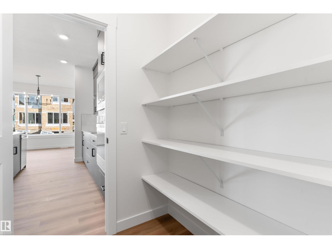
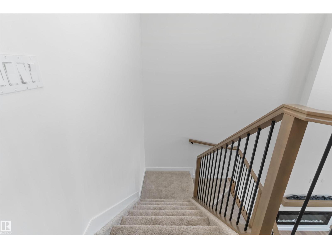
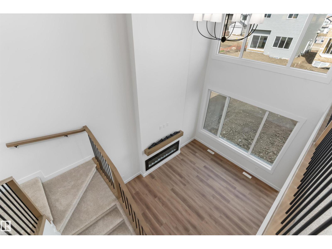
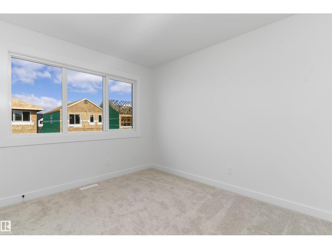
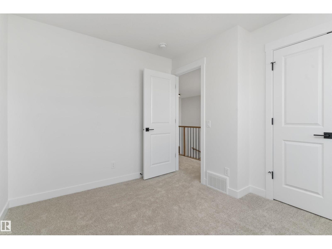
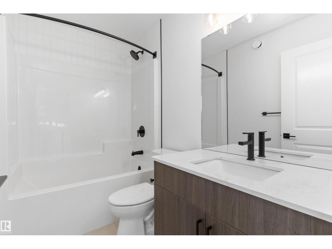
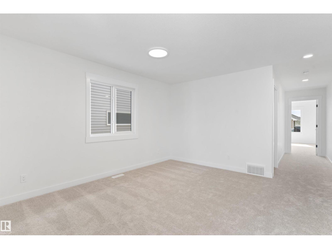
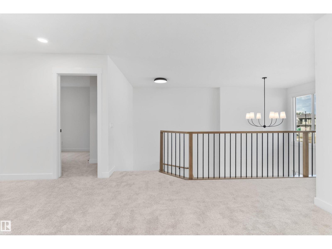
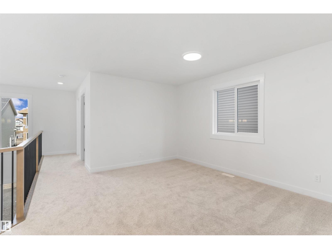
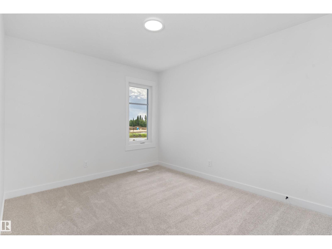
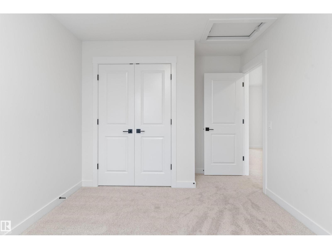
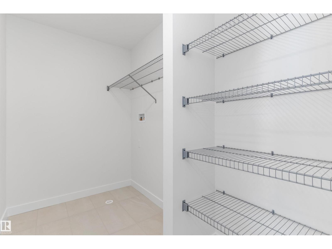
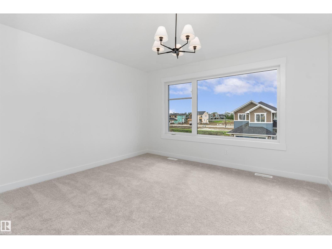
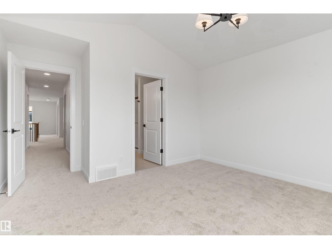
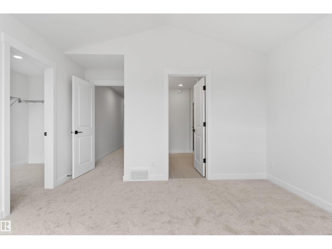
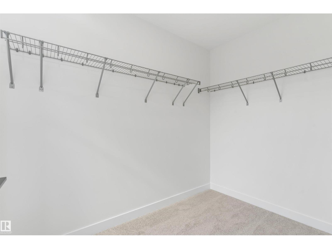
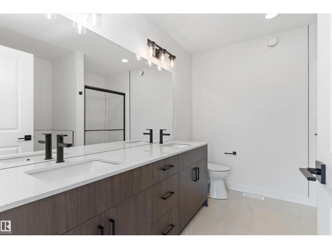
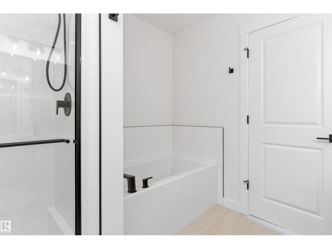
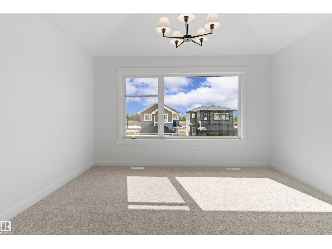
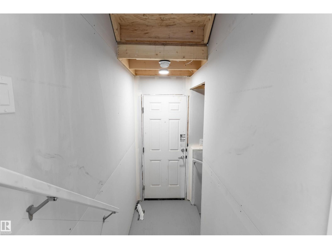
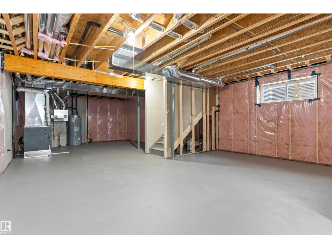
The Brampton delivers 2014 sq ft of bright, open-concept living space crafted to Daytona's elevated City Specification. The main floor features an impressive open-to-above design that floods the great room, kitchen, and dining nook with natural light. A main-floor den and full bathroom offer the ultimate flexibility for guests, multi-generational families, or a private home office. Upstairs, a versatile bonus room overlooks the main level, surrounded by spacious bedrooms and a primary retreat with a walk-in closet and a beautifully appointed ensuite. This home is loaded with premium finishes, including extended kitchen cabinetry, undermount sinks, tiled ensuite shower walls, ceramic tile flooring, and painted iron spindle railings. Built for comfort and efficiency, it comes complete with triple-pane windows, a high-efficiency furnace, and an HRV system. Separate side entrance is already included. Move-in Ready! (id:53676)
| Bathroom Total | 3 | Bedrooms Total | 3 |
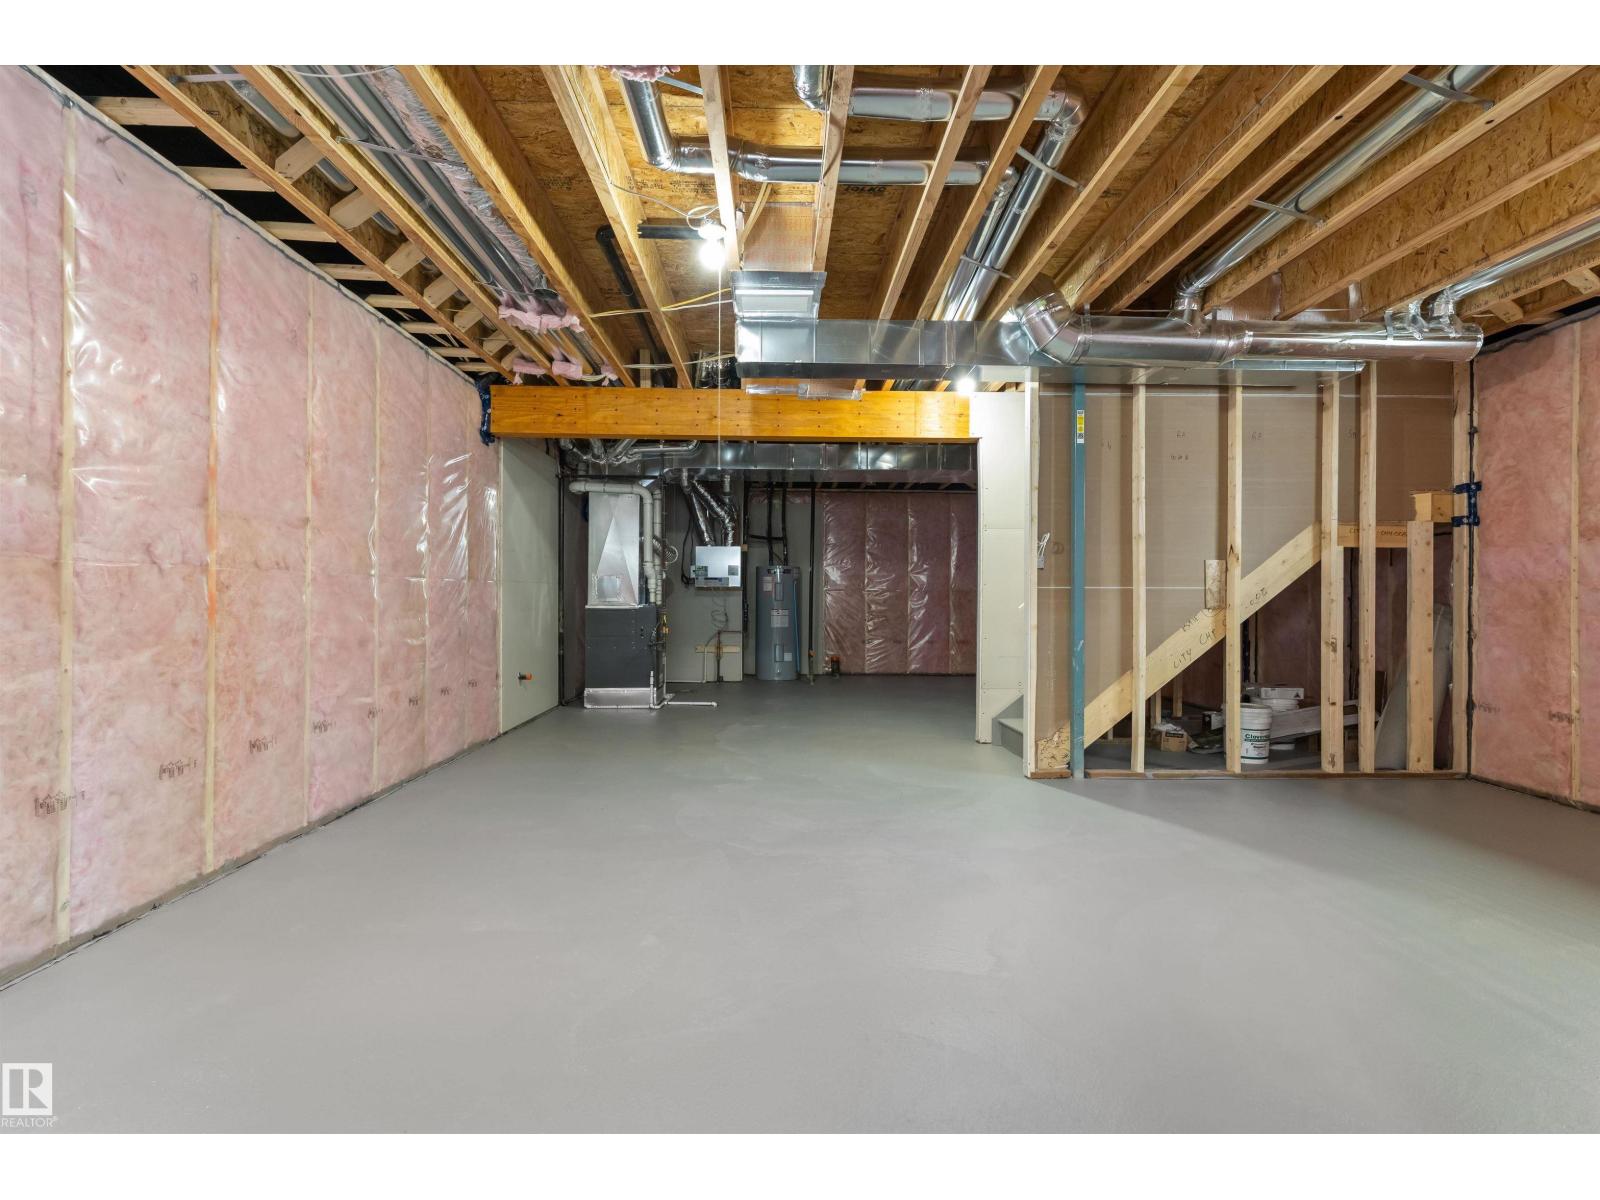
| Appliances | Dishwasher, Hood Fan, Oven - Built-in, Microwave, Refrigerator, Stove | Basement Development | Unfinished |
| Basement Type | Full (unfinished) | Constructed Date | 2026 |
| Construction Style Attachment | Detached | Fireplace Fuel | Electric |
| Fireplace Present | Yes | Fireplace Type | Insert |
| Heating Type | Forced Air | Stories Total | 2 |
| Size Interior | 2014 Sqft | Type | House |
| Attached Garage |
| Acreage | No | Land Amenities | Public Transit, Schools, Shopping |
| Level | Type | Dimensions |
|---|---|---|
| Main Level | Living Room | Measurements not available |
| Main Level | Dining Room | Measurements not available |
| Main Level | Kitchen | Measurements not available |
| Main Level | Den | Measurements not available |
| Upper Level | Primary Bedroom | Measurements not available |
| Upper Level | Bedroom 2 | Measurements not available |
| Upper Level | Bedroom 3 | Measurements not available |
| Upper Level | Bonus Room | Measurements not available |
| Upper Level | Laundry Room | Measurements not available |

Start Your Mortgage Application
