
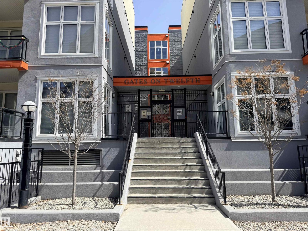
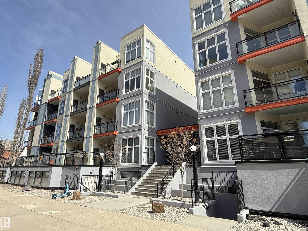
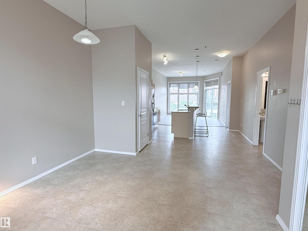
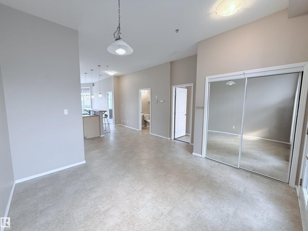
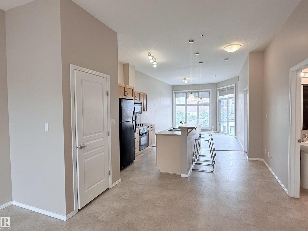
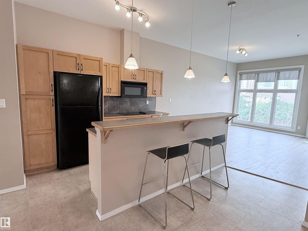
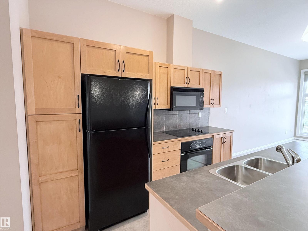
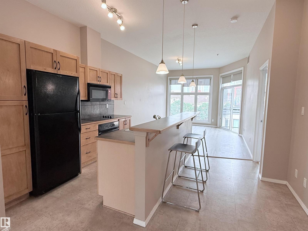
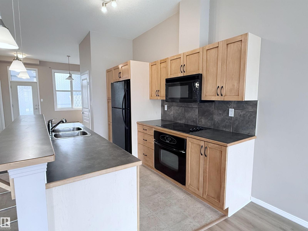
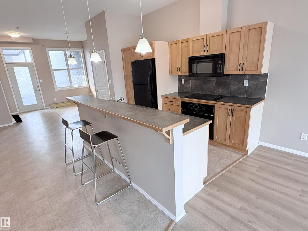
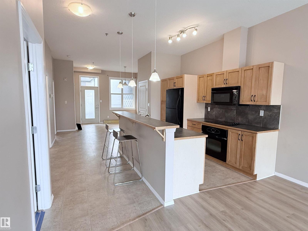
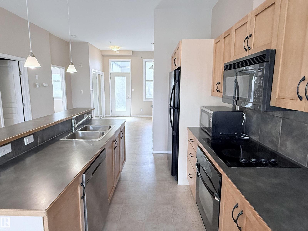
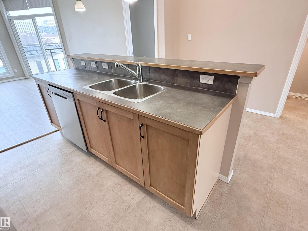
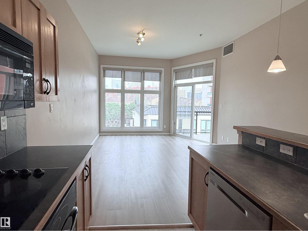
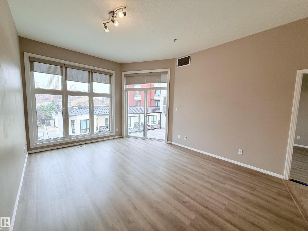
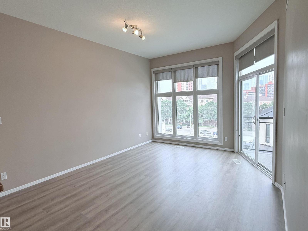
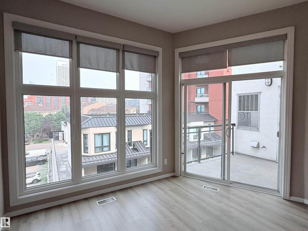
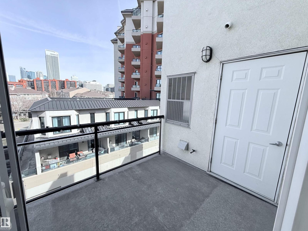
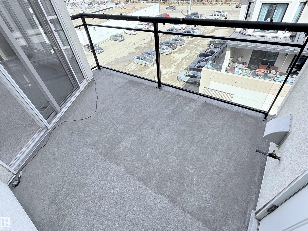
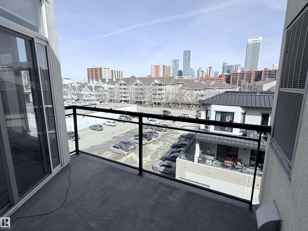
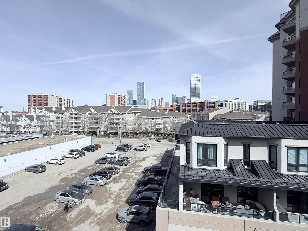
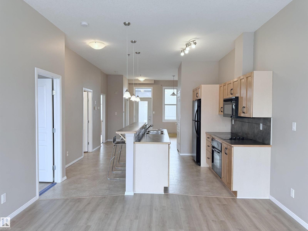
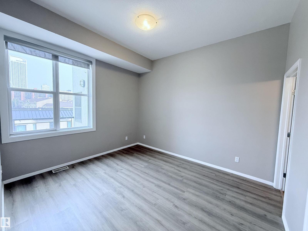
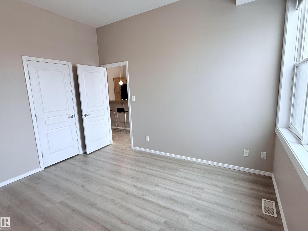
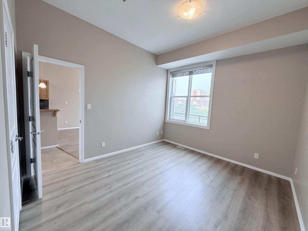
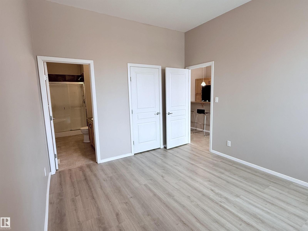
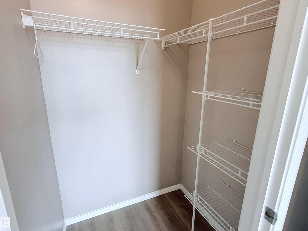
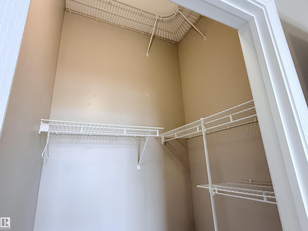
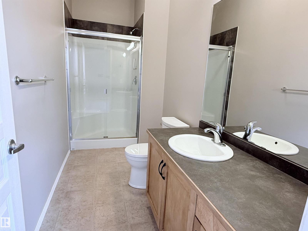
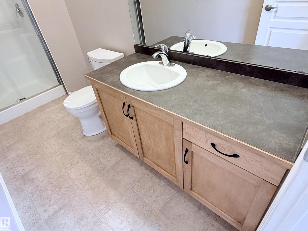
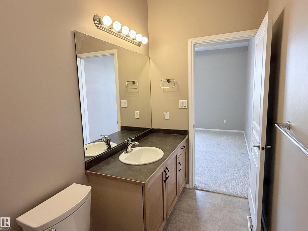
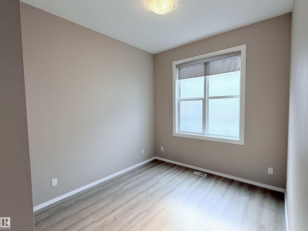
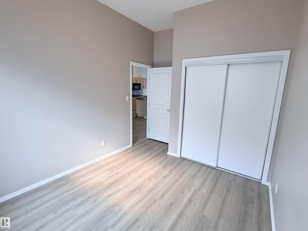
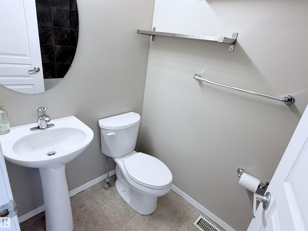
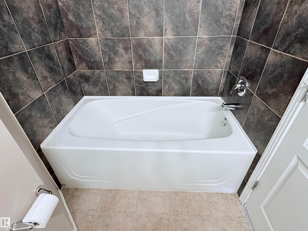
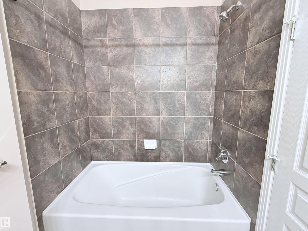
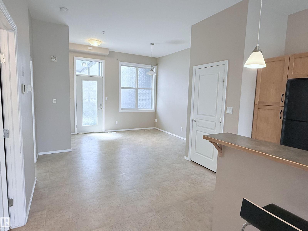
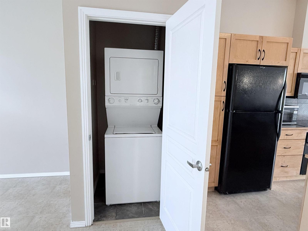
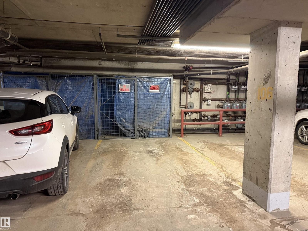
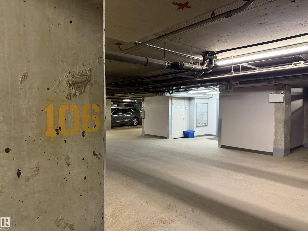
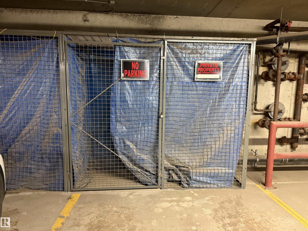
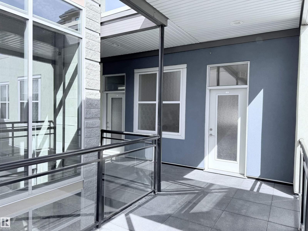
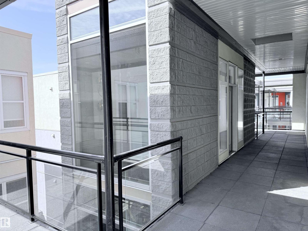
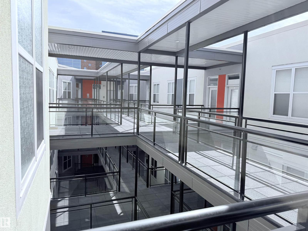
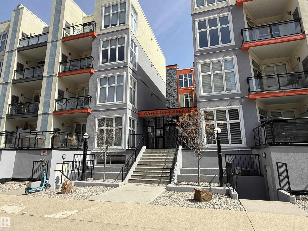
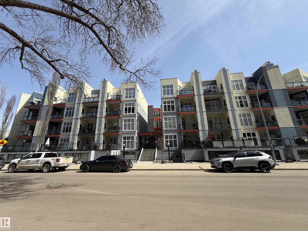
Enjoy top-floor living in this 1,002 sq. ft. 2-bedroom, 2-full-bathroom condo at Gates on Twelfth, featuring beautiful downtown views! Impressive 10' ceilings and large windows create a bright, airy atmosphere throughout. The open-concept design features a spacious kitchen with a built-in pantry, generous island and seamless flow into the dining and living areas. NEW LAMINATE FLOORING extends through the living room and both bedrooms. The primary suite features a walk-in closet and private ensuite, while the second bedroom is situated near the additional full bathroom. Step onto the northeast-facing balcony to enjoy downtown views, complete with a natural gas BBQ hookup and utility access. Additional highlights include in-suite laundry, TITLED HEATED UNDERGROUND PARKING and a secure storage cage near the elevator. Fantastic central location within walking distance of Jasper Avenue, Oliver Park, cafés and transit, with MacEwan University, Brewery District and ICE District just minutes away! (id:53676)
| Bathroom Total | 2 | Bedrooms Total | 2 |
| Amenities | Ceiling - 10ft | Appliances | Dishwasher, Microwave Range Hood Combo, Refrigerator, Washer/dryer Stack-up, Stove |
| Basement Type | None | Constructed Date | 2004 |
| Heating Type | Forced Air | Size Interior | 1002 Sqft |
| Type | Apartment |
| Parkade | |
| Underground |
| Acreage | No | Land Amenities | Playground, Public Transit, Schools, Shopping |
| Level | Type | Dimensions |
|---|---|---|
| Main Level | Living Room | 5.05 m x 3.8 m |
| Main Level | Dining Room | 3.8 m x 3.5 m |
| Main Level | Kitchen | 4.9 m x 3.8 m |
| Main Level | Primary Bedroom | 3.9 m x 3.35 m |
| Main Level | Bedroom 2 | 3.95 m x 2.9 m |

Start Your Mortgage Application
