fbpx

5126 52 Avenue, Rimbey, Alberta T0C 2J0 New

MLS® # A2328459

$319,900

Property Size 1243
Bedrooms 4
Bathrooms 2
Year Built 1957
Garages 5

Description

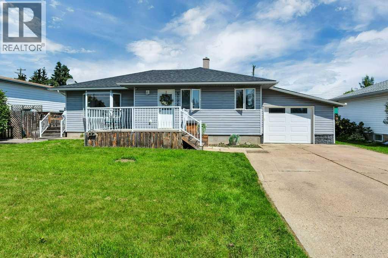
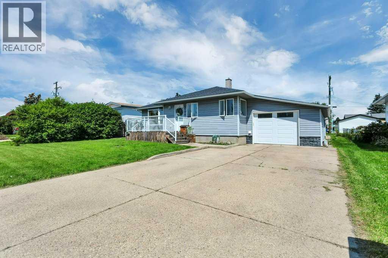
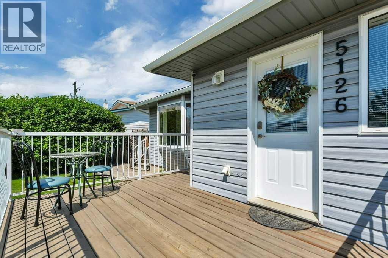
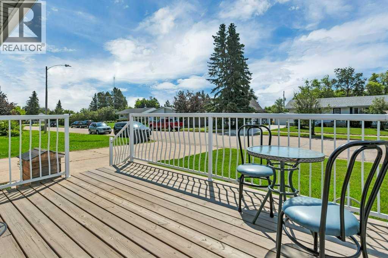
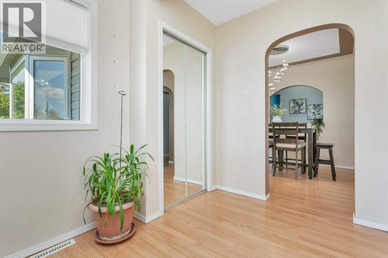
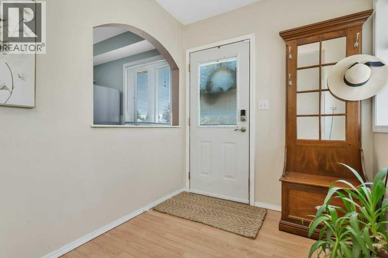
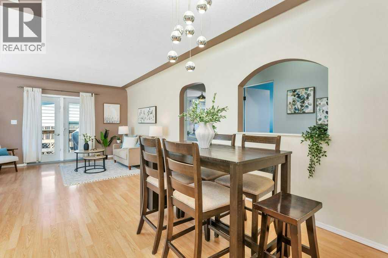
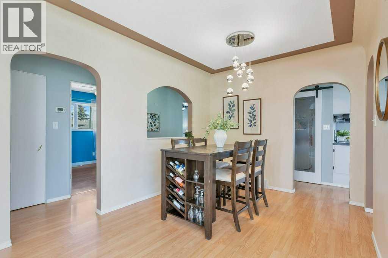
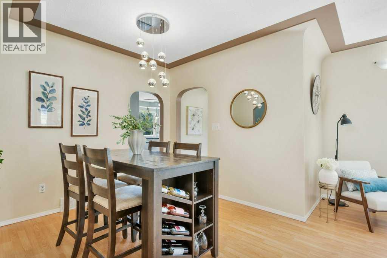
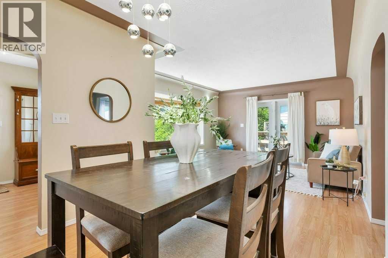
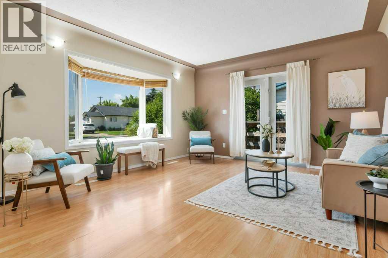
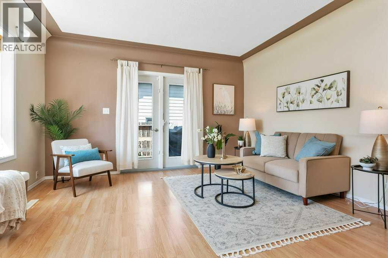
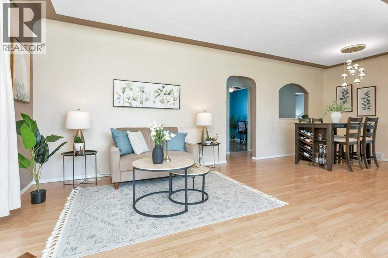
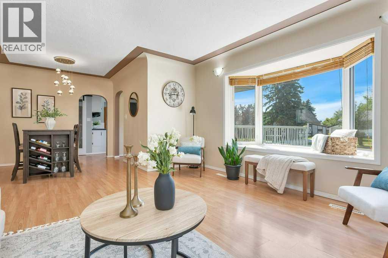
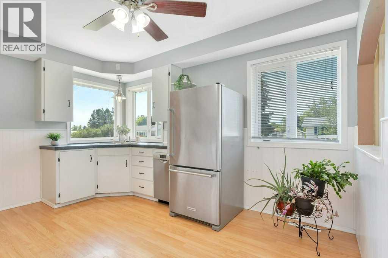
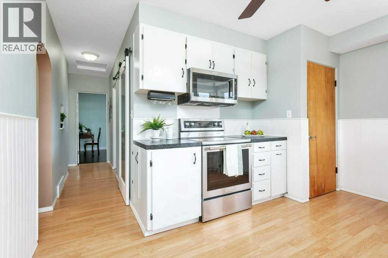
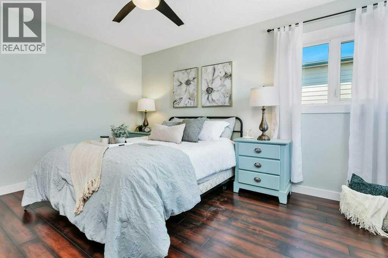
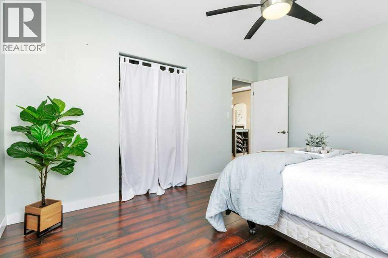
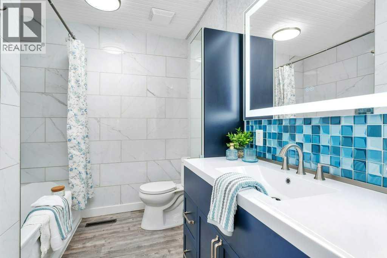
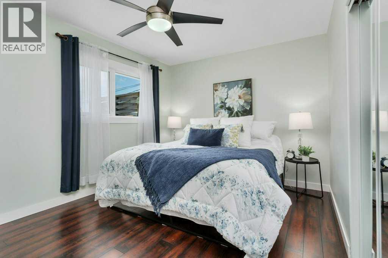
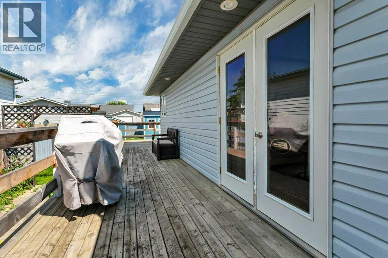
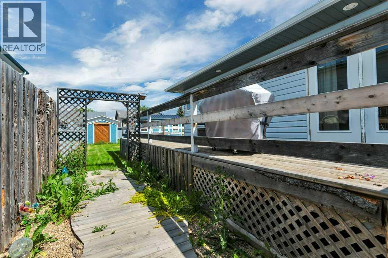
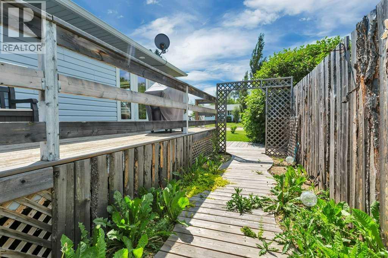
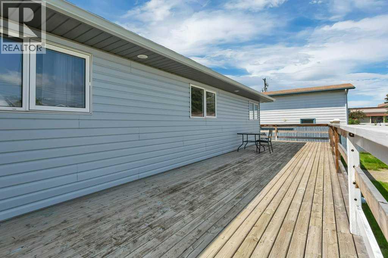
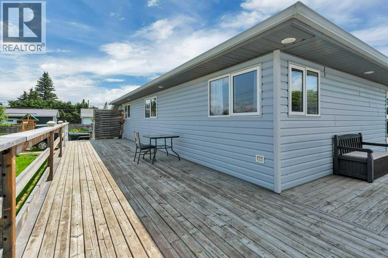
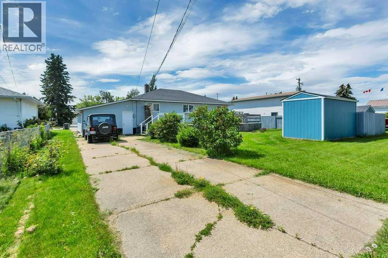
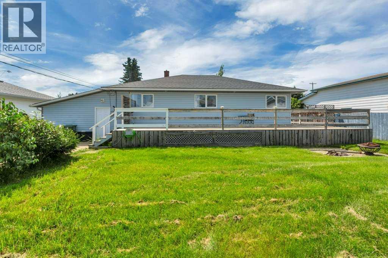
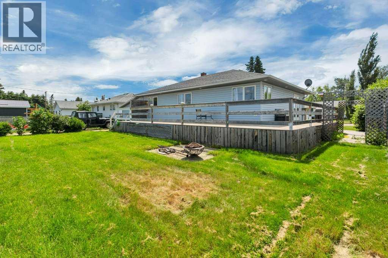
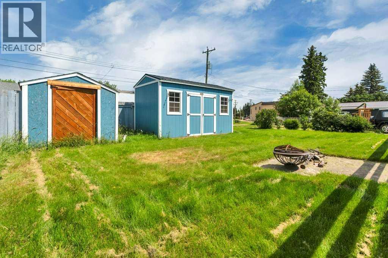
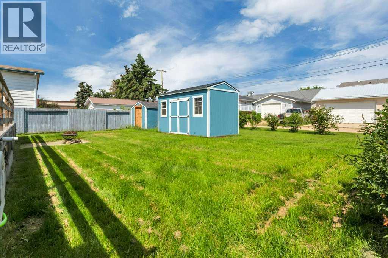
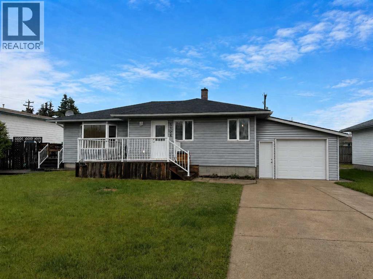
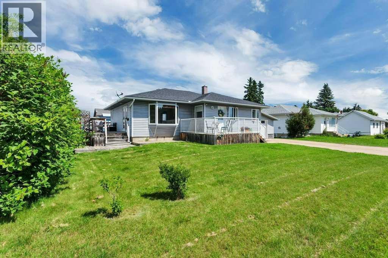
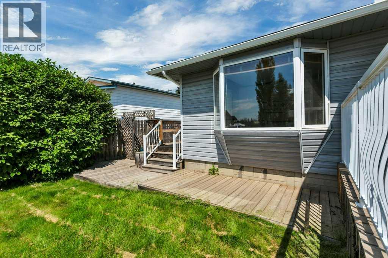
Welcome home to this well-maintained 4-bedroom bungalow situated on an impressive 76' x 120' lot offering over 9,000 sq. ft. of outdoor space in one of Rimbey's established neighbourhoods. With numerous updates completed over the past decade, this property is move-in ready while still offering room to make it your own. The bright and inviting living room is filled with natural light from the large bay window, creating a warm and welcoming gathering space. Patio doors lead to the wraparound deck, making outdoor entertaining and family BBQs effortless while overlooking the expansive, fully usable backyard. Improvements over the past 10 years provide peace of mind and include asphalt shingles, updated siding, newer windows, a hot water tank (2021), and a beautifully renovated main-floor bathroom featuring a modern Bluetooth mirror—adding both style and convenience to your daily routine. Outside, you'll appreciate the oversized yard with plenty of room for children, pets, gardening, or future projects. The property also features a single attached garage, an RV parking pad with back alley access, a large Premier storage shed, and an additional garden shed for all your outdoor storage needs. Conveniently located within walking distance of schools and the hospital, this home offers the perfect blend of comfort and convenience. Living in Rimbey means enjoying the best of small-town Alberta. Residents benefit from excellent schools, a full-service hospital, local shopping, restaurants, recreational facilities including the Baytex Aquatic Centre, arena, fitness centre, and beautiful parks and walking trails such as Pas-Ka-Poo Historical Park. Rimbey offers a welcoming community atmosphere while being centrally located between Red Deer and the Rocky Mountain recreation areas, making it an ideal place to call home. (id:53676)

PROPERTY FEATURES

  • MLS® Number A2328459
  • Price $319,900
  • Bedrooms: 4
  • Bathrooms: 2
  • Square Footage: 1243 sqft
  • Property Type: House
  • Amenities Near By Park, Playground, Recreation Nearby, Schools, Shopping
  • Features Back Lane
  • Parking Space Total 5
  • Plan 8382et
  • Structure Deck

Buildings

Bathroom Total 2 Bedrooms Above Ground 3
Bedrooms Below Ground 1 Bedrooms Total 4
Appliances Refrigerator, Dishwasher, Stove, Microwave, Washer & Dryer Architectural Style Bungalow
Basement Development Finished Basement Type Full (finished)
Constructed Date 1957 Construction Material Wood Frame
Construction Style Attachment Detached Cooling Type None
Exterior Finish Vinyl Siding Flooring Type Concrete, Hardwood, Laminate
Foundation Type Poured Concrete Heating Type Forced Air
Stories Total 1 Size Interior 1243 Sqft
Total Finished Area 1243 Sqft Type House

Parking

Attached Garage 1

Land

Acreage No Fence Type Partially Fenced
Land Amenities Park, Playground, Recreation Nearby, Schools, Shopping Size Depth 36.57 M
Size Frontage 23.16 M Size Irregular 9120.00
Size Total 9120 Sqft|7,251 - 10,889 Sqft Size Total Text 9120 Sqft|7,251 - 10,889 Sqft
Zoning Description R2

Rooms

Level Type Dimensions
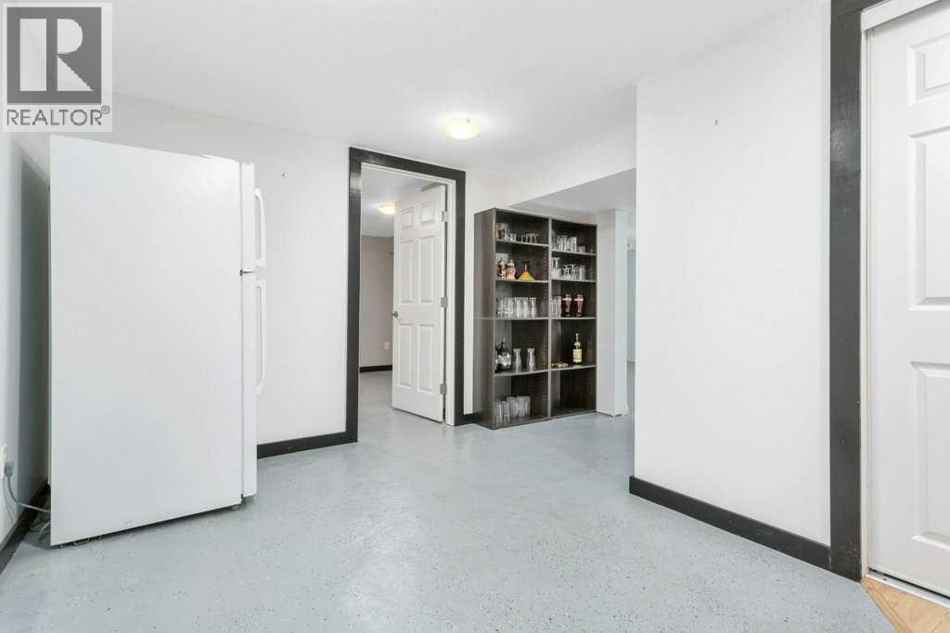
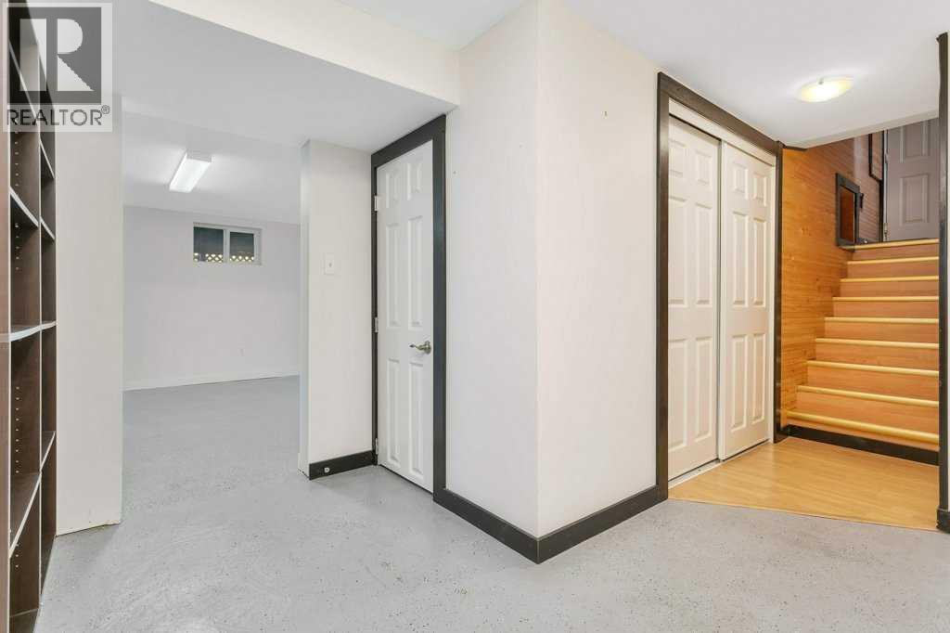
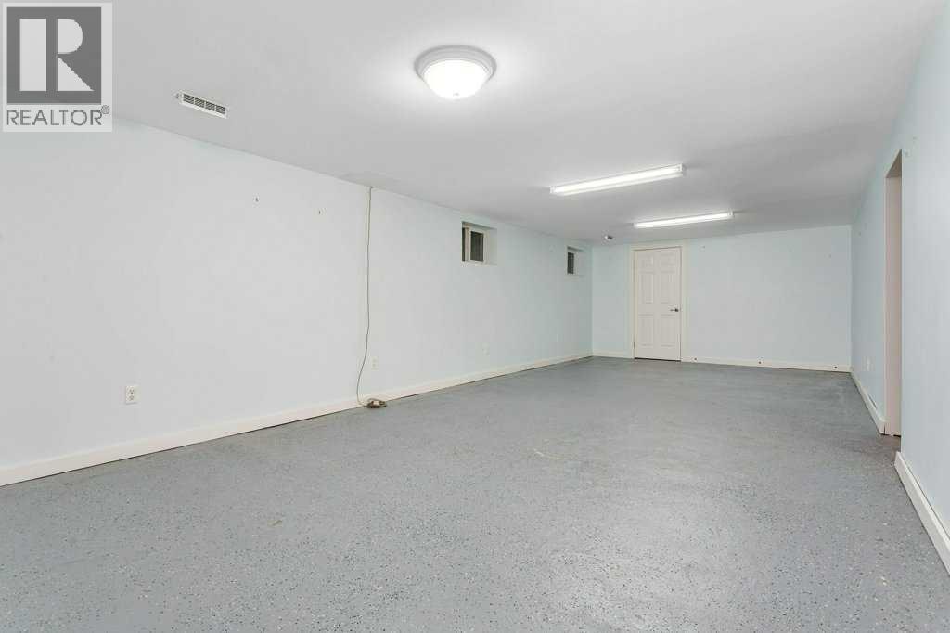
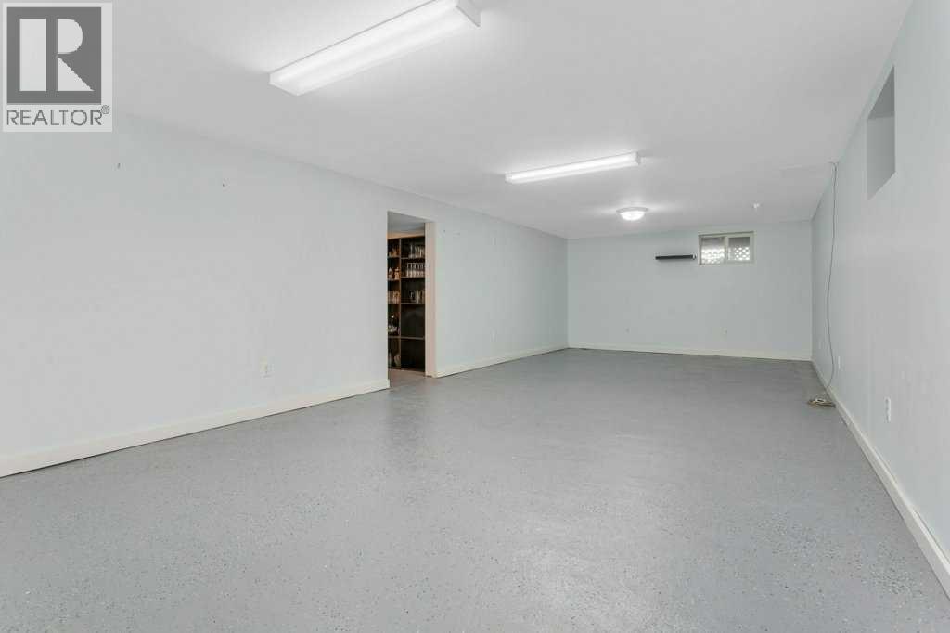
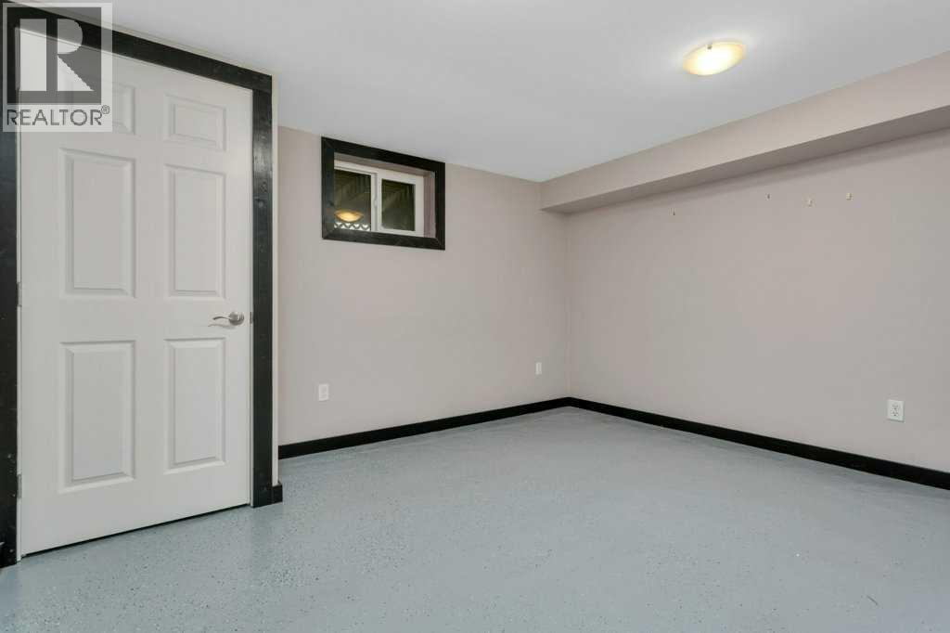
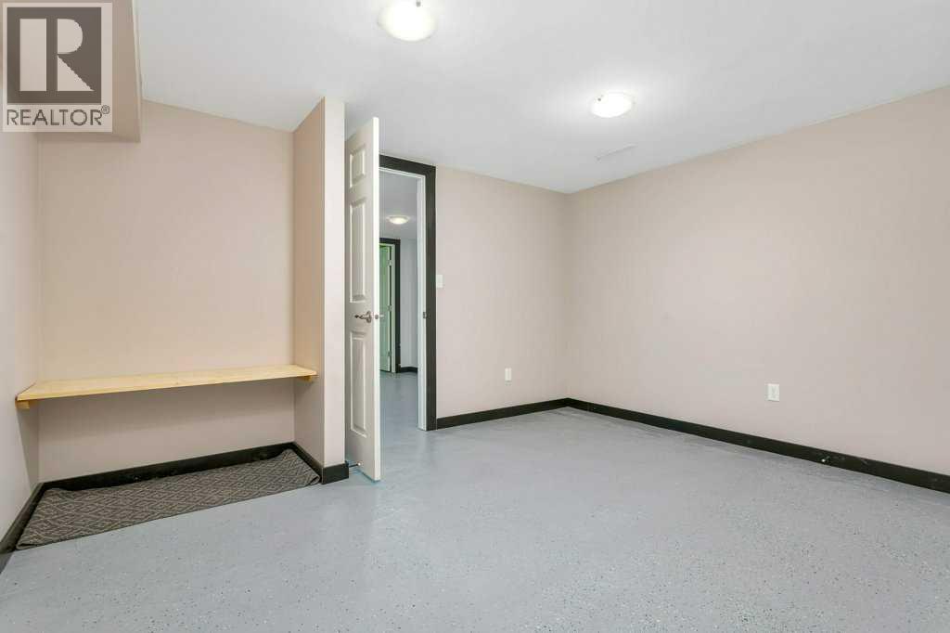
Lower Level Recreational, Games Room 30.00 Ft x 13.00 Ft
Lower Level Bedroom 12.00 Ft x 13.00 Ft
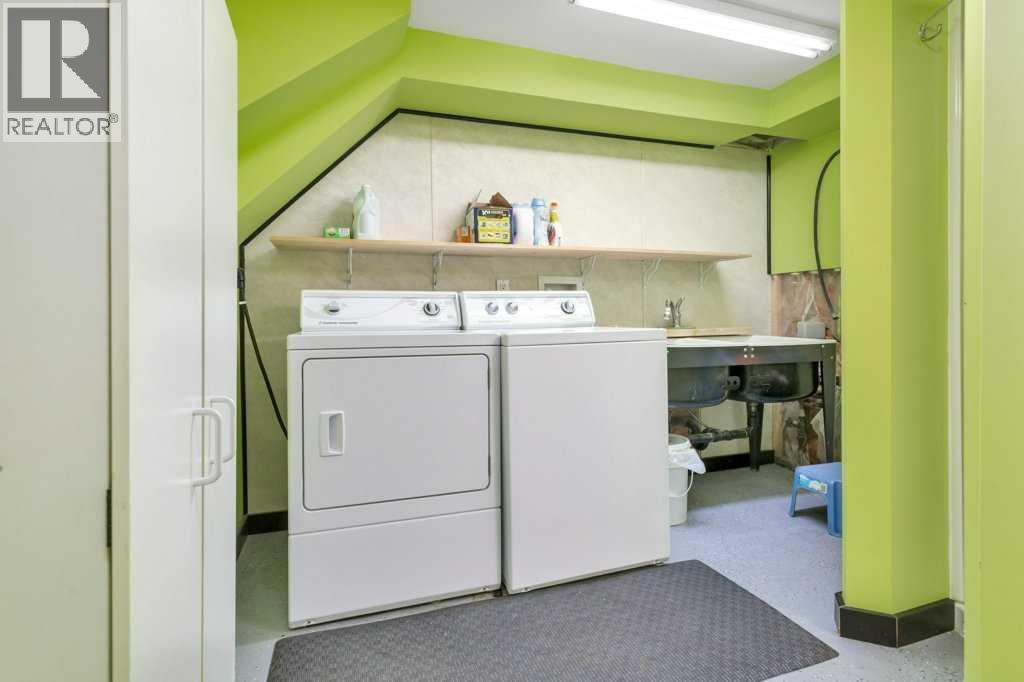
Lower Level Laundry Room 12.00 Ft x 10.00 Ft
Lower Level Storage 13.00 Ft x 5.00 Ft
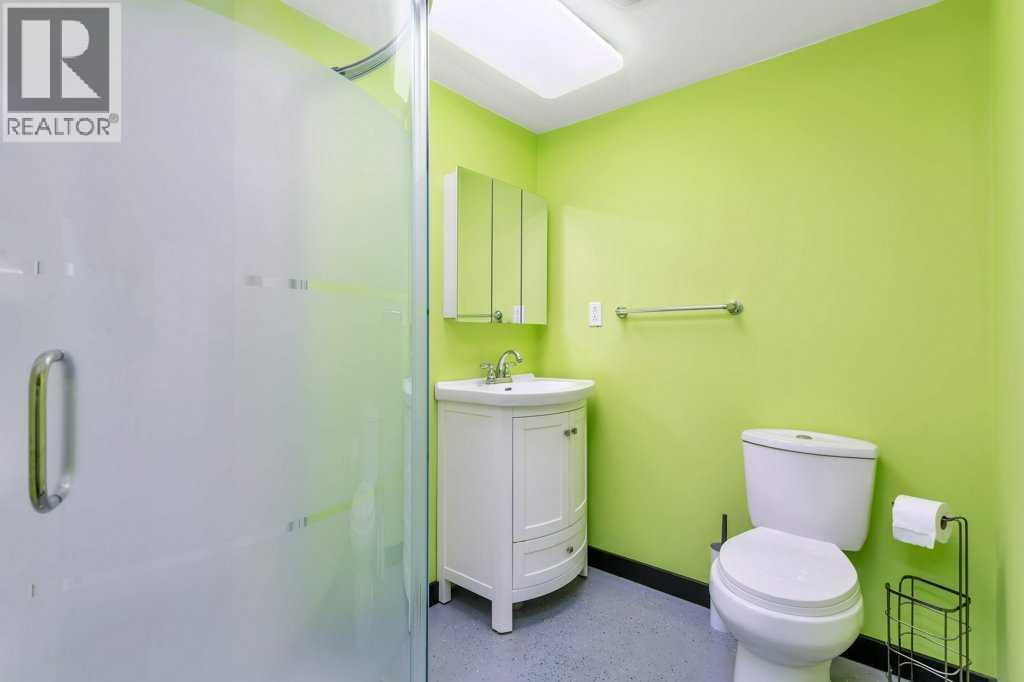
Lower Level 3pc Bathroom 7.00 Ft x 5.75 Ft
Main Level Dining Room 8.75 Ft x 9.33 Ft
Main Level Living Room 14.67 Ft x 13.67 Ft
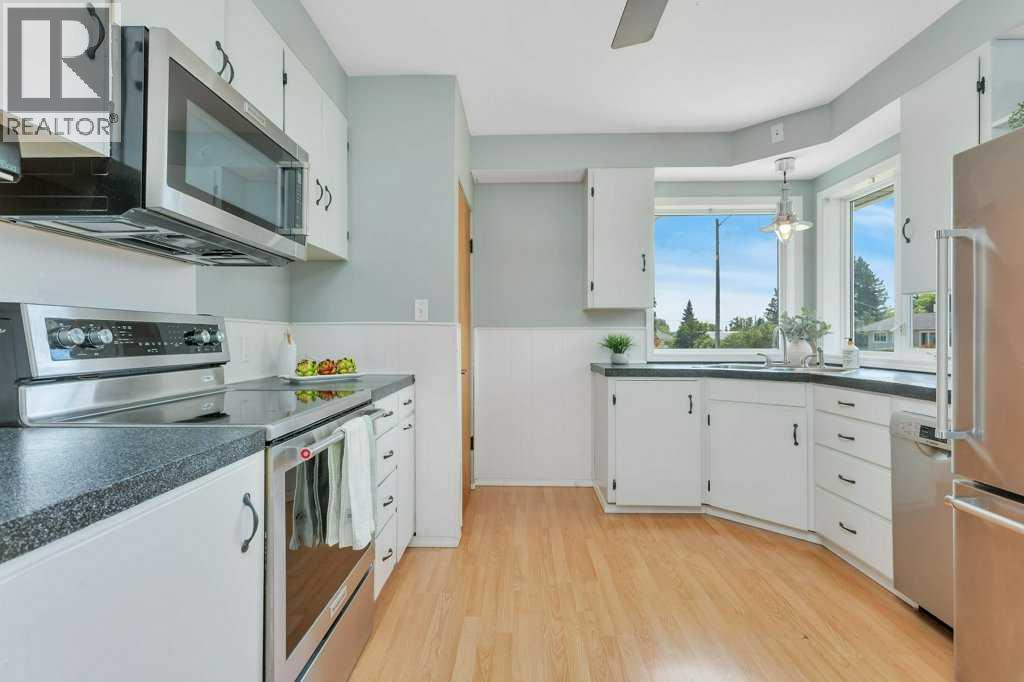
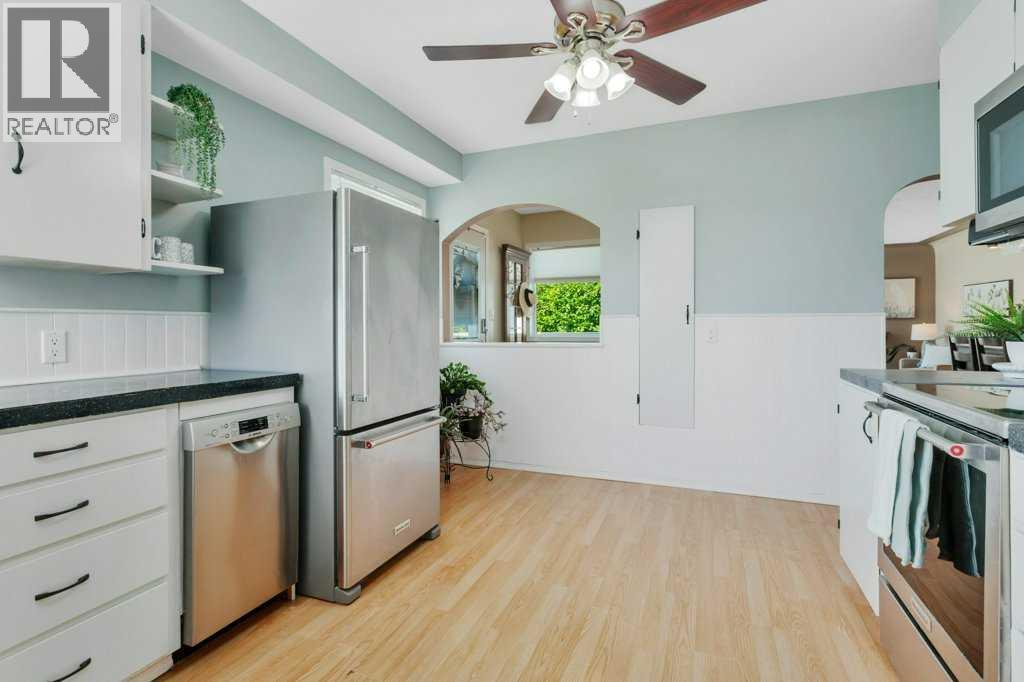
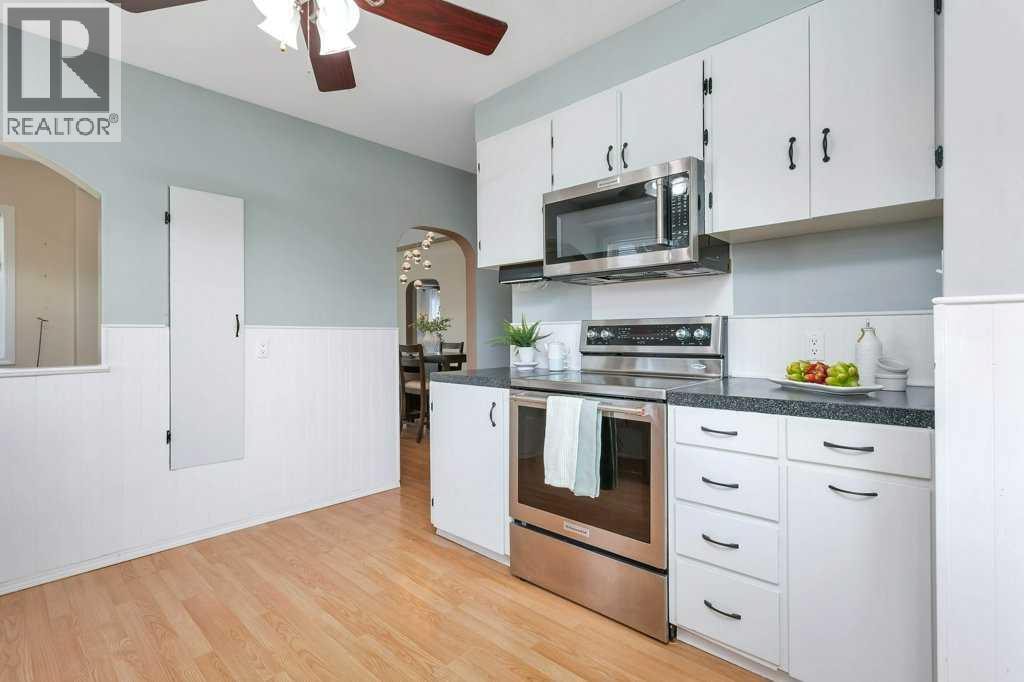
Main Level Kitchen 13.58 Ft x 11.17 Ft
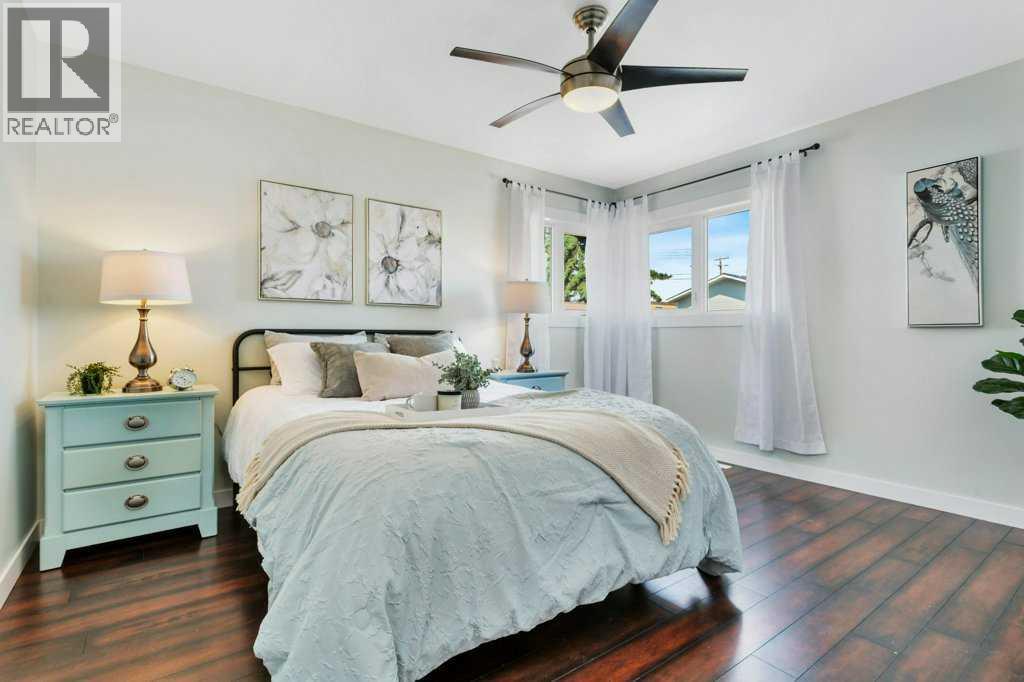
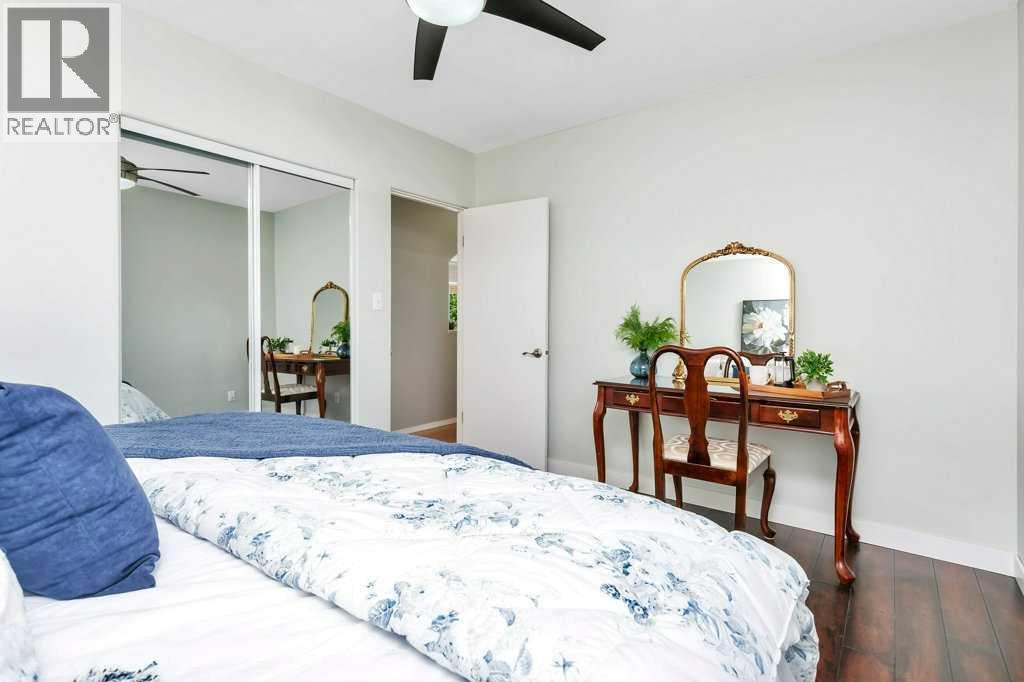
Main Level Primary Bedroom 14.00 Ft x 11.00 Ft
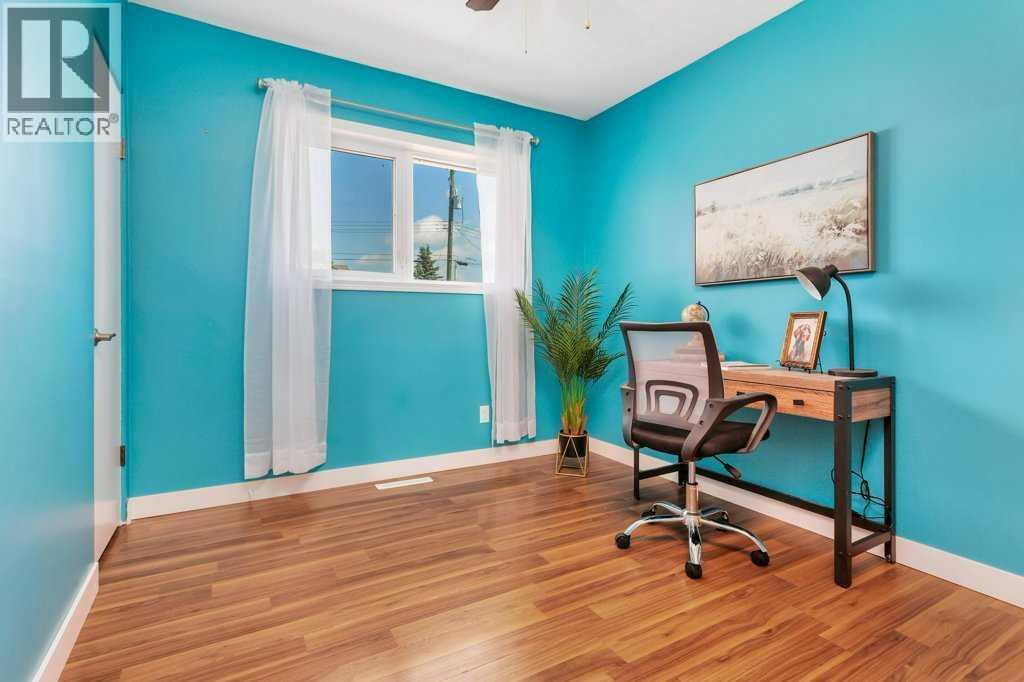
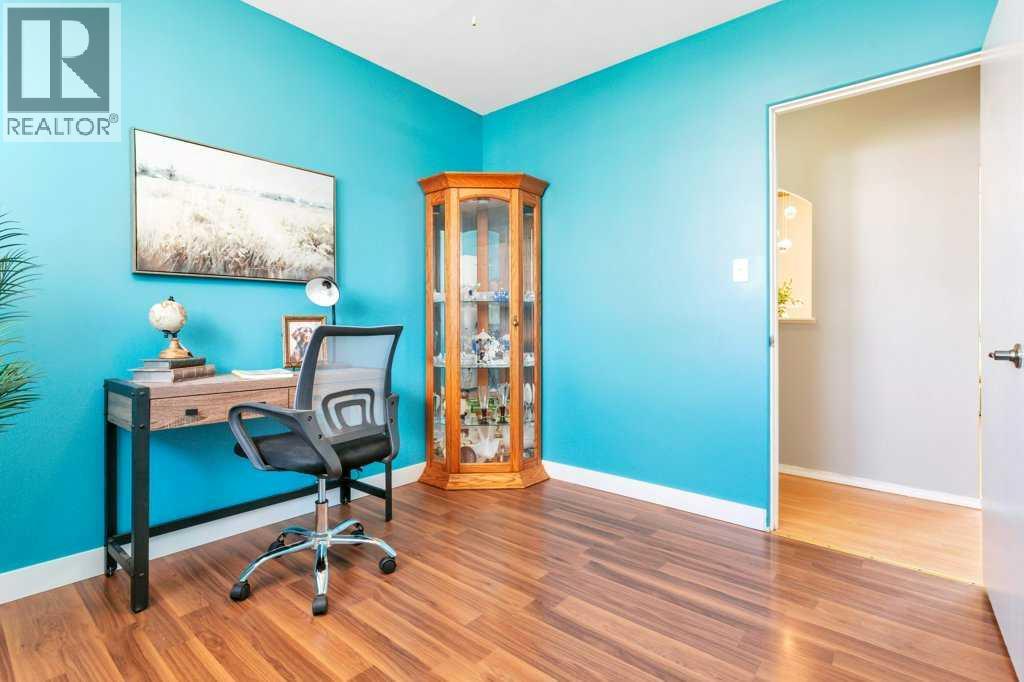
Main Level Bedroom 9.25 Ft x 10.33 Ft
Main Level Bedroom 13.67 Ft x 10.33 Ft
Main Level 4pc Bathroom 10.00 Ft x 7.00 Ft

BROKERAGE

  • Office: Cir Realty

Start Your Mortgage Application

Schedule a Tour

Do you have questions?

Call or text today, we are here to help!

587-719-1004

Scroll to Top