
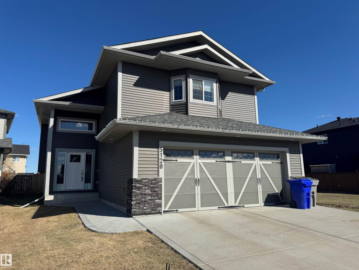
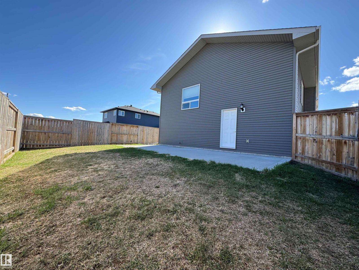
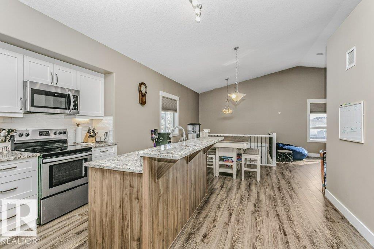
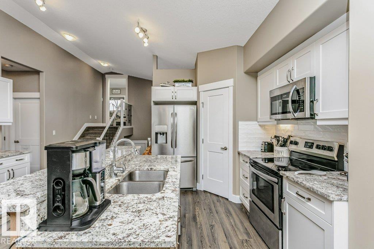
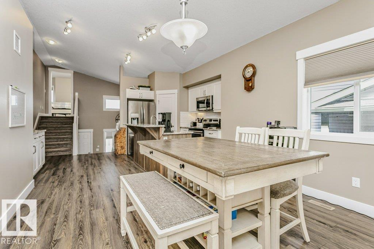
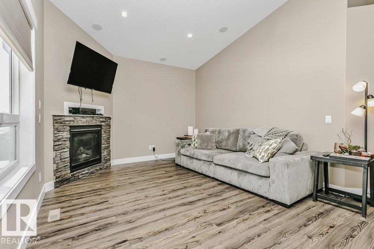
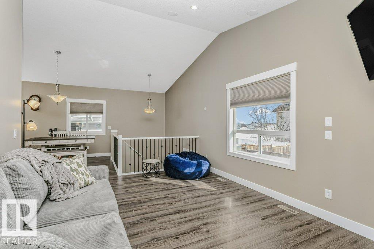
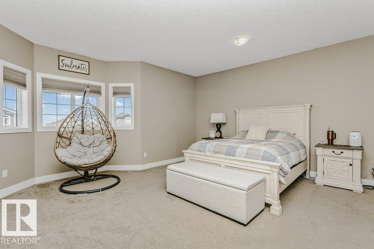
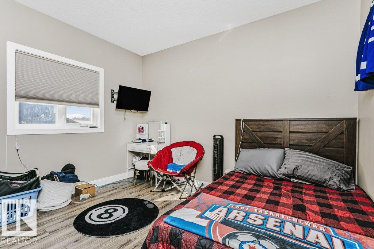
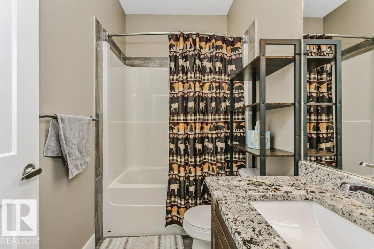
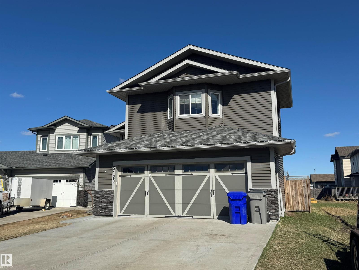
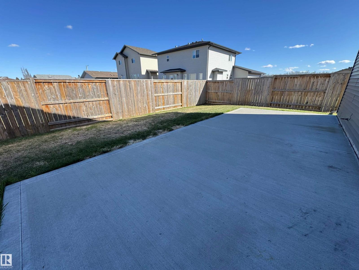
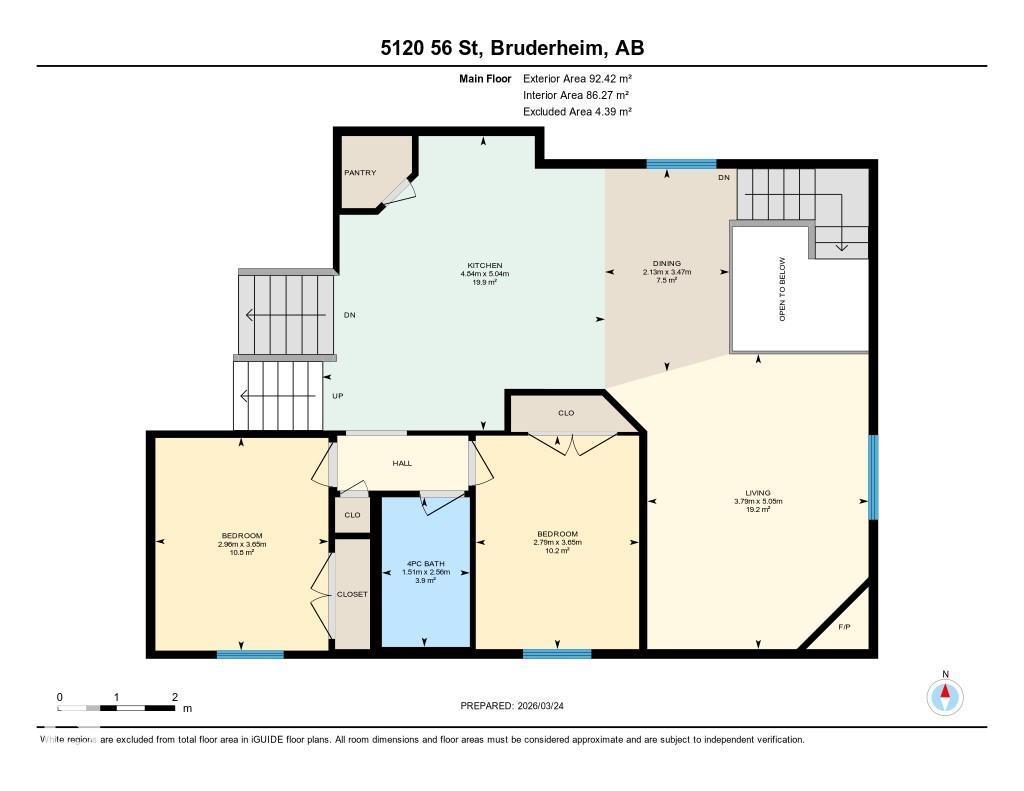
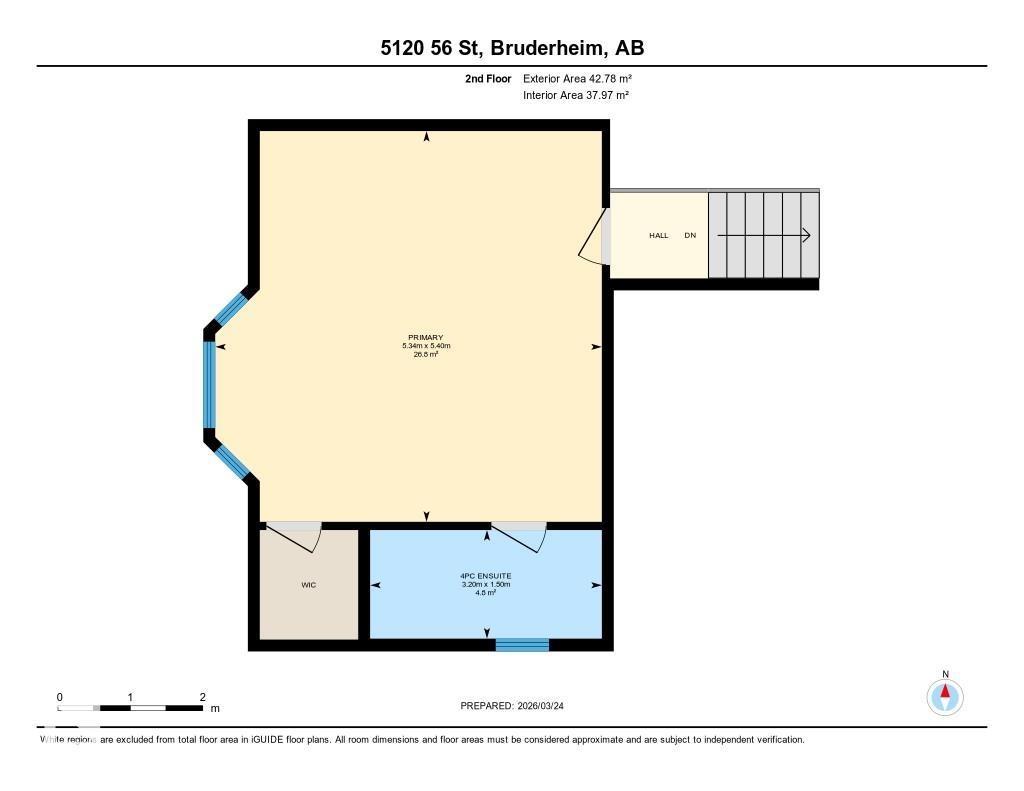
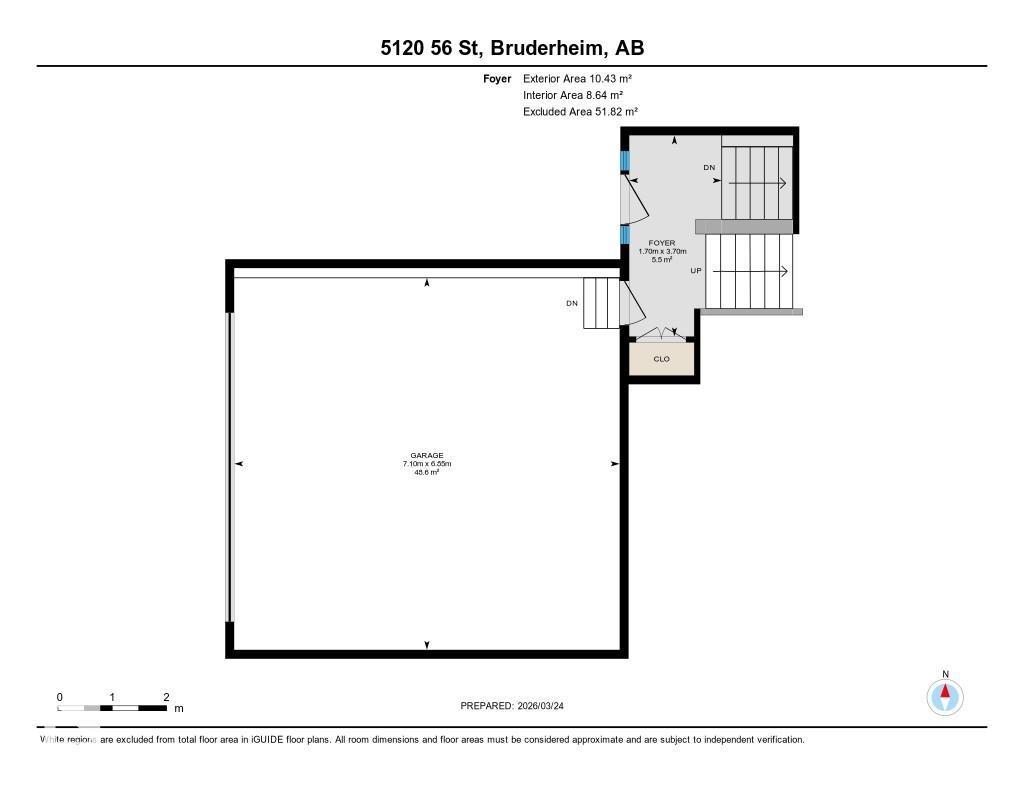
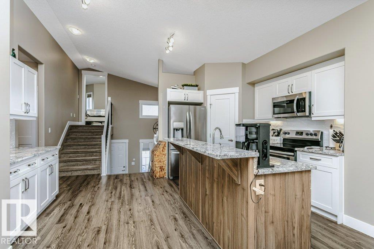
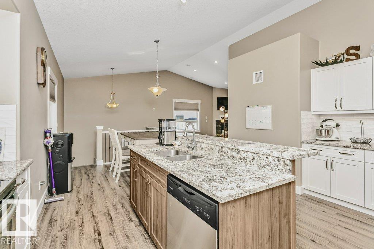
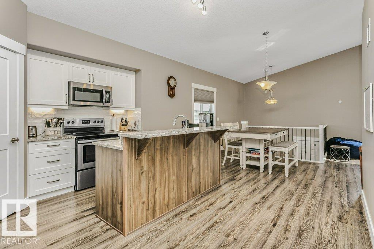
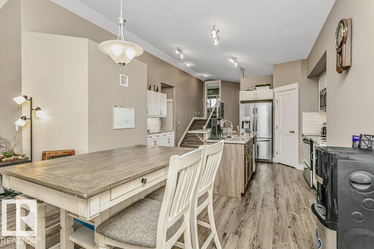
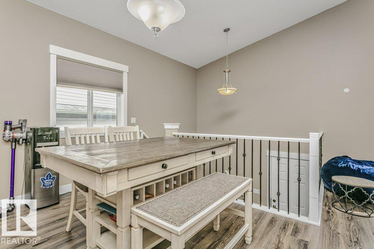
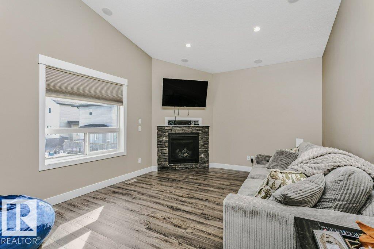
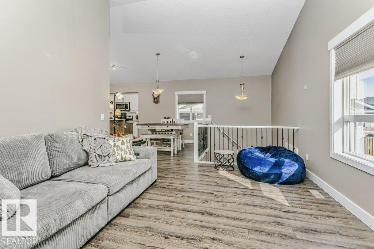
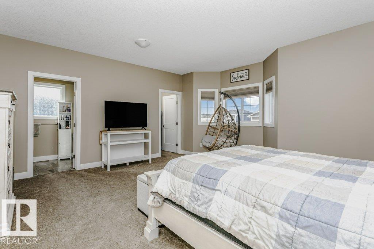
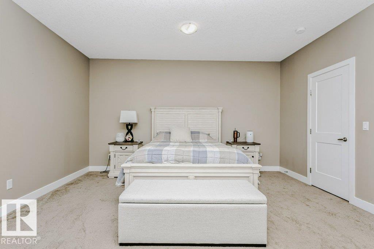
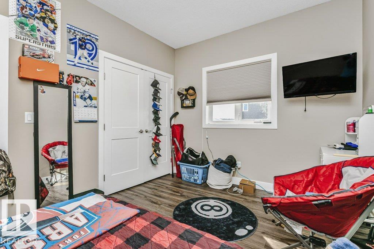
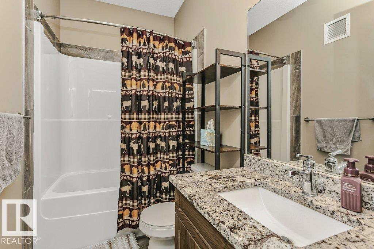
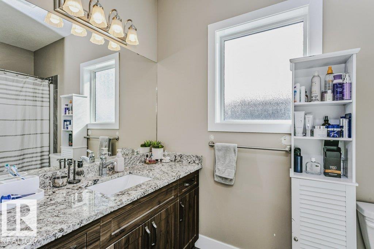
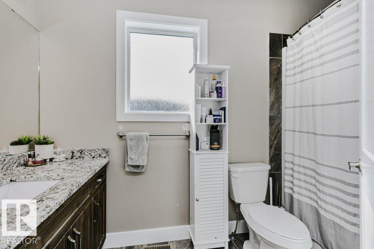
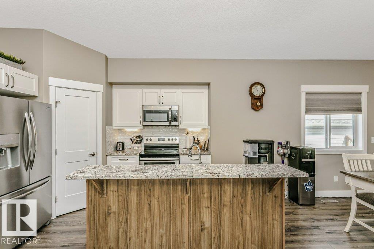
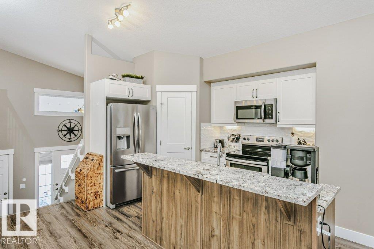
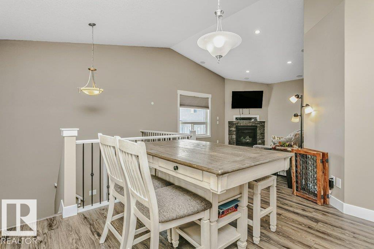
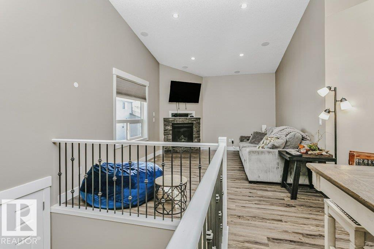
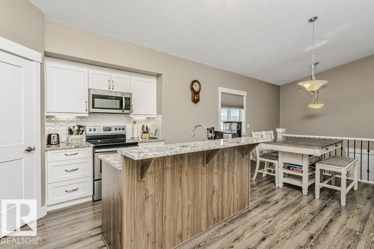
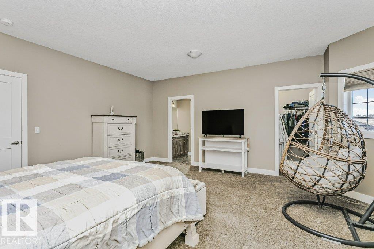
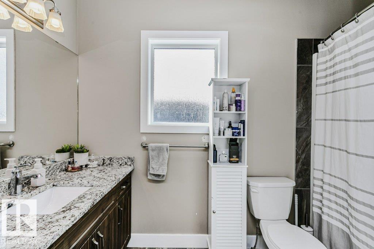
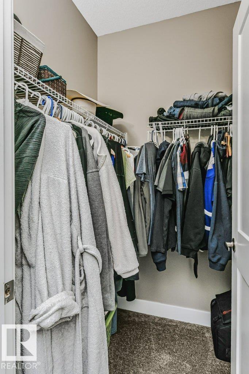
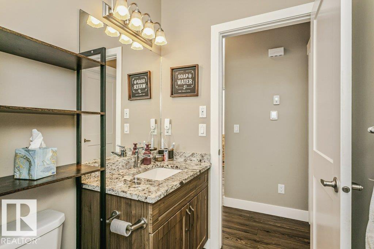
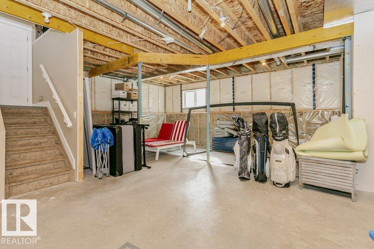
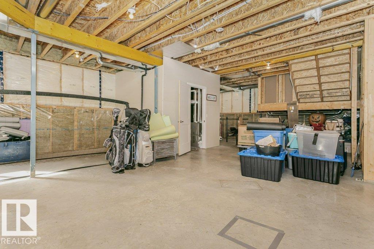
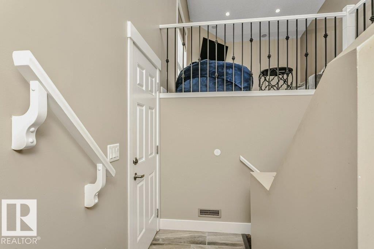
Impressive custom-built modified bi-level—perfect for a growing family! Located in a quiet cul-de-sac, this bright, open-concept home features 3 spacious bedrooms and 2 full baths, including a large primary suite with walk-in closet and full ensuite. The soaring foyer welcomes you into a contemporary layout with large windows, hardwood floors, and a cozy corner gas fireplace. The kitchen is ideal for family living and entertaining, complete with granite countertops, working island, and stainless steel appliances, all open to the dining and family room. Step outside to a large patio and fully fenced, landscaped yard—great for kids and pets. Oversized attached garage adds extra convenience. Unfinished basement offers endless potential to grow and customize. Move-in ready and waiting for your family with Immediate Possession ! (id:53676)
| Bathroom Total | 2 | Bedrooms Total | 3 |
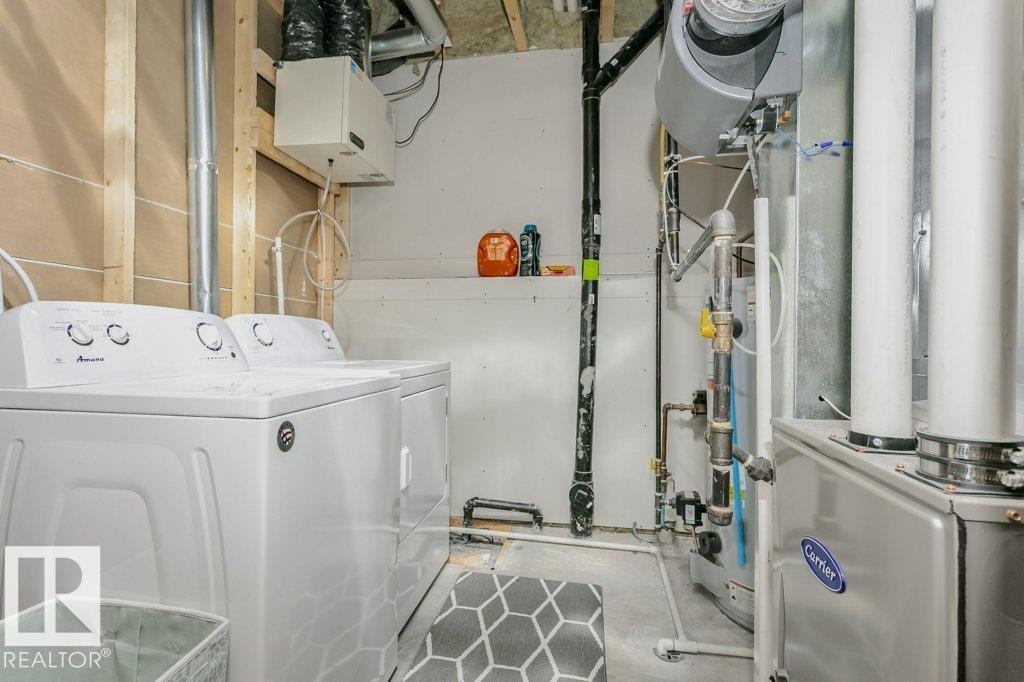
| Amenities | Vinyl Windows | Appliances | Dishwasher, Dryer, Garage Door Opener Remote(s), Garage Door Opener, Microwave Range Hood Combo, Refrigerator, Stove, Washer |
| Architectural Style | Bi-level | Basement Development | Unfinished |
| Basement Type | Full (unfinished) | Constructed Date | 2018 |
| Construction Style Attachment | Detached | Fireplace Fuel | Gas |
| Fireplace Present | Yes | Fireplace Type | Unknown |
| Heating Type | Forced Air | Size Interior | 1568 Sqft |
| Type | House |
| Attached Garage |
| Acreage | No | Fence Type | Fence |
| Land Amenities | Playground, Schools, Shopping |
| Level | Type | Dimensions |
|---|---|---|
| Main Level | Living Room | 5.05 m x 3.79 m |
| Main Level | Dining Room | 3.47 m x 2.13 m |
| Main Level | Kitchen | 5.04 m x 4.84 m |
| Main Level | Bedroom 2 | 3.65 m x 2.79 m |
| Main Level | Bedroom 3 | 3.65 m x 2.96 m |
| Upper Level | Primary Bedroom | 5.4 m x 5.34 m |

Start Your Mortgage Application
