
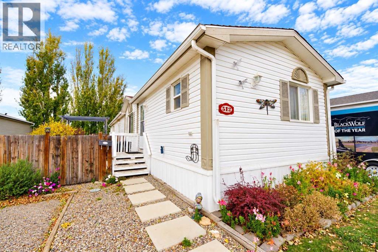
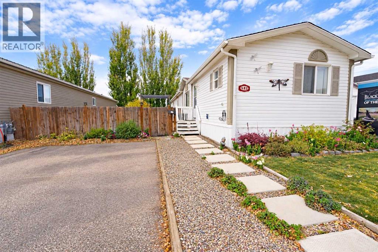
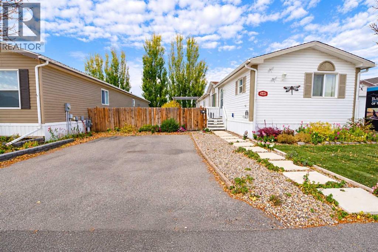
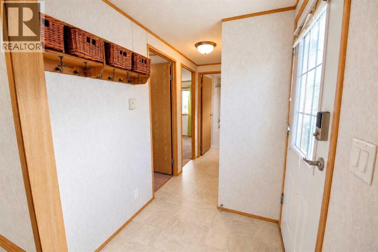
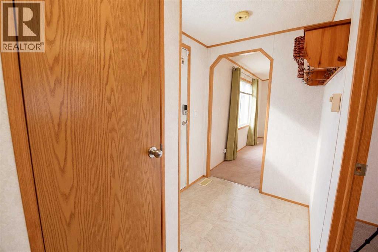
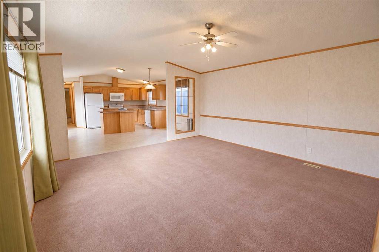
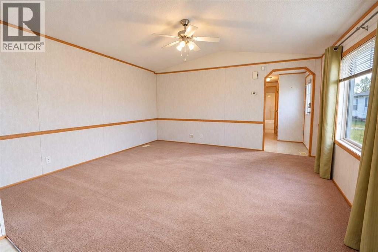
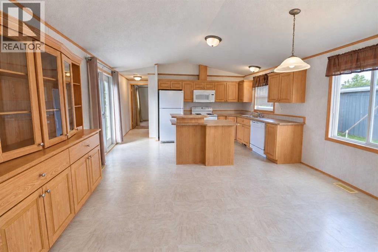
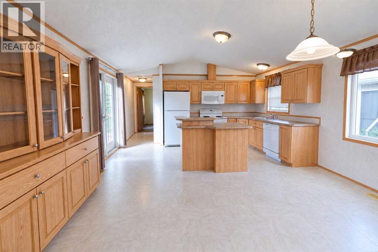
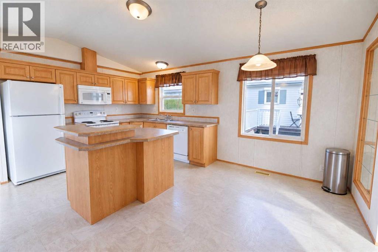
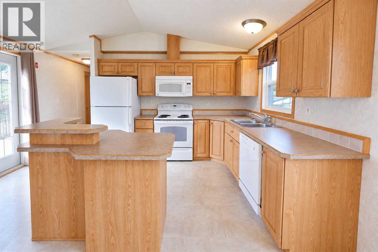
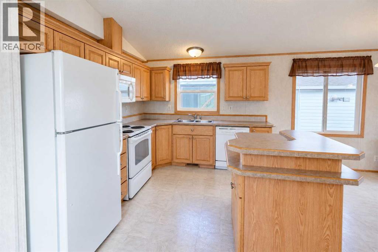
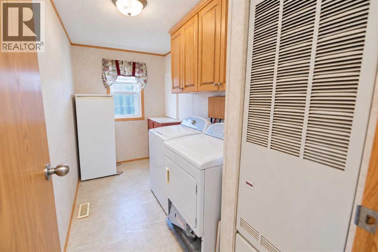
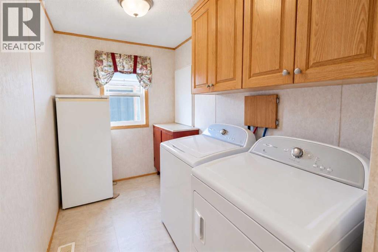
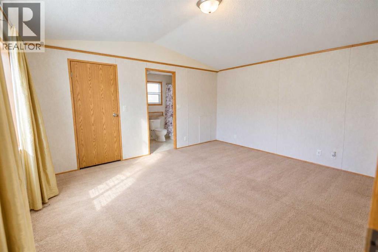
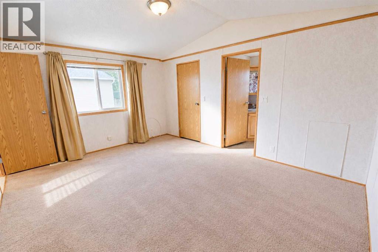
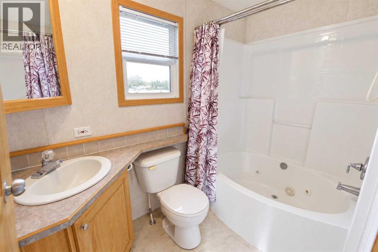
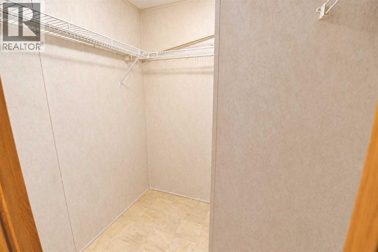
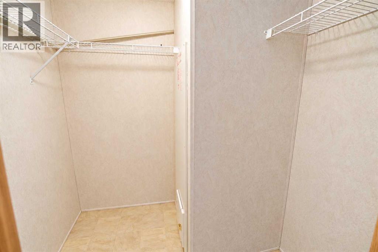
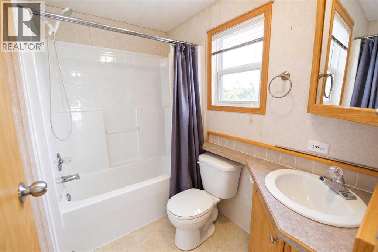
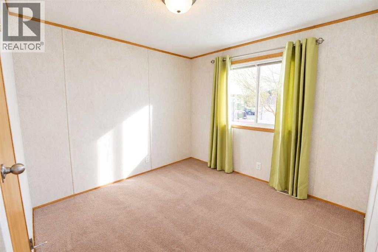
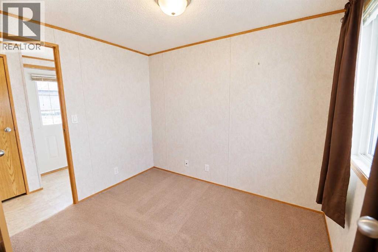
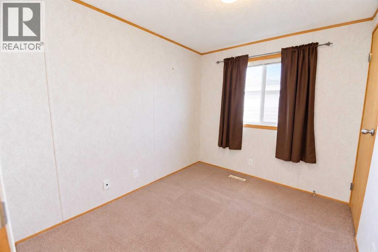
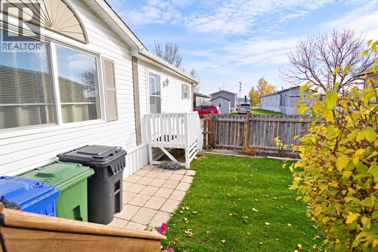
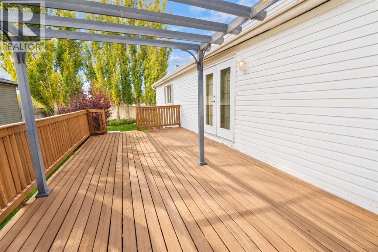
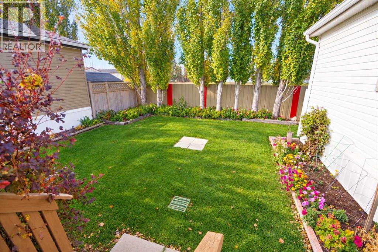
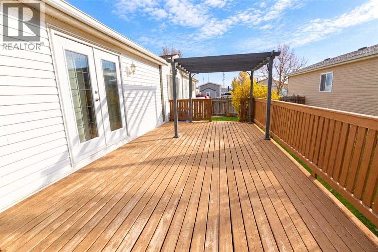
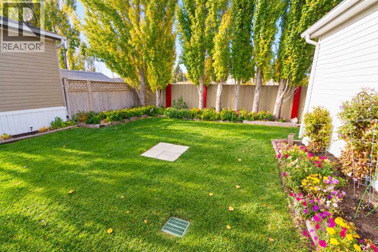
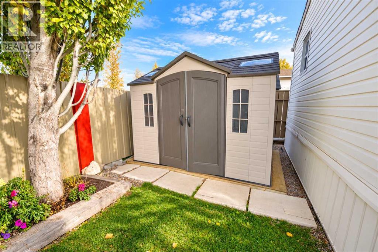
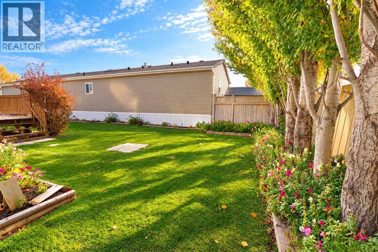
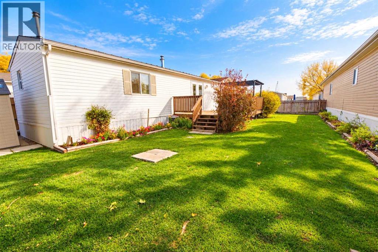
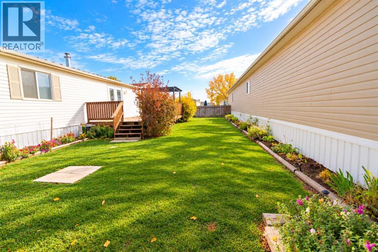
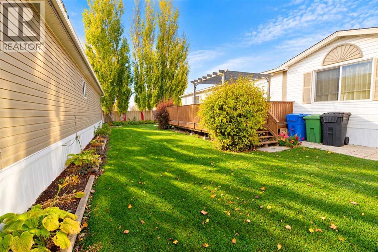
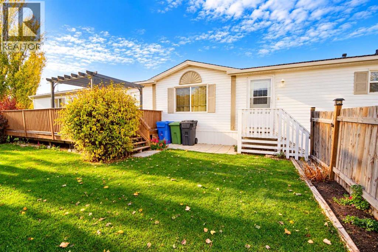
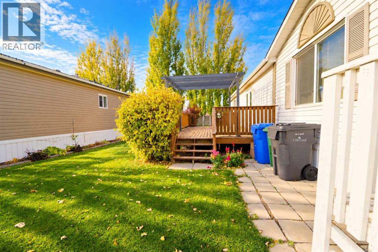
Welcome to 512 Porter Street! Perfect for first-time buyers or downsizers looking for easy, comfortable living, this clean and move-in ready home is situated on a quiet street in Station Grounds Park. The interior offers an efficient, functional layout that is ready for its new owners to instantly make their own. Featuring three bedrooms, two bathrooms & an open concept living, kitchen & dining space! Outside, you will discover a beautifully maintained back yard! Featuring an exceptional garden, seating area, and private deck with no rear neighbors! The expansive deck provides the ideal setting for relaxing outdoors, hosting small gatherings, or enjoying quiet morning coffee. Offering manageable single-level style appeal, low-maintenance outdoor living, and an unbeatable location. (id:53676)
| Bathroom Total | 2 | Bedrooms Above Ground | 3 |
| Bedrooms Total | 3 | Appliances | Refrigerator, Dishwasher, Stove, Freezer, Microwave Range Hood Combo, Washer & Dryer |
| Architectural Style | Mobile Home | Constructed Date | 2008 |
| Flooring Type | Carpeted, Linoleum | Foundation Type | Piled |
| Heating Type | Forced Air | Stories Total | 1 |
| Size Interior | 1198 Sqft | Total Finished Area | 1198.49 Sqft |
| Type | Mobile Home |
| Parking Pad |
| Acreage | No | Land Amenities | Schools, Shopping |
| Size Total Text | Mobile Home Pad (mhp) |
| Level | Type | Dimensions |
|---|---|---|
| Main Level | 4pc Bathroom | 5.33 Ft x 7.50 Ft |
| Main Level | 4pc Bathroom | 8.25 Ft x 5.08 Ft |
| Main Level | Bedroom | 9.25 Ft x 11.25 Ft |
| Main Level | Bedroom | 9.25 Ft x 7.83 Ft |
| Main Level | Dining Room | 14.75 Ft x 7.75 Ft |
| Main Level | Kitchen | 14.75 Ft x 9.42 Ft |
| Main Level | Living Room | 14.83 Ft x 14.75 Ft |
| Main Level | Laundry Room | 11.33 Ft x 5.50 Ft |
| Main Level | Primary Bedroom | 14.83 Ft x 12.08 Ft |

Start Your Mortgage Application
