
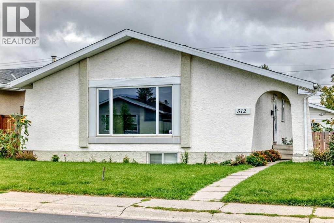
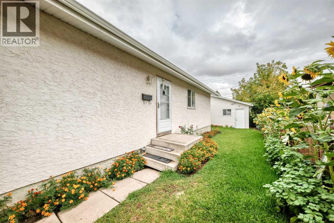
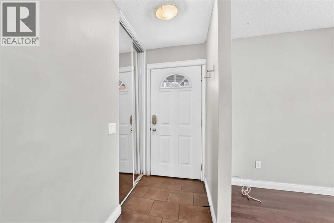
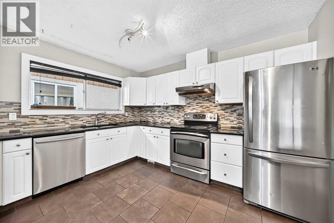
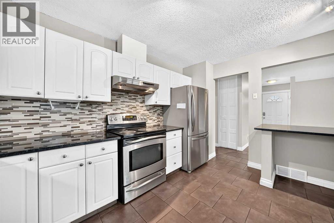
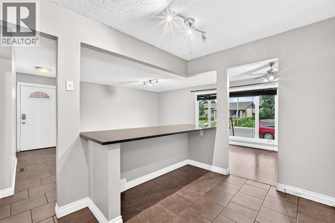
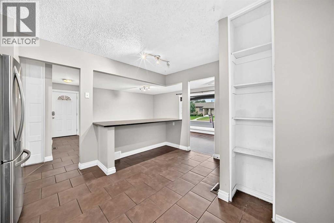
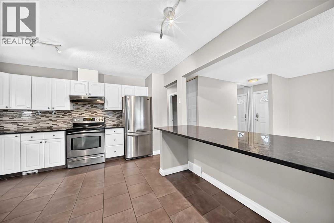
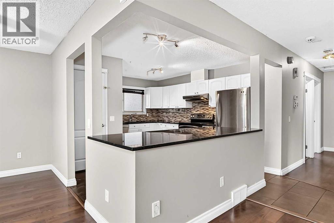
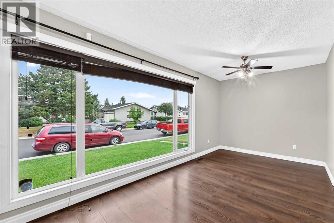
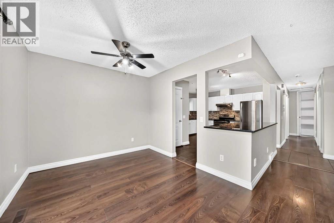
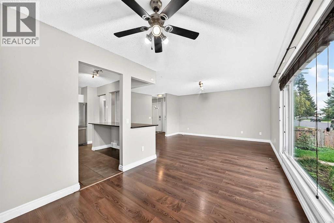
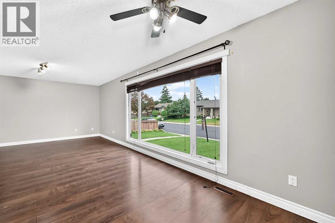
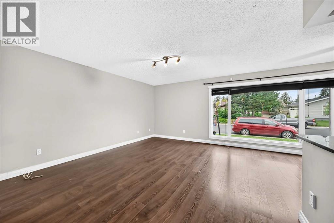
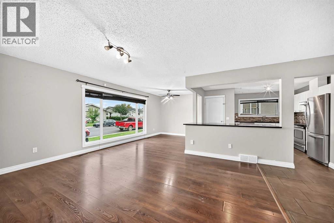
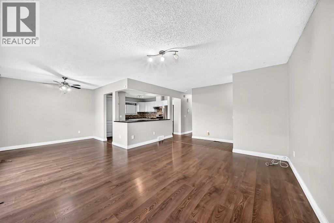
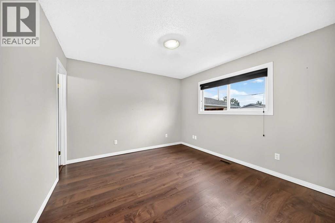
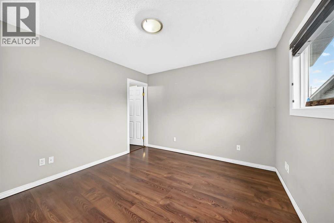
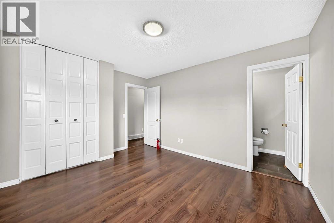
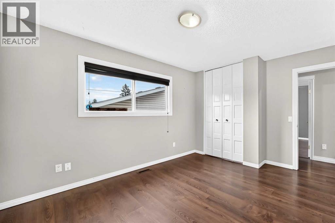
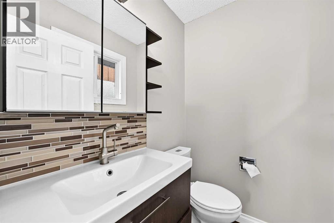
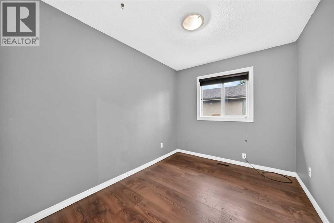
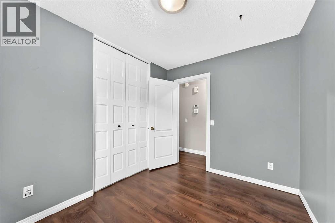
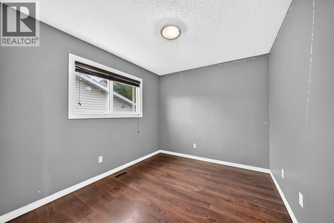
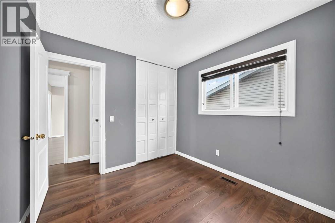
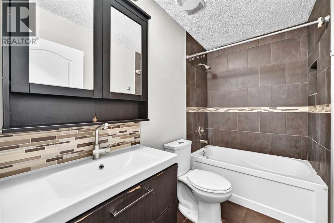
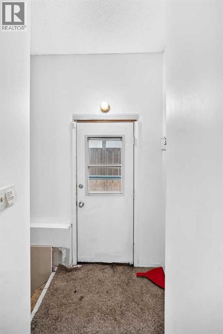
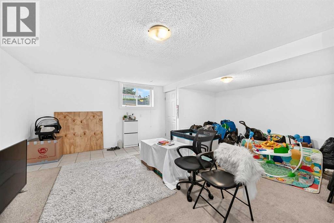
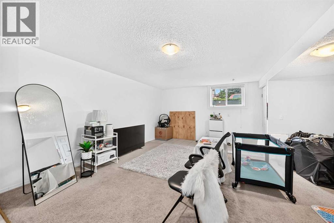
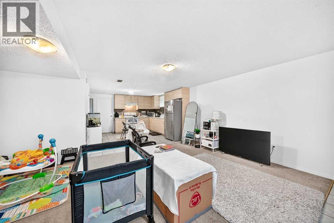
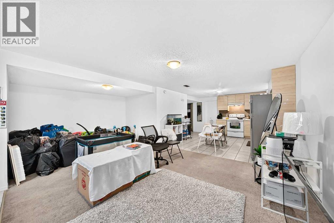
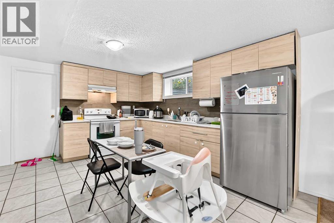
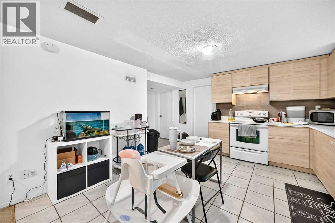
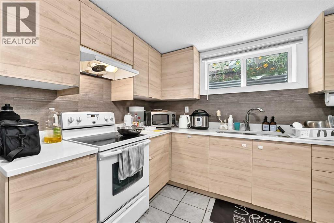
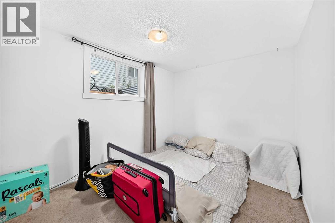
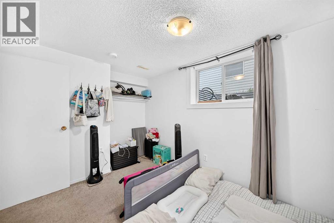
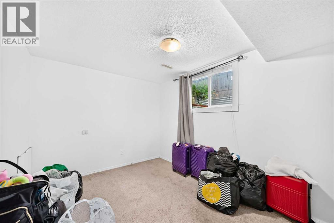
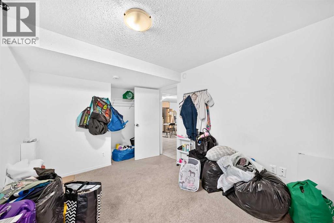
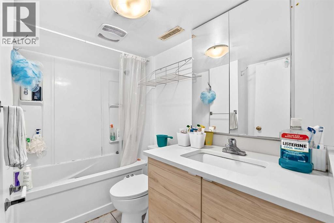
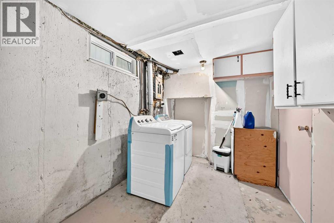
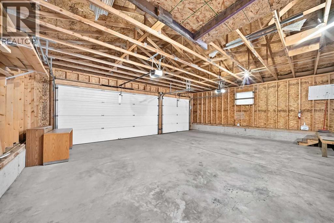
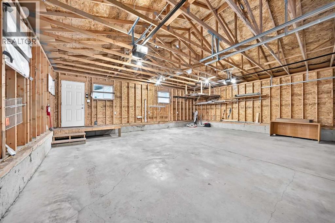
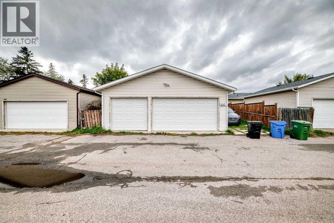
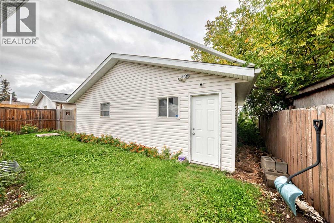
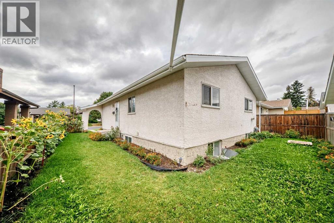
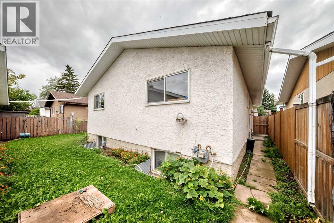
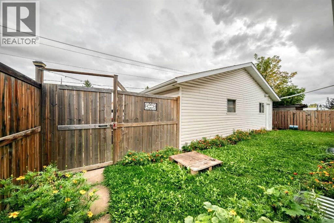
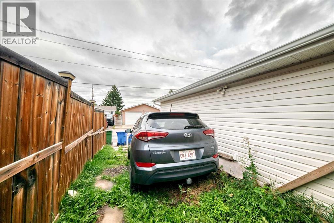
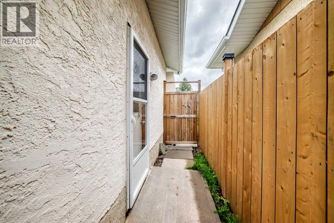
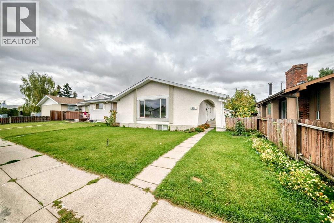
Complete peace of mind and exceptional revenue potential come together in this newly renovated Marlborough Park investment opportunity. The main floor features a spacious, freshly updated 3-bedroom, 1.5-bathroom layout boasting durable laminate flooring and a bright, functional kitchen complete with granite countertops and stainless steel appliances. Downstairs, the fully legal 2-bedroom, 1-bathroom basement suite shines with modern updates, featuring an independent entrance, newer cabinetry, stylish quartz countertops, and a brand-new 2026 refrigerator. Massive mechanical updates protect your bottom line, including a newly installed 2025 furnace and a 2026 hot water tank. Both units share a common laundry area for ultimate convenience. The exterior provides exceptional parking flexibility, anchored by a rare triple-car garage and an additional parking pad. Whether you are looking to add a turnkey asset to your portfolio, occupy one level while generating rental income, or secure a property with built-in revenue potential, this versatile home checks all the boxes. Book your showing today. (id:53676)
| Bathroom Total | 3 | Bedrooms Above Ground | 3 |
| Bedrooms Below Ground | 2 | Bedrooms Total | 5 |
| Appliances | Washer, Refrigerator, Dishwasher, Stove, Dryer, Hood Fan | Architectural Style | Bungalow |
| Basement Development | Finished | Basement Features | Separate Entrance, Suite |
| Basement Type | Full (finished) | Constructed Date | 1976 |
| Construction Material | Wood Frame | Construction Style Attachment | Detached |
| Cooling Type | None | Flooring Type | Carpeted, Ceramic Tile, Laminate |
| Foundation Type | Poured Concrete | Half Bath Total | 1 |
| Heating Type | Forced Air | Stories Total | 1 |
| Size Interior | 1124 Sqft | Total Finished Area | 1123.6 Sqft |
| Type | House |
| Detached Garage | 2 |
| Detached Garage | 3 |
| Acreage | No | Fence Type | Fence |
| Size Frontage | 10 M | Size Irregular | 418.00 |
| Size Total | 418 M2|4,051 - 7,250 Sqft | Size Total Text | 418 M2|4,051 - 7,250 Sqft |
| Zoning Description | R-cg |
| Level | Type | Dimensions |
|---|---|---|
| Basement | Furnace | 6.92 Ft x 5.50 Ft |
| Basement | 4pc Bathroom | 8.08 Ft x 6.17 Ft |
| Basement | Laundry Room | 9.83 Ft x 6.75 Ft |
| Basement | Bedroom | 12.33 Ft x 8.83 Ft |
| Basement | Bedroom | 11.42 Ft x 8.83 Ft |
| Basement | Kitchen | 11.17 Ft x 6.67 Ft |
| Basement | Living Room | 15.17 Ft x 12.58 Ft |
| Main Level | Living Room | 15.08 Ft x 13.50 Ft |
| Main Level | Primary Bedroom | 13.25 Ft x 11.00 Ft |
| Main Level | 2pc Bathroom | 5.00 Ft x 4.50 Ft |
| Main Level | 4pc Bathroom | 8.17 Ft x 4.92 Ft |
| Main Level | Bedroom | 10.25 Ft x 9.00 Ft |
| Main Level | Bedroom | 10.25 Ft x 8.25 Ft |
| Main Level | Other | 13.50 Ft x 13.67 Ft |
| Main Level | Dining Room | 10.25 Ft x 9.17 Ft |
| Main Level | Pantry | 1.50 Ft x 1.17 Ft |
| Main Level | Other | 4.83 Ft x 3.25 Ft |
| Main Level | Other | 5.75 Ft x 3.50 Ft |

Start Your Mortgage Application


