
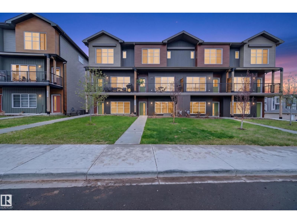
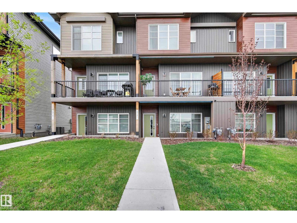
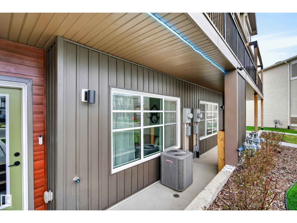
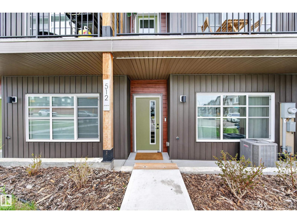
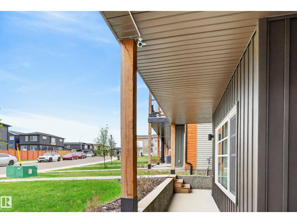
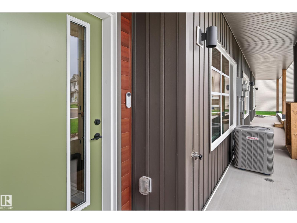
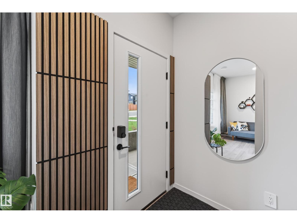
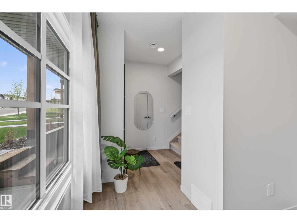
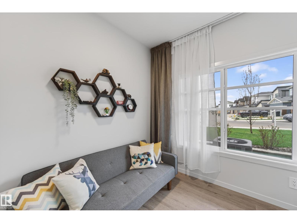
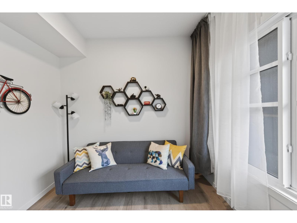
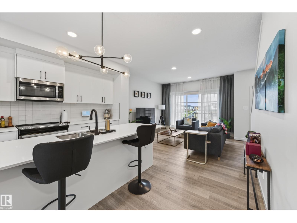
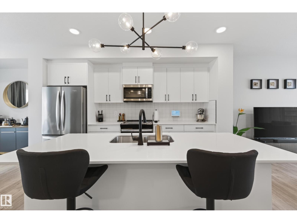
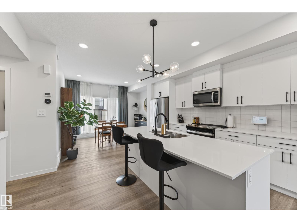
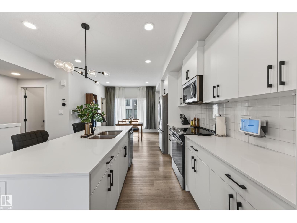
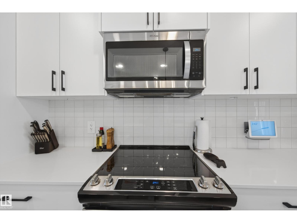
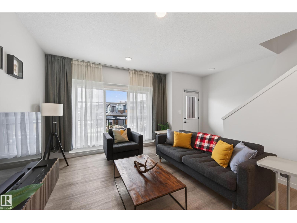
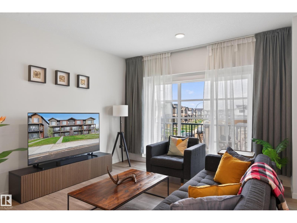
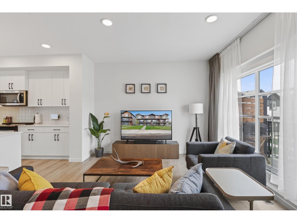
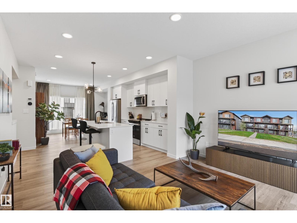
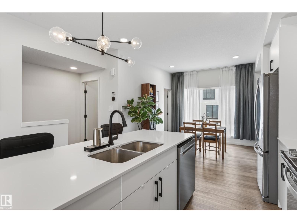
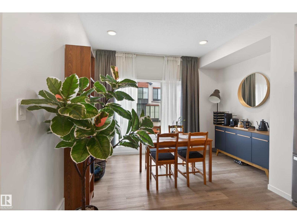
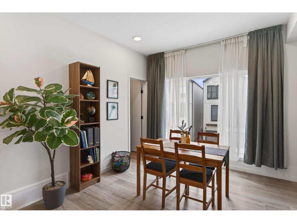
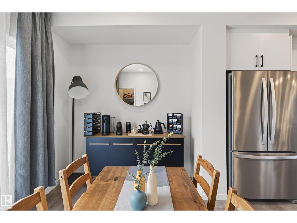
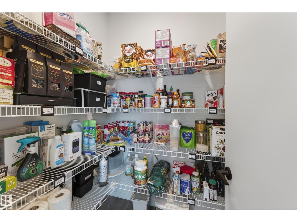
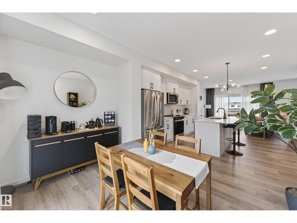
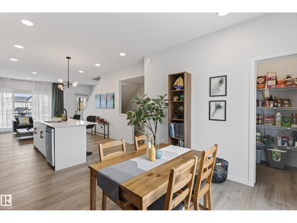
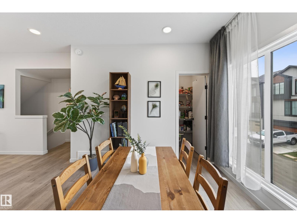
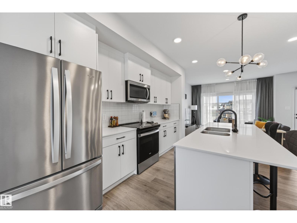
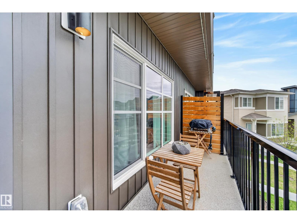
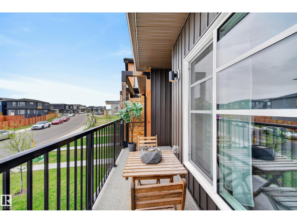
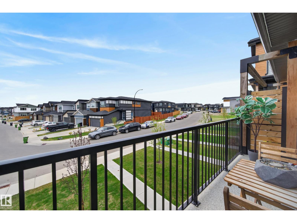
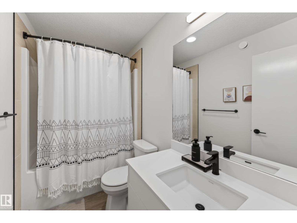
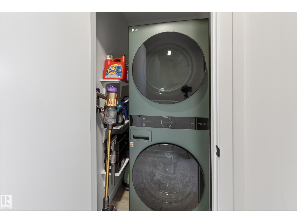
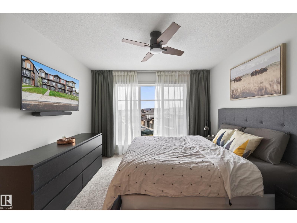
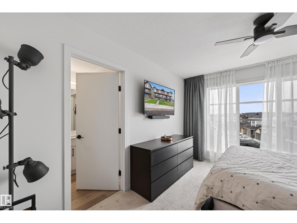
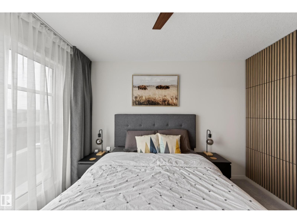
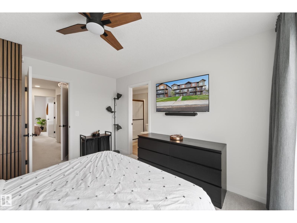
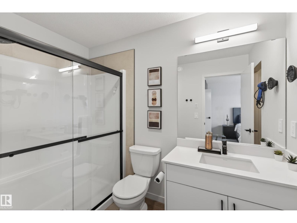
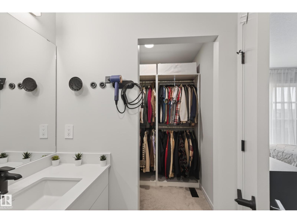
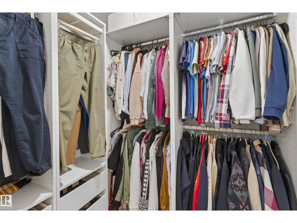
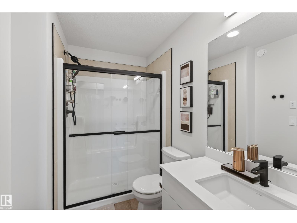
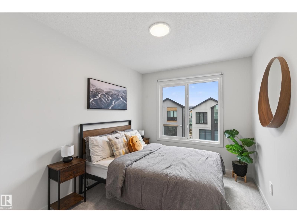
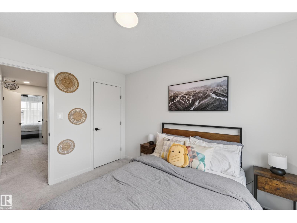
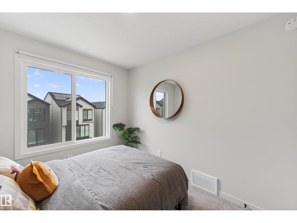
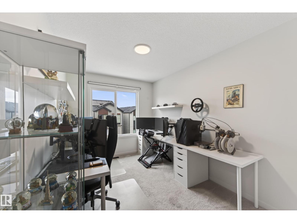
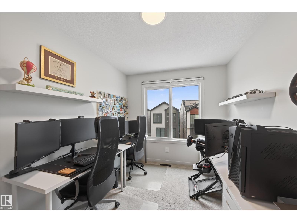
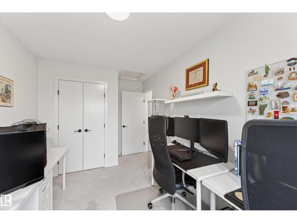
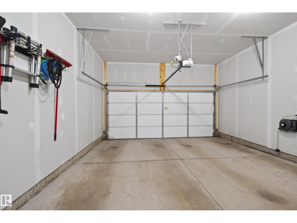
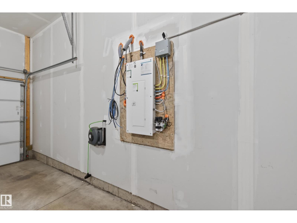
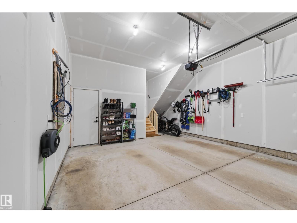
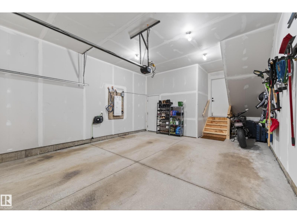
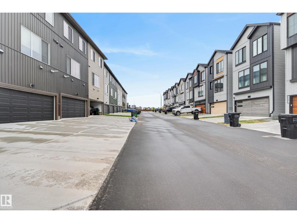
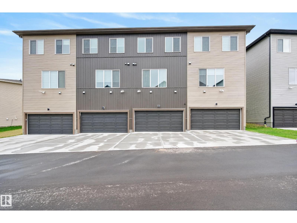
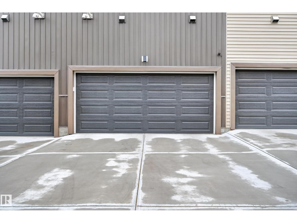
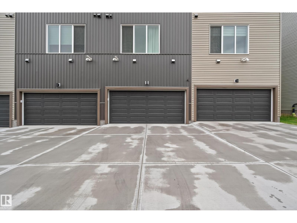
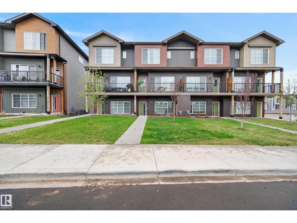
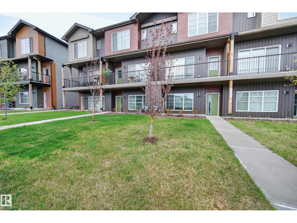
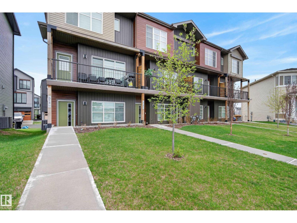
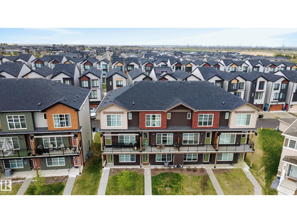
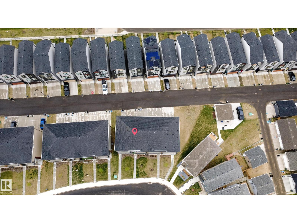
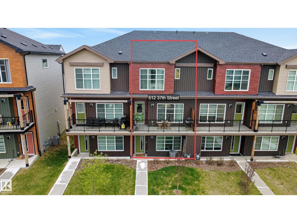
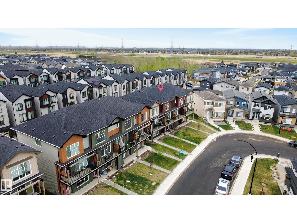
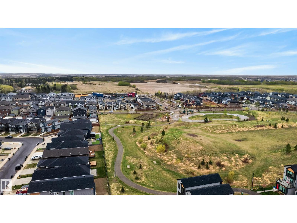
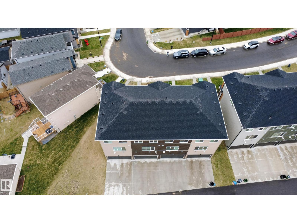
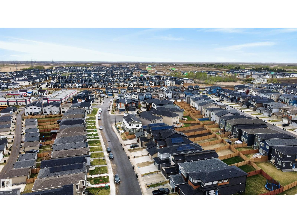
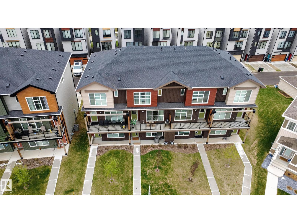
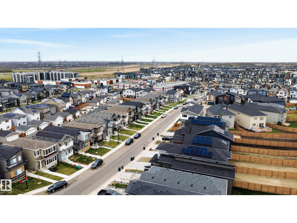
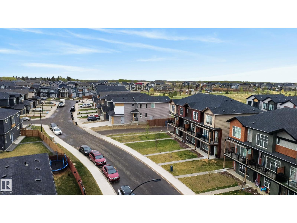
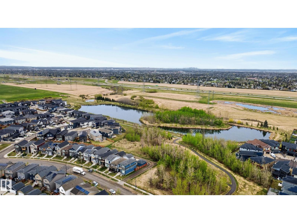
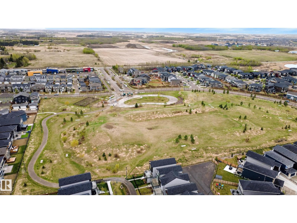
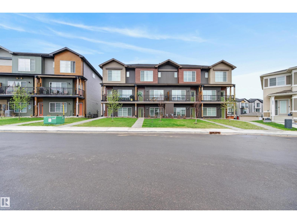
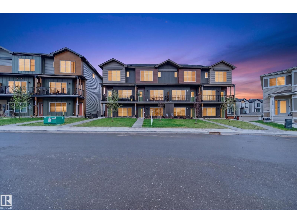
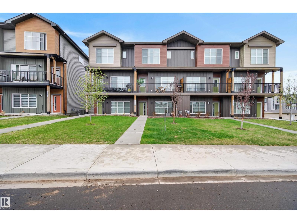
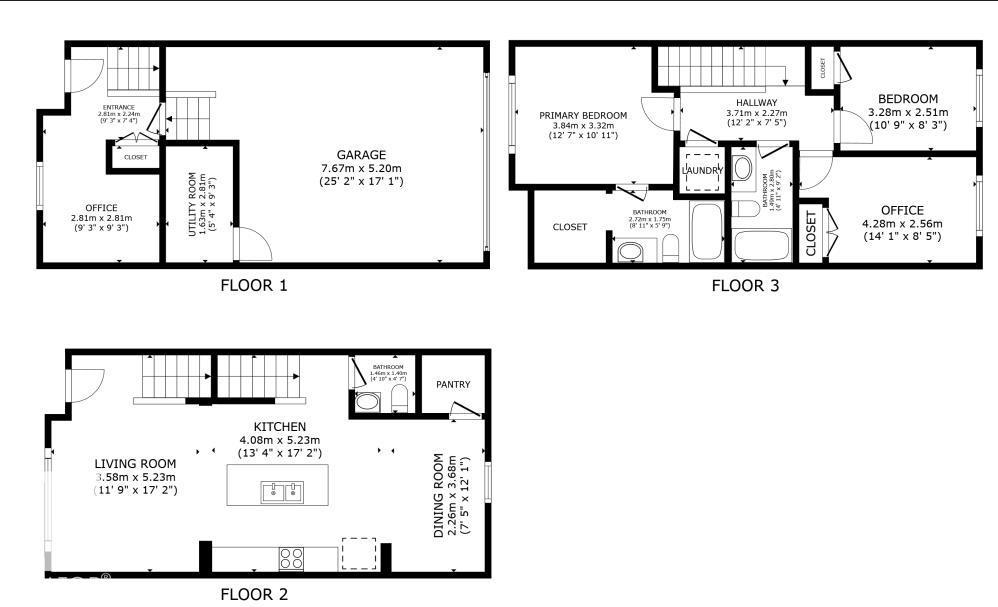
Live the Good Life in this beautifully maintained, move-in ready non-condo Townhome in SE Edmonton! Perfect for busy professionals seeking low-maintenance living. Upgraded with central A/C, security cameras, exterior decor lighting. An oversized double-attached garage with extra storage room, plus a double driveway for 2 more cars. The entry level offers a versatile flex space ideal for an office or hobby room. Upstairs, the bright open-concept main floor is perfect for entertaining! It’s flooded with natural light from huge windows with automated curtains. The stylish kitchen features quartz countertops, white ceiling-height cabinetry, stainless steel appliances & walk-in pantry. Step onto the Duradek balcony to enjoy a BBQ as you take in the view. The upper level includes a convenient laundry, 3 spacious bedrooms & 2 bathrooms! The stunning primary bedroom comes with large windows, a walk-in closet w/ organizers, & an ensuite. Absolutely Immaculate! Visit REALTOR® website for more info! (id:53676)
| Bathroom Total | 3 | Bedrooms Total | 3 |
| Amenities | Ceiling - 9ft | Appliances | Dishwasher, Dryer, Garage Door Opener Remote(s), Garage Door Opener, Hood Fan, Microwave, Refrigerator, Stove, Washer, Window Coverings |
| Basement Type | None | Constructed Date | 2023 |
| Construction Style Attachment | Attached | Cooling Type | Central Air Conditioning |
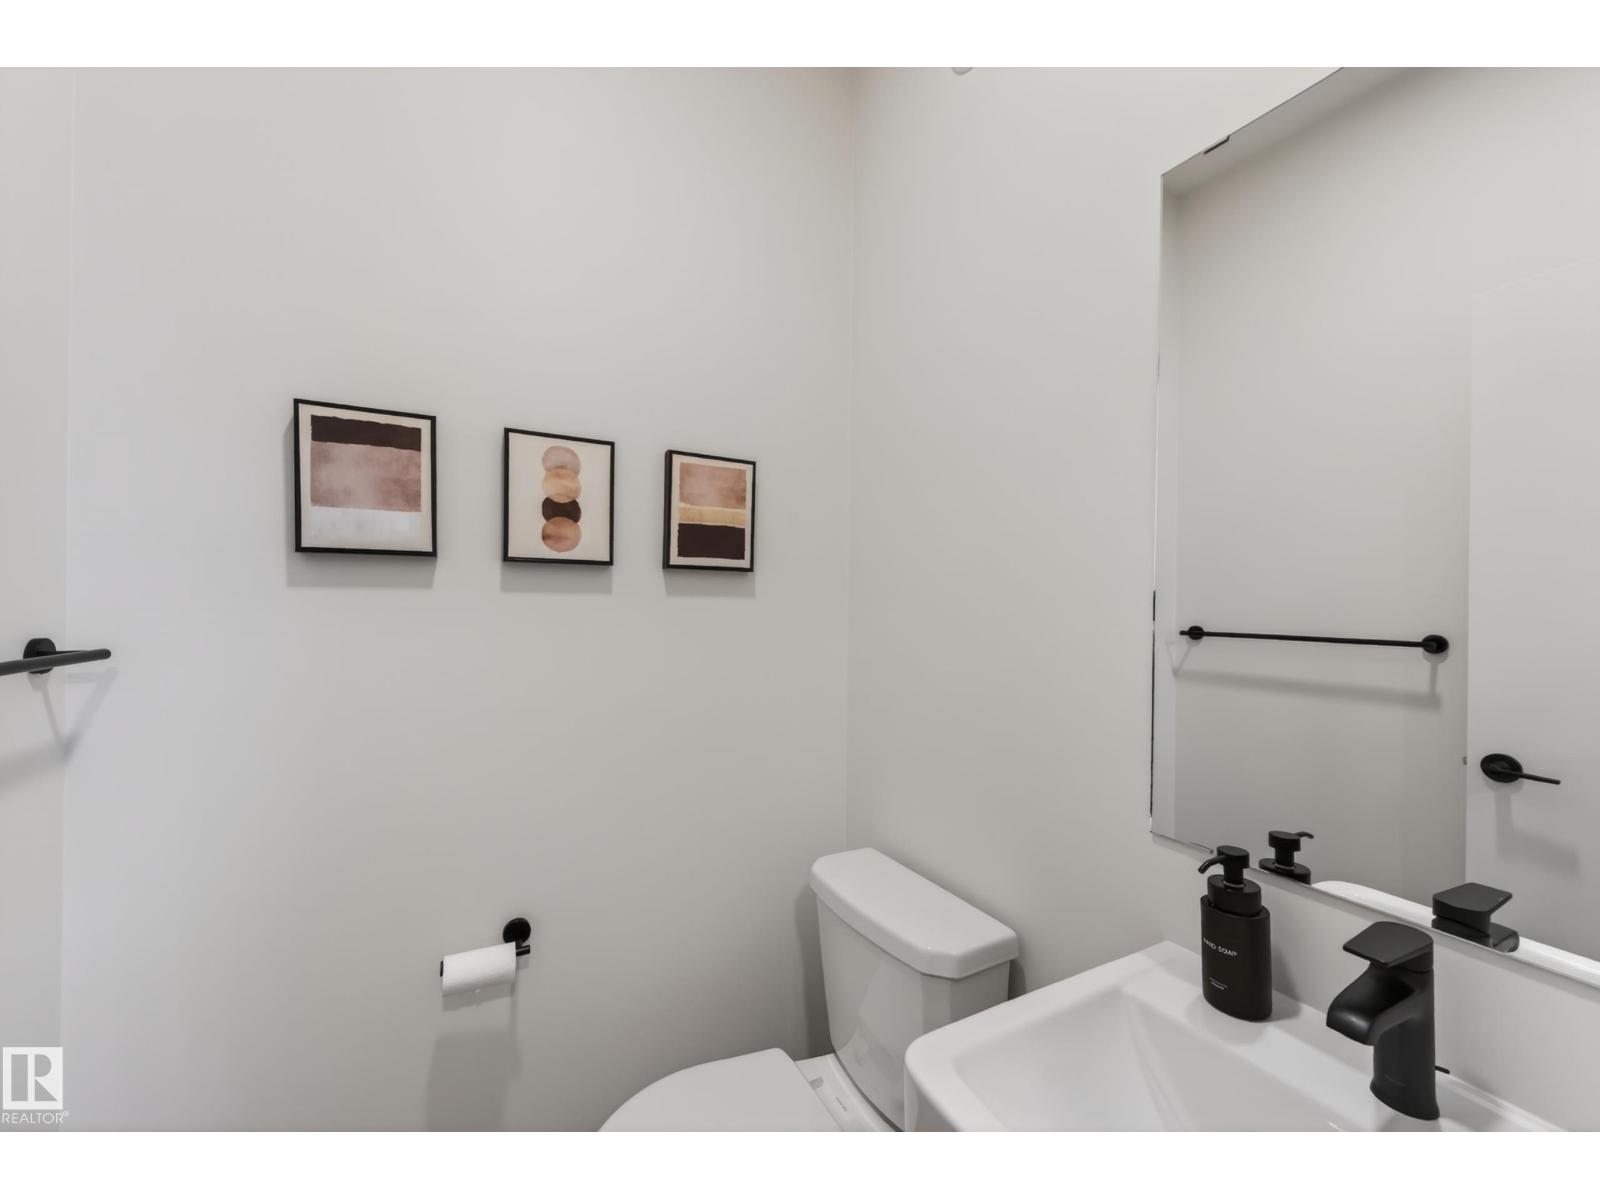
| Fire Protection | Smoke Detectors | Half Bath Total | 1 |
| Heating Type | Forced Air | Stories Total | 3 |
| Size Interior | 1414 Sqft | Type | Row / Townhouse |
| Attached Garage |
| Acreage | No | Land Amenities | Golf Course, Playground, Public Transit, Schools, Shopping |
| Size Irregular | 138.33 | Size Total | 138.33 M2 |
| Size Total Text | 138.33 M2 |
| Level | Type | Dimensions |
|---|---|---|
| Lower Level | Office | 2.64 m x 2.92 m |
| Main Level | Living Room | 3.78 m x 5.21 m |
| Main Level | Dining Room | 2.21 m x 3.68 m |
| Main Level | Kitchen | 4.37 m x 5.21 m |
| Upper Level | Primary Bedroom | 3.81 m x 3.35 m |
| Upper Level | Bedroom 2 | 3.28 m x 2.51 m |
| Upper Level | Bedroom 3 | 4.28 m x 2.56 m |

Start Your Mortgage Application
