fbpx

5117 49 Street, Daysland, Alberta T0B 1A0

MLS® # A2350229

$210,000

Property Size 1112
Bedrooms 2
Bathrooms 1
Year Built 1961
Garages 5

Description

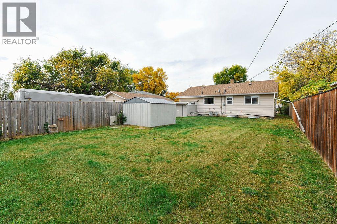
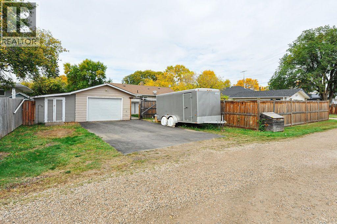
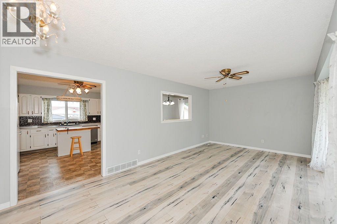
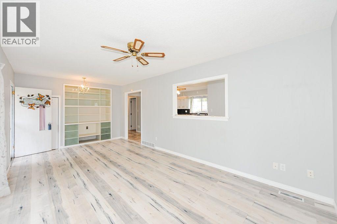
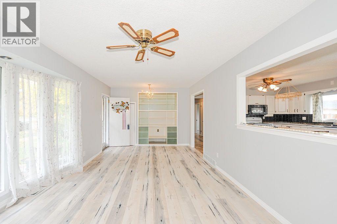
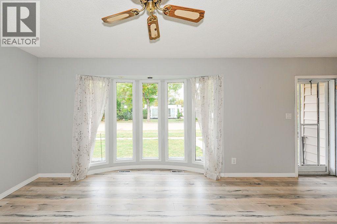
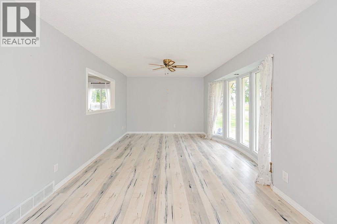
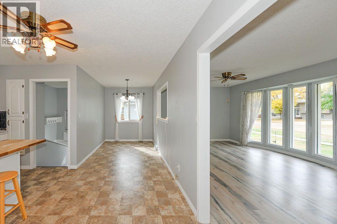
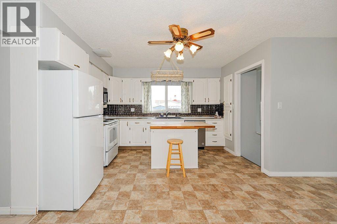
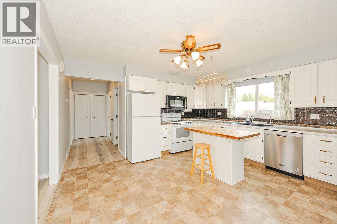
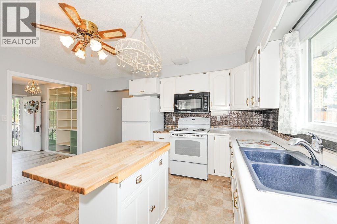
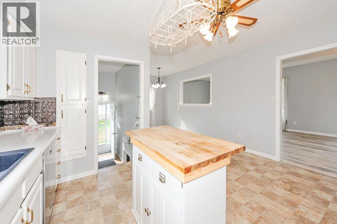
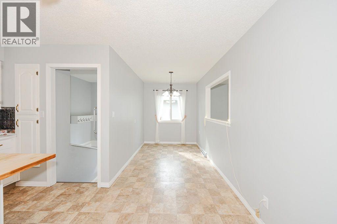
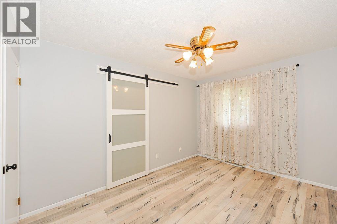
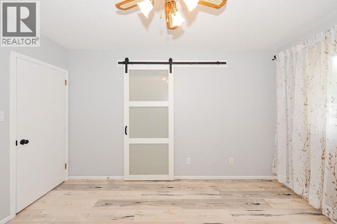
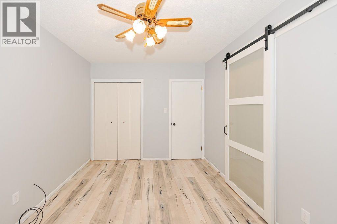
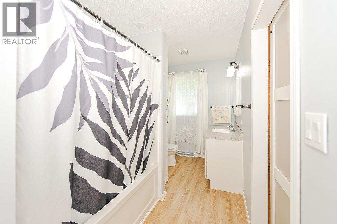
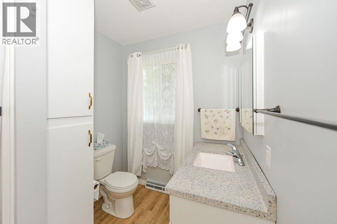
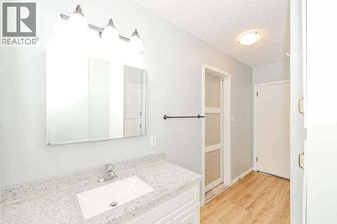
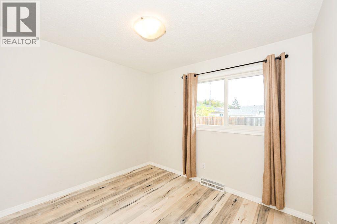
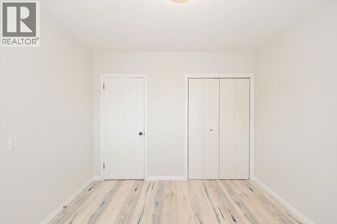
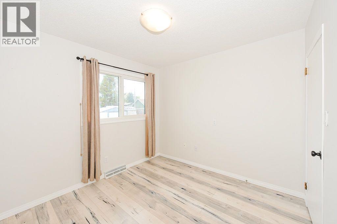
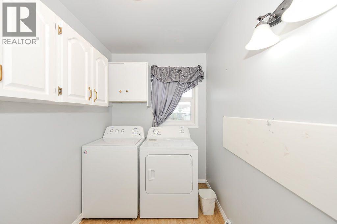
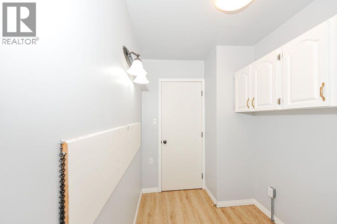
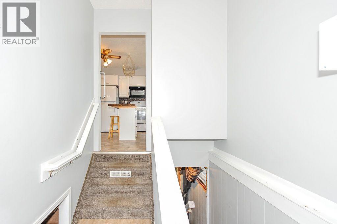
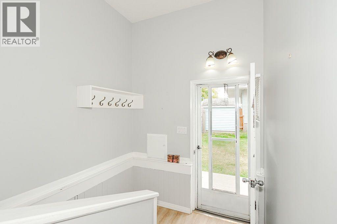
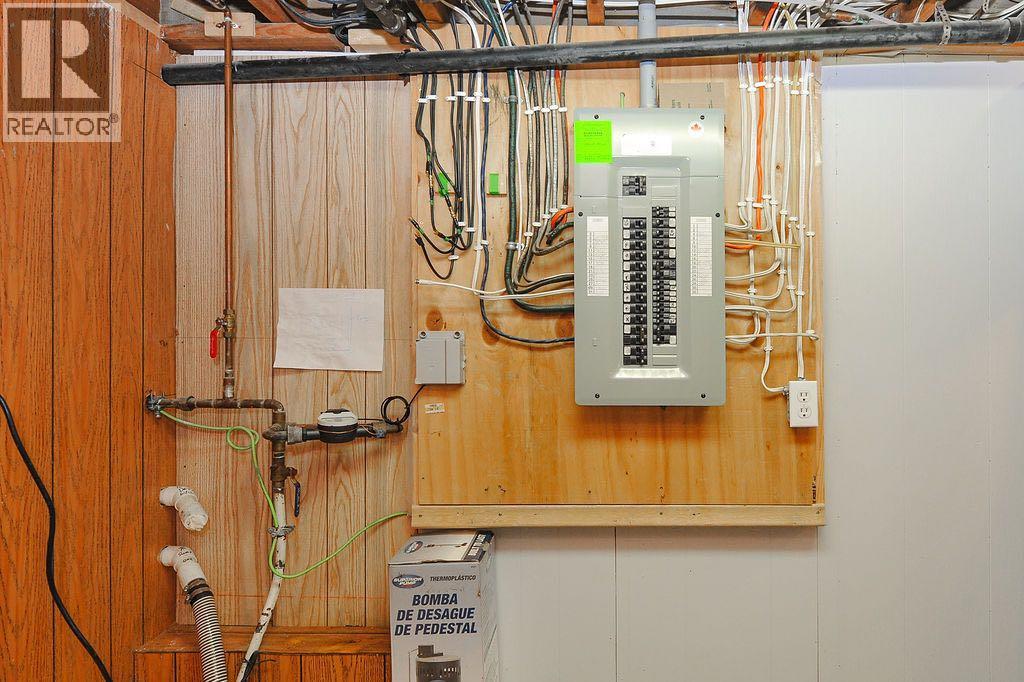
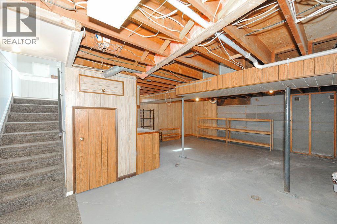
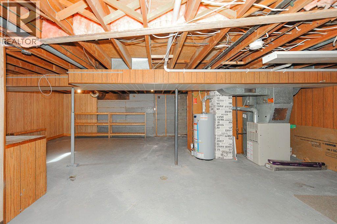
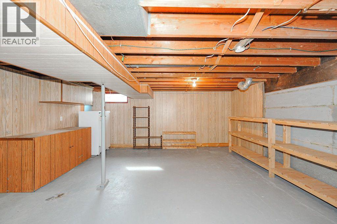
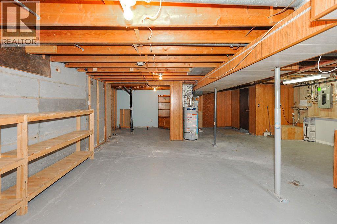
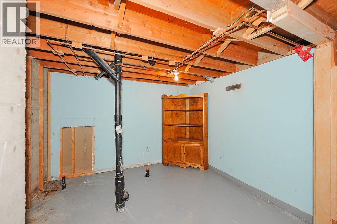
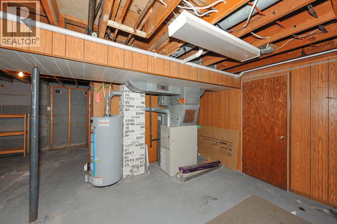
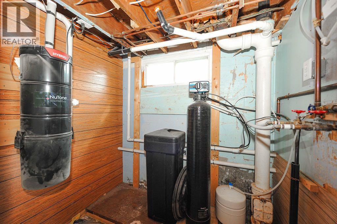
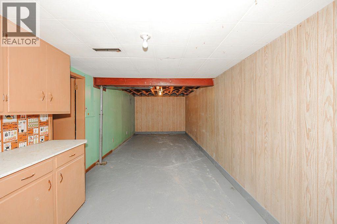
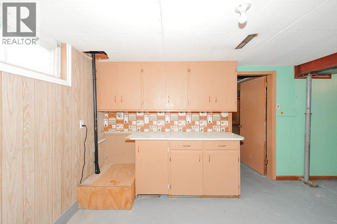
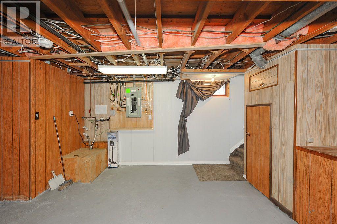
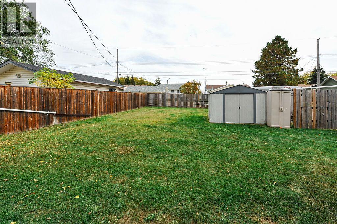
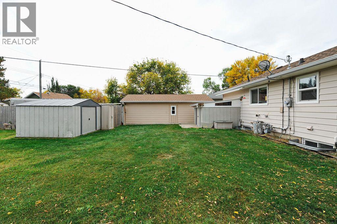
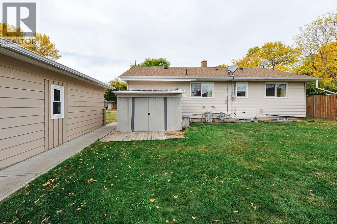
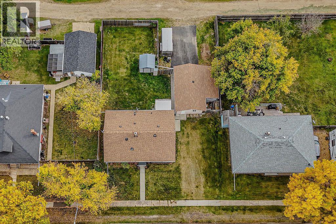
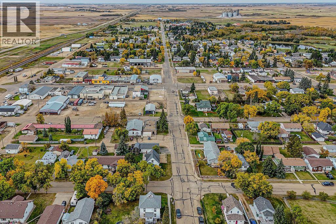
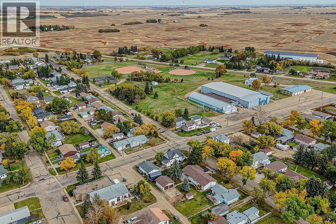
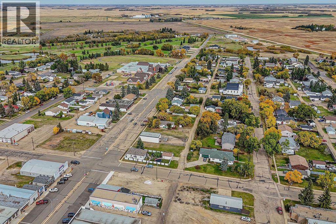
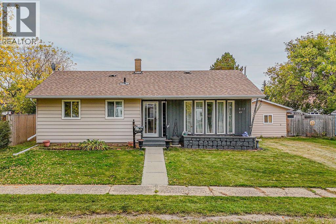
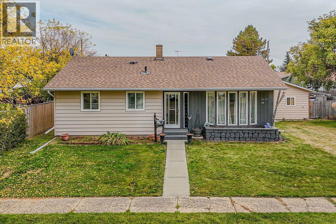
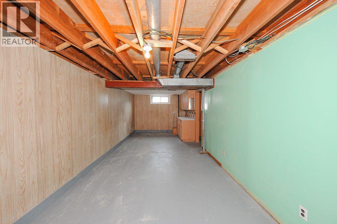
A little bit of small-town charm, a whole lot of value! Located in the welcoming community of Daysland, just a short drive to Camrose, this 1,112 sq ft bungalow offers the kind of space, updates and outdoor room that are getting harder to find.Step inside to a nicely updated main floor with a comfortable, functional layout featuring two bedrooms, main floor laundry, a spacious living room, dining area and an updated four-piece bathroom. The kitchen has been refreshed with newer appliances and plenty of room to create your ideal cooking space. With so many of the important updates already taken care of, including windows, shingles, hot water tank, water filtration system, flooring, kitchen appliances and bathroom improvements, you can simply move in and make it your own.Downstairs, the mostly unfinished basement is a blank canvas waiting for your ideas. Whether you envision a family room, home gym, hobby space or additional bedrooms, there is room to grow, with bathroom plumbing already roughed in to make future development even easier.Outside is where this property really shines. Sitting on 1 1/2 lots, there is room to enjoy a private, fully fenced backyard, park the RV, accommodate multiple vehicles and still have space to enjoy the outdoors. The oversized single garage includes an additional workshop area, making this the perfect setup for anyone who loves to tinker, build, create or simply needs extra storage and workspace.And then there is Daysland itself. A friendly small town with the everyday amenities you need, including a grocery store, bank, K-12 school, clinic and hospital, all while being just a short drive from Camrose. (id:53676)

PROPERTY FEATURES

  • MLS® Number A2350229
  • Price $210,000
  • Bedrooms: 2
  • Bathrooms: 1
  • Square Footage: 1112 sqft
  • Property Type: House
  • Community Name: Daysland
  • Amenities Near By Golf Course, Park, Playground, Schools, Shopping
  • Community Features Golf Course Development
  • Features Back Lane
  • Parking Space Total 5
  • Plan Rn55
  • Structure Workshop, Shed, None

Buildings

Bathroom Total 1 Bedrooms Above Ground 2
Bedrooms Total 2 Appliances See Remarks
Architectural Style Bungalow Basement Development Partially Finished
Basement Type Full (partially Finished) Constructed Date 1961
Construction Style Attachment Detached Cooling Type None
Exterior Finish Vinyl Siding Flooring Type Laminate, Linoleum
Foundation Type Poured Concrete Heating Type Forced Air
Stories Total 1 Size Interior 1112 Sqft
Total Finished Area 1112 Sqft Type House

Parking

Detached Garage 2

Land

Acreage No Fence Type Fence
Land Amenities Golf Course, Park, Playground, Schools, Shopping Size Depth 33.53 M
Size Frontage 22.86 M Size Irregular 8250.00
Size Total 8250 Sqft|7,251 - 10,889 Sqft Size Total Text 8250 Sqft|7,251 - 10,889 Sqft
Zoning Description R1

Rooms

Level Type Dimensions
Main Level 4pc Bathroom .00 Ft x .00 Ft
Main Level Bedroom 9.50 Ft x 12.92 Ft
Main Level Bedroom 9.42 Ft x 10.08 Ft
Main Level Laundry Room 9.42 Ft x 5.83 Ft
Main Level Dining Room 6.92 Ft x 10.08 Ft
Main Level Kitchen 12.08 Ft x 14.08 Ft
Main Level Living Room 20.58 Ft x 10.75 Ft

BROKERAGE

  • Office: Coldwell Banker Ontrack Realty

Start Your Mortgage Application

Schedule a Tour

Do you have questions?

Call or text today, we are here to help!

587-719-1004

Scroll to Top