
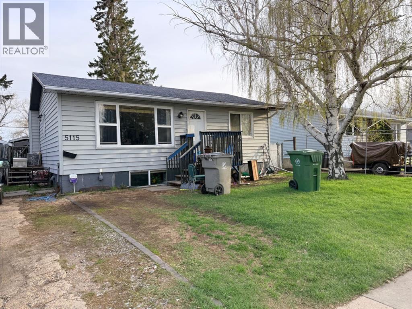
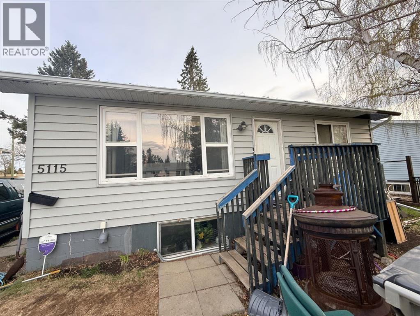
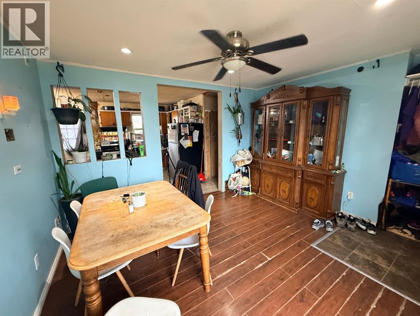
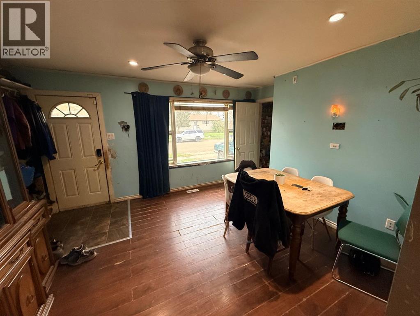
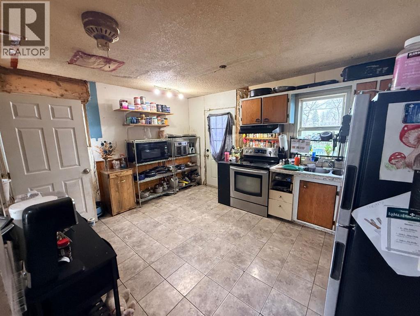
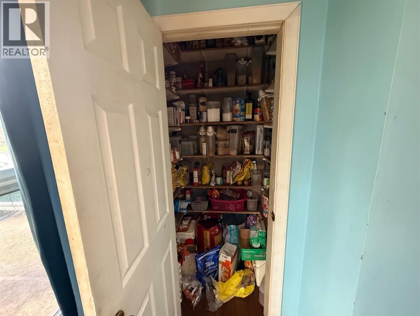
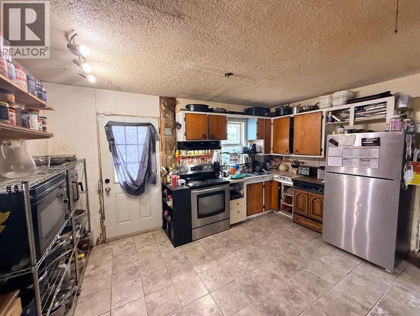
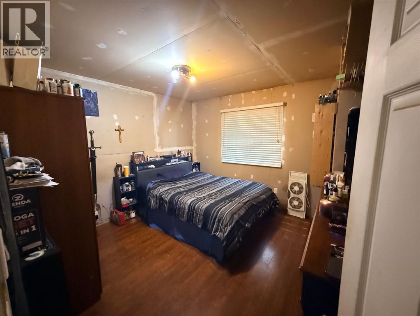
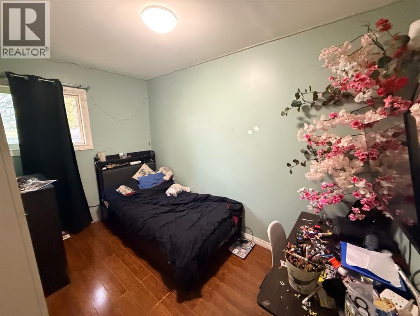
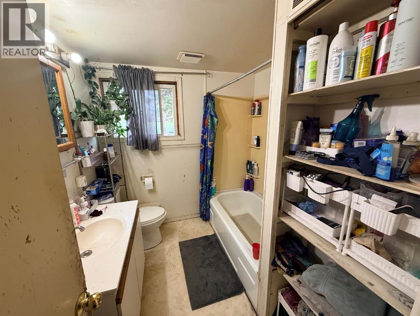
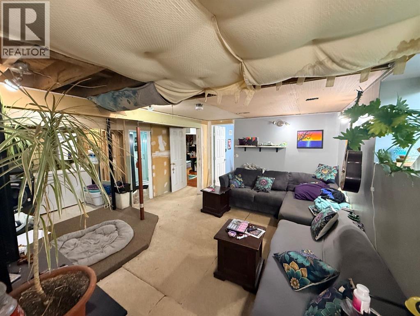
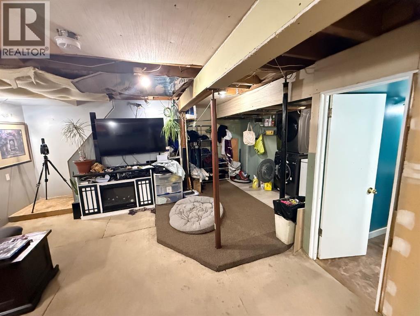
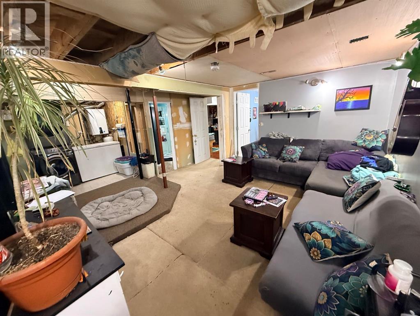
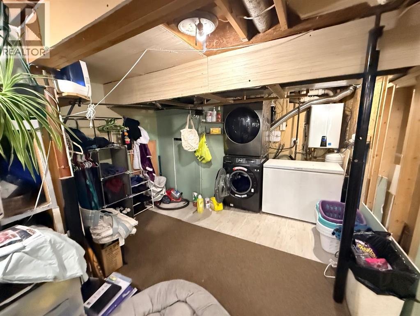
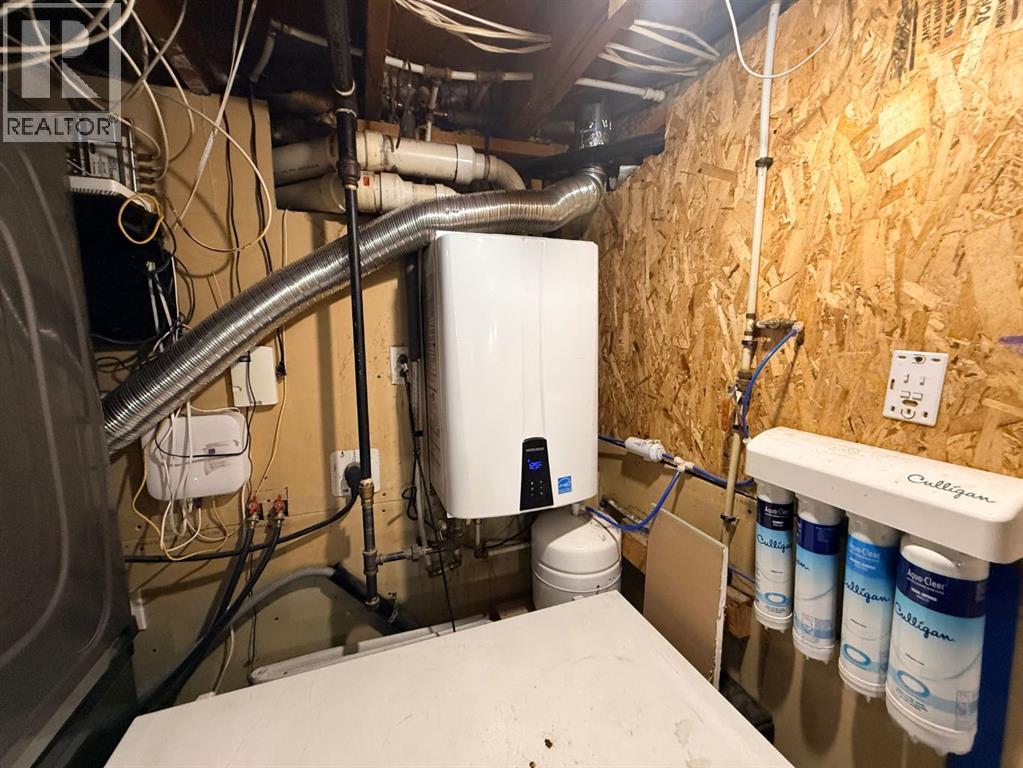
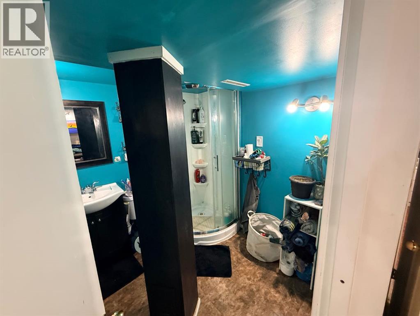
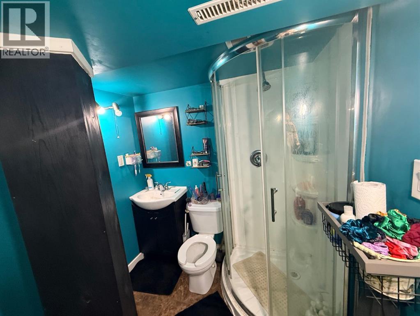
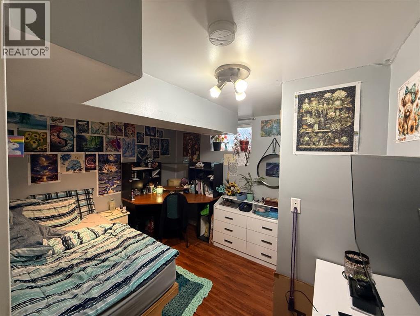
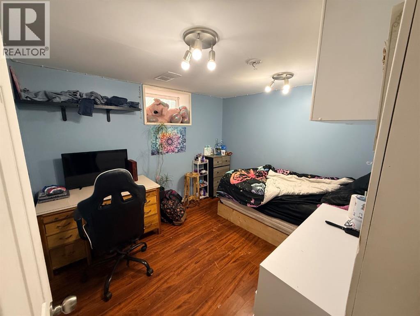
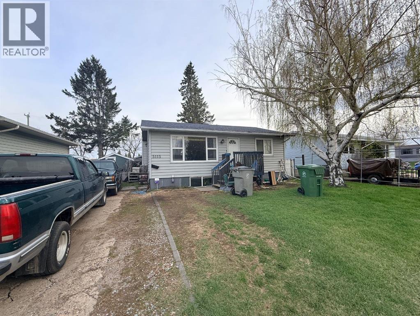
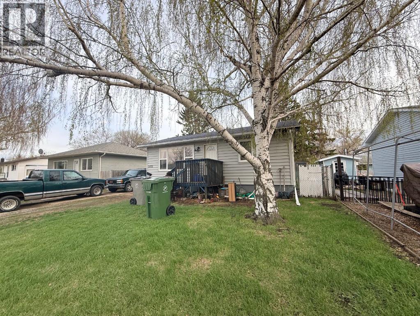
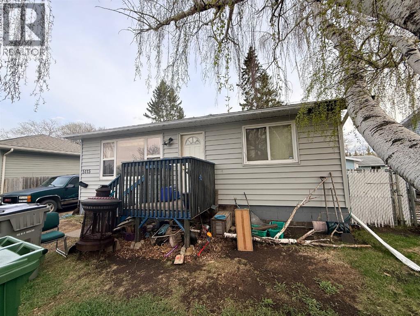
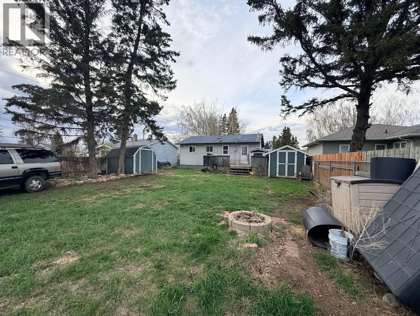
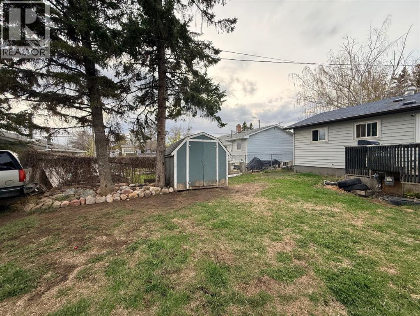
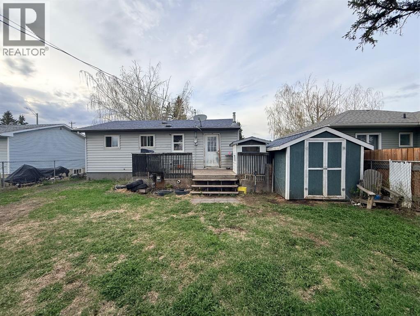
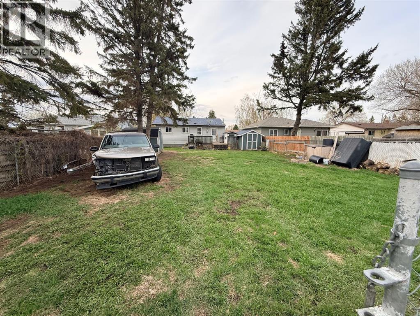
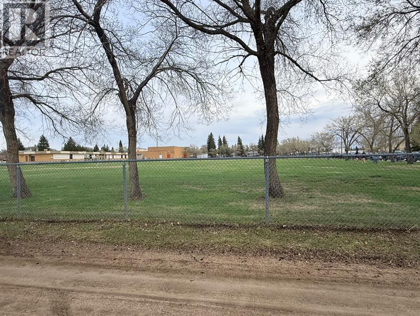
Great starter home or investment property backing onto Queen Elizabeth school. This 4 bedroom home has seen some updates in the last few years including siding, windows, shingles and hot water on demand. The main floor offers a large front dining room, large pantry, good sized kitchen, full bathroom and 2 bedrooms. The basement is complete with a comfortable family room, an additional 3 piece bathroom and 2 good sized bedrooms. Large yard with back ally access leaves room to build a garage if desired! This property is sold As is, where is" (id:53676)
| Bathroom Total | 2 | Bedrooms Above Ground | 2 |
| Bedrooms Below Ground | 2 | Bedrooms Total | 4 |
| Appliances | None | Architectural Style | Bungalow |
| Basement Development | Finished | Basement Type | Full (finished) |
| Constructed Date | 1955 | Construction Style Attachment | Detached |
| Cooling Type | None | Exterior Finish | Vinyl Siding |
| Flooring Type | Carpeted, Laminate, Tile | Foundation Type | Poured Concrete |
| Heating Type | Forced Air | Stories Total | 1 |
| Size Interior | 731 Sqft | Total Finished Area | 731 Sqft |
| Type | House |
| Other |
| Acreage | No | Fence Type | Fence |
| Land Amenities | Playground, Schools | Size Depth | 0.3 M |
| Size Frontage | 0.3 M | Size Irregular | 6490.00 |
| Size Total | 6490 Sqft|4,051 - 7,250 Sqft | Size Total Text | 6490 Sqft|4,051 - 7,250 Sqft |
| Zoning Description | Ldr |
| Level | Type | Dimensions |
|---|---|---|
| Basement | Family Room | 13.92 Ft x 14.92 Ft |
| Basement | 3pc Bathroom | .00 Ft x .00 Ft |
| Basement | Bedroom | 10.58 Ft x 9.00 Ft |
| Basement | Bedroom | 10.50 Ft x 9.00 Ft |
| Basement | Furnace | 10.25 Ft x 11.17 Ft |
| Main Level | Dining Room | 11.33 Ft x 14.33 Ft |
| Main Level | Kitchen | 11.33 Ft x 14.42 Ft |
| Main Level | 4pc Bathroom | .00 Ft x .00 Ft |
| Main Level | Bedroom | 11.33 Ft x 8.00 Ft |
| Main Level | Primary Bedroom | 11.42 Ft x 11.50 Ft |

Start Your Mortgage Application
