fbpx

5113 49 Avenue, Forestburg, Alberta T0B 1N0 New

MLS® # A2340972

$189,000

Property Size 1073
Bedrooms 2
Bathrooms 2
Year Built 1957
Garages 4

Description

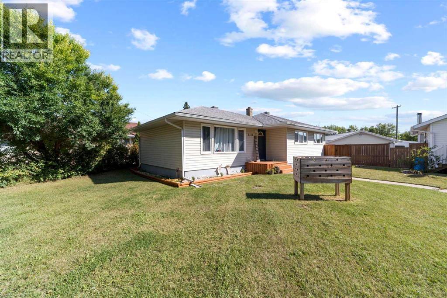
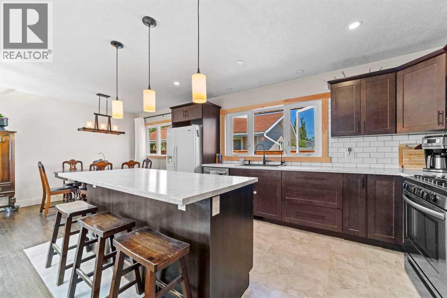
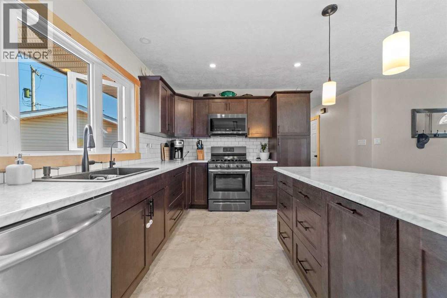
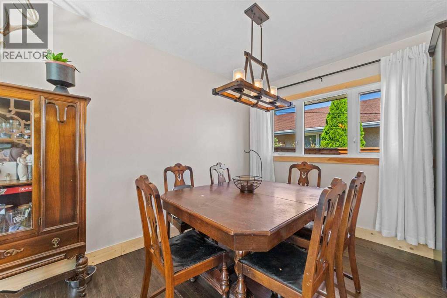
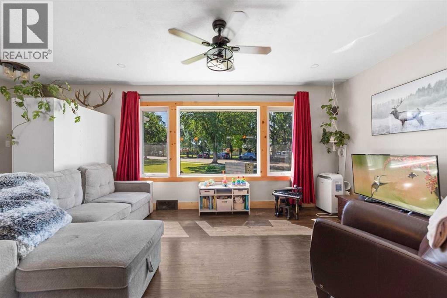
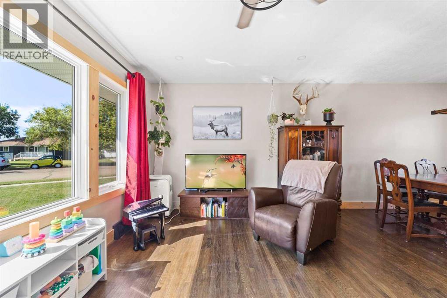
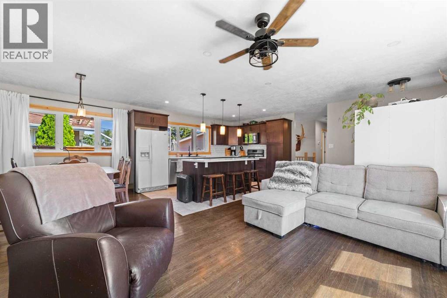
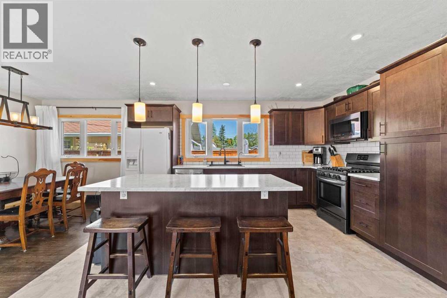
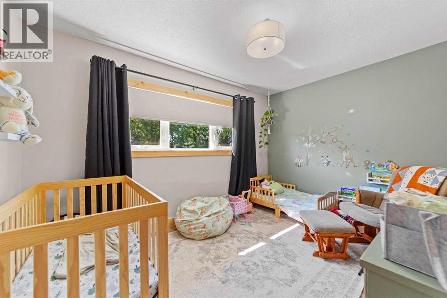
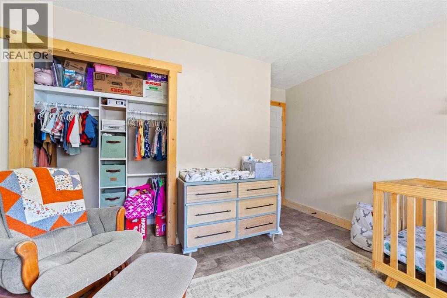
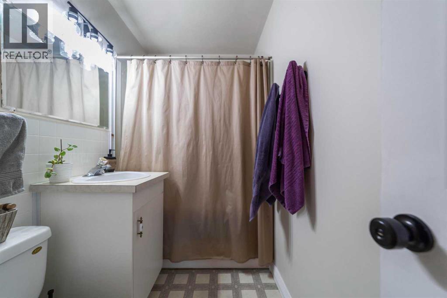
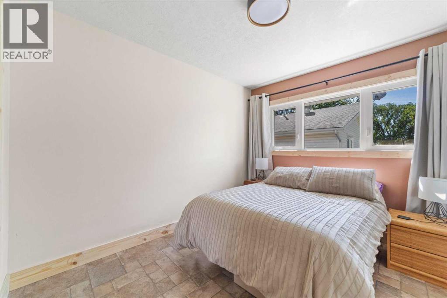
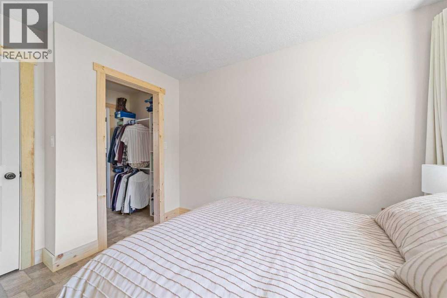
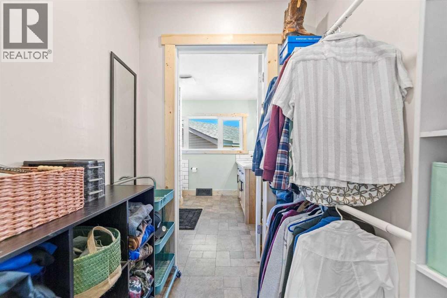
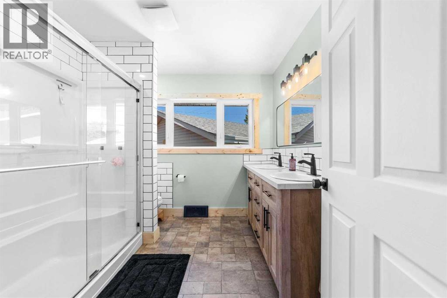
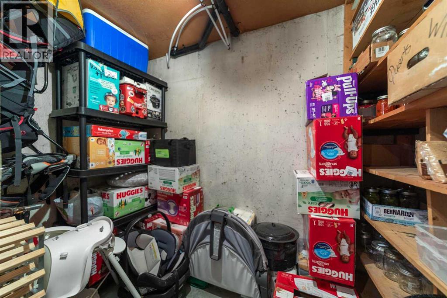
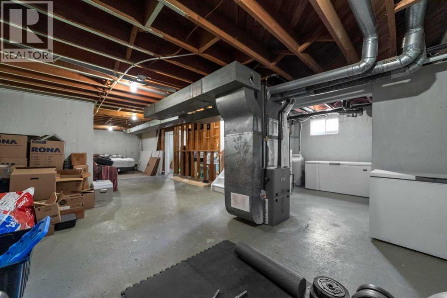
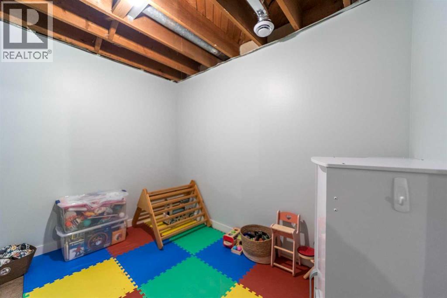
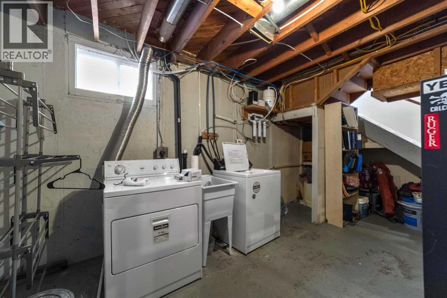
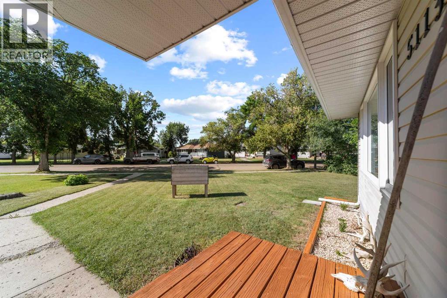
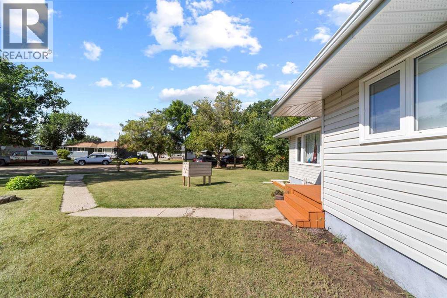
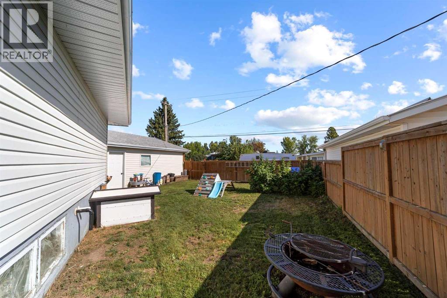
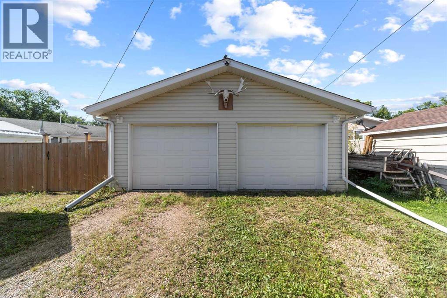
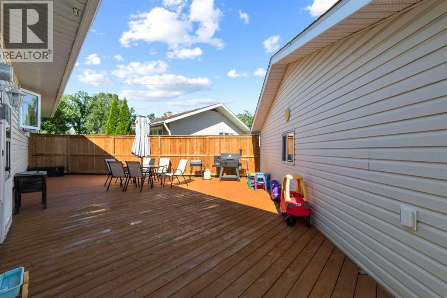
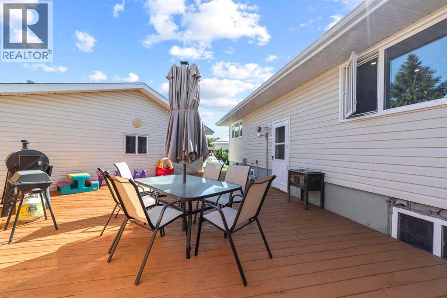
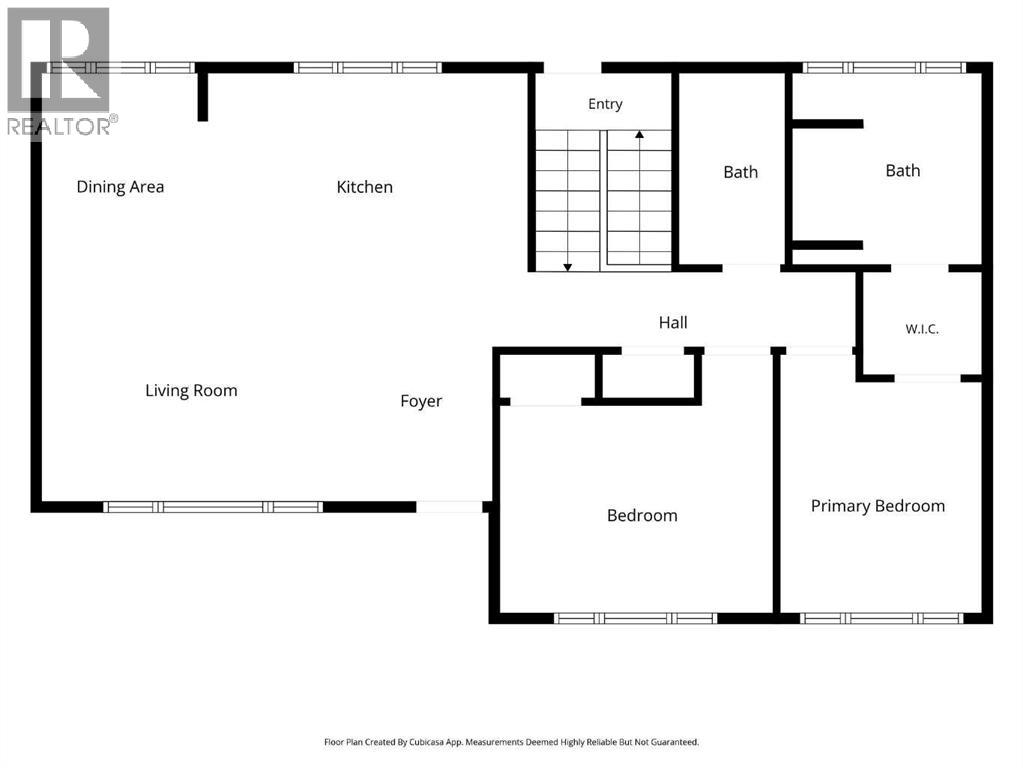
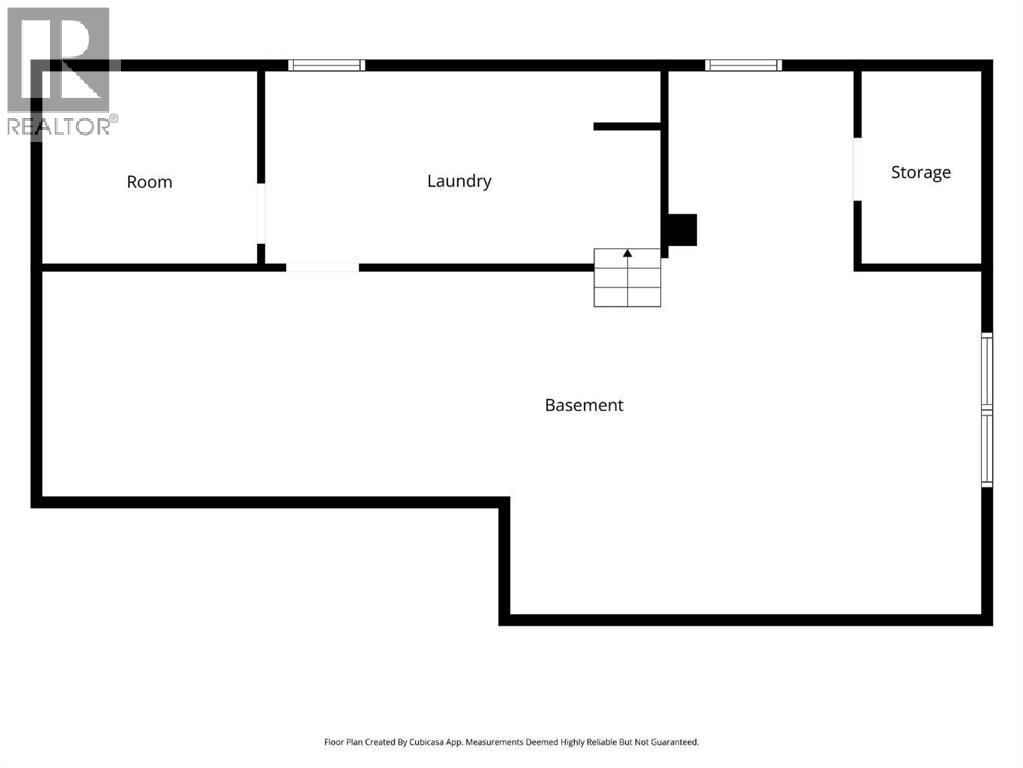
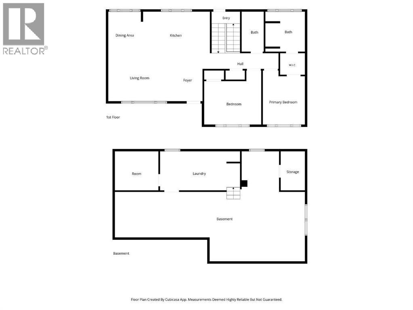
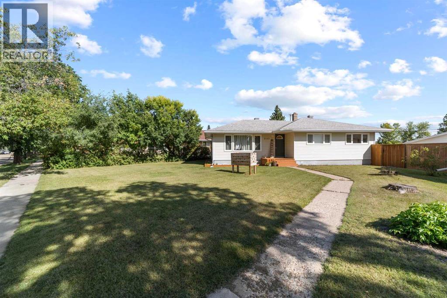
Welcome to this well maintained 2 bedroom, 2 bathroom bungalow, ideally located close to downtown in Forestburg. Whether you’re a first time buyer, looking to downsize, or searching for a solid investment opportunity, this home offers plenty of potential. The main floor features a welcoming living room with convenient front entry access and a bright eat in kitchen equipped with a fridge, gas range, microwave, and dishwasher. You’ll also find two comfortable bedrooms and a 4 piece bathroom, along with a recently renovated ensuite and walk in closet for added convenience. The partially finished basement provides additional space with a playroom, laundry room, and storage area, offering flexibility for a variety of needs. The high efficiency furnace was replaced in 2023, and the home also features an upgraded 100 amp electrical service. Outside, enjoy a spacious deck and fully fenced yard, perfect for relaxing, entertaining, or enjoying the outdoors. A detached 24' x 26' double garage provides excellent parking and storage, while RV parking adds even more convenience. With a practical layout, numerous updates, great outdoor space, and a location close to downtown, this Forestburg bungalow is a wonderful opportunity for first time buyers, families, retirees, or investors. (id:53676)

PROPERTY FEATURES

  • MLS® Number A2340972
  • Price $189,000
  • Bedrooms: 2
  • Bathrooms: 2
  • Square Footage: 1073 sqft
  • Property Type: House
  • Community Name: Forestburg
  • Amenities Near By Golf Course, Park, Playground, Recreation Nearby, Schools, Shopping
  • Community Features Golf Course Development
  • Features Back Lane
  • Parking Space Total 4
  • Plan 2370ks
  • Structure Deck

Buildings

Bathroom Total 2 Bedrooms Above Ground 2
Bedrooms Total 2 Appliances Refrigerator, Stove, Window Coverings, Garage Door Opener, Washer & Dryer
Architectural Style Bungalow Basement Development Partially Finished
Basement Type Full (partially Finished) Constructed Date 1957
Construction Material Wood Frame Construction Style Attachment Detached
Cooling Type None Exterior Finish Vinyl Siding
Flooring Type Hardwood, Linoleum Foundation Type Poured Concrete
Heating Type Forced Air Stories Total 1
Size Interior 1073 Sqft Total Finished Area 1073 Sqft
Type House

Parking

Detached Garage 2

Land

Acreage No Fence Type Fence
Land Amenities Golf Course, Park, Playground, Recreation Nearby, Schools, Shopping Landscape Features Landscaped
Size Depth 38.1 M Size Frontage 18.29 M
Size Irregular 7500.00 Size Total 7500 Sqft|7,251 - 10,889 Sqft
Size Total Text 7500 Sqft|7,251 - 10,889 Sqft Zoning Description R1

Rooms

Level Type Dimensions
Main Level Other 22.08 Ft x 9.50 Ft
Main Level Living Room 17.00 Ft x 10.58 Ft
Main Level Bedroom 12.58 Ft x 9.17 Ft
Main Level 4pc Bathroom .00 Ft x .00 Ft
Main Level Primary Bedroom 10.67 Ft x 9.17 Ft
Main Level 4pc Bathroom .00 Ft x .00 Ft

BROKERAGE

  • Office: Coldwell Banker Ontrack Realty

Start Your Mortgage Application

Schedule a Tour

Do you have questions?

Call or text today, we are here to help!

587-719-1004

Scroll to Top