
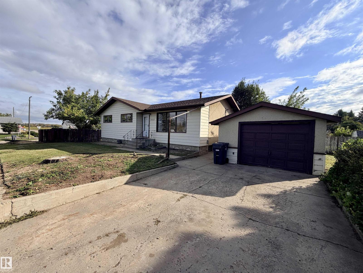
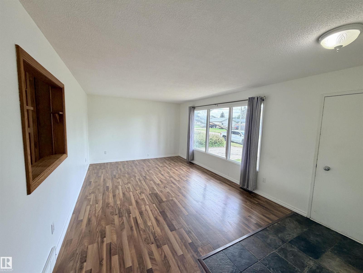
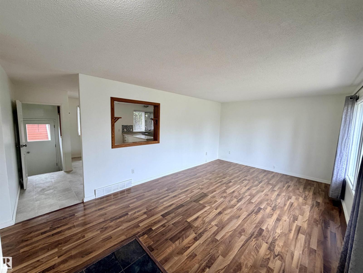
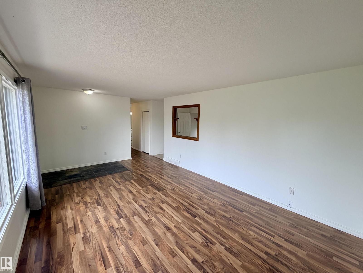
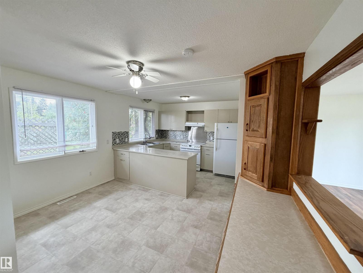
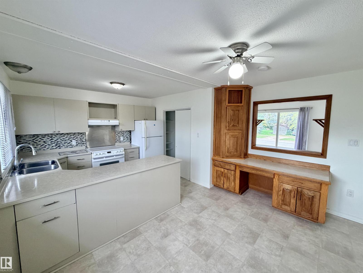
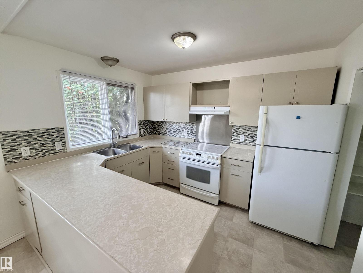
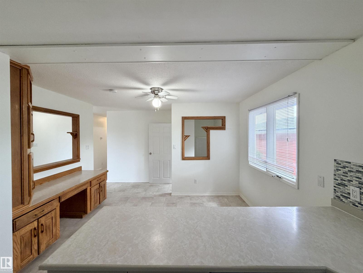
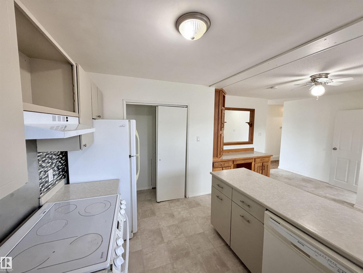
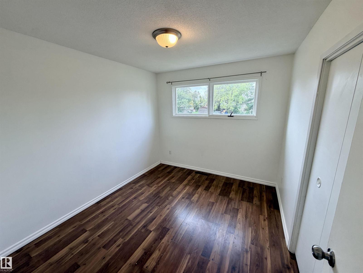
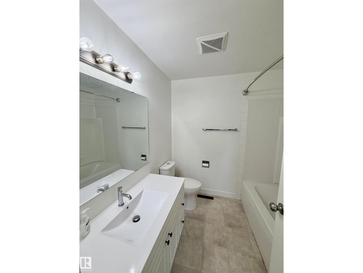
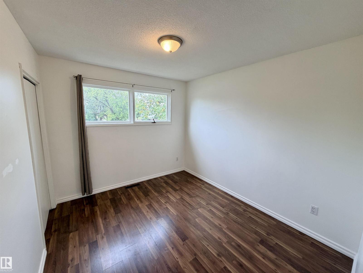
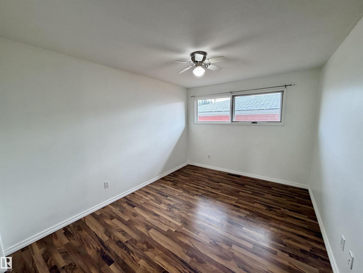
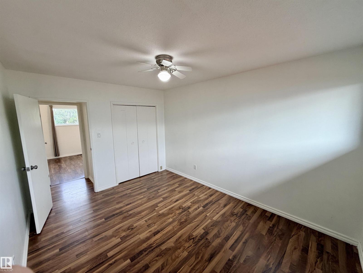
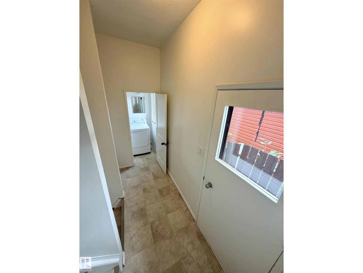
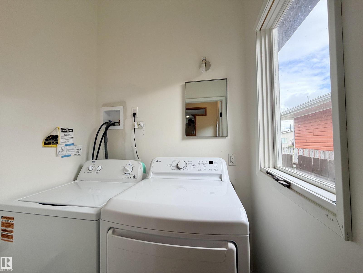
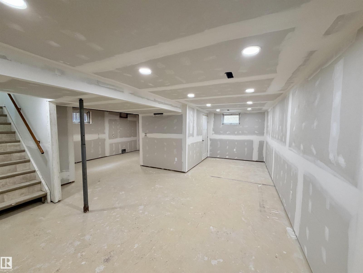
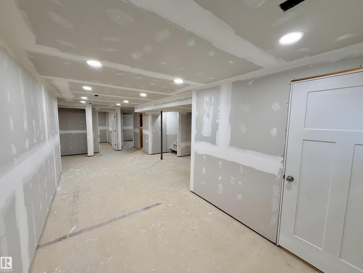
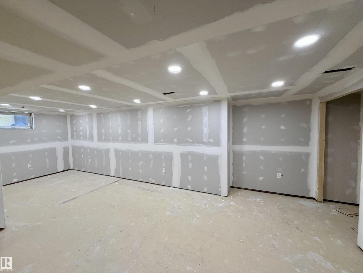
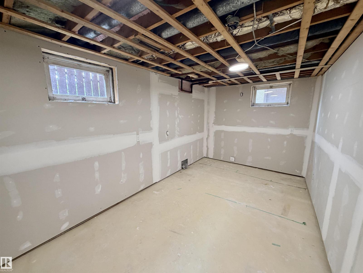
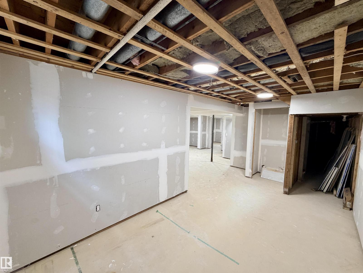
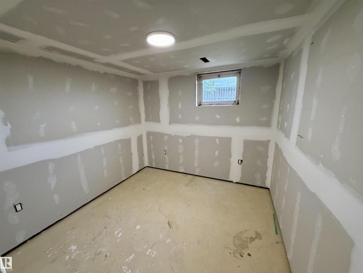
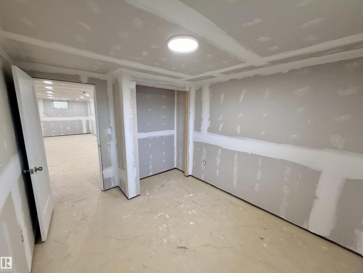
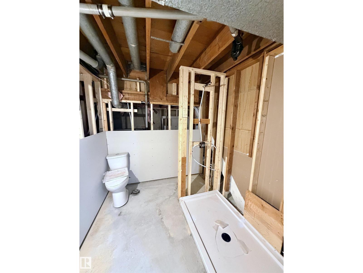
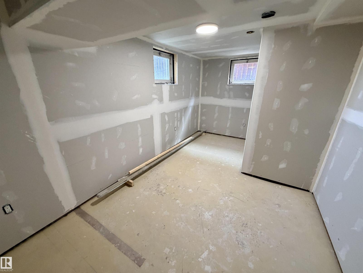
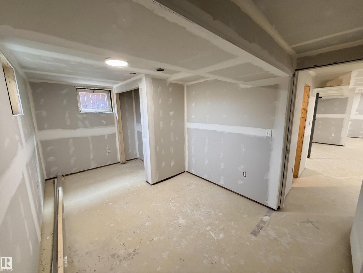
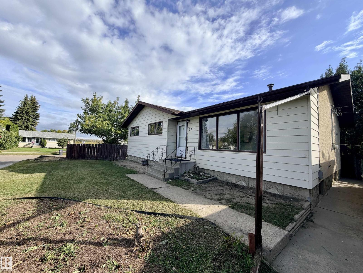
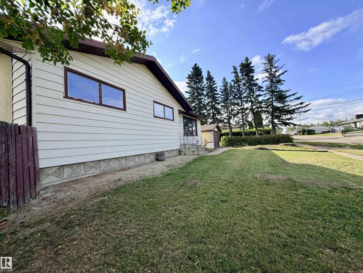
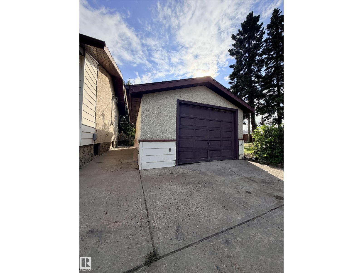
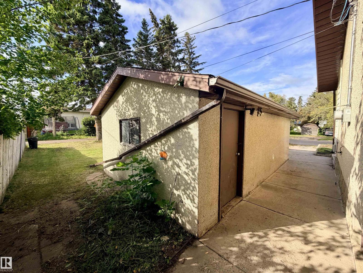
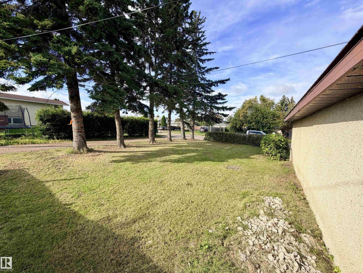
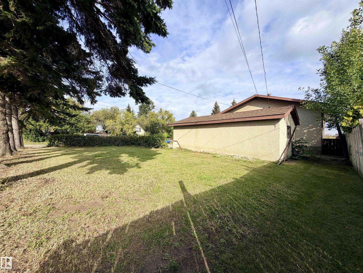
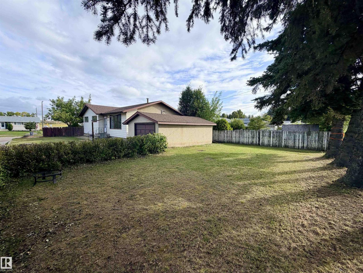
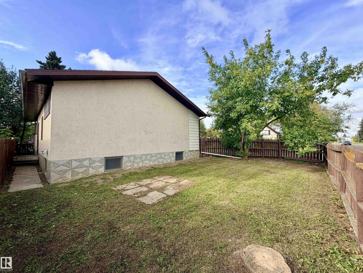
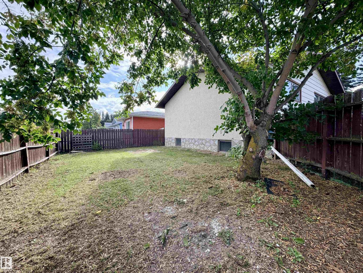
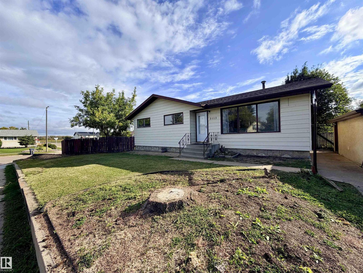
Welcome home to this charming corner-lot gem, bursting with bright, modern colours & ready for its next chapter! Whether you're new to homeownership or growing your investment portfolio, this one checks all the boxes. Inside, you'll love the cozy, functional kitchen & the durable vinyl plank/lino flooring that runs throughout, so busy households can live worry-free. The main floor offers 3 bedrooms, a crisp updated white 4-pc bathroom, and the everyday convenience of main floor laundry. No more hauling baskets up and down the stairs! Downstairs, the partially finished basement is a blank canvas just waiting for your vision. Complete the rec room, the 3 pc bath, the 2 additional bedrooms & more - build equity as you go. Outside, a single detached garage keeps your vehicle protected and gives you room for tools and toys. The location is hard to beat: you're within walking distance to schools and just minutes from Main Street restaurants, fuel, and shopping. (id:53676)
| Bathroom Total | 1 | Bedrooms Total | 5 |
| Appliances | Dishwasher, Dryer, Garage Door Opener Remote(s), Garage Door Opener, Hood Fan, Refrigerator, Stove, Washer, Window Coverings, See Remarks | Architectural Style | Bungalow |
| Basement Development | Partially Finished | Basement Type | Full (partially Finished) |
| Constructed Date | 1968 | Construction Style Attachment | Detached |
| Heating Type | Forced Air | Stories Total | 1 |
| Size Interior | 1136 Sqft | Type | House |
| Detached Garage |
| Acreage | No | Land Amenities | Playground, Schools, Shopping |
| Level | Type | Dimensions |
|---|---|---|
| Basement | Bedroom 4 | 4.89 m x 2.76 m |
| Basement | Bedroom 5 | 3.45 m x 2.83 m |
| Basement | Recreation Room | 3.29 m x 8.58 m |
| Main Level | Living Room | 5.95 m x 3.64 m |
| Main Level | Dining Room | 4.91 m x 2.36 m |
| Main Level | Kitchen | 3.95 m x 2.54 m |
| Main Level | Primary Bedroom | 3.94 m x 3.04 m |
| Main Level | Bedroom 2 | 3.18 m x 2.82 m |
| Main Level | Bedroom 3 | 3.18 m x 2.82 m |

Start Your Mortgage Application
