
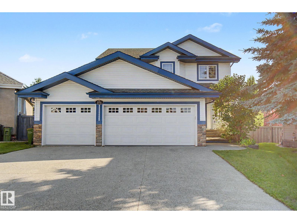
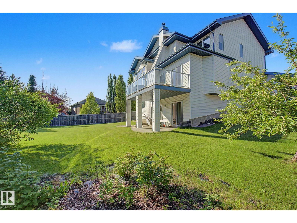
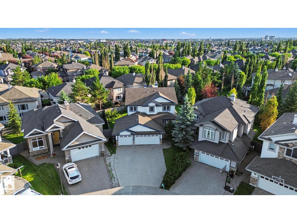
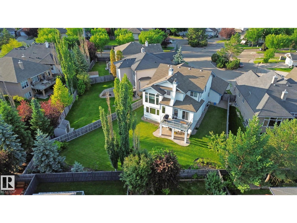
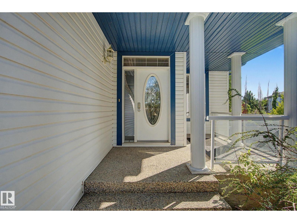
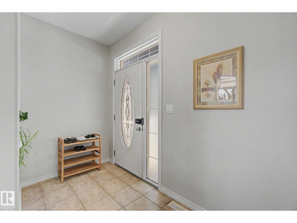
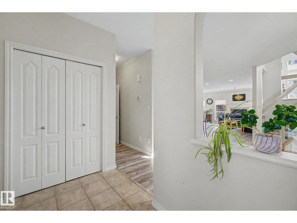
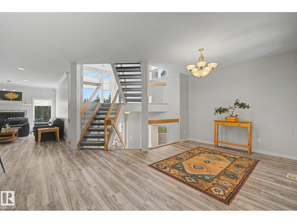
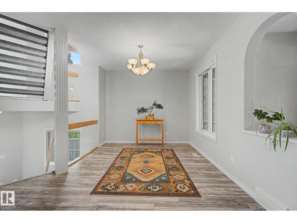
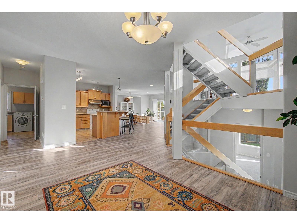
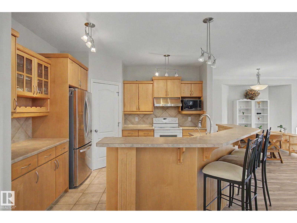
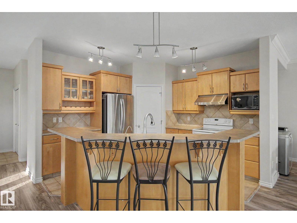
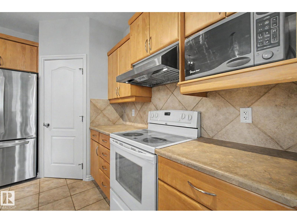
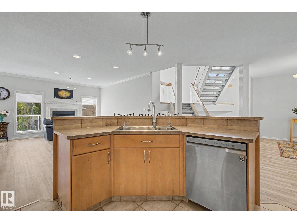
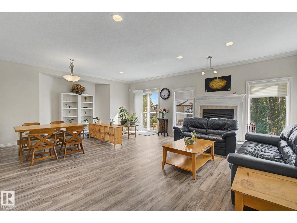
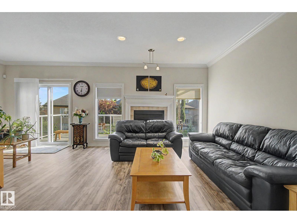
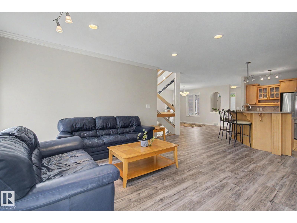
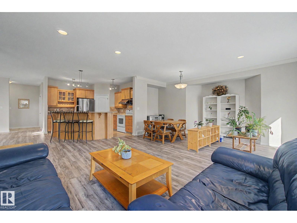
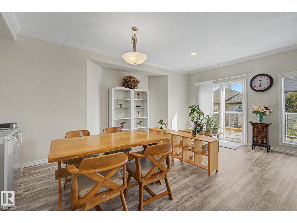
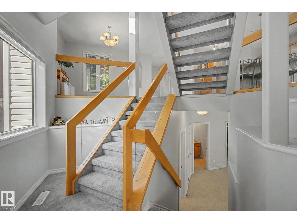
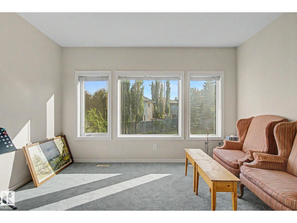
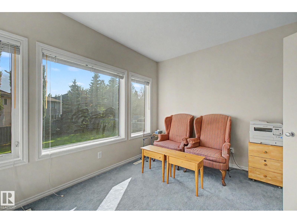
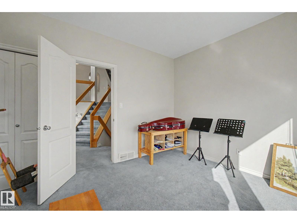
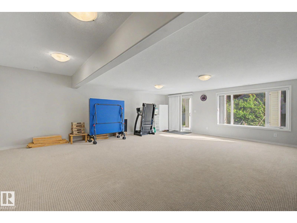
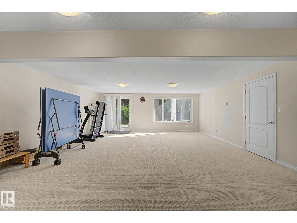
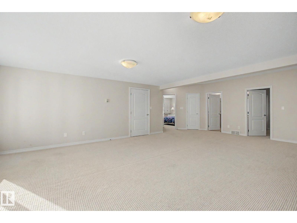
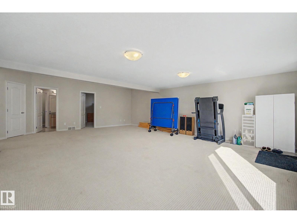
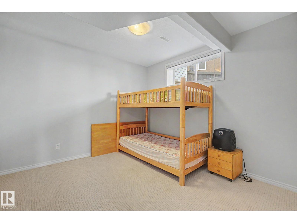
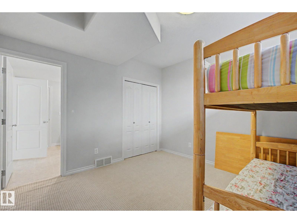
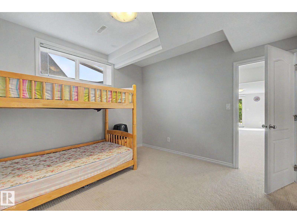
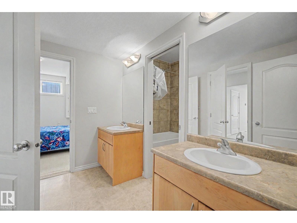
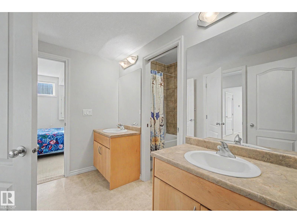
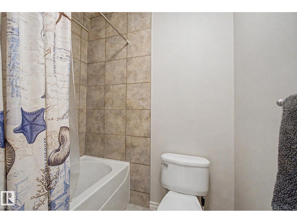
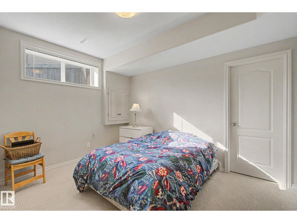
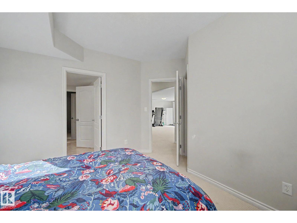
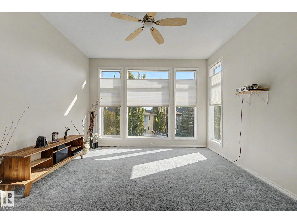
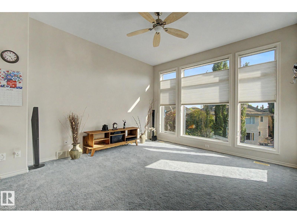
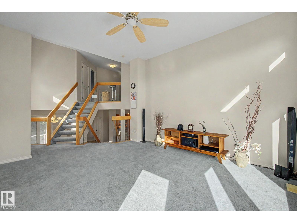
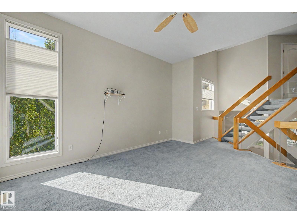
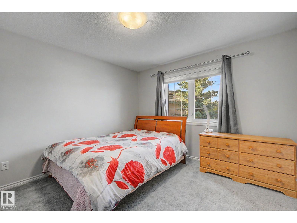
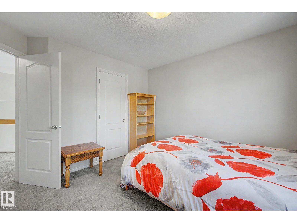
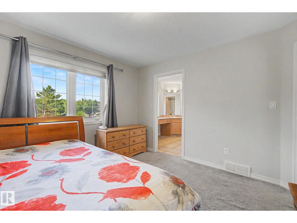
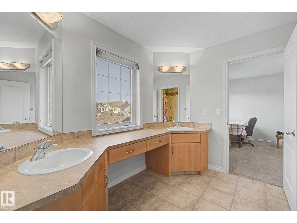
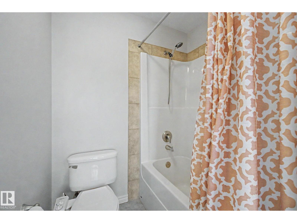
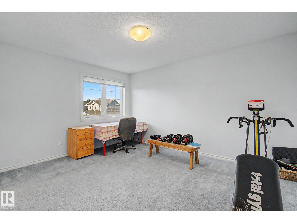
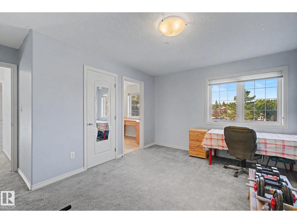
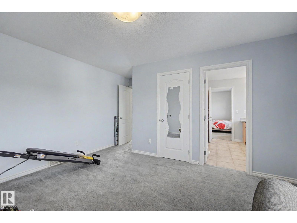
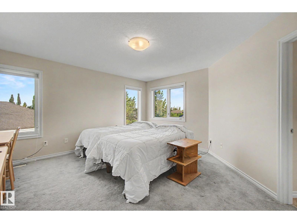
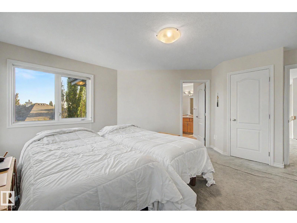
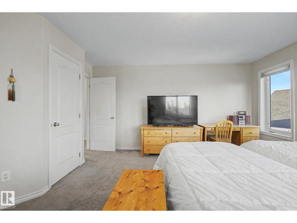
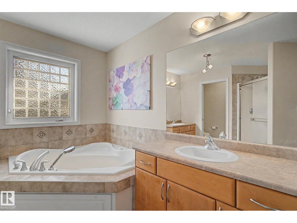
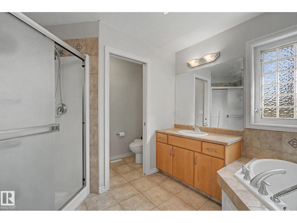
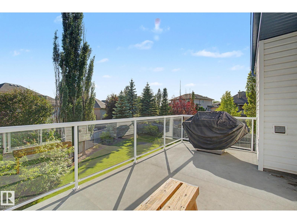
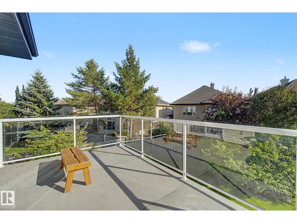
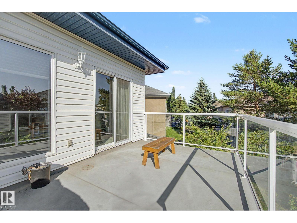
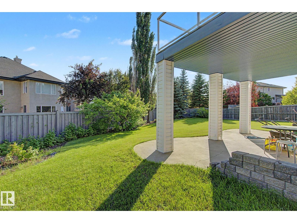
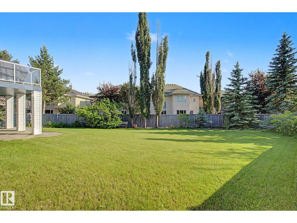
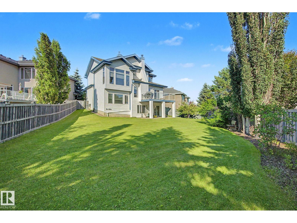
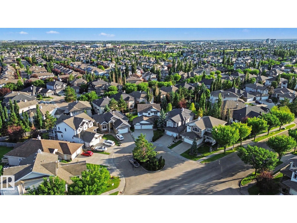
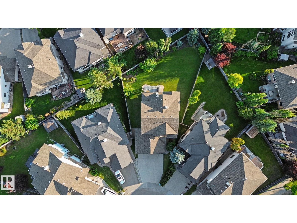
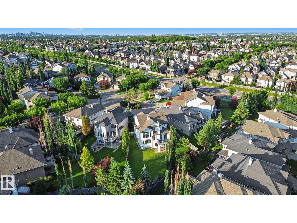
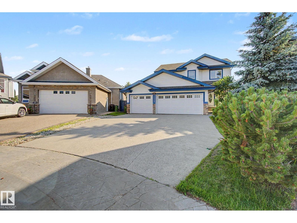
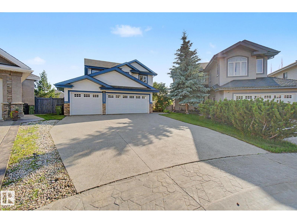
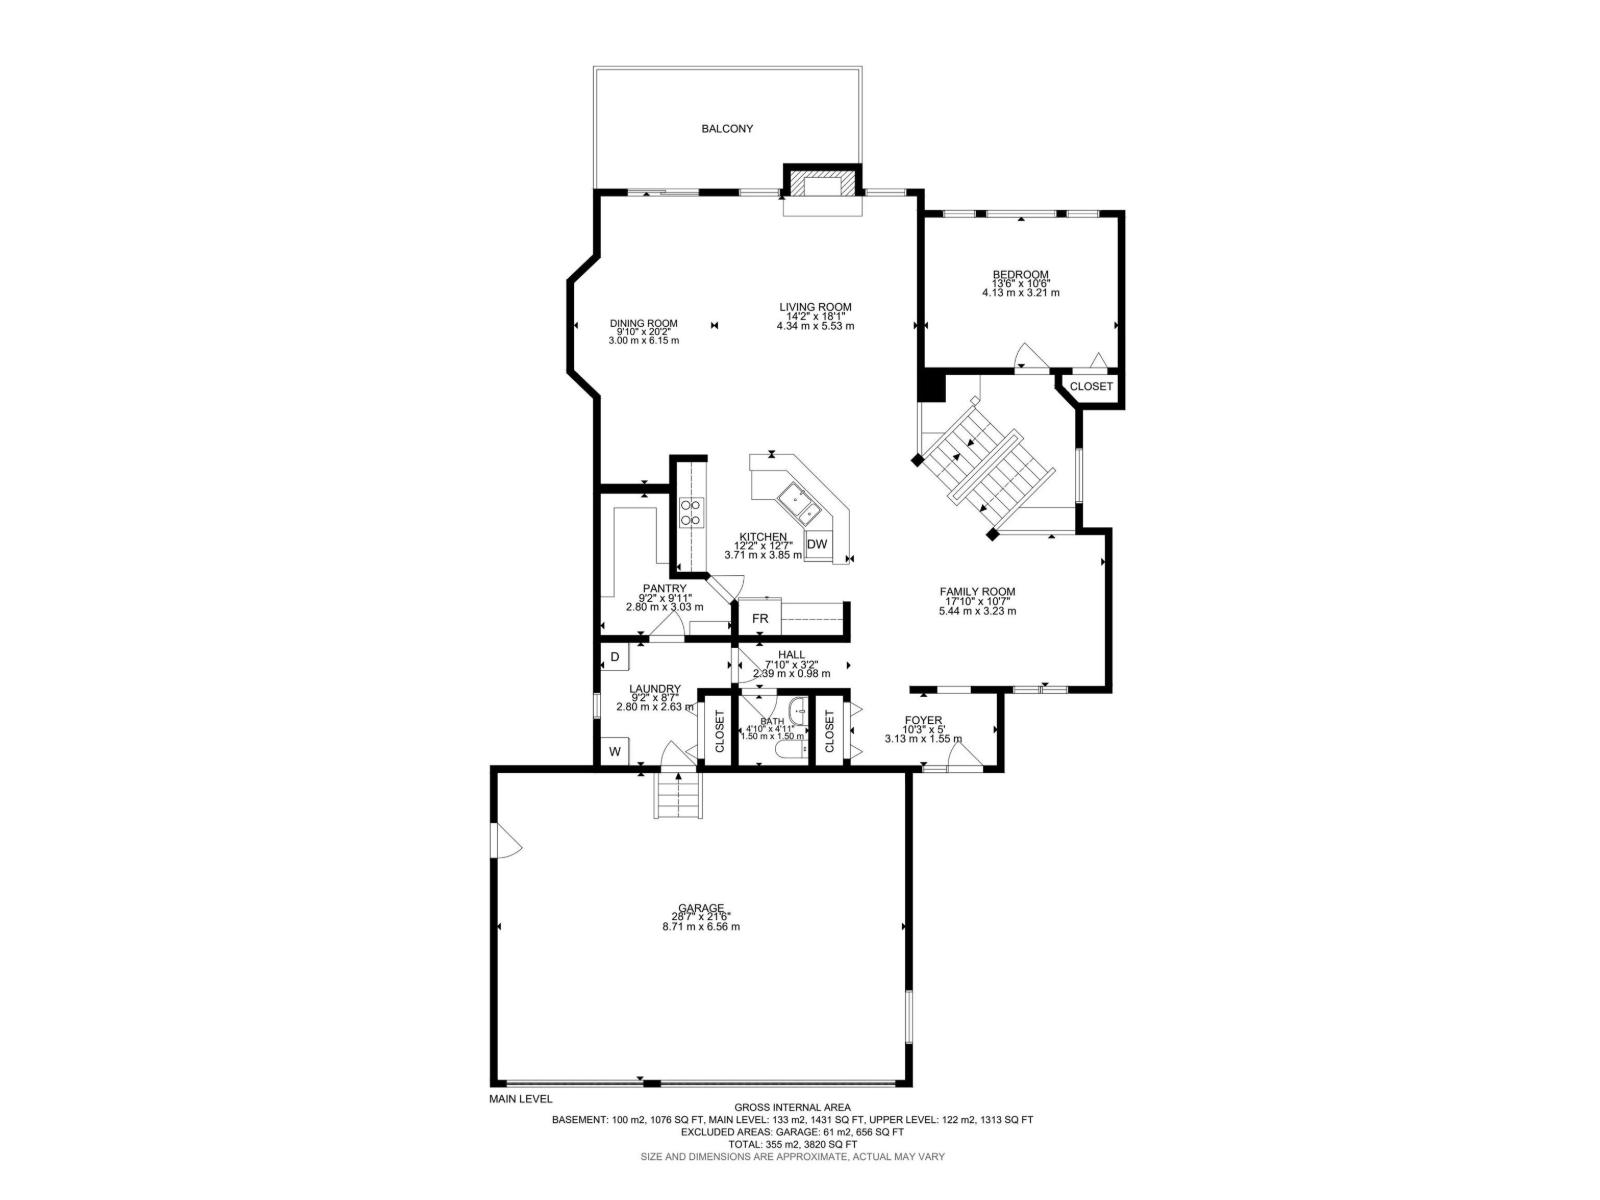
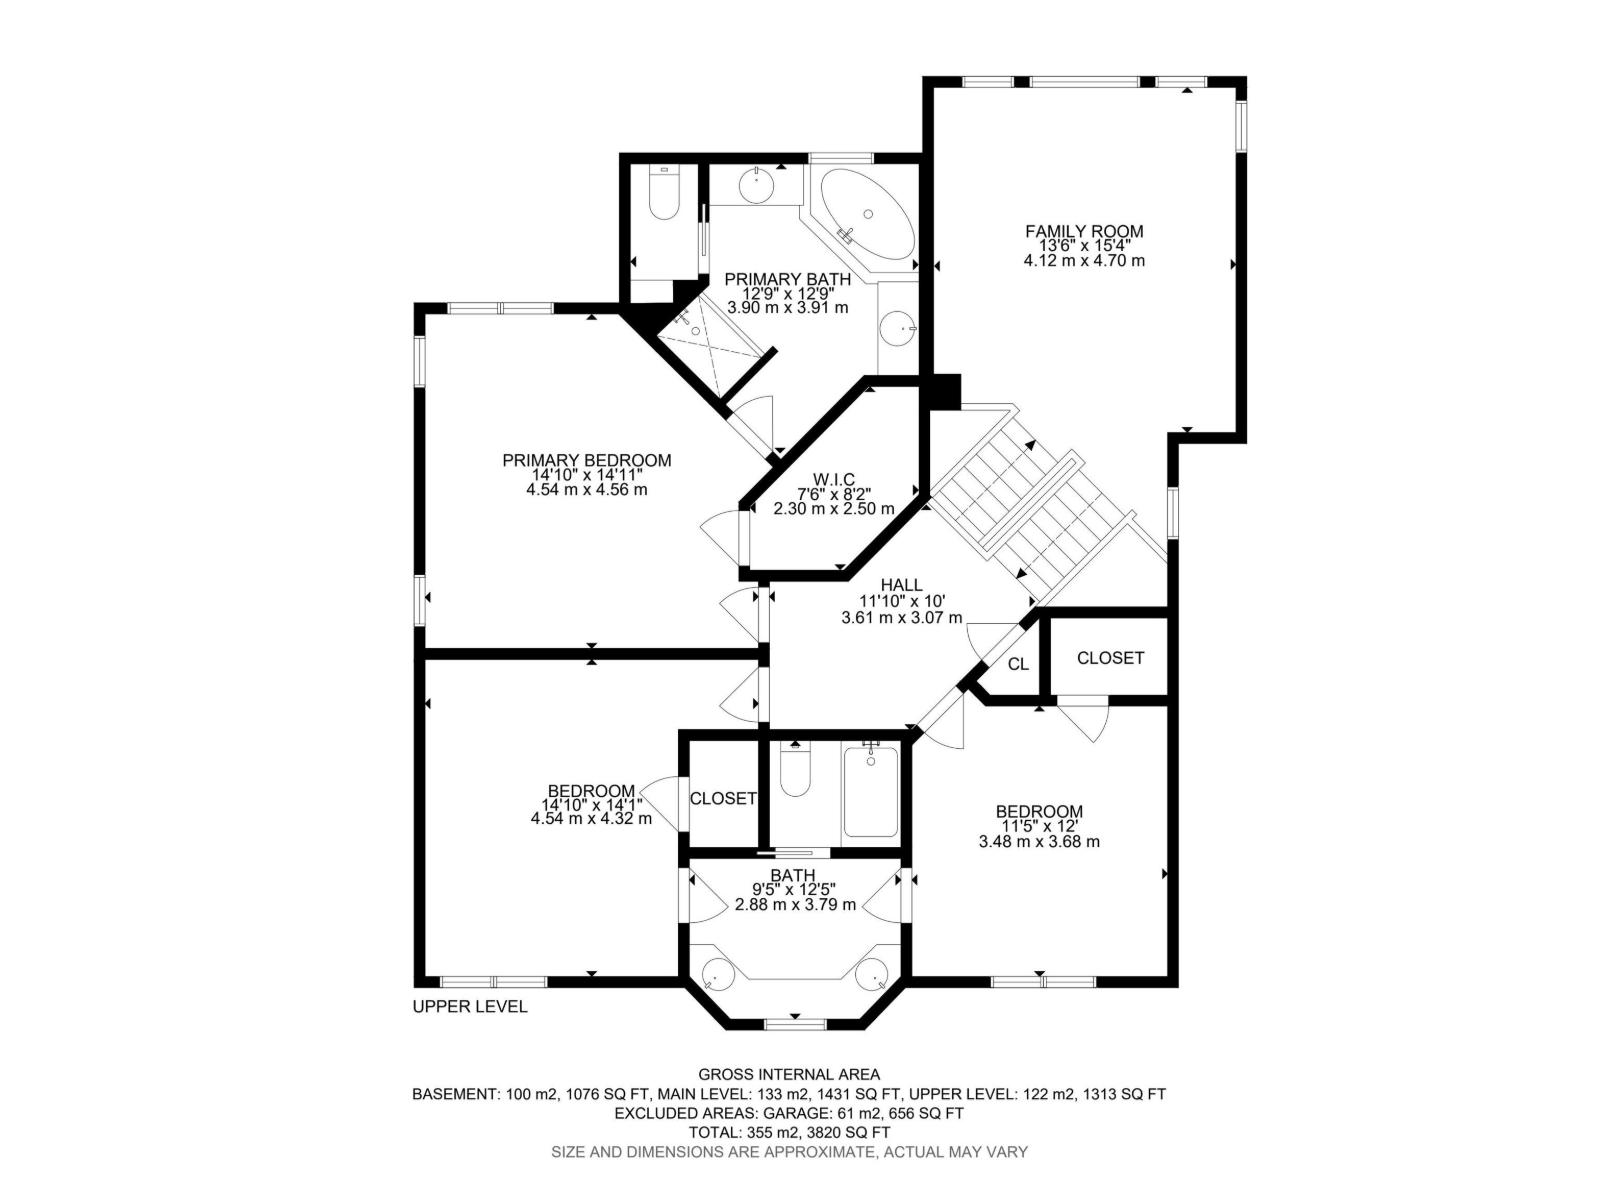
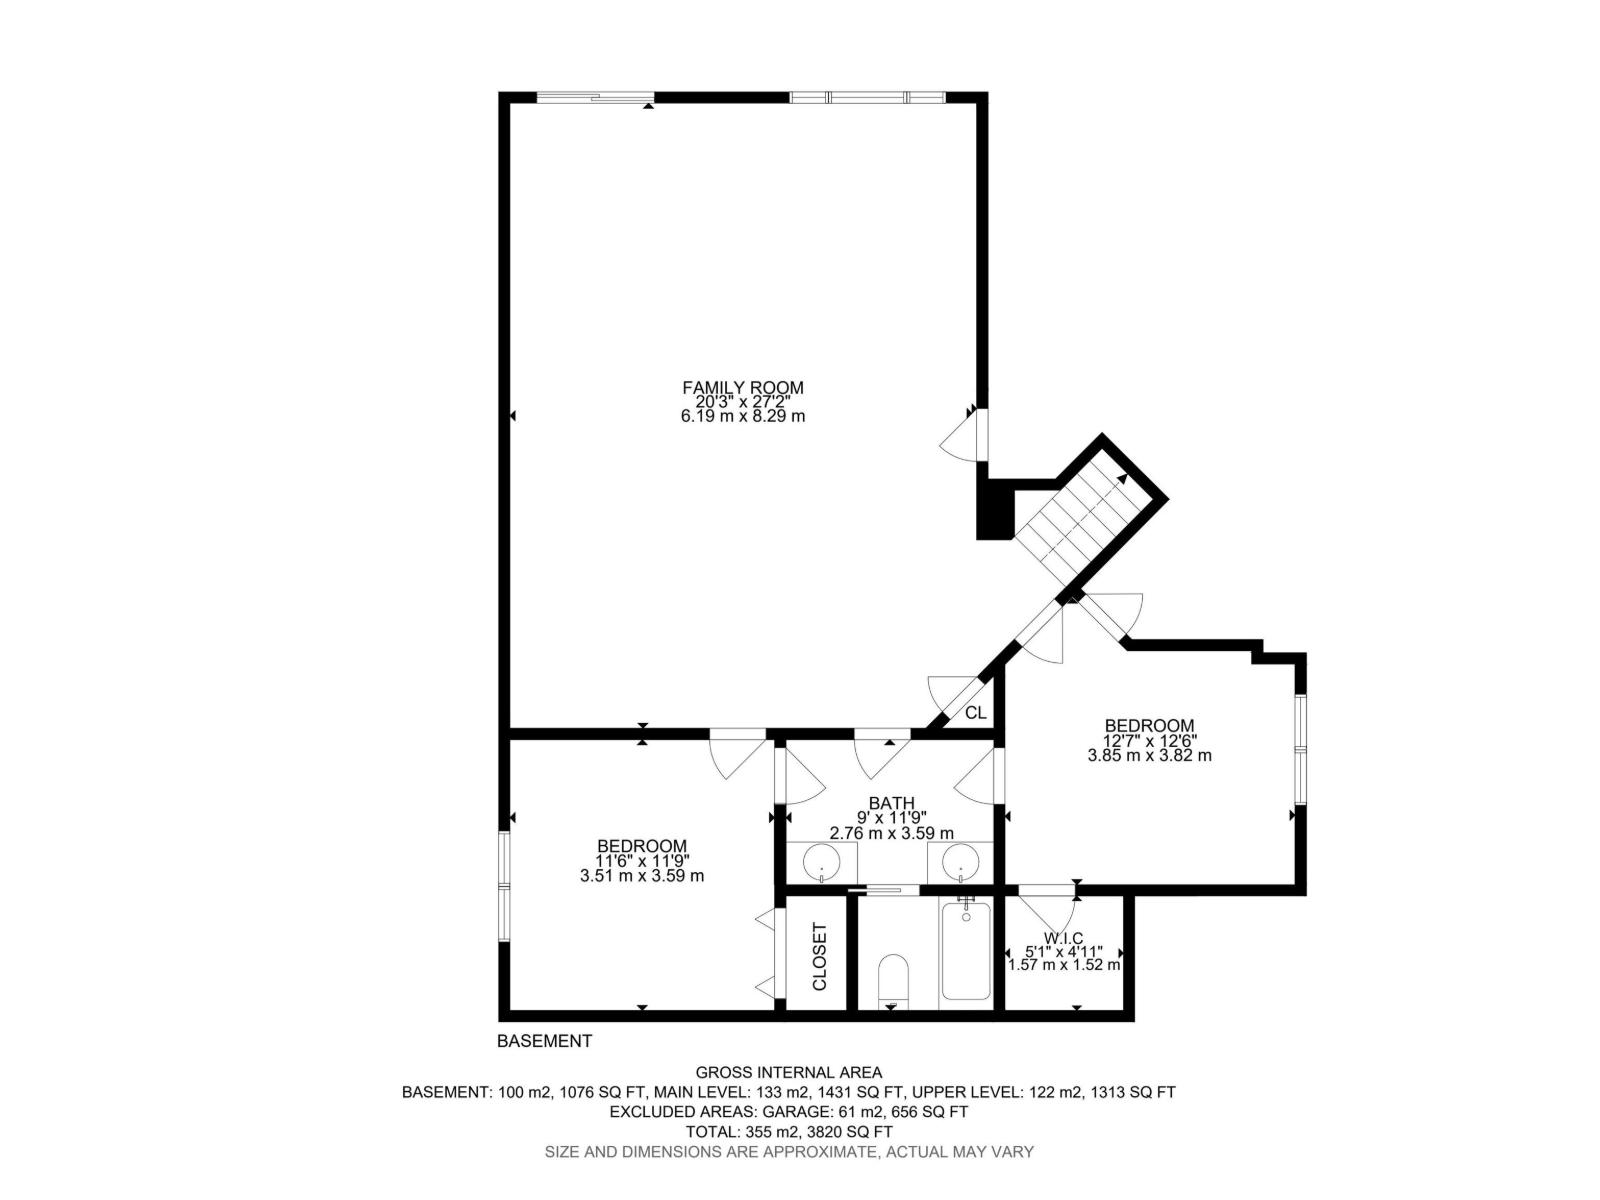
Welcome to South Terwillegar!This unique 5-level split W/ 3820sq ft of total living space & is a WALKOUT is situated on a massive, beautifully landscaped, park-like lot & offers a triple garage. Designed for both family living & entertaining, the open-concept main floor features 2 spacious living areas, a large kitchen with an oversized island, abundant cabinetry & a bright dining area & the cozy living room with a wood-burning FP. Step out to the upper deck & enjoy views of the incredible backyard oasis.A split-level design adds character, with a versatile flex room perfect as a bonus room, office or 4th bdrm.Upstairs you'll find a stunning primary retreat w/ a luxurious 5-pc ensuite, 2 generous bdrms connected by a Jack & Jill bath, plus an additional family room.Walkout bsmnt offers 2 more bdrms with another Jack & Jill bath & a massive rec room ideal for family gatherings, games & entertaining. The pristine, private backyard is the true showpiece—an exceptional outdoor retreat you'll enjoy year round (id:53676)
2:00 pm
Ends at:4:00 pm
| Bathroom Total | 4 | Bedrooms Total | 6 |
| Amenities | Ceiling - 9ft, Vinyl Windows | Appliances | Dishwasher, Dryer, Garage Door Opener Remote(s), Garage Door Opener, Hood Fan, Refrigerator, Stove, Washer, Window Coverings |
| Basement Development | Finished | Basement Features | Walk Out |
| Basement Type | Full (finished) | Constructed Date | 2004 |
| Construction Style Attachment | Detached | Fireplace Fuel | Wood |
| Fireplace Present | Yes | Fireplace Type | Unknown |
| Half Bath Total | 1 | Heating Type | Forced Air |
| Size Interior | 2745 Sqft | Type | House |
| Attached Garage |
| Acreage | No | Fence Type | Fence |
| Land Amenities | Playground, Public Transit, Schools, Shopping | Size Irregular | 902.16 |
| Size Total | 902.16 M2 | Size Total Text | 902.16 M2 |
| Level | Type | Dimensions |
|---|---|---|
| Basement | Bedroom 4 | 3.85 m x 3.82 m |
| Basement | Bedroom 5 | 3.51 m x 3.59 m |
| Basement | Recreation Room | 6.19 m x 8.29 m |
| Lower Level | Bedroom 6 | 4.13 m x 4.21 m |
| Main Level | Living Room | 4.34 m x 5.53 m |
| Main Level | Dining Room | 3 m x 6.15 m |
| Main Level | Kitchen | 3.71 m x 3.85 m |
| Main Level | Family Room | 5.44 m x 3.23 m |
| Upper Level | Primary Bedroom | 4.54 m x 4.56 m |
| Upper Level | Bedroom 2 | 3.48 m x 3.6 m |
| Upper Level | Bedroom 3 | 4.54 m x 4.32 m |
| Upper Level | Bonus Room | 4.12 m x 4.7 m |

Start Your Mortgage Application
