
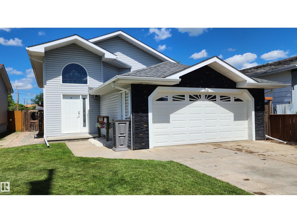
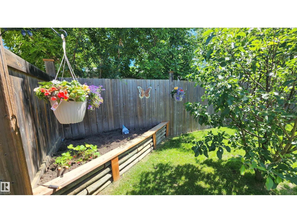
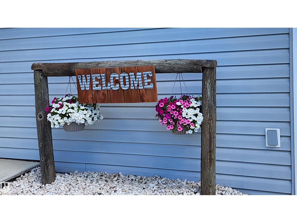
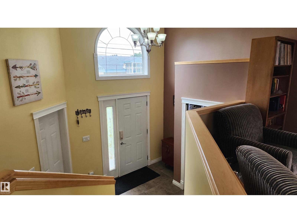
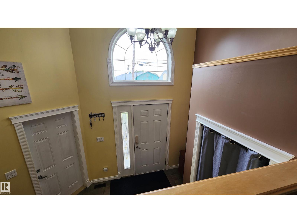
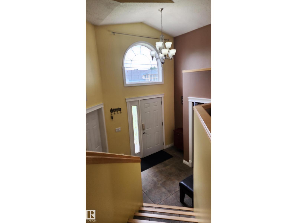
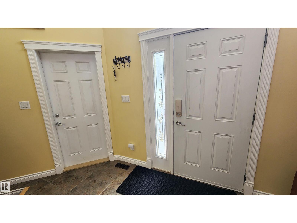
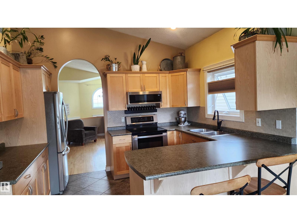
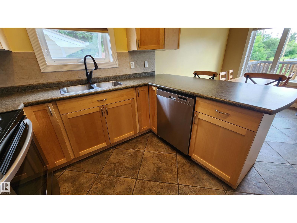
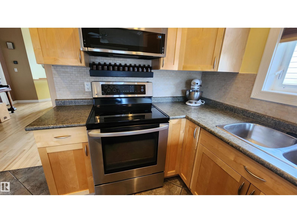
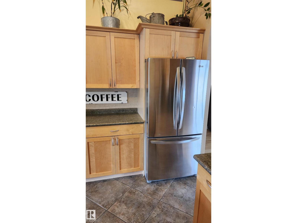
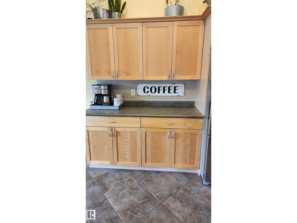
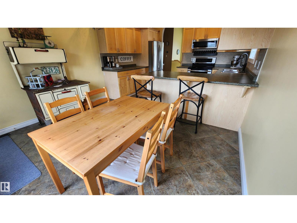
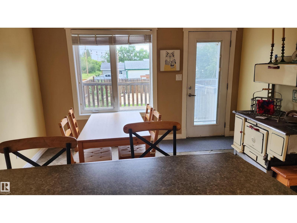
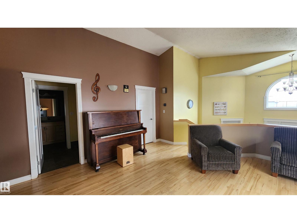
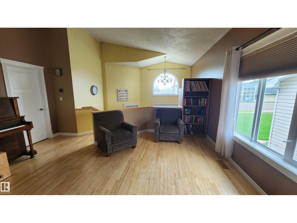
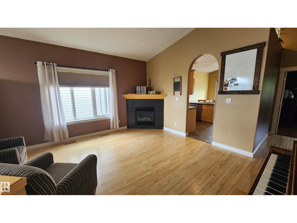
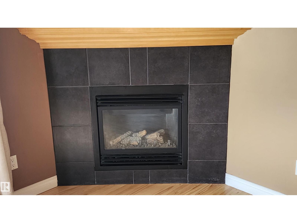
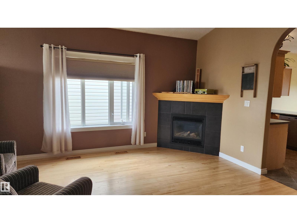
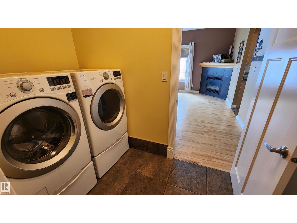
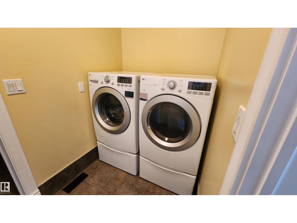
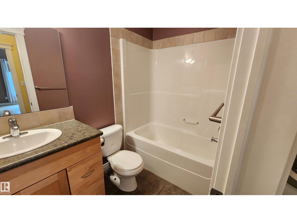
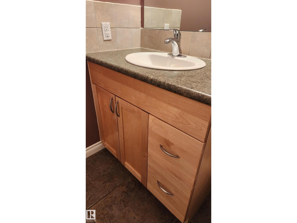
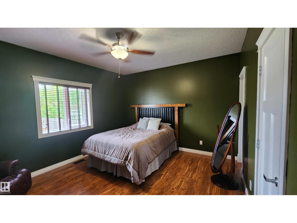
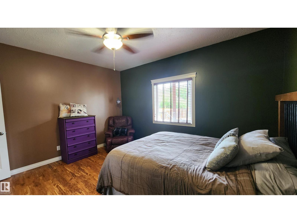
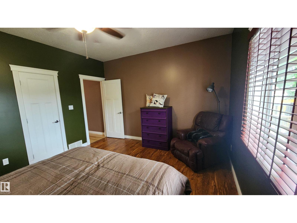
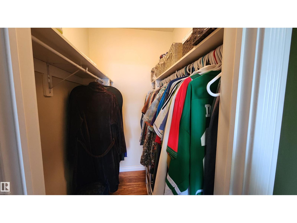
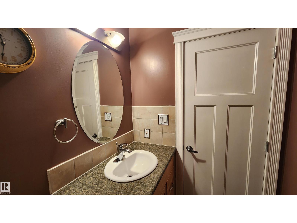
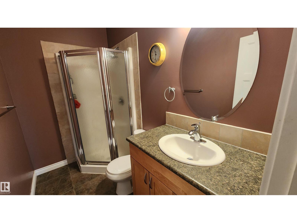
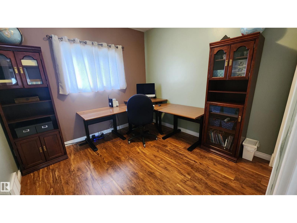
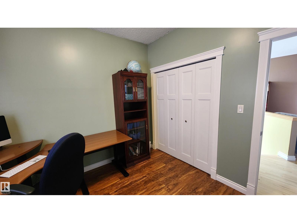
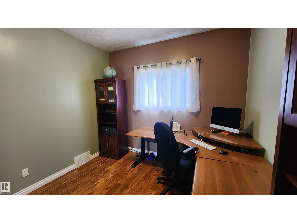
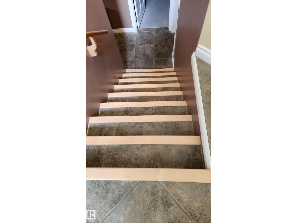
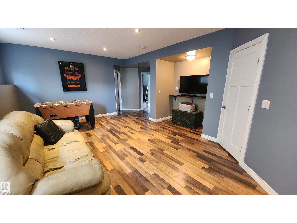
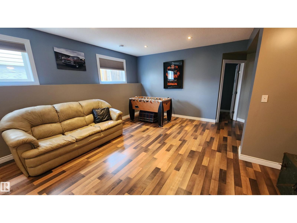
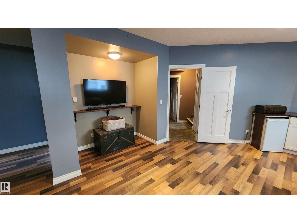
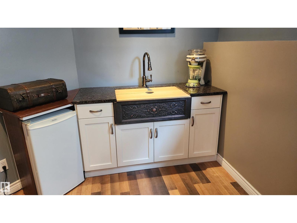
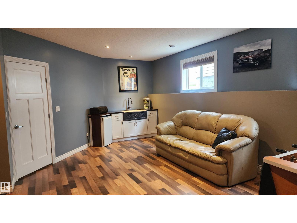
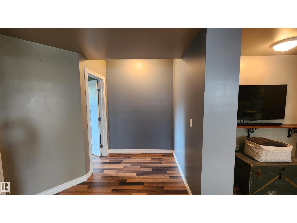
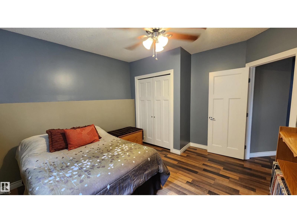
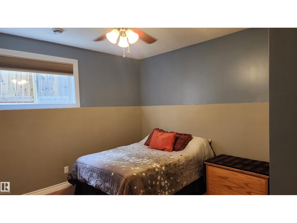
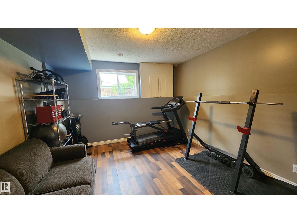
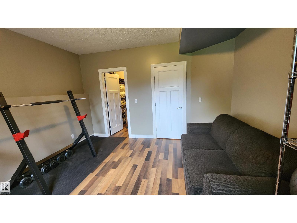
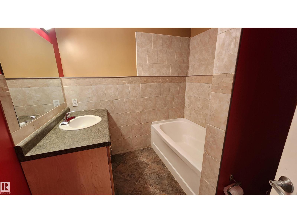
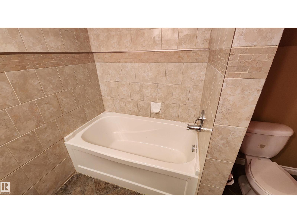
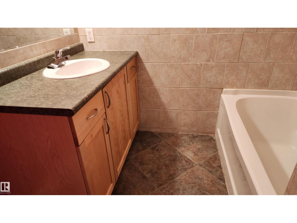
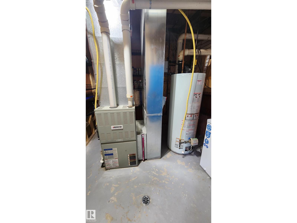
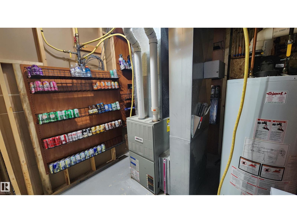
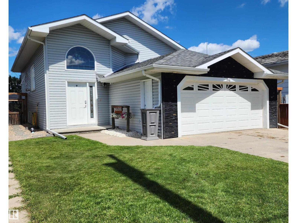
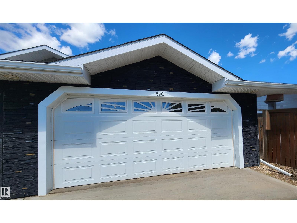
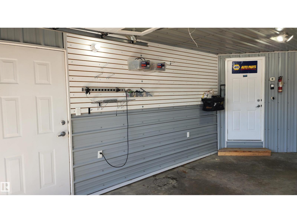
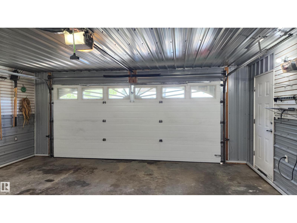
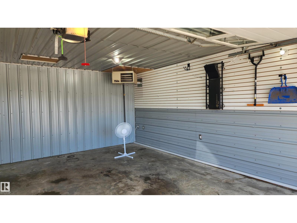
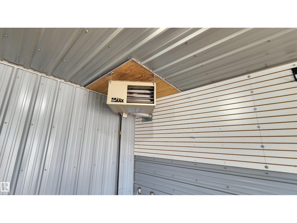
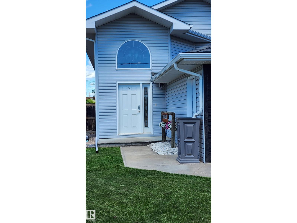
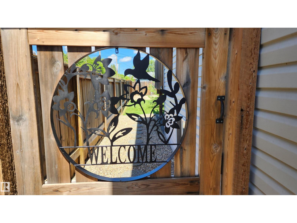
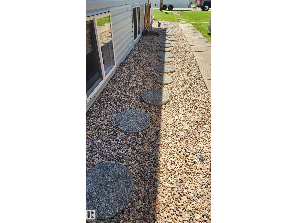
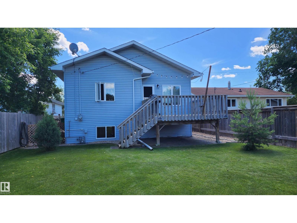
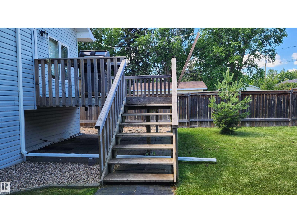
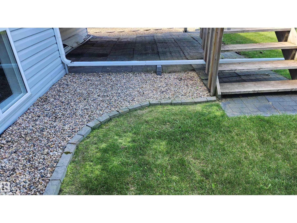
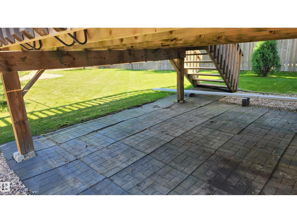
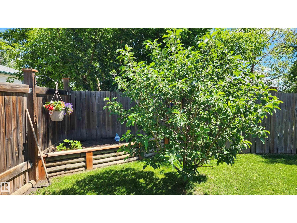
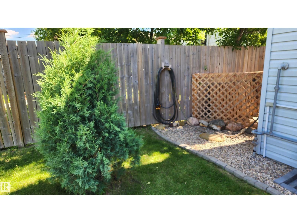
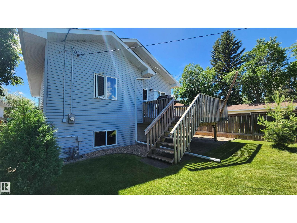
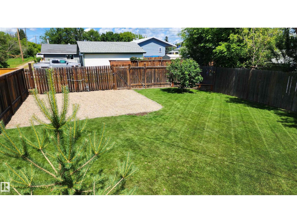
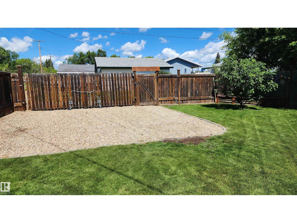
This beautiful 1197 sq.ft bi-level built in 2009, features a total of 4 large bedrooms (2+2), 3 bathrooms, main floor laundry, fully finished basement with 8.5' ceilings & double attached garage. This well-maintained home boasts a modern design with beautiful maple hardwood flooring, ceramic tiling, large foyer with chandelier, soaring vaulted ceiling and a secure entrance to the double garage. For year round comfort the heating consists of hot water under-slab, forced air, and a cozy corner gas fireplace in the living room adds ambience. The large master bedroom features a 3 piece ensuite and walk-in closet. The family room includes a unique wet bar, recessed lighting and laminate flooring. The double att. heated garage includes low-maintenance metal clad interior and slat board on the walls. Add a beautiful fenced yard with back deck, RV parking & many landscaping features. Within walking distance of all amenities including schools, downtown shopping, recreational facilities and day care. A MUST SEE! (id:53676)
| Bathroom Total | 3 | Bedrooms Total | 4 |
| Amenities | Ceiling - 9ft, Vinyl Windows | Appliances | Dishwasher, Dryer, Garage Door Opener Remote(s), Garage Door Opener, Microwave Range Hood Combo, Refrigerator, Stove, Washer, Window Coverings |
| Architectural Style | Bi-level | Basement Development | Finished |
| Basement Type | Full (finished) | Ceiling Type | Vaulted |
| Constructed Date | 2009 | Construction Style Attachment | Detached |
| Fireplace Fuel | Gas | Fireplace Present | Yes |
| Fireplace Type | Corner | Heating Type | Forced Air, Hot Water Radiator Heat |
| Size Interior | 1197 Sqft | Type | House |
| Attached Garage | |
| Heated Garage | |
| R V |
| Acreage | No | Fence Type | Fence |
| Land Amenities | Schools, Shopping | Size Irregular | 557.42 |
| Size Total | 557.42 M2 | Size Total Text | 557.42 M2 |
| Level | Type | Dimensions |
|---|---|---|
| Lower Level | Family Room | Measurements not available |
| Lower Level | Bedroom 3 | Measurements not available |
| Lower Level | Bedroom 4 | Measurements not available |
| Lower Level | Utility Room | Measurements not available |
| Main Level | Living Room | 4.97 m x 4.91 m |
| Main Level | Dining Room | 3.69 m x 2.67 m |
| Main Level | Kitchen | 3.69 m x 2.93 m |
| Main Level | Primary Bedroom | 4.42 m x 3.87 m |
| Main Level | Bedroom 2 | 3.32 m x 3.2 m |
| Main Level | Laundry Room | 3.05 m x 2.74 m |

Start Your Mortgage Application
