
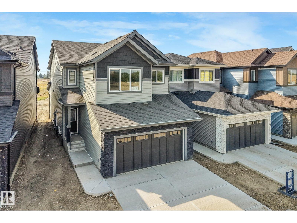
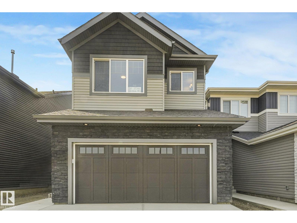
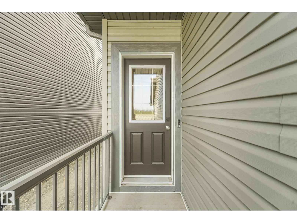
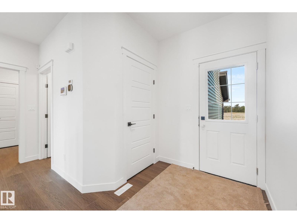
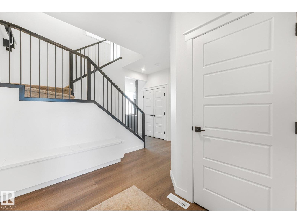
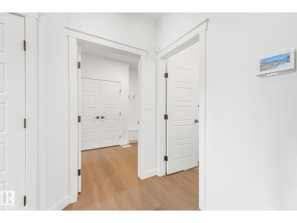
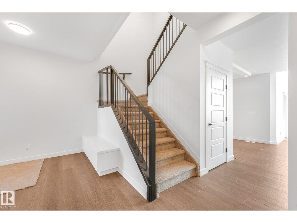
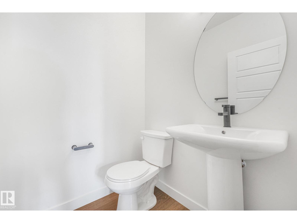
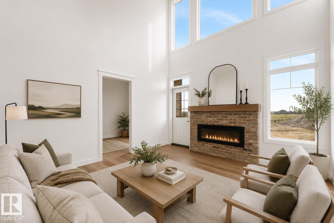
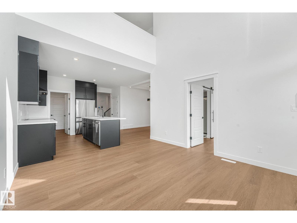
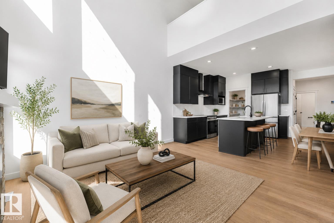
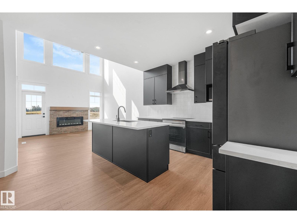
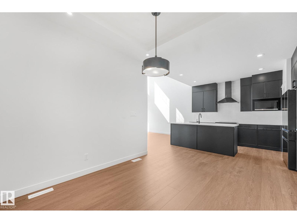
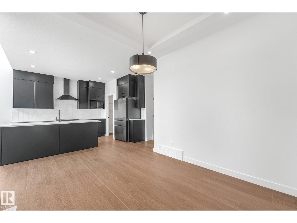
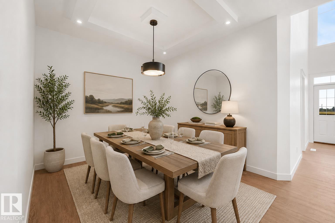
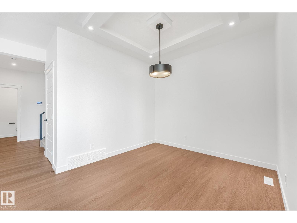
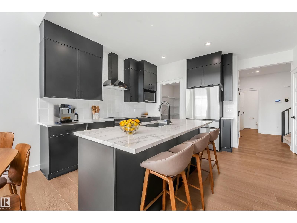
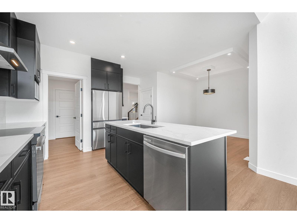
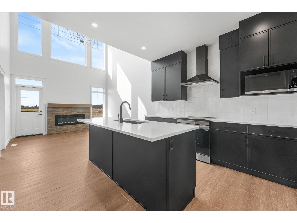
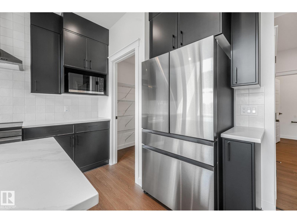
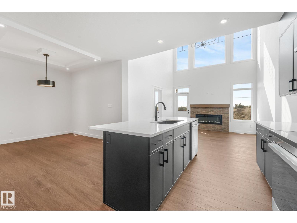
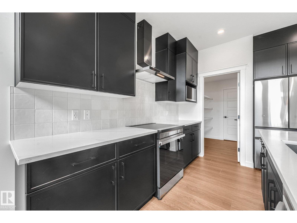
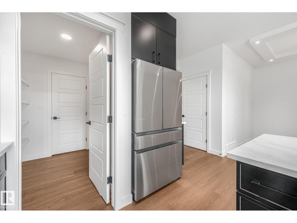
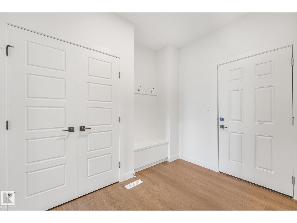
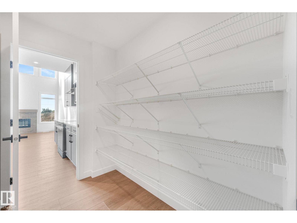
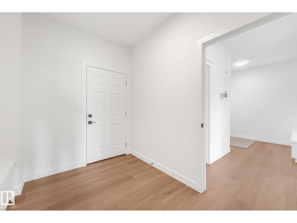
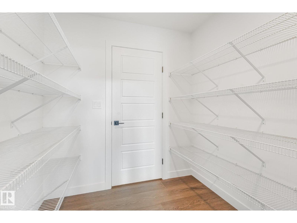
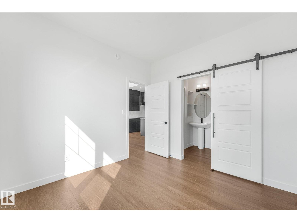
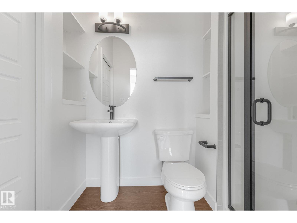
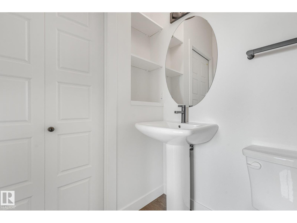
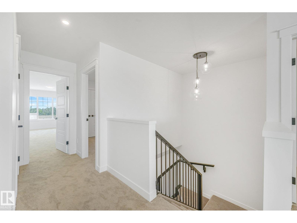
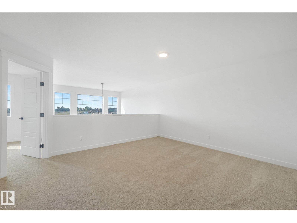
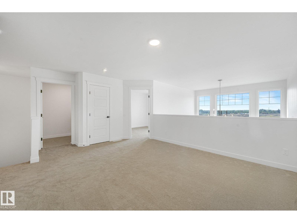
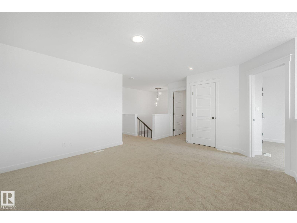
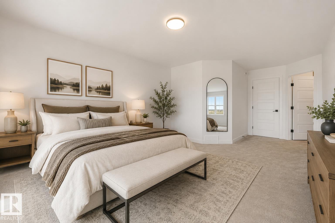
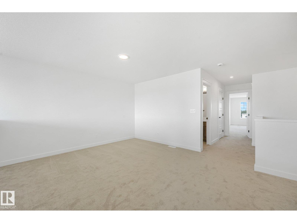
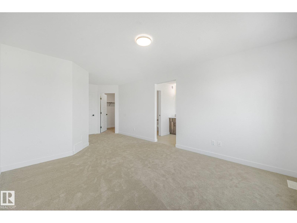
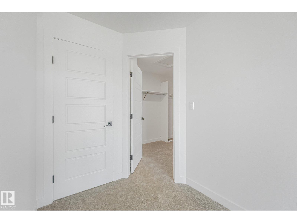
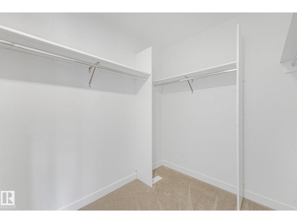
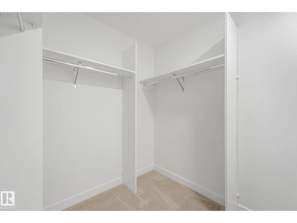
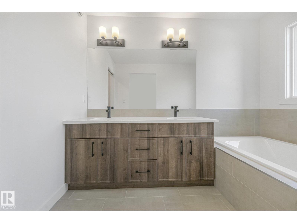
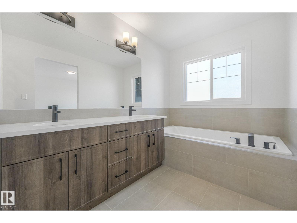
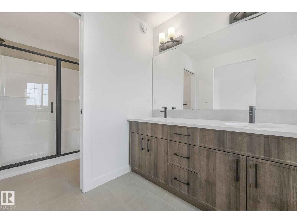
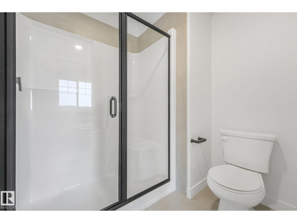
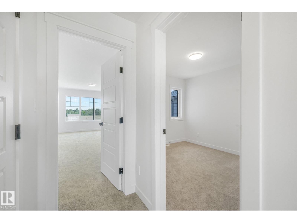
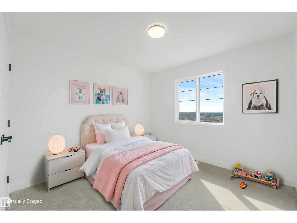
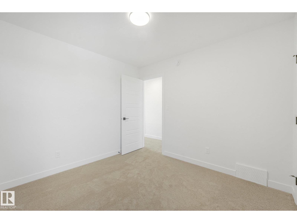
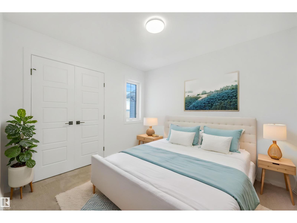
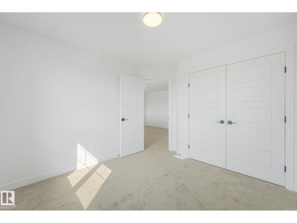
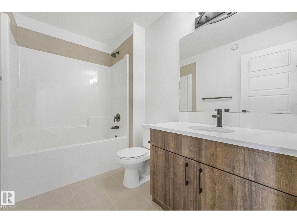
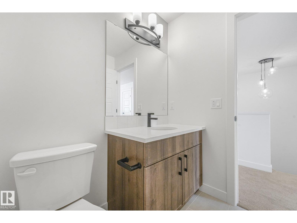
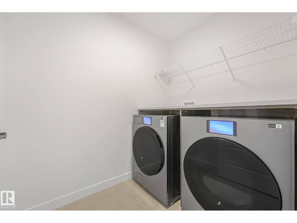
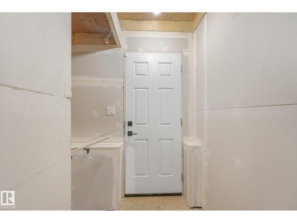
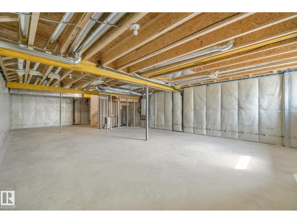
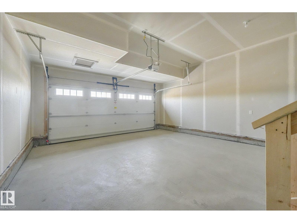
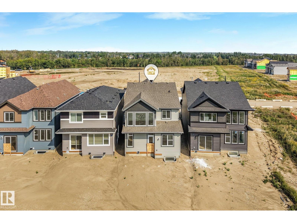
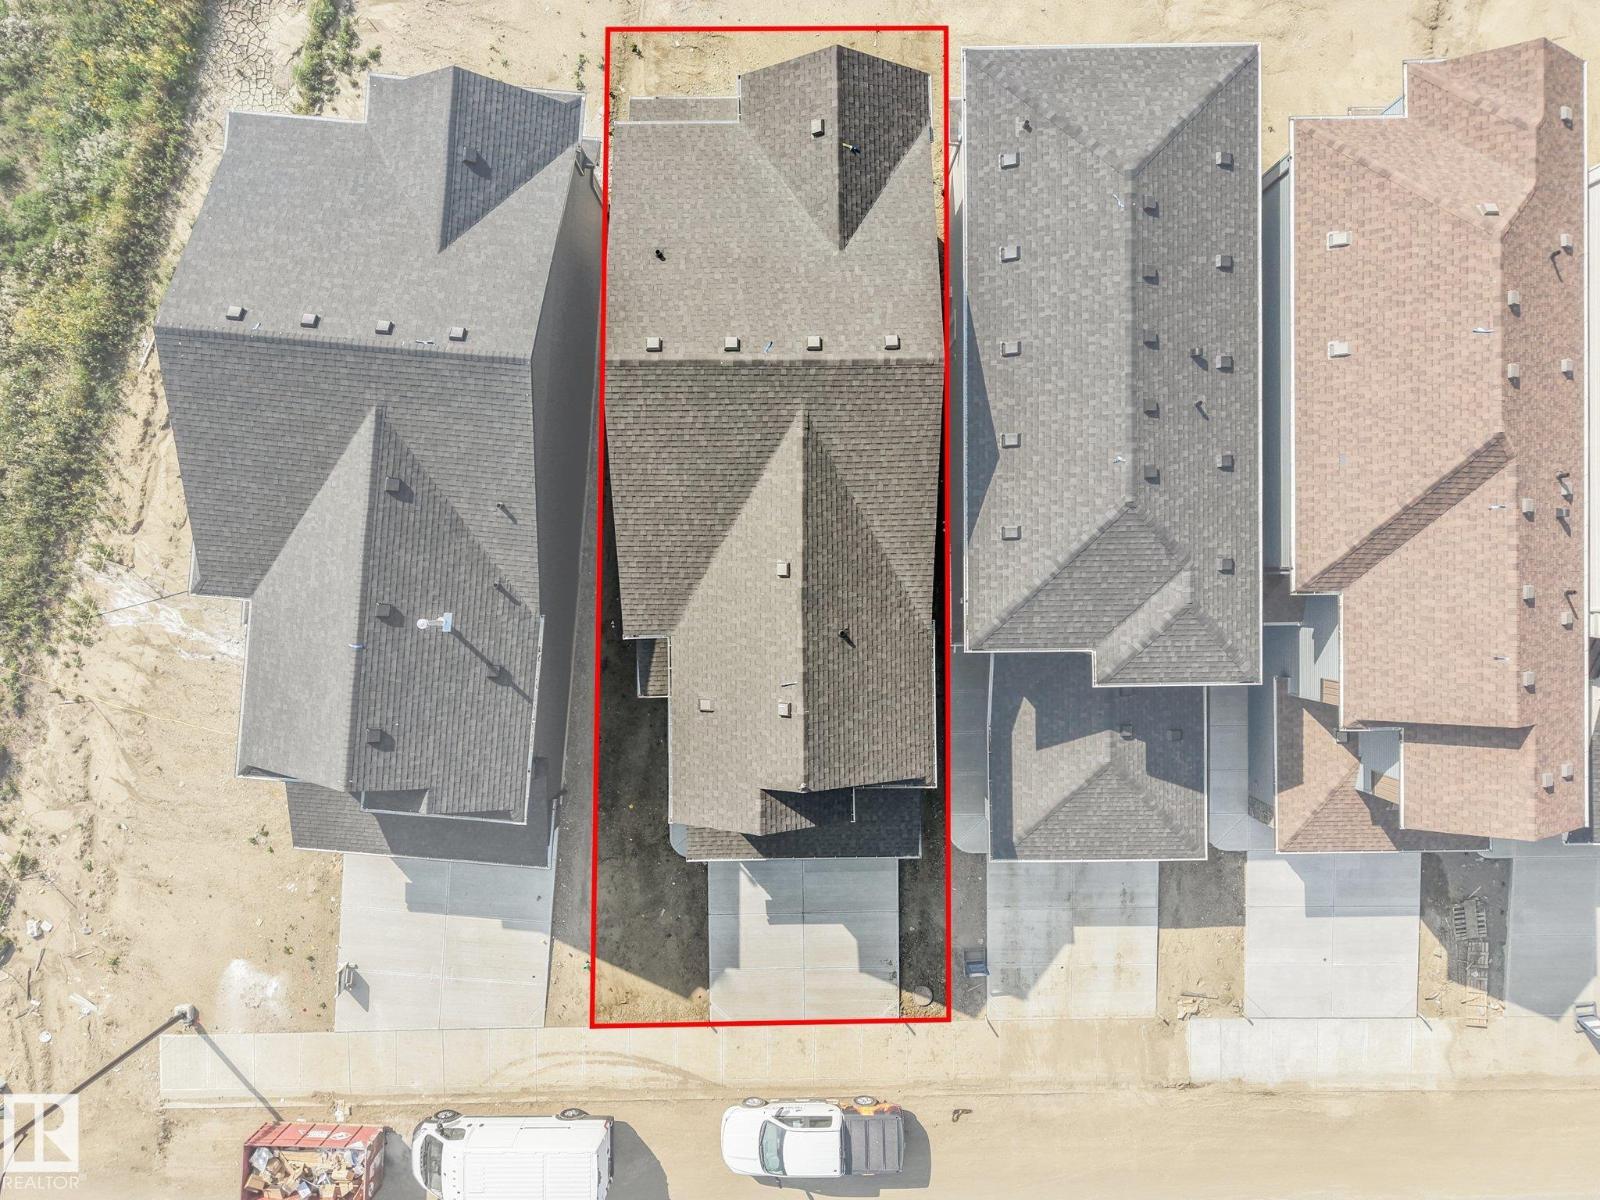


WELCOME HOME to Quarry Vista! Just minutes from a Quarry Ridge golf course, this Montorio built 2 storey home has everything to offer. The beautifully appointed kitchen is designed for both everyday living and entertaining, featuring quartz countertops throughout, a convenient walk-through pantry and included appliances. A rare main floor bedroom and full bathroom provide excellent flexibility for guests, extended family, or a home office. Upstairs, you'll find a spacious bonus room, convenient second-floor laundry, and comfortable bedrooms, including a primary retreat complete with a walk-in closet and a luxurious ensuite featuring a relaxing drop-in tub. Additional features include triple-pane Low-E windows, a high-efficiency furnace, smart home security system, stylish railing along the staircase, double attached garage and a separate side entrance offering excellent future potential. (id:53676)
| Bathroom Total | 4 | Bedrooms Total | 4 |
| Amenities | Ceiling - 9ft | Appliances | Alarm System, Dishwasher, Dryer, Garage Door Opener Remote(s), Garage Door Opener, Microwave Range Hood Combo, Refrigerator, Washer, Stove |
| Basement Development | Unfinished | Basement Type | Full (unfinished) |
| Constructed Date | 2026 | Construction Style Attachment | Detached |
| Half Bath Total | 1 | Heating Type | Forced Air |
| Stories Total | 2 | Size Interior | 2242 Sqft |
| Type | House |
| Attached Garage |
| Acreage | No | Land Amenities | Golf Course |
| Level | Type | Dimensions |
|---|---|---|
| Main Level | Living Room | 3.85 m x 3.99 m |
| Main Level | Dining Room | 2.74 m x 2.79 m |
| Main Level | Kitchen | 3.97 m x 3.86 m |
| Main Level | Bedroom 4 | 2.85 m x 2.94 m |
| Upper Level | Family Room | 3.88 m x 4.99 m |
| Upper Level | Primary Bedroom | 6.46 m x 3.53 m |
| Upper Level | Bedroom 2 | 3.14 m x 2.82 m |
| Upper Level | Bedroom 3 | 3.3 m x 3.11 m |
| Upper Level | Laundry Room | Measurements not available |

Start Your Mortgage Application
