
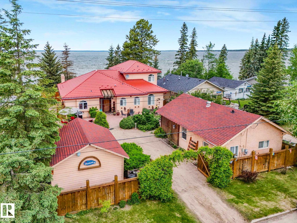
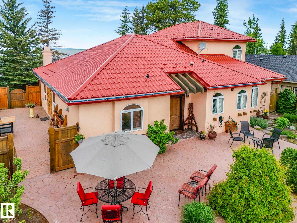
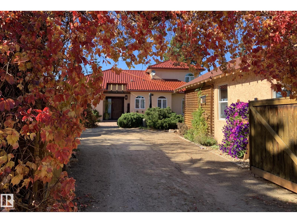
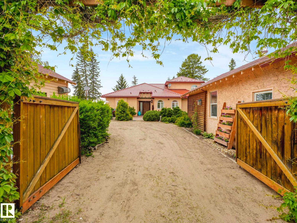
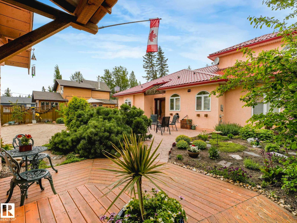
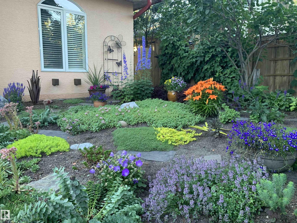
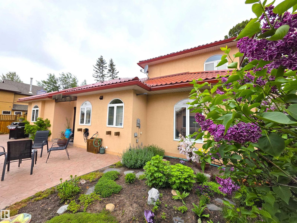
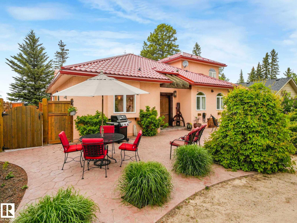
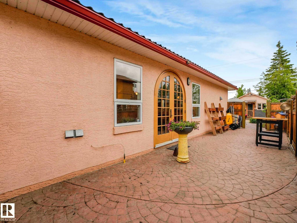
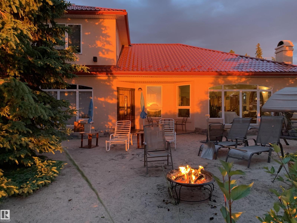
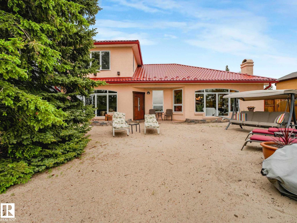
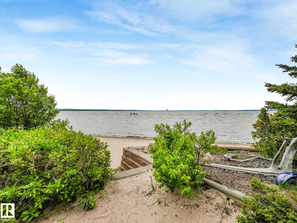
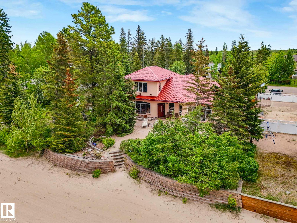
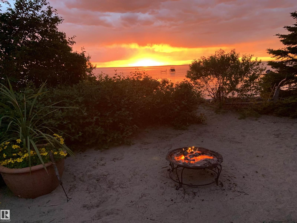
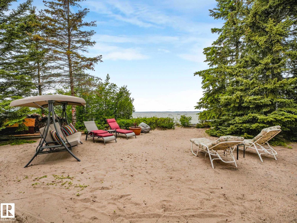
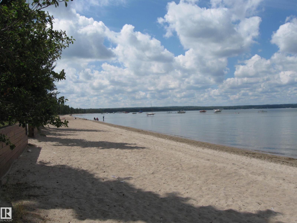
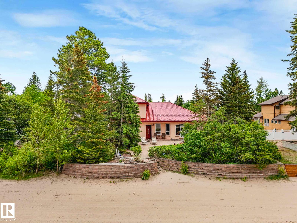
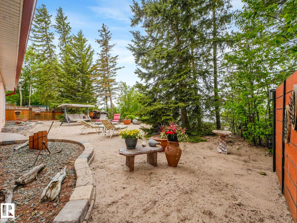
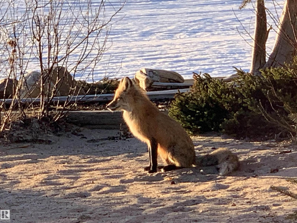
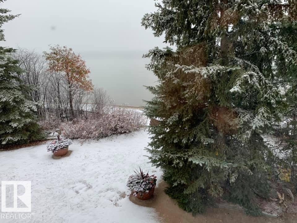
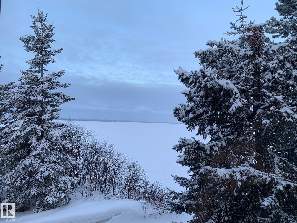
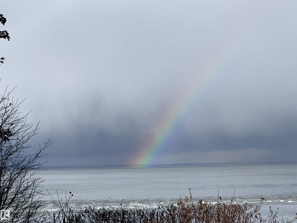
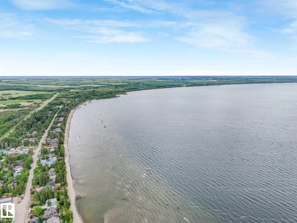
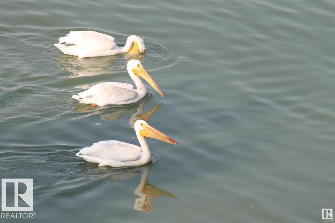

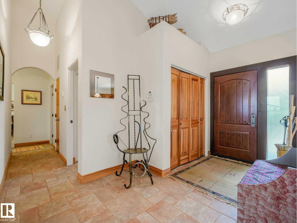
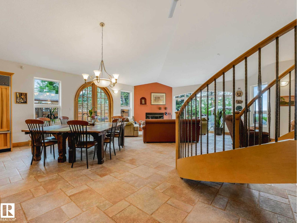
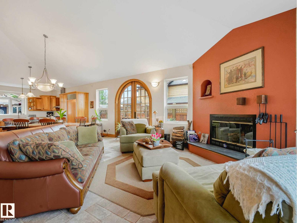
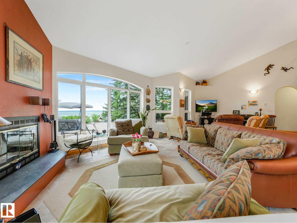
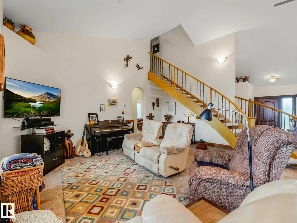
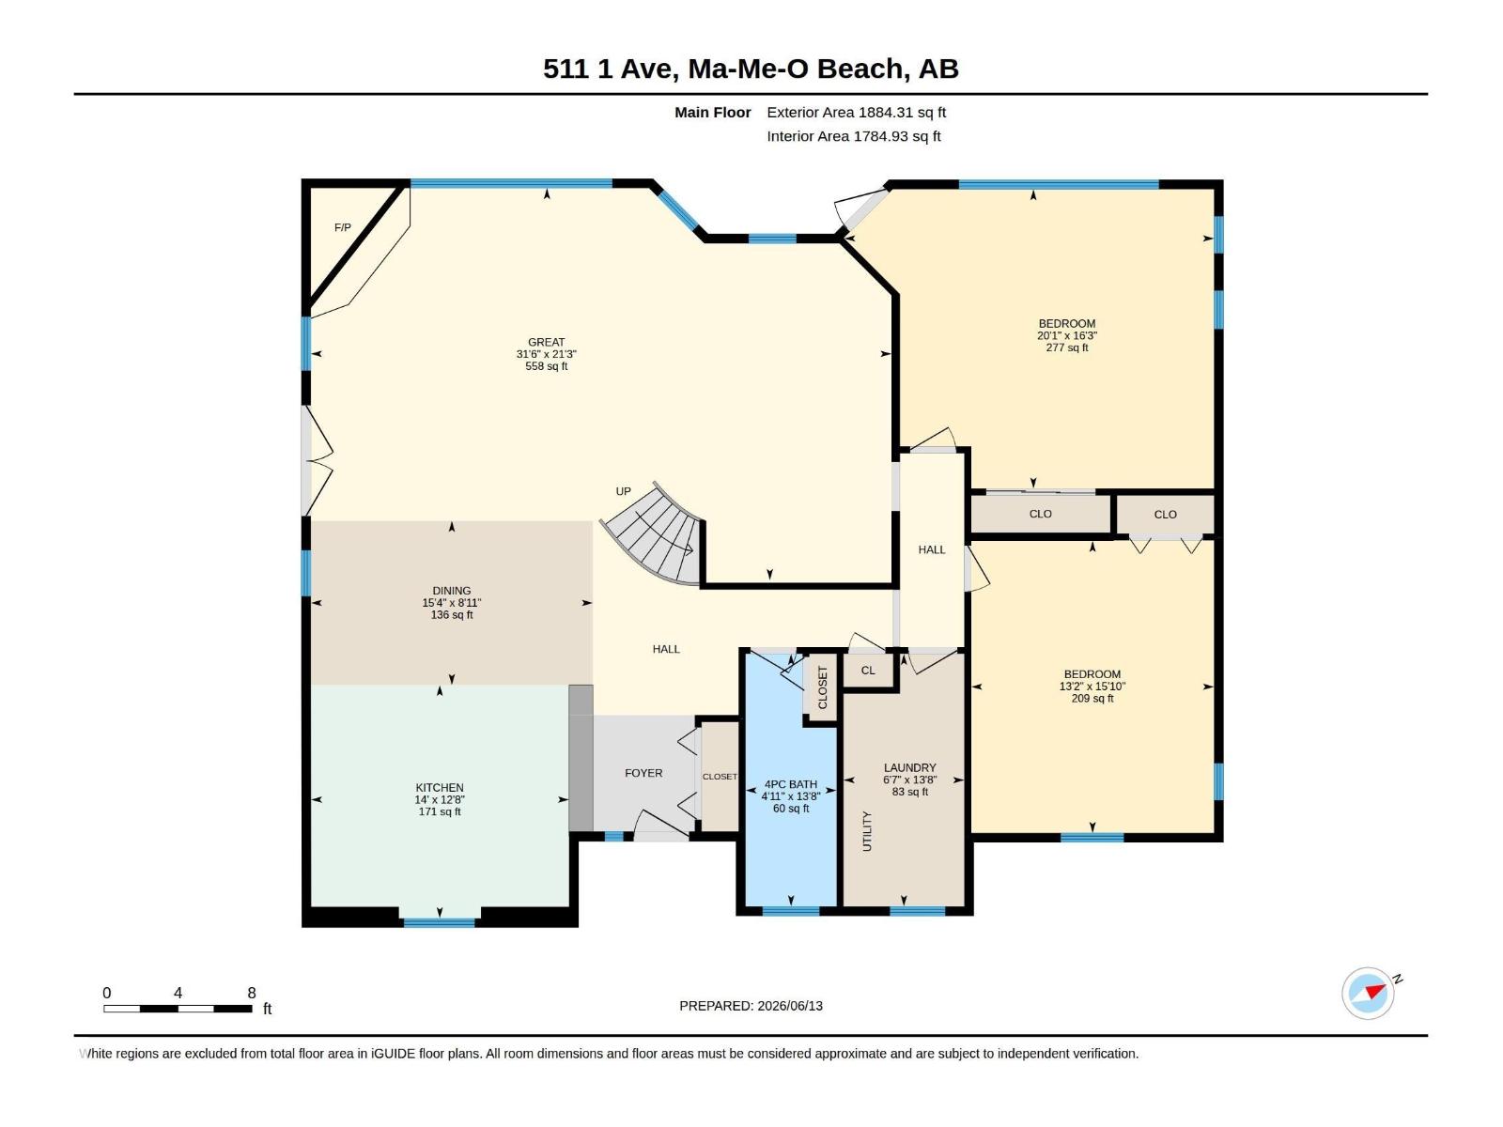
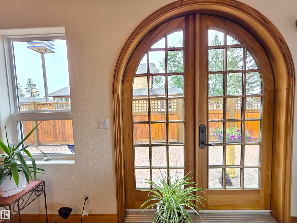
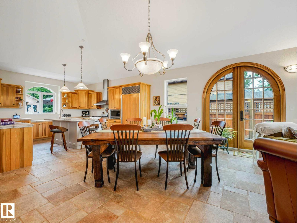
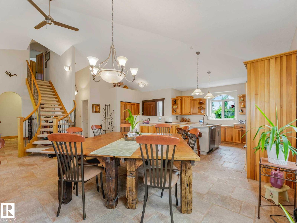
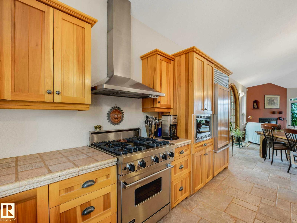
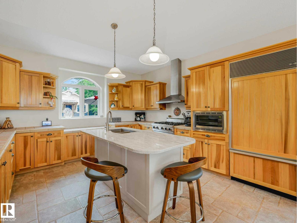
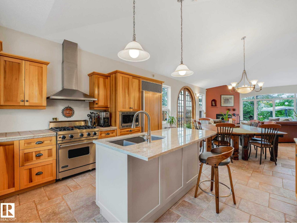
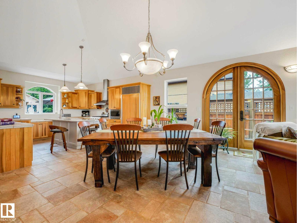
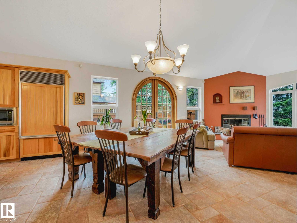
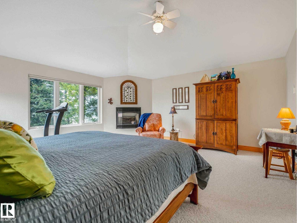
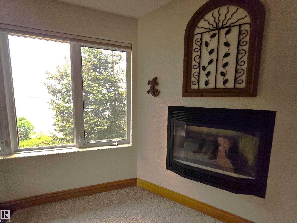
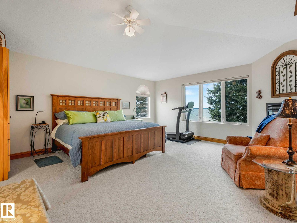
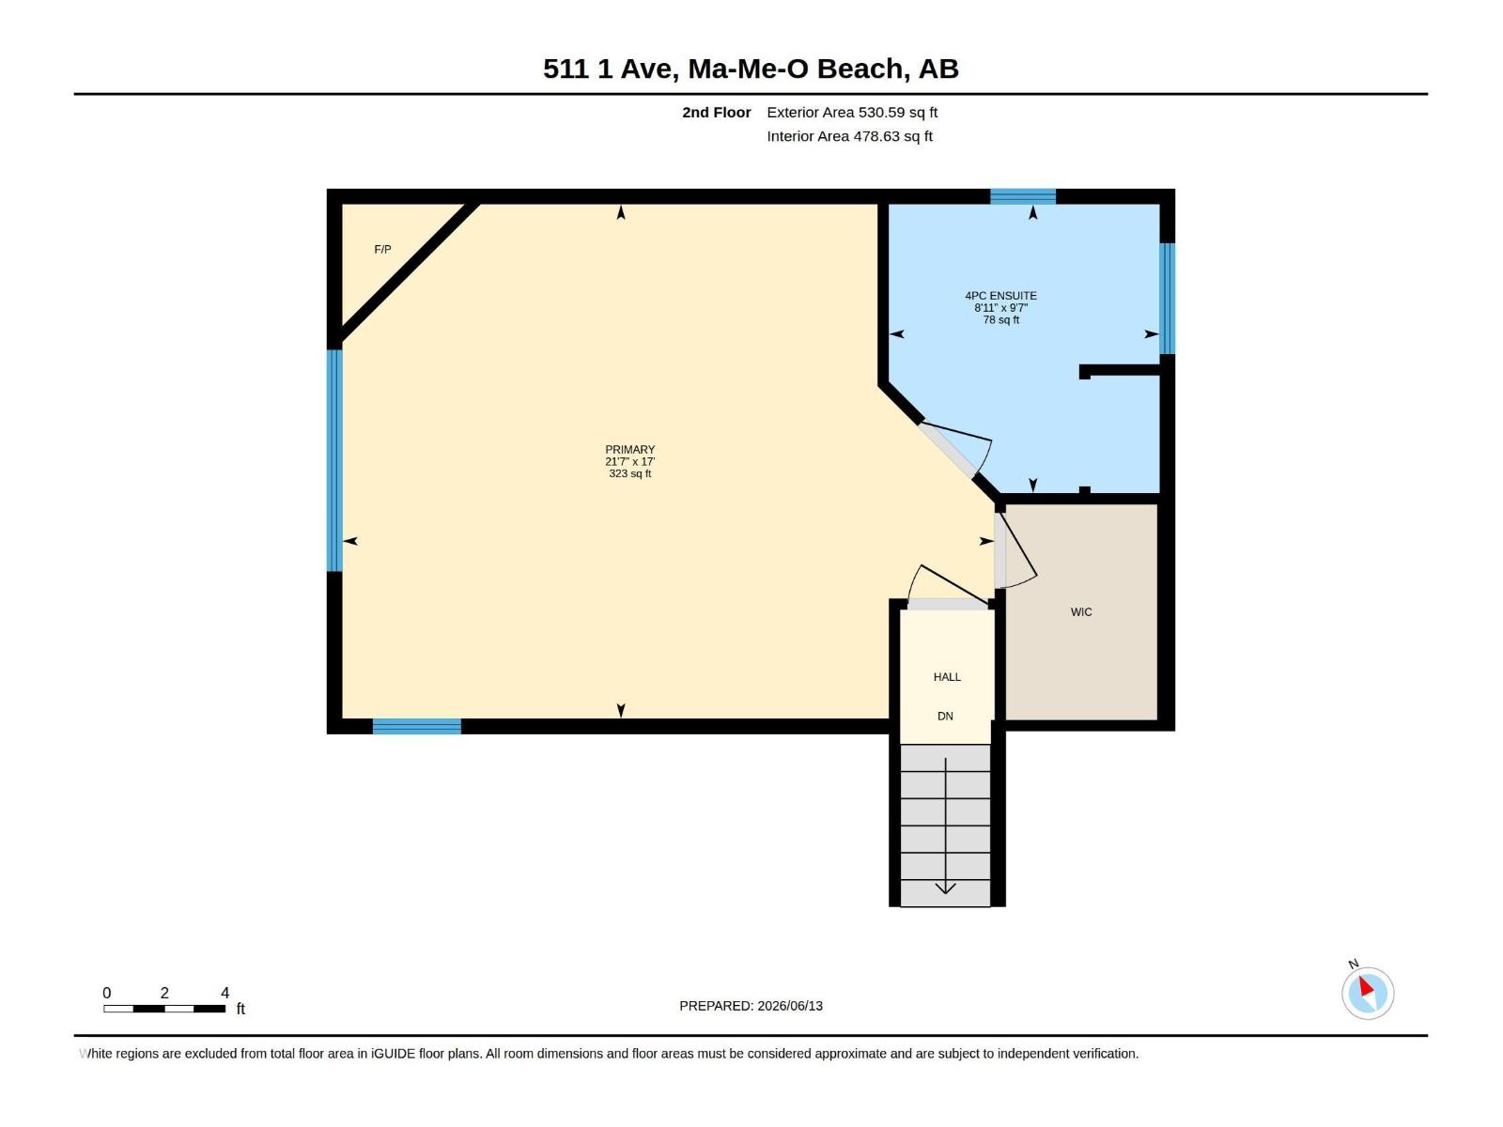
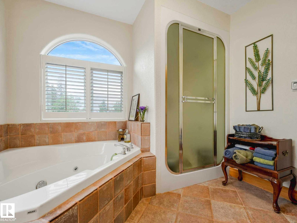
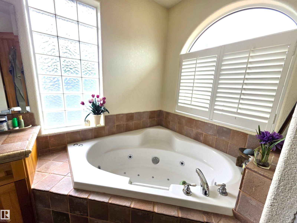
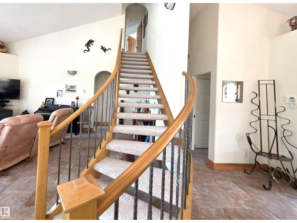
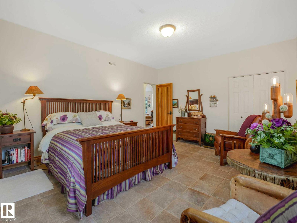
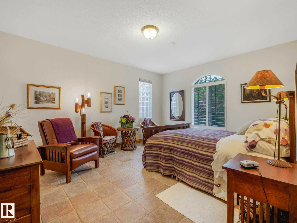
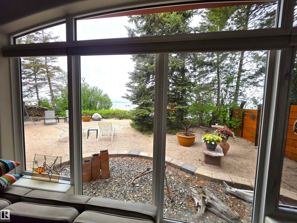
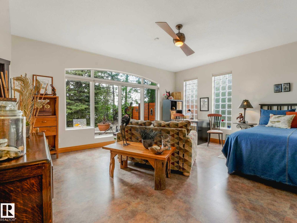
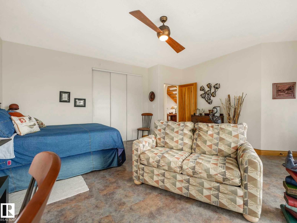
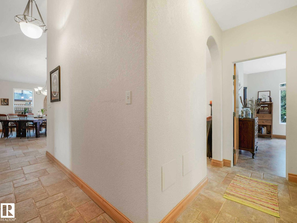
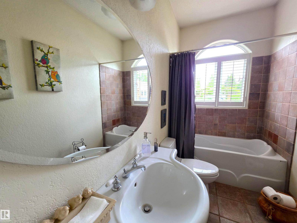
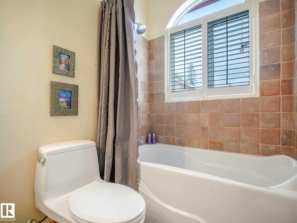
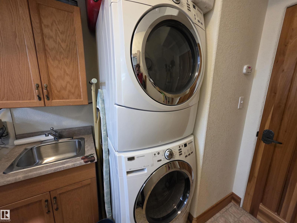
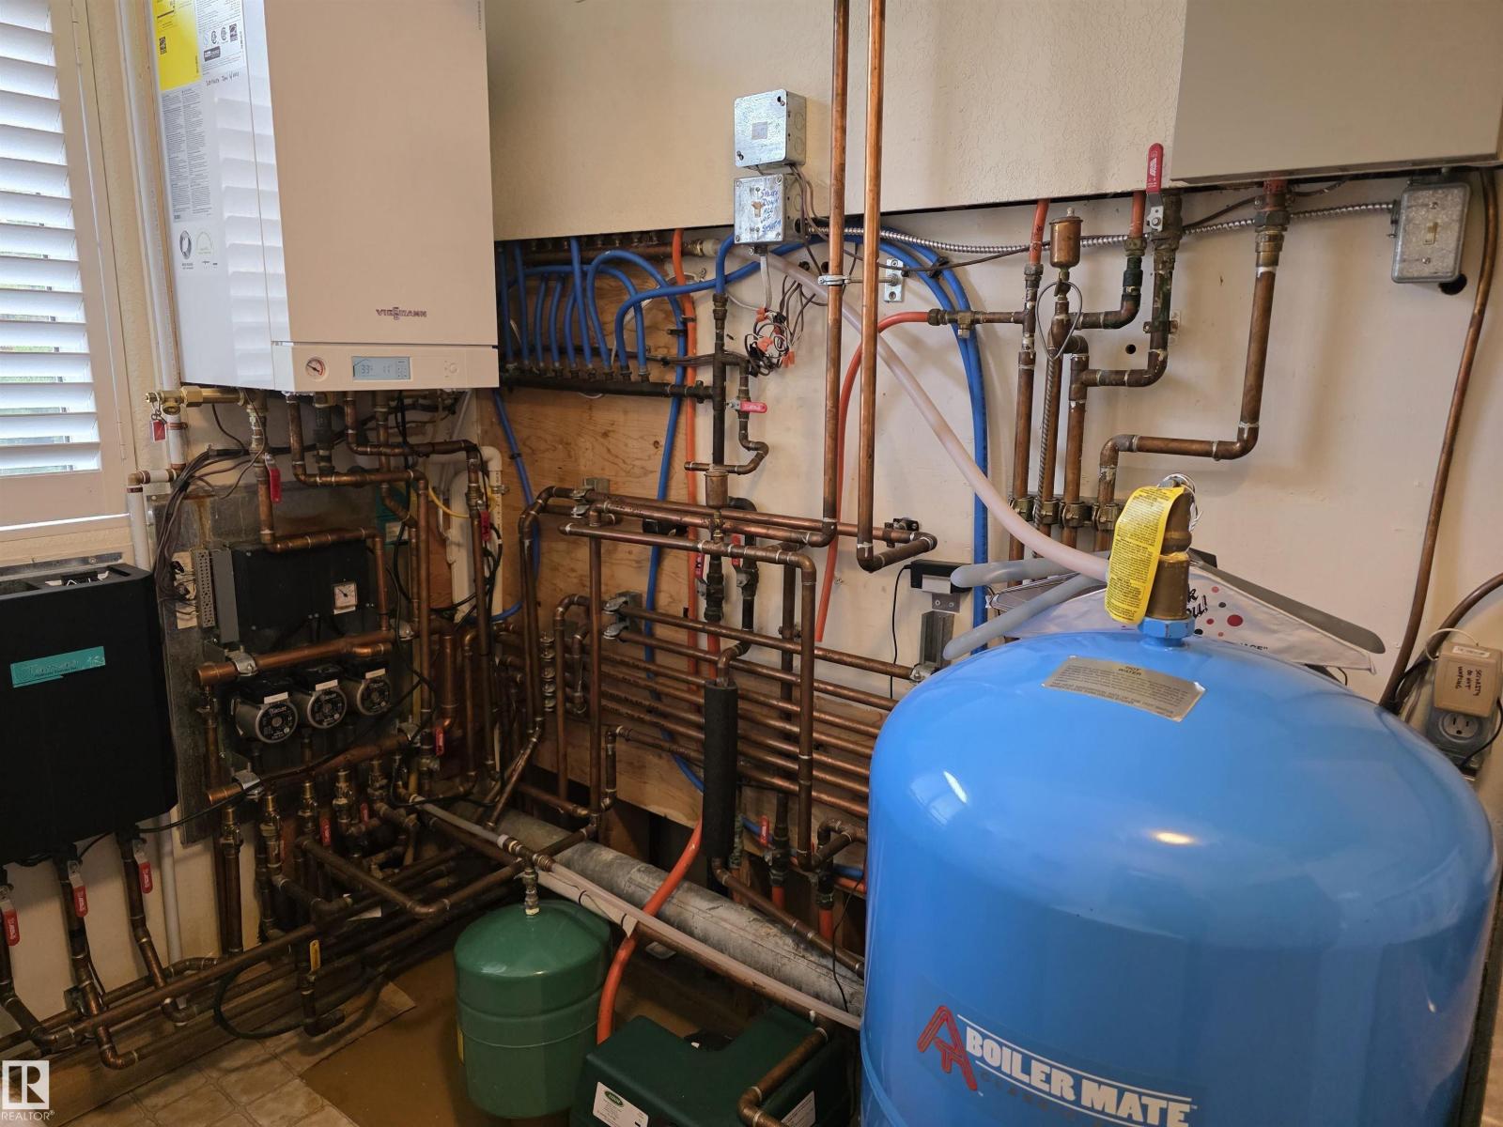
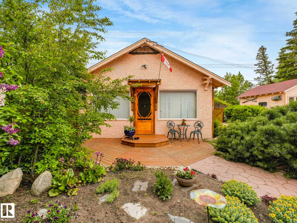
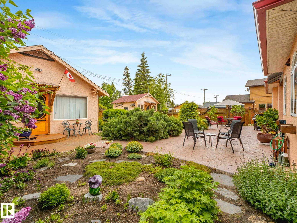
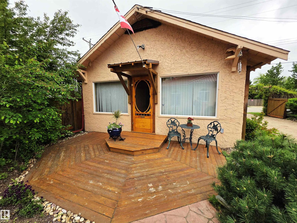
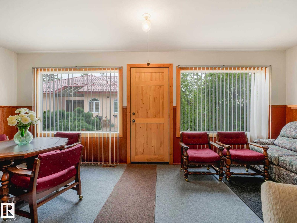
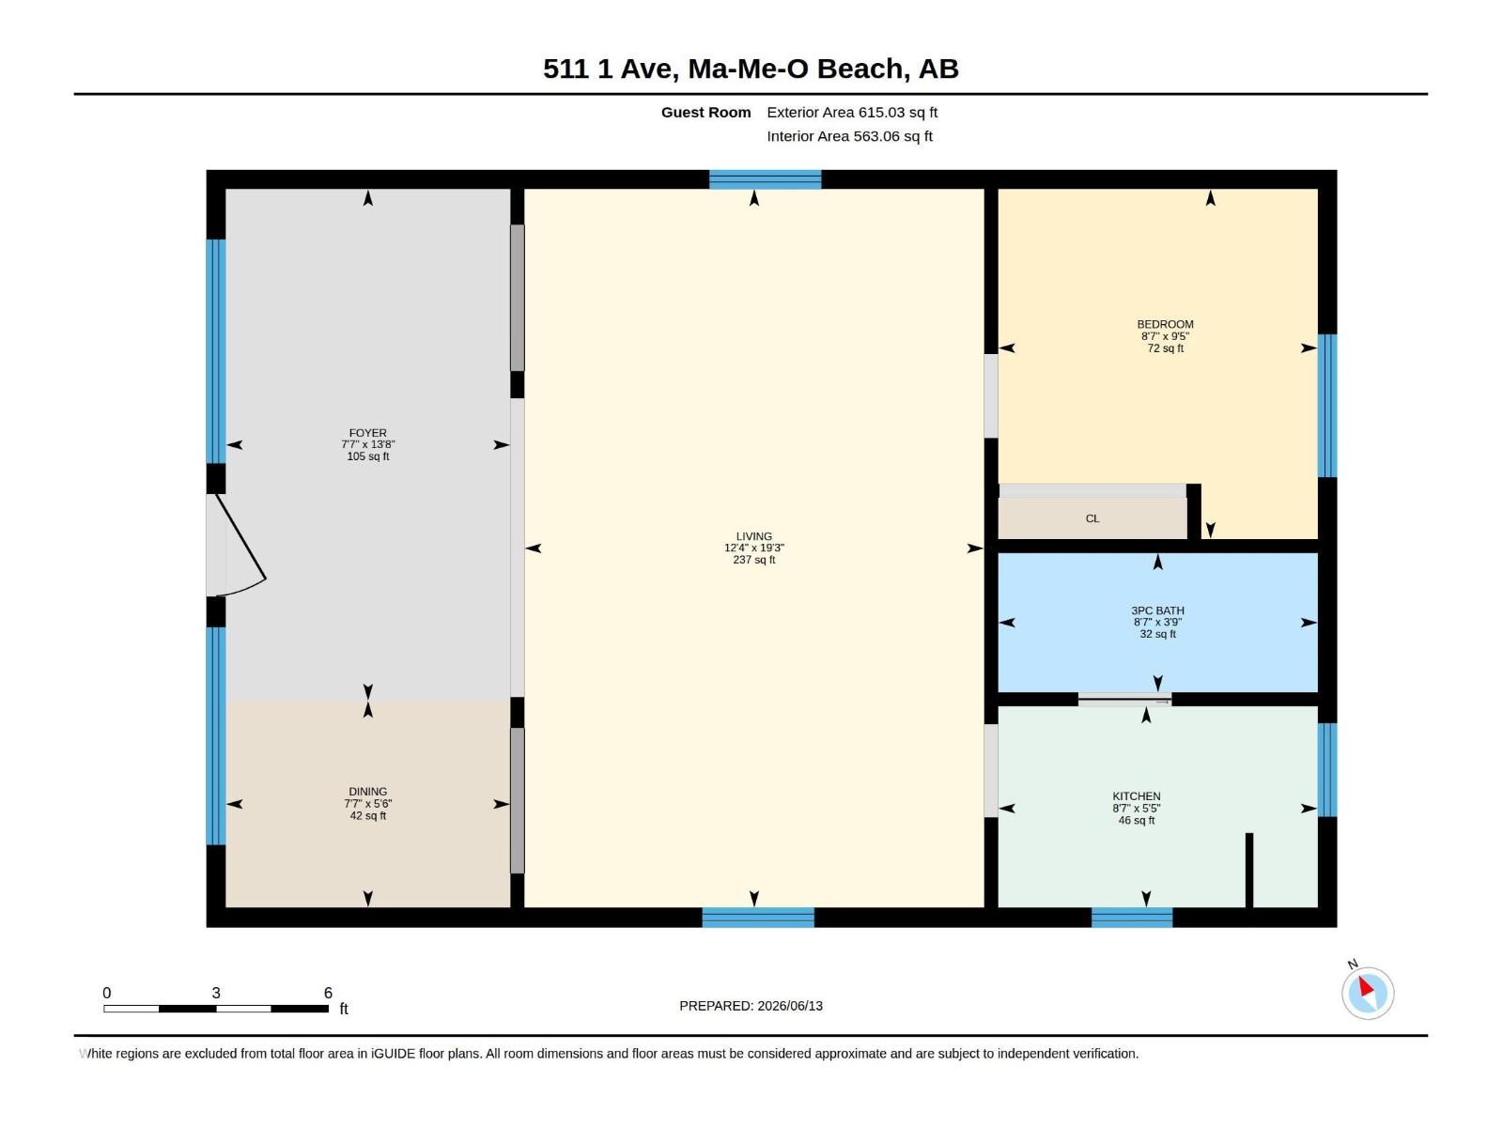
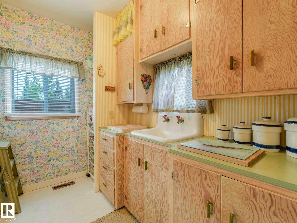
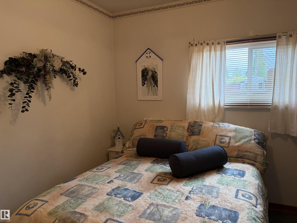
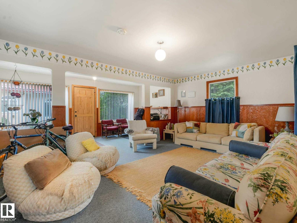
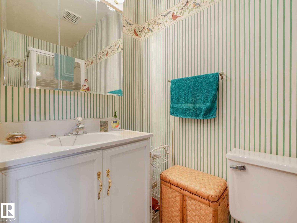
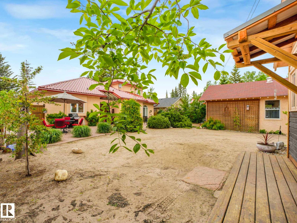
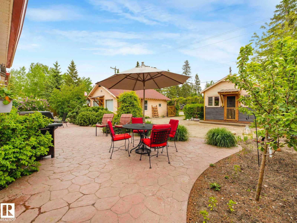
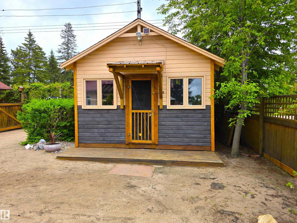
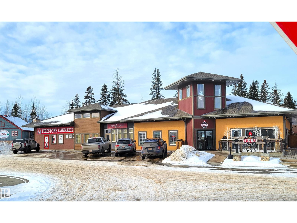
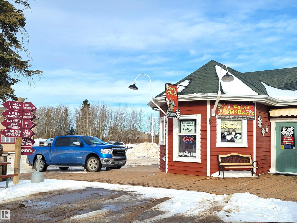
The lake-Lake life Dream you've been waiting for. Immaculate Custom Lakefront Home on gorgeous sandy MA-ME-O Beach (Alberta's Maui)! 3 enormous bedrooms with spectacular views. Vaulted Primary bedroom overlooking the beautiful shores of Pigeon Lake-features a gas fireplace, ensuite with jetted soaker tub & steam shower. Down the curved floating staircase leads you to the vaulted Great Room with a wood burning fireplace( gas starter)& arched doorways with scenic picture windows showcasing the wildlife visitors & stunning sunset views over the lake. Quartz Island kitchen with more cabinets than you can fill. Top of the line appliances. The dinning space is enormous-great for entertaining. In floor heating on both levels! Main floor laundry & washroom with soaker tub. 66 feet of white sandy beach. Famous shallow shore perfect for playing children! 4 season Heated Guesthouse with Air B and B potential income! Gorgeous landscaping-stone patios-cedar fenced! (id:53676)
| Bathroom Total | 2 | Bedrooms Total | 3 |
| Amenities | Ceiling - 10ft | Appliances | Alarm System, Dishwasher, Dryer, Hood Fan, Humidifier, Refrigerator, Satellite Dish, Gas Stove(s), Washer, Window Coverings |
| Basement Type | None | Ceiling Type | Vaulted |
| Constructed Date | 1999 | Construction Style Attachment | Detached |
| Fireplace Fuel | Gas | Fireplace Present | Yes |
| Fireplace Type | Heatillator | Heating Type | In Floor Heating |
| Stories Total | 2 | Size Interior | 2422 Sqft |
| Type | House |
| No Garage | |
| R V |
| Acreage | No | Fence Type | Fence |
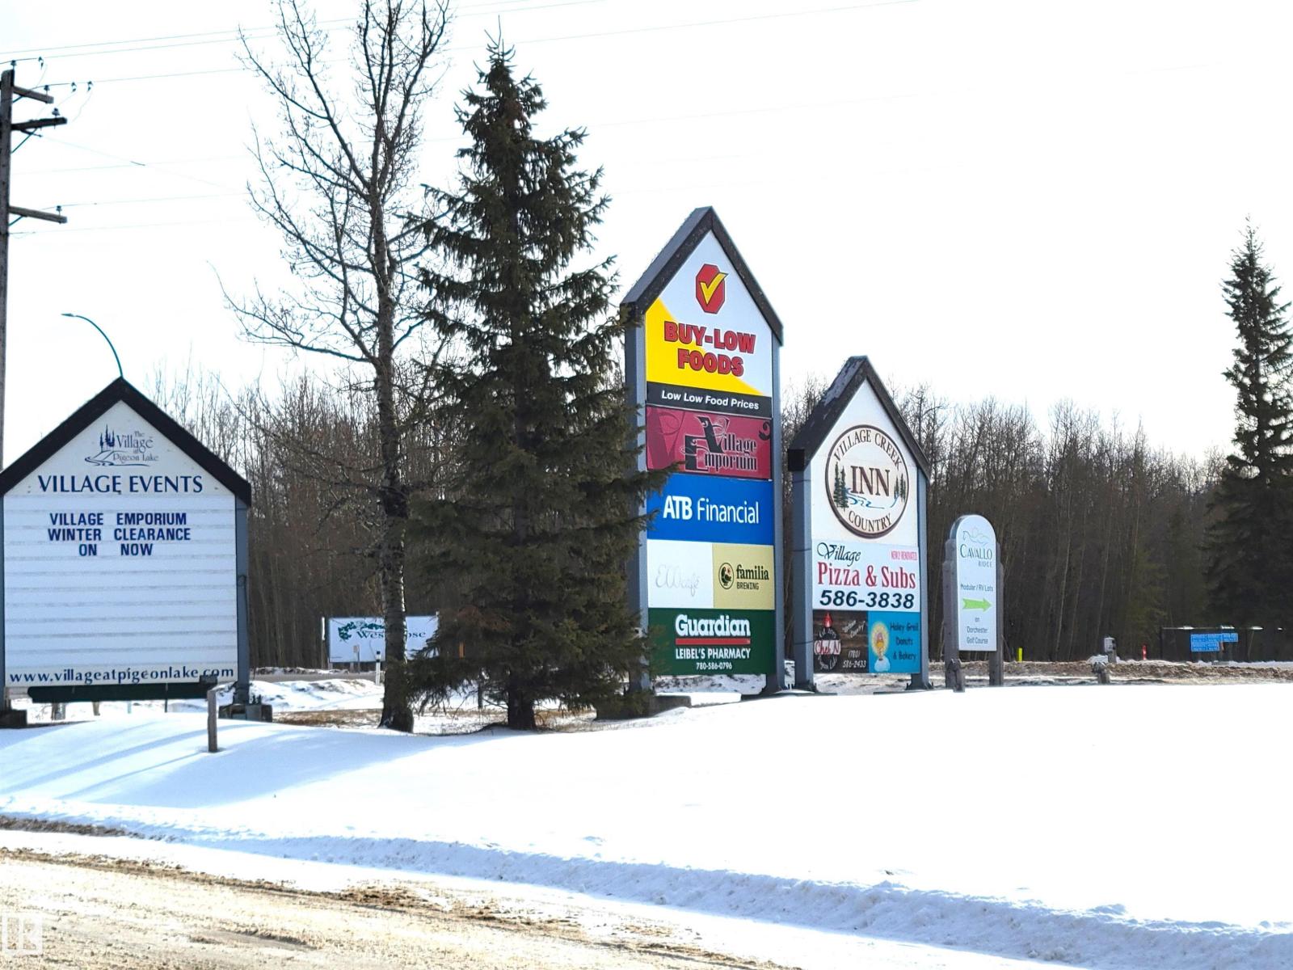
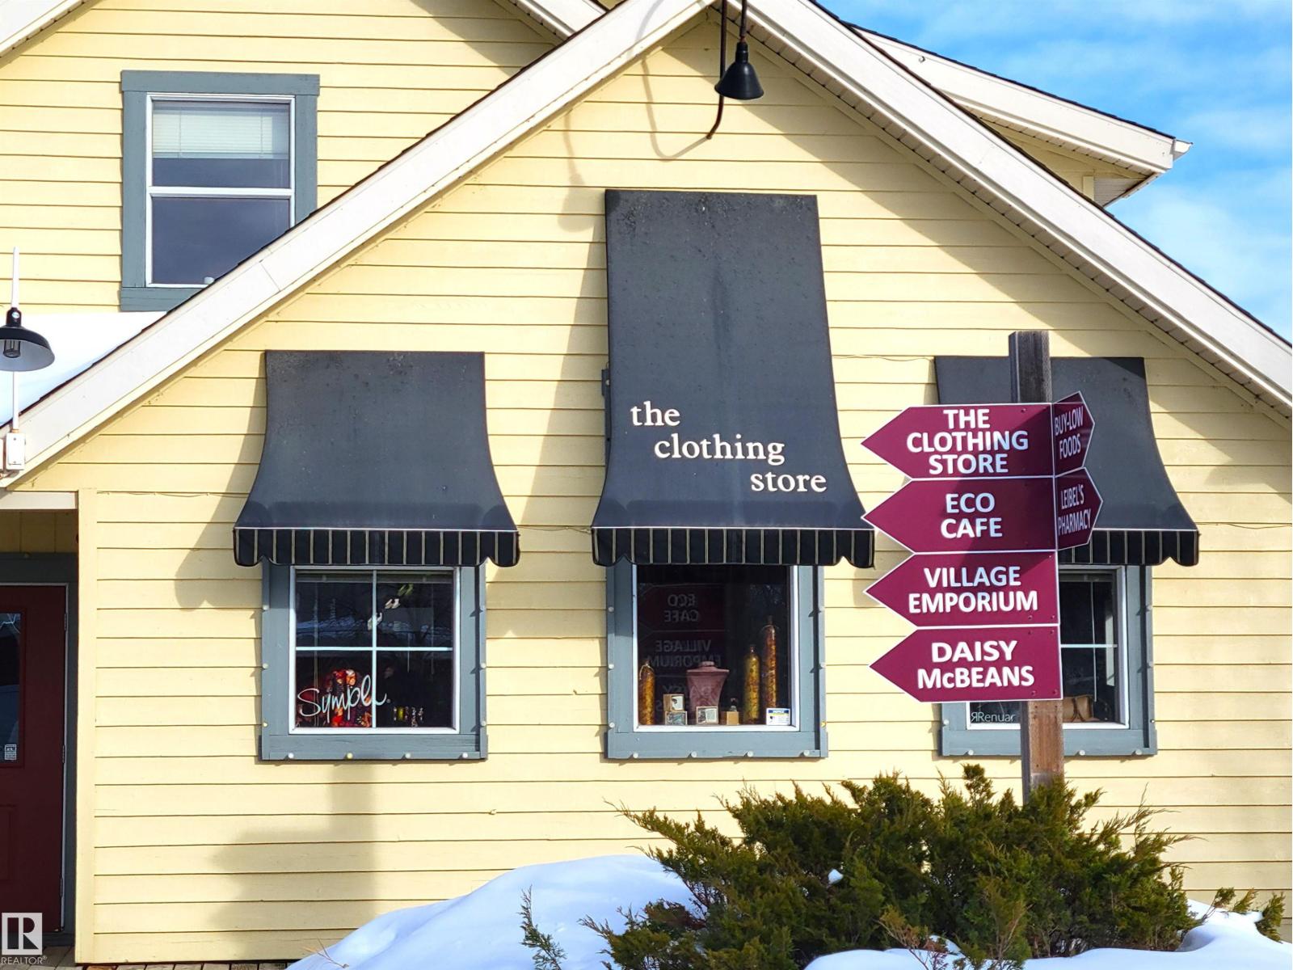
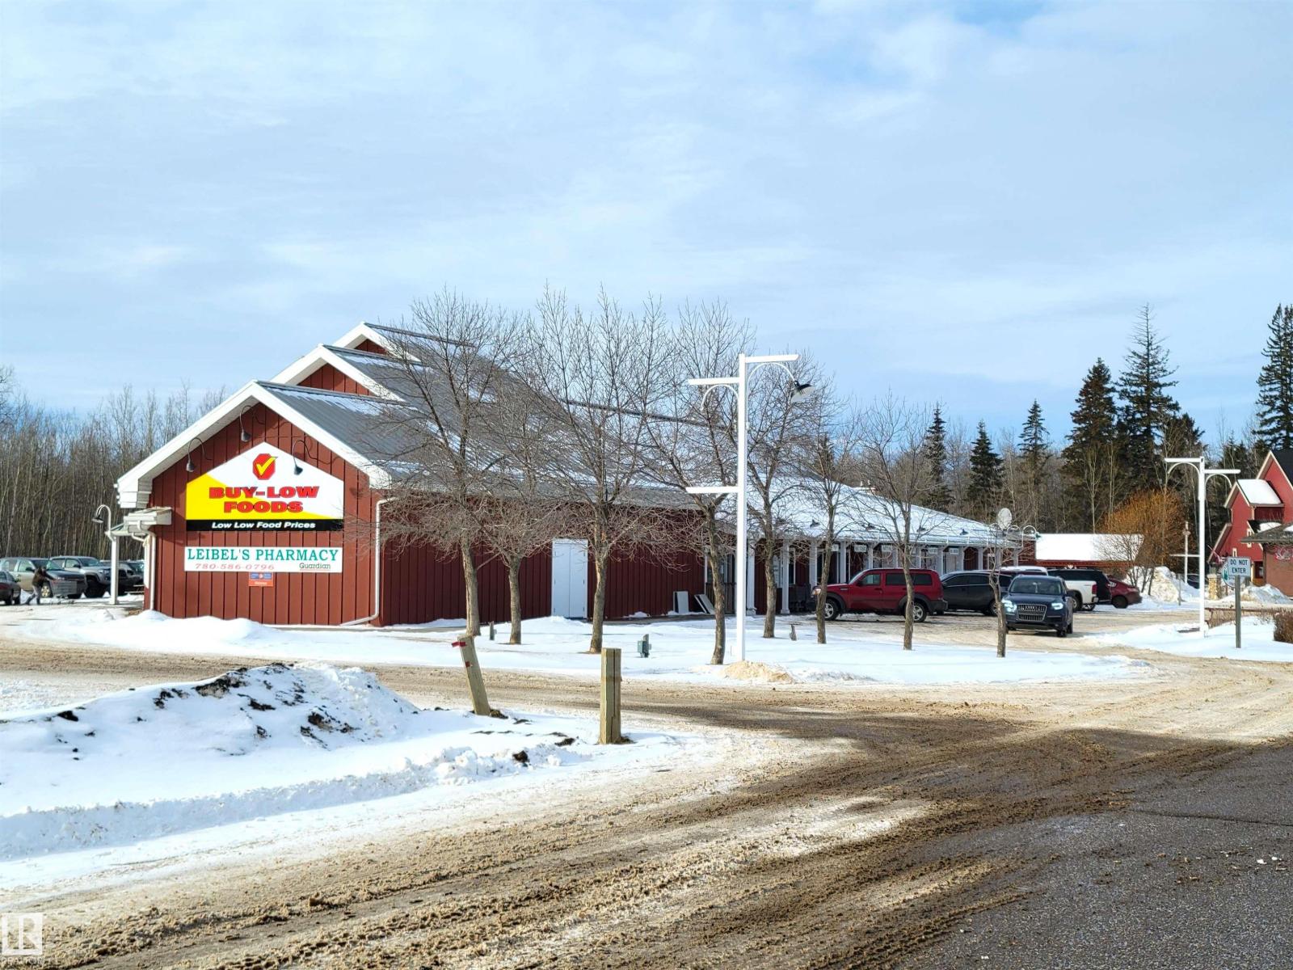
| Fronts On | Waterfront | Land Amenities | Golf Course, Playground, Schools, Shopping |
| Size Frontage | 20.12 M | Size Irregular | 0.185 |
| Size Total | 0.185 Ac | Size Total Text | 0.185 Ac |
| Surface Water | Lake |
| Level | Type | Dimensions |
|---|---|---|
| Main Level | Living Room | 9.6 m x 6.48 m |
| Main Level | Dining Room | 4.66 m x 2.71 m |
| Main Level | Kitchen | 4.26 m x 3.85 m |
| Main Level | Family Room | Measurements not available |
| Main Level | Bedroom 2 | 6.11 m x 4.95 m |
| Main Level | Bedroom 3 | 4.01 m x 4.83 m |
| Upper Level | Primary Bedroom | 6.58 m x 5.19 m |

Start Your Mortgage Application
