
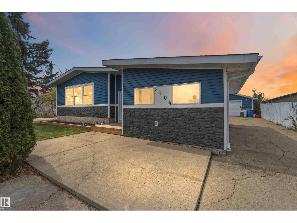
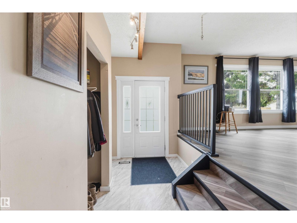
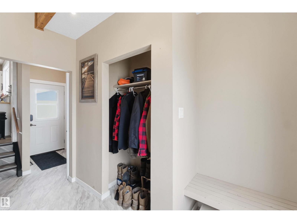
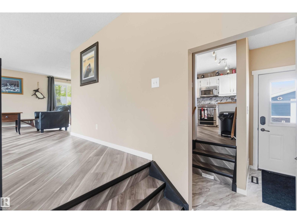
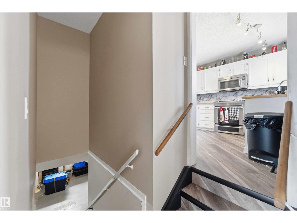
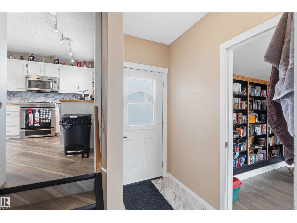
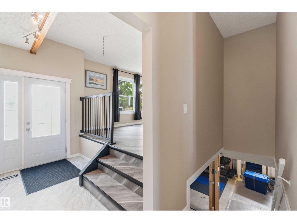
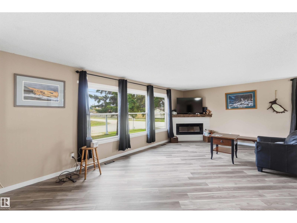
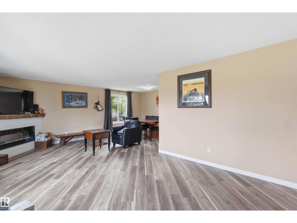
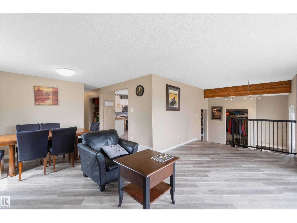
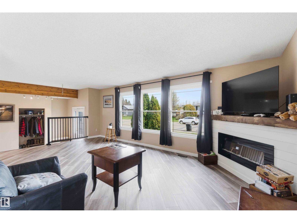
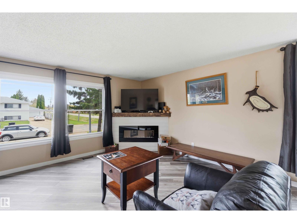
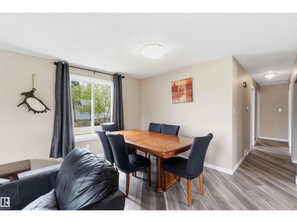
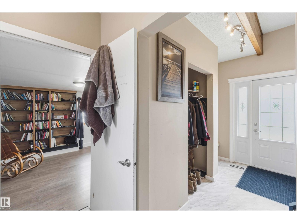
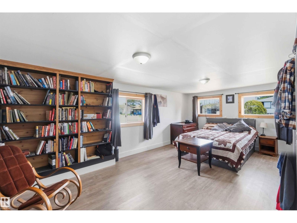
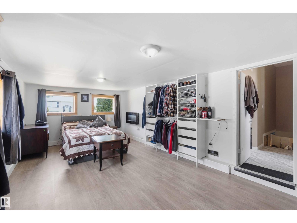
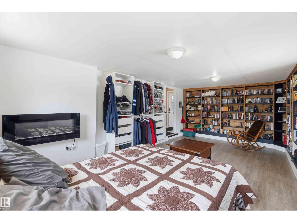
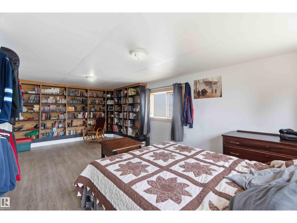
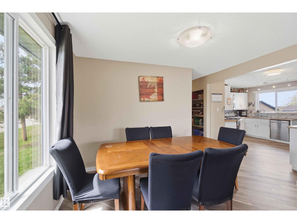
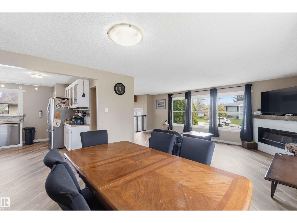
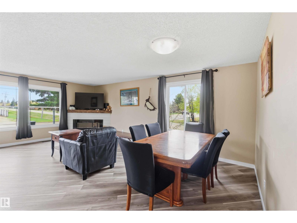
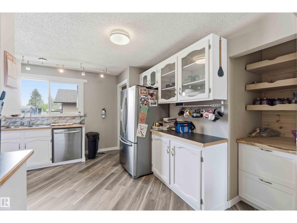
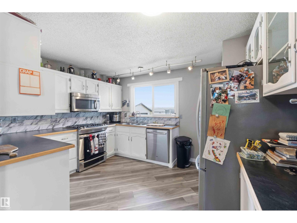
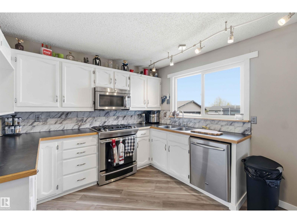
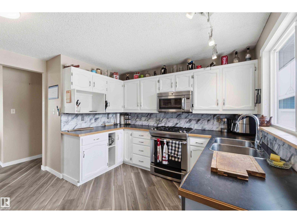
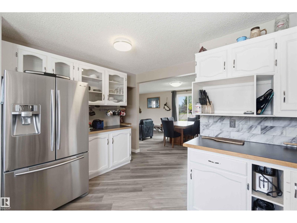
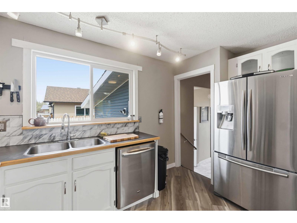
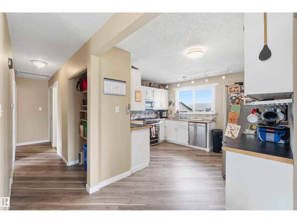
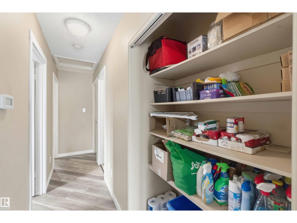
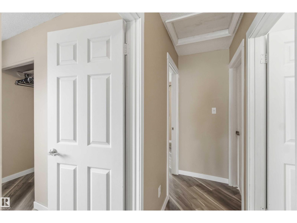
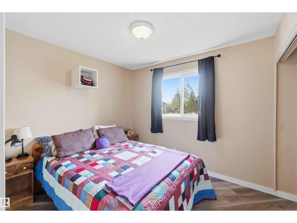
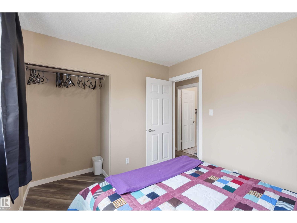
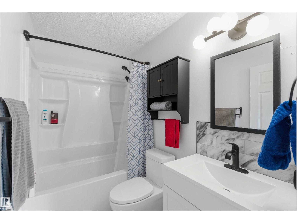
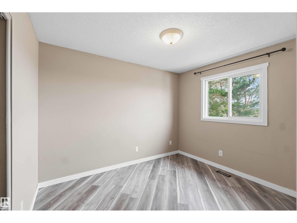
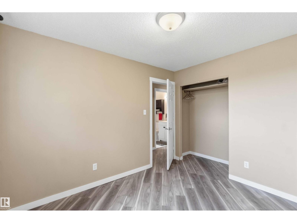
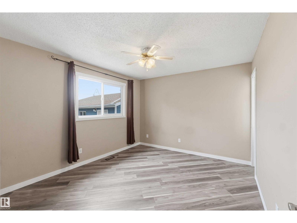
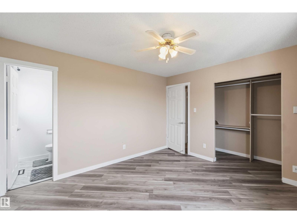
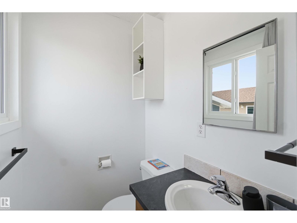
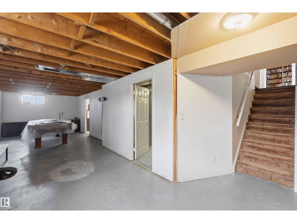
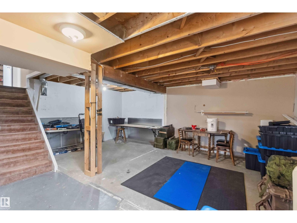
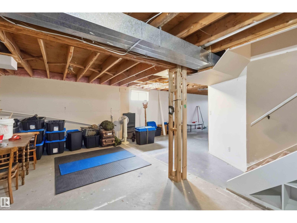
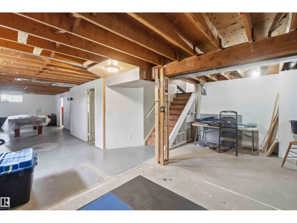
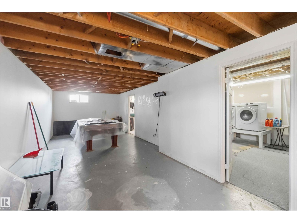
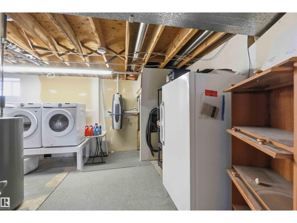
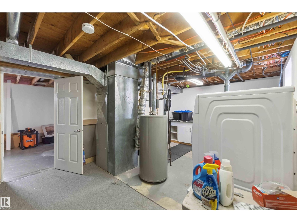
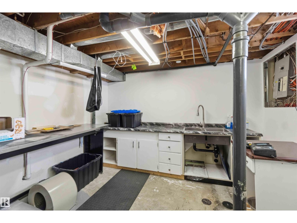
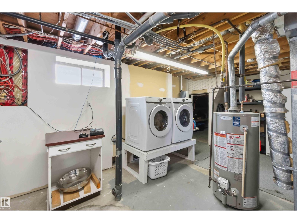
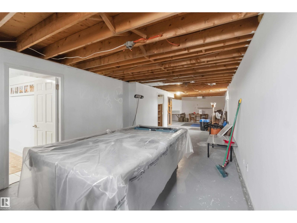
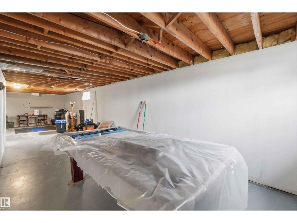
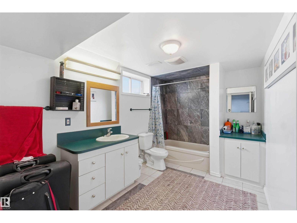
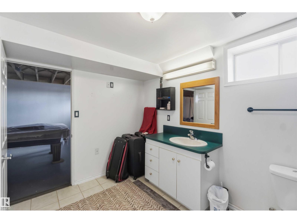
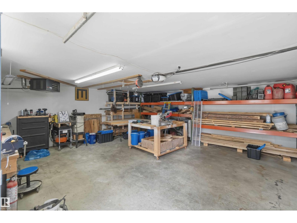
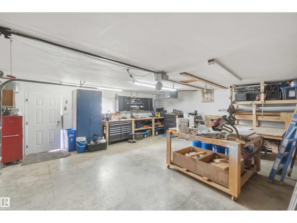
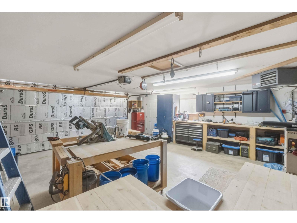
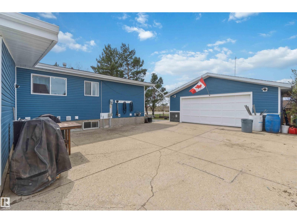
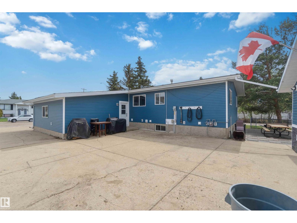
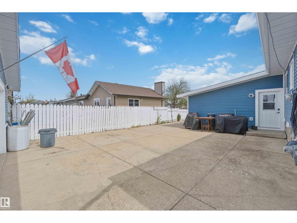
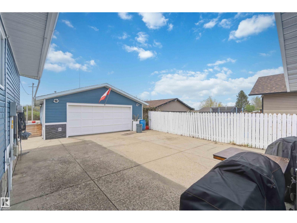
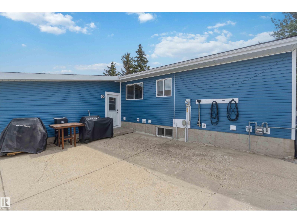
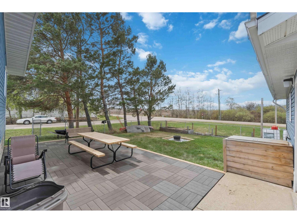
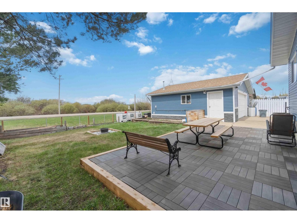
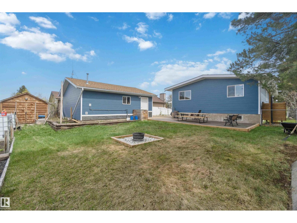
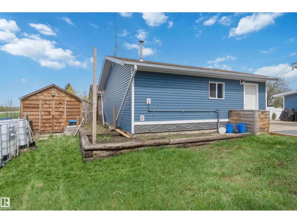
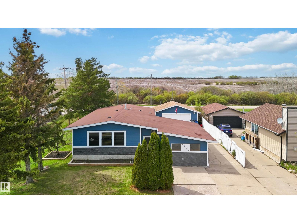
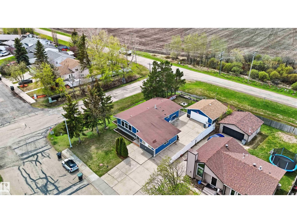
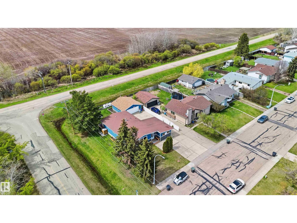
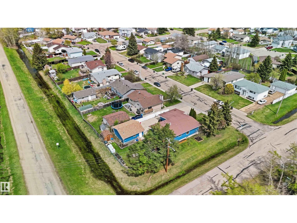
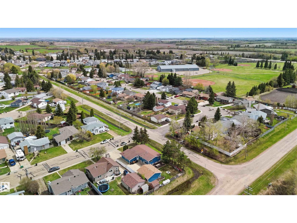
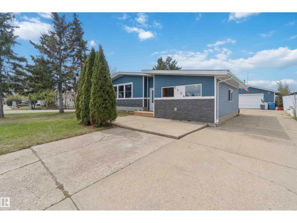
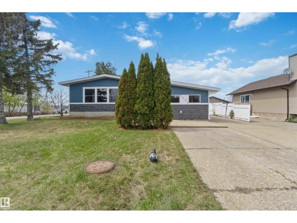
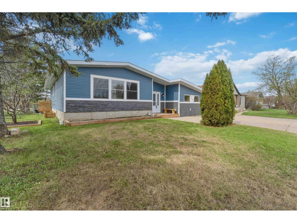
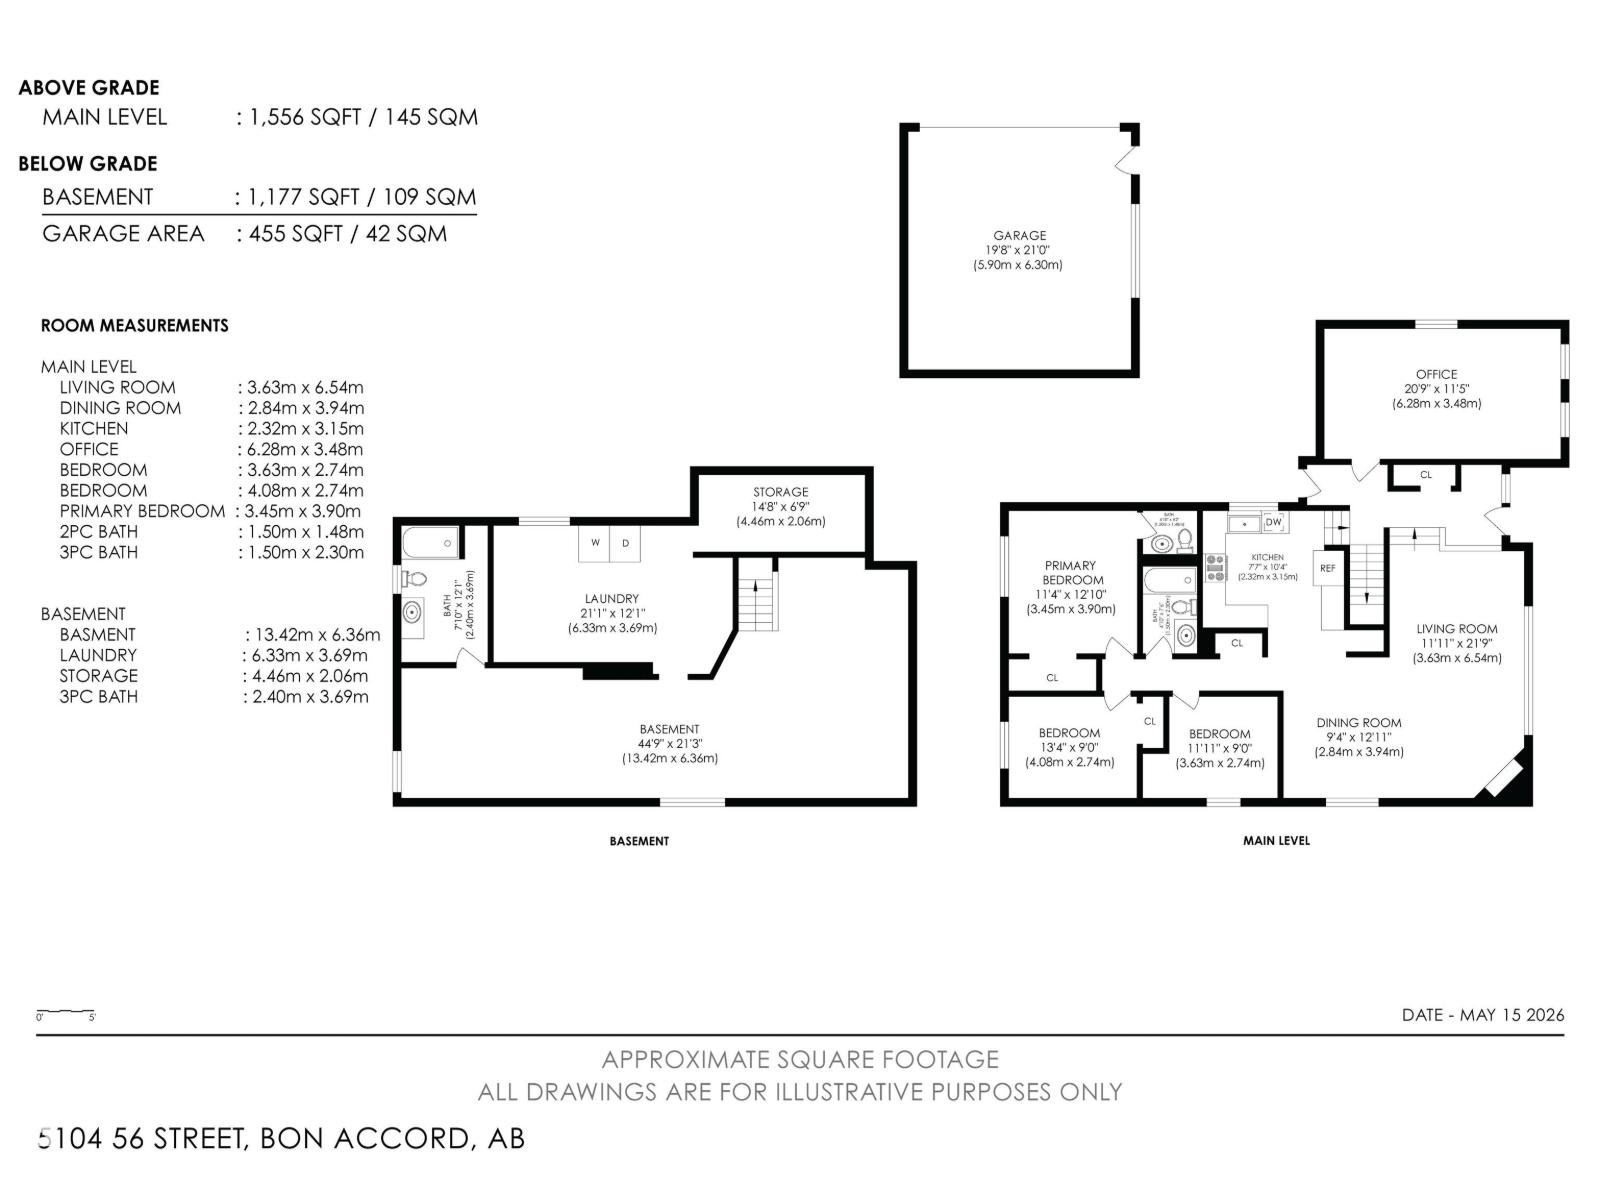
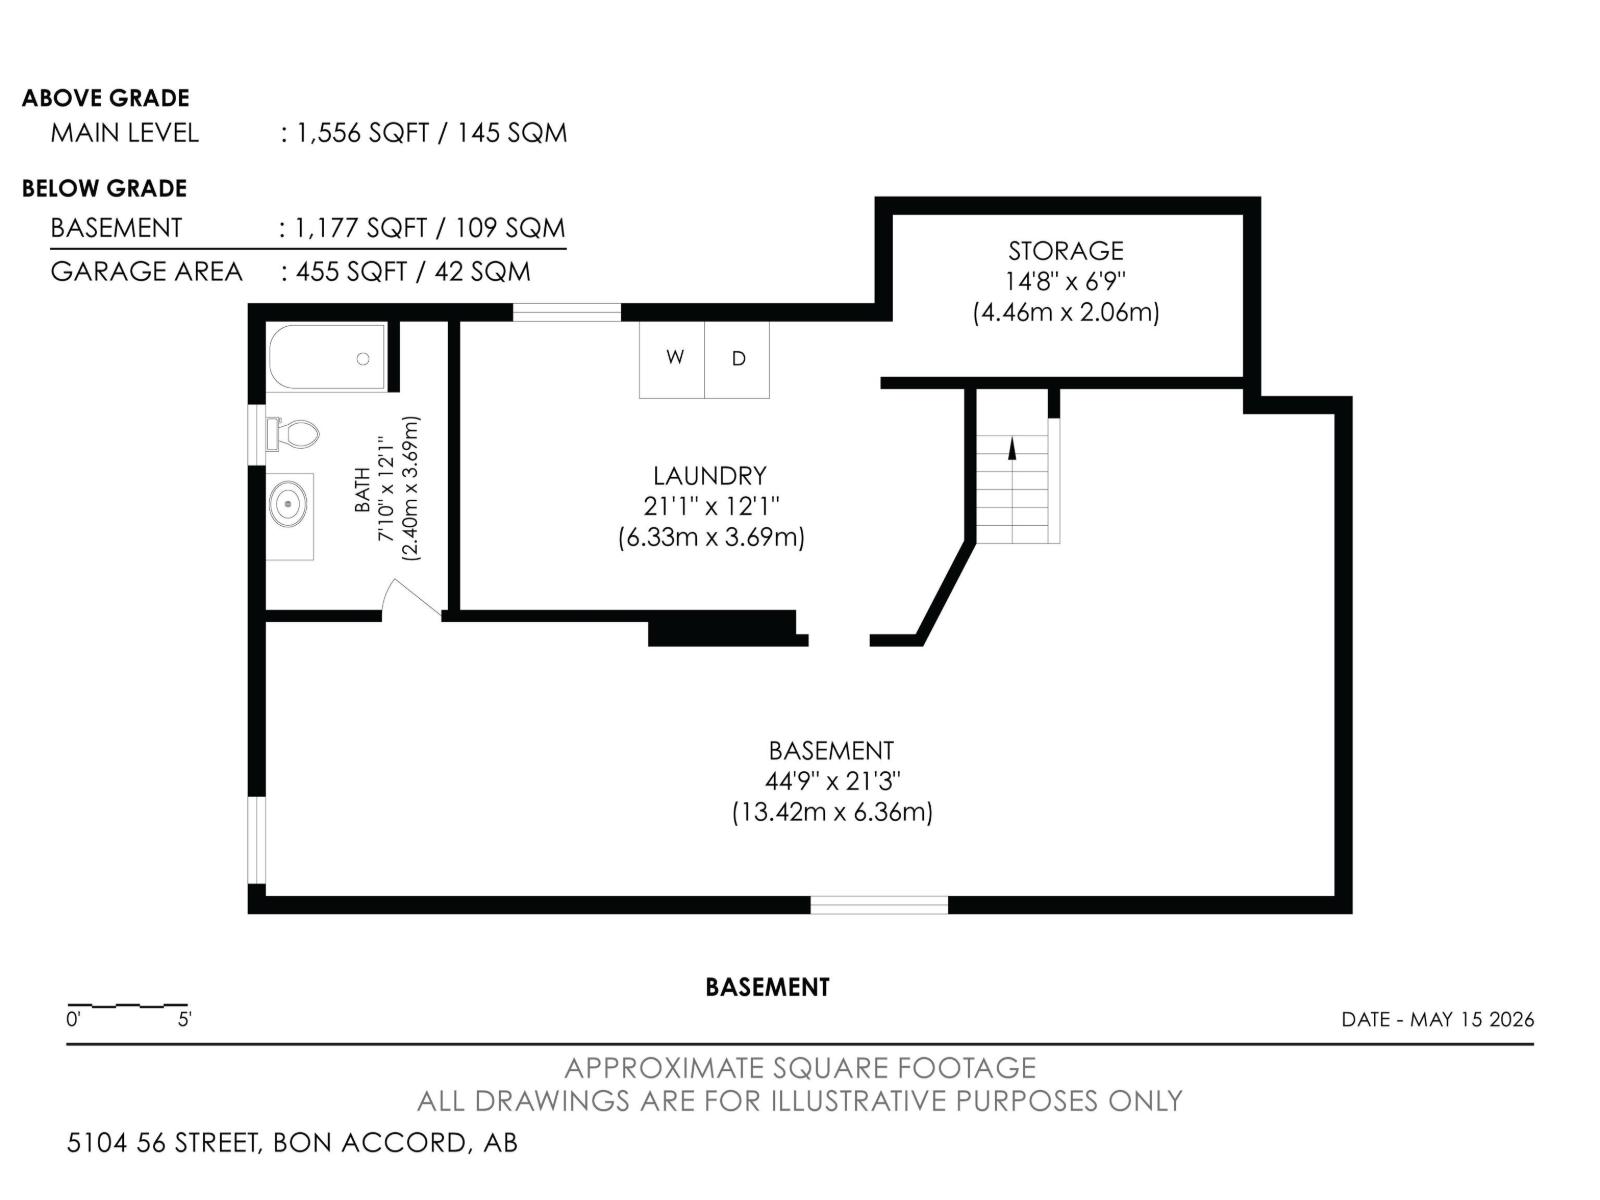
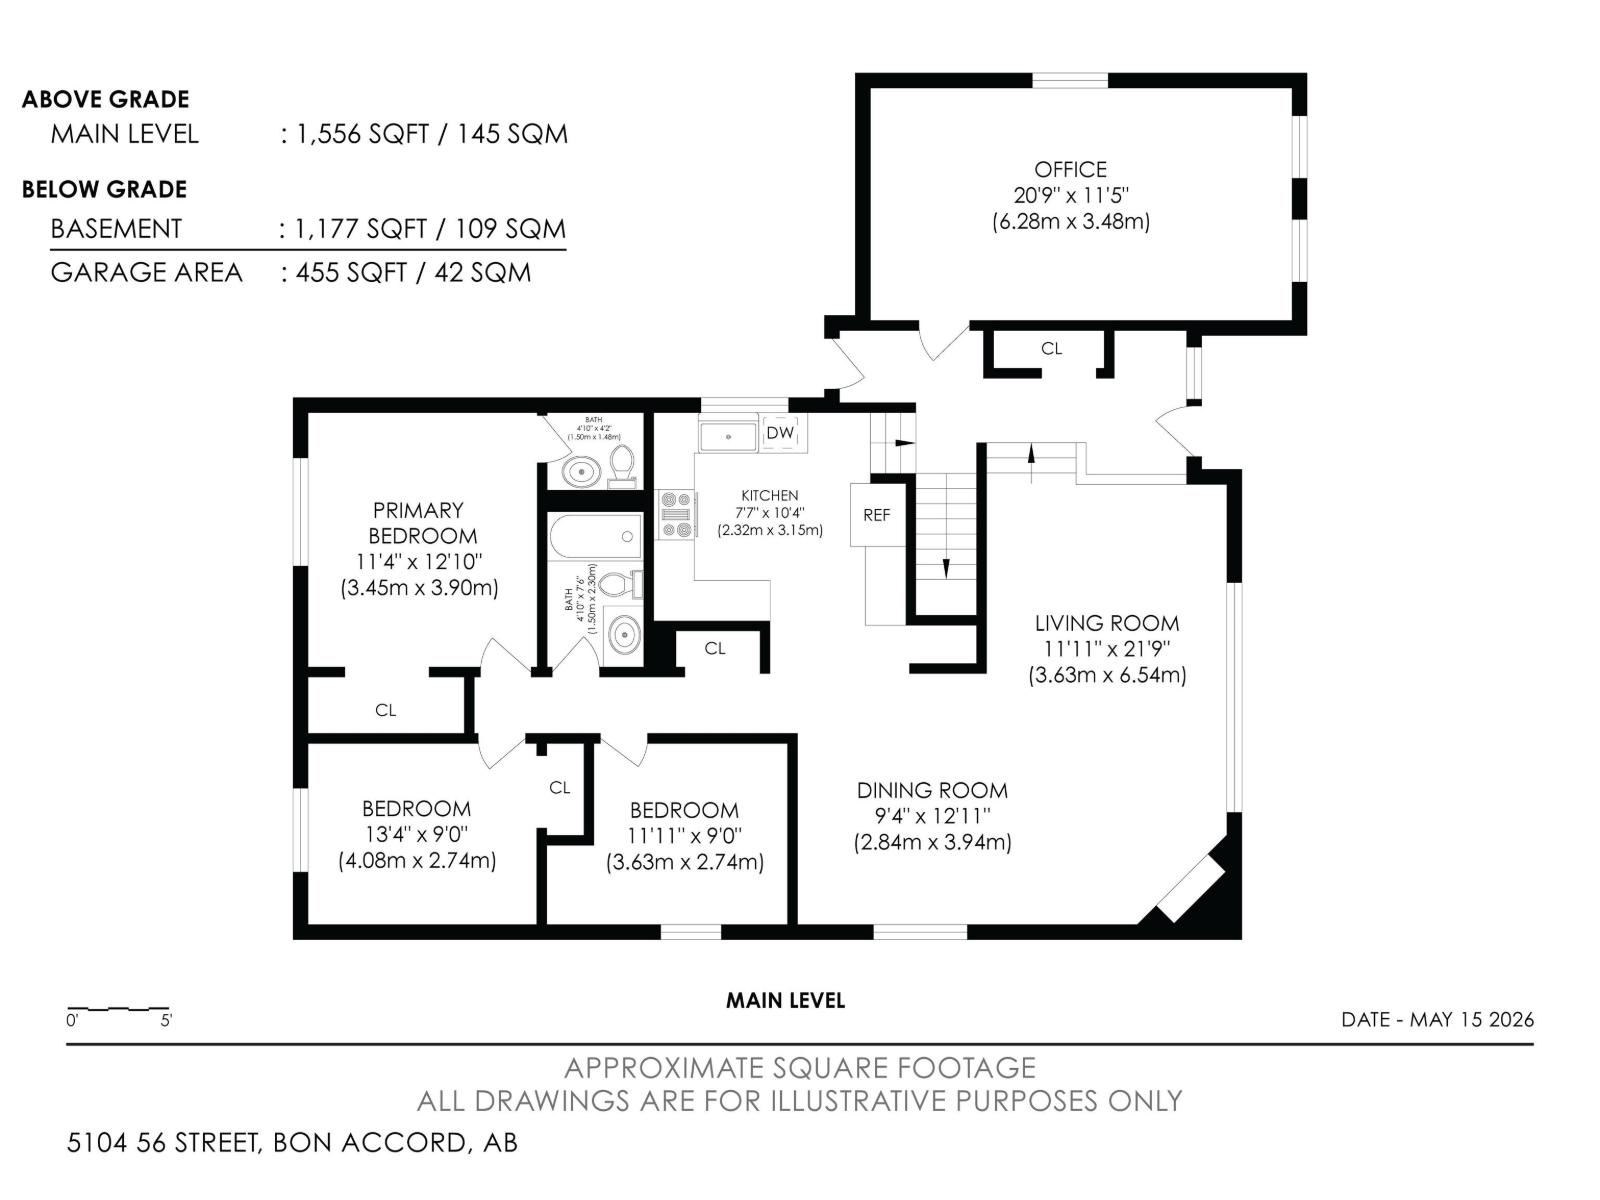
Welcome home to this spacious 1,550 sq ft bungalow in the quiet community of Bon Accord. Situated on a large, fenced corner lot, the property features a massive parking pad and a double detached garage. It is located just a short walk from Bon Accord Community School (BACS) and a convenient 15-minute drive from CFB Edmonton. Inside, you will find 4 bedrooms and 3 bathrooms, complemented by recent updates including new flooring and windows, along with a completely redone exterior. The partially finished basement offers excellent potential to add even more living space. Come see this wonderful, move-in-ready property today. Some picture are virtually Stage (id:53676)
| Bathroom Total | 3 | Bedrooms Total | 4 |
| Amenities | Vinyl Windows | Appliances | Dishwasher, Dryer, Garage Door Opener Remote(s), Microwave Range Hood Combo, Refrigerator, Storage Shed, Stove, Washer, Window Coverings |
| Architectural Style | Bungalow | Basement Development | Partially Finished |
| Basement Type | Full (partially Finished) | Constructed Date | 1978 |
| Construction Style Attachment | Detached | Fire Protection | Smoke Detectors |
| Fireplace Fuel | Gas | Fireplace Present | Yes |
| Fireplace Type | Unknown | Half Bath Total | 1 |
| Heating Type | Forced Air | Stories Total | 1 |
| Size Interior | 1561 Sqft | Type | House |
| Detached Garage | |
| Oversize |
| Acreage | No | Fence Type | Cross Fenced, Fence |
| Land Amenities | Playground, Schools | Size Irregular | 706.53 |
| Size Total | 706.53 M2 | Size Total Text | 706.53 M2 |
| Level | Type | Dimensions |
|---|---|---|
| Basement | Family Room | 44.9 m x 21.3 m |
| Main Level | Living Room | 11.1 m x 21.9 m |
| Main Level | Dining Room | 9.4 m x 12.11 m |
| Main Level | Kitchen | 7.7 m x 10.4 m |
| Main Level | Primary Bedroom | 11.4 m x 12.1 m |
| Main Level | Bedroom 2 | 11.1 m x 9 m |
| Main Level | Bedroom 3 | 13.4 m x 9 m |
| Main Level | Bedroom 4 | 20.9 m x 11.5 m |

Start Your Mortgage Application
